4801 Hames Trace
4801 Hames Trace
4801 Hames Trace
4801 Hames Trace
4801 Hames Trace
4801 Hames Trace
4801 Hames Trace
4801 Hames Trace
4801 Hames Trace
4801 Hames Trace
4801 Hames Trace
4801 Hames Trace
4801 Hames Trace
4801 Hames Trace
4801 Hames Trace
4801 Hames Trace
4801 Hames Trace
4801 Hames Trace
4801 Hames Trace
4801 Hames Trace
4801 Hames Trace
4801 Hames Trace
4801 Hames Trace
4801 Hames Trace
4801 Hames Trace
4801 Hames Trace
4801 Hames Trace
4801 Hames Trace
SEE ALL PHOTOS
4801 Hames Trace
4801 Hames Trace
4801 Hames Trace
4801 Hames Trace
4801 Hames Trace
4801 Hames Trace
4801 Hames Trace
4801 Hames Trace
4801 Hames Trace
4801 Hames Trace
4801 Hames Trace
4801 Hames Trace
4801 Hames Trace
4801 Hames Trace
4801 Hames Trace
4801 Hames Trace
4801 Hames Trace
4801 Hames Trace
4801 Hames Trace
4801 Hames Trace
4801 Hames Trace
4801 Hames Trace
4801 Hames Trace
4801 Hames Trace
4801 Hames Trace
4801 Hames Trace
4801 Hames Trace
4801 Hames Trace
Sold

4801 Hames Trace

4801 Hames Trace, Louisville, KY 40291

$260,000
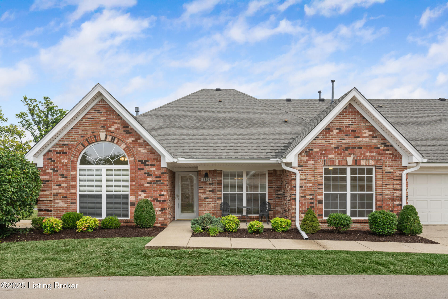
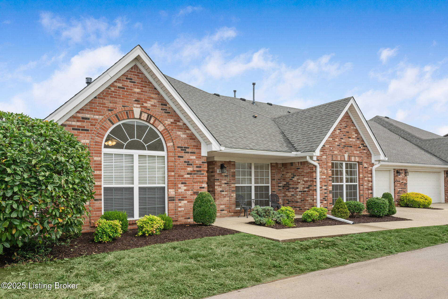
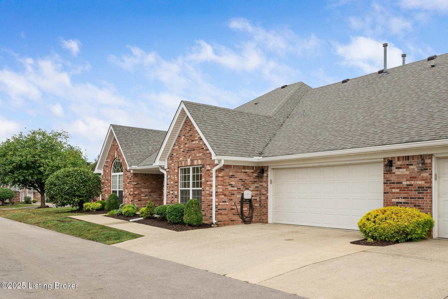
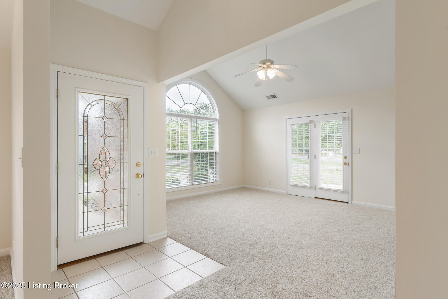
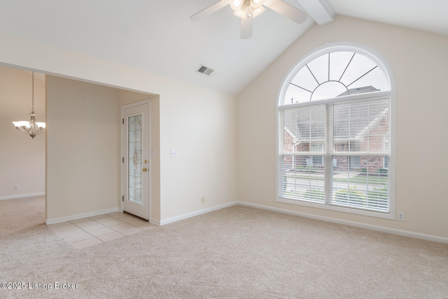
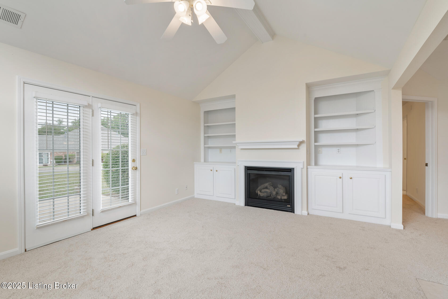
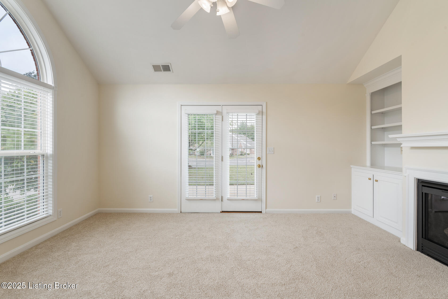
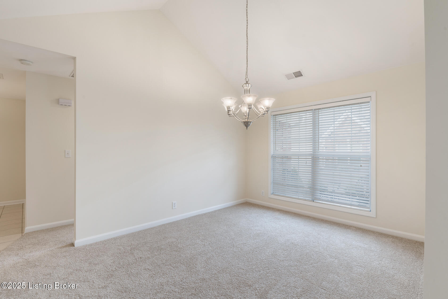
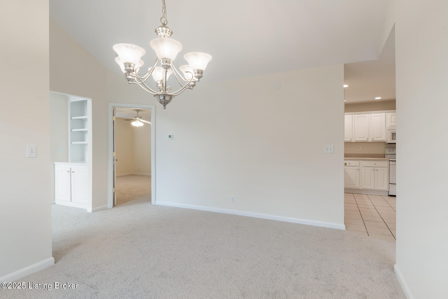
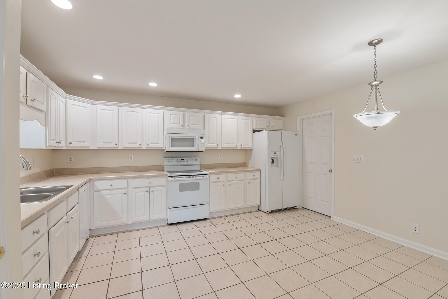
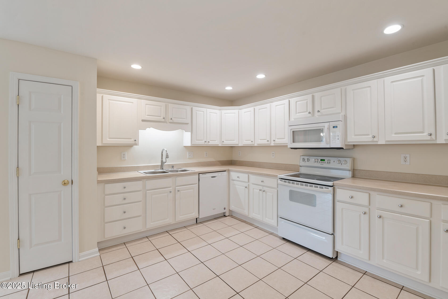
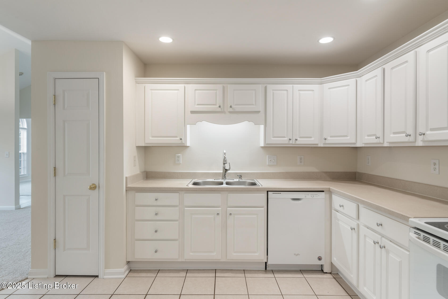
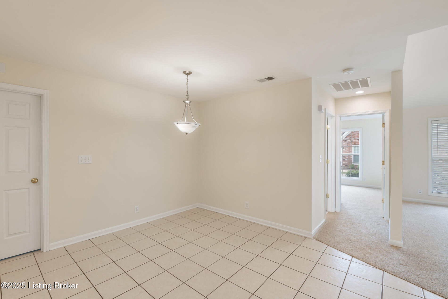
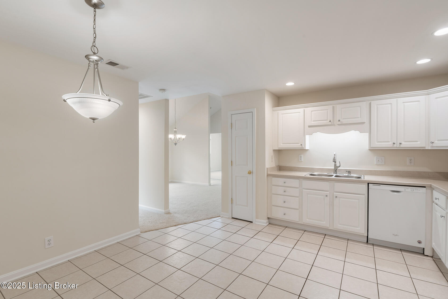
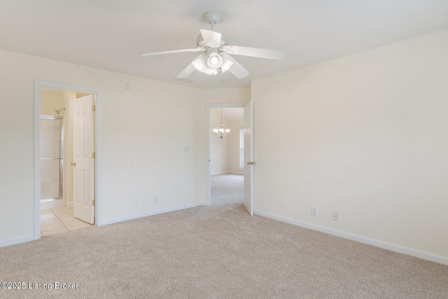
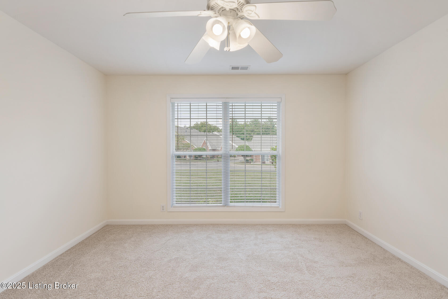
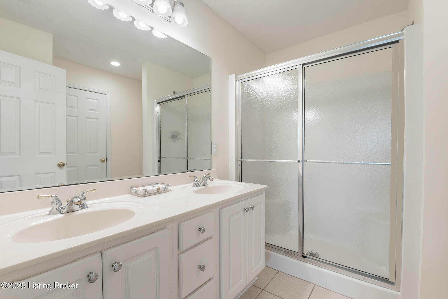
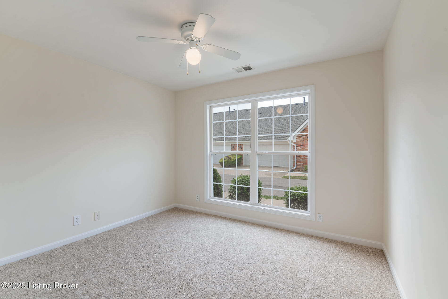
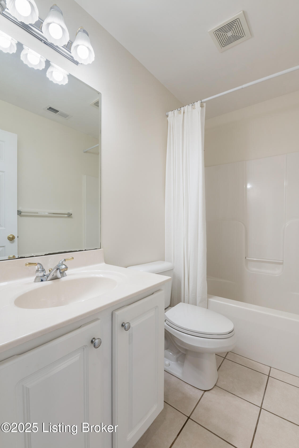
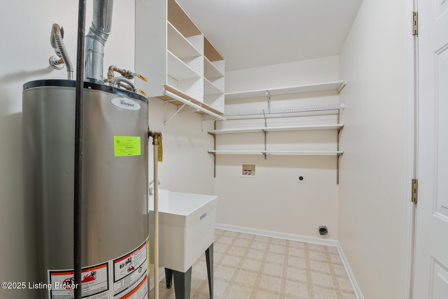
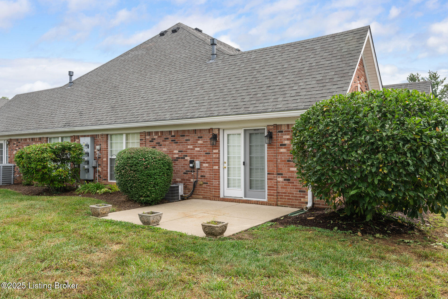
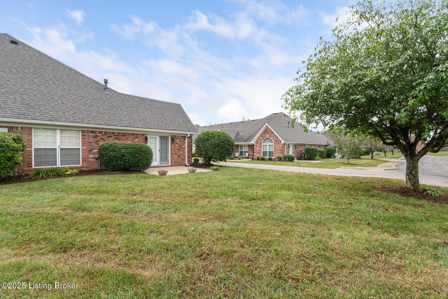
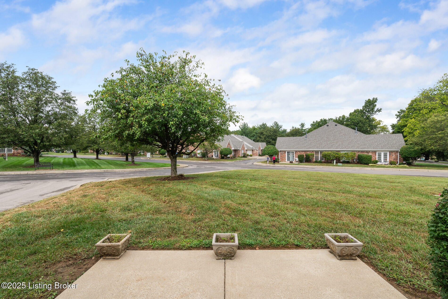
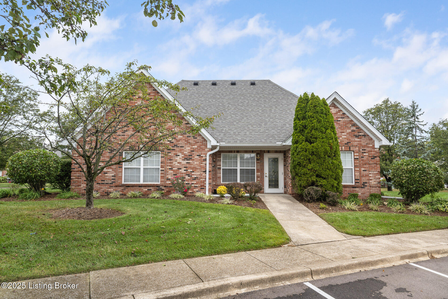
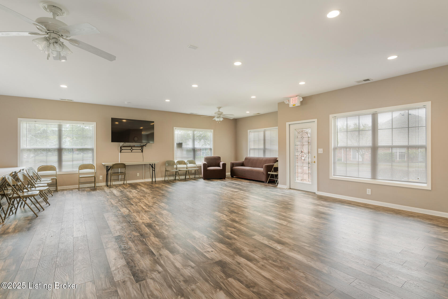
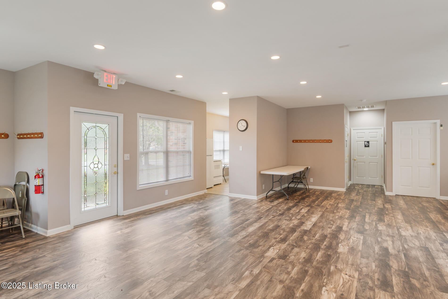
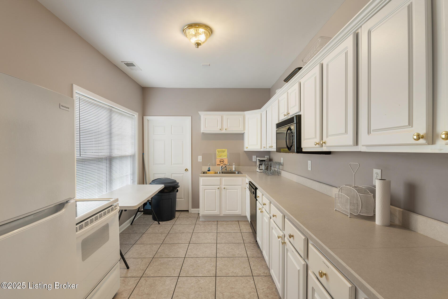
This charming, move-in ready 2-bedroom, 2-bath patio home offers well-designed living space in the highly sought-after Gardens of Fern Creek. With fresh paint, new carpeting, and thoughtful updates throughout, this home is truly turnkey. Step into the spacious great room featuring vaulted ceilings, a gas fireplace, and built-in bookcases--perfect for entertaining or relaxing. The flexible open floor plan allows you to arrange the space as a formal dining area or a large living room to suit your lifestyle. The expansive white kitchen is a chef's dream, offering plentiful cabinets, extensive countertop space, a pantry, and a bright eat-in area. A new refrigerator as well as all kitchen appliances will remain. The split-bedroom layout ensures privacy, with the primary suite tucked away and featuring a walk-in closet and walk-in shower. The second bedroom is also generously sized and located near a full hall bath ideal for guests or multi-generational living. Enjoy the convenience of a laundry room with utility sink, shelving and direct access to the oversized 2 car attached garage. The spacious garage, complete with cabinetry/shelves and an extra dedicated space is ideal for workshop or crafting with pull-down attic stairs for even more storage. Entertain family, friends or join in the activities offered in the clubhouse just a few steps away. Enjoy the ease of single-level living in a central location close to shopping, restaurants, grocery stores, schools, and major expressways. The low monthly fee of $230 covers exterior maintenance, so you can relax and enjoy your home without the hassle. Don't miss your chance to own this immaculate home in a prime locationschedule your private tour today.

2
beds

2
baths

1,270 Sq.Ft. LIVING AREA

Karen Bauer

Karen Bauer

Features & Amenities

Interior

  • total bedrooms2
  • Total bathrooms2
  • full bathrooms2

Area & Lot

  • Status Sold
  • Date Sold December 19, 2025
  • Living Area1,270 Sq.Ft.
  • Total Area1,270 Sq.Ft.
  • MLS® ID1699052
  • TypeCondo
  • YEAR BUILT2003
  • NeighborhoodLouisville
  • Architecture StylesPatio

Exterior

  • STORIES1
  • Garage Space2.0
  • water SourcePublic
  • utilitiesElectricity Connected, Fuel:Natural
  • roofShingle
  • parkingAttached
  • HEAT TYPEForced Air, Natural Gas
  • AIR CONDITIONINGCentral Air
  • SubstructureSlab
  • HOA AmenitiesClubhouse

Financial

  • Sales Price$260,000

Ready to go? Make your move now.

Get your home value, or talk to a Louisville agent who answers. Either way, you will know exactly what happens next.

Follow Us on Instagram