4809 Fox Chase Dr
4809 Fox Chase Dr
4809 Fox Chase Dr
4809 Fox Chase Dr
4809 Fox Chase Dr
4809 Fox Chase Dr
4809 Fox Chase Dr
4809 Fox Chase Dr
4809 Fox Chase Dr
4809 Fox Chase Dr
4809 Fox Chase Dr
4809 Fox Chase Dr
4809 Fox Chase Dr
4809 Fox Chase Dr
4809 Fox Chase Dr
4809 Fox Chase Dr
4809 Fox Chase Dr
4809 Fox Chase Dr
4809 Fox Chase Dr
4809 Fox Chase Dr
4809 Fox Chase Dr
4809 Fox Chase Dr
4809 Fox Chase Dr
4809 Fox Chase Dr
4809 Fox Chase Dr
4809 Fox Chase Dr
4809 Fox Chase Dr
4809 Fox Chase Dr
4809 Fox Chase Dr
4809 Fox Chase Dr
4809 Fox Chase Dr
4809 Fox Chase Dr
4809 Fox Chase Dr
4809 Fox Chase Dr
4809 Fox Chase Dr
4809 Fox Chase Dr
4809 Fox Chase Dr
4809 Fox Chase Dr
4809 Fox Chase Dr
4809 Fox Chase Dr
4809 Fox Chase Dr
4809 Fox Chase Dr
4809 Fox Chase Dr
4809 Fox Chase Dr
4809 Fox Chase Dr
4809 Fox Chase Dr
4809 Fox Chase Dr
4809 Fox Chase Dr
4809 Fox Chase Dr
4809 Fox Chase Dr
4809 Fox Chase Dr
4809 Fox Chase Dr
4809 Fox Chase Dr
4809 Fox Chase Dr
SEE ALL PHOTOS
4809 Fox Chase Dr
4809 Fox Chase Dr
4809 Fox Chase Dr
4809 Fox Chase Dr
4809 Fox Chase Dr
4809 Fox Chase Dr
4809 Fox Chase Dr
4809 Fox Chase Dr
4809 Fox Chase Dr
4809 Fox Chase Dr
4809 Fox Chase Dr
4809 Fox Chase Dr
4809 Fox Chase Dr
4809 Fox Chase Dr
4809 Fox Chase Dr
4809 Fox Chase Dr
4809 Fox Chase Dr
4809 Fox Chase Dr
4809 Fox Chase Dr
4809 Fox Chase Dr
4809 Fox Chase Dr
4809 Fox Chase Dr
4809 Fox Chase Dr
4809 Fox Chase Dr
4809 Fox Chase Dr
4809 Fox Chase Dr
4809 Fox Chase Dr
4809 Fox Chase Dr
4809 Fox Chase Dr
4809 Fox Chase Dr
4809 Fox Chase Dr
4809 Fox Chase Dr
4809 Fox Chase Dr
4809 Fox Chase Dr
4809 Fox Chase Dr
4809 Fox Chase Dr
4809 Fox Chase Dr
4809 Fox Chase Dr
4809 Fox Chase Dr
4809 Fox Chase Dr
4809 Fox Chase Dr
4809 Fox Chase Dr
4809 Fox Chase Dr
4809 Fox Chase Dr
4809 Fox Chase Dr
4809 Fox Chase Dr
4809 Fox Chase Dr
4809 Fox Chase Dr
4809 Fox Chase Dr
4809 Fox Chase Dr
4809 Fox Chase Dr
4809 Fox Chase Dr
4809 Fox Chase Dr
4809 Fox Chase Dr
Sold

4809 Fox Chase Dr

4809 Fox Chase Dr, Shepherdsville, KY 40165

$425,000
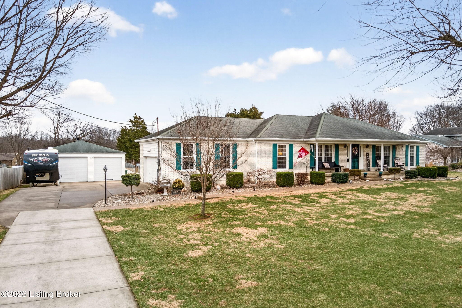
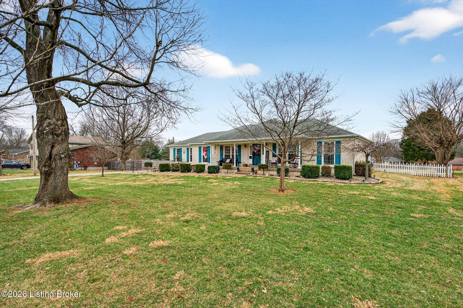
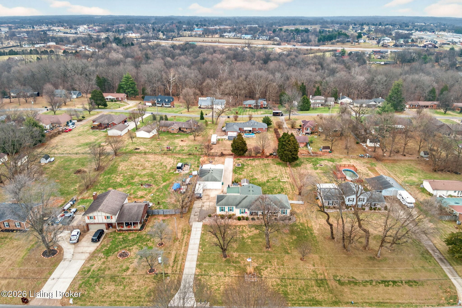
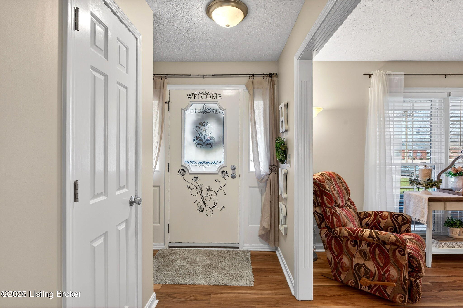
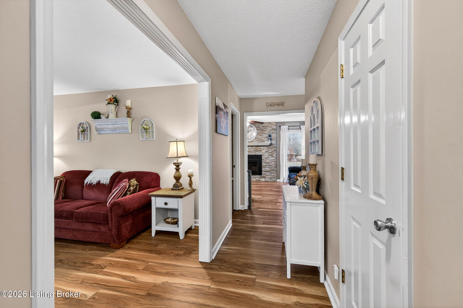
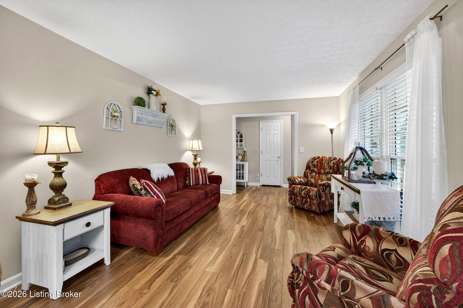
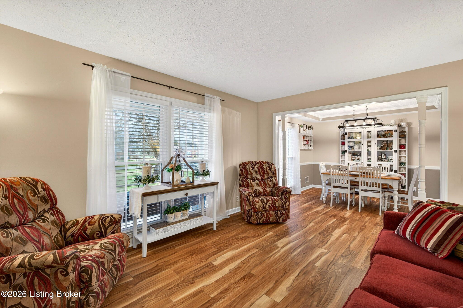
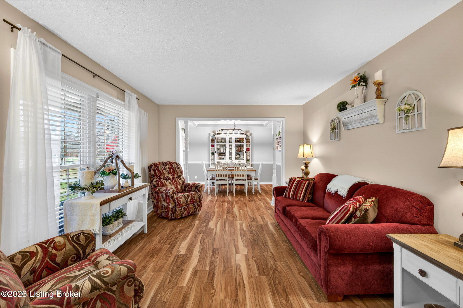
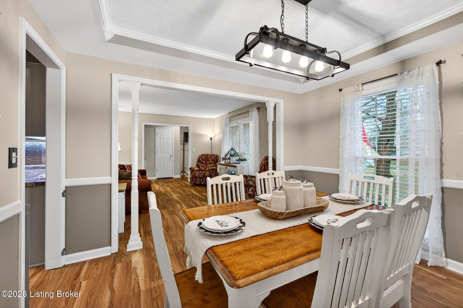
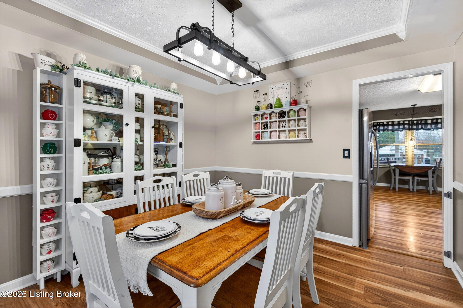
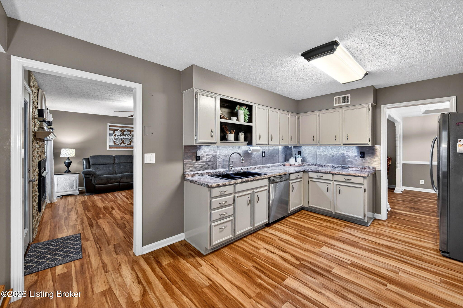
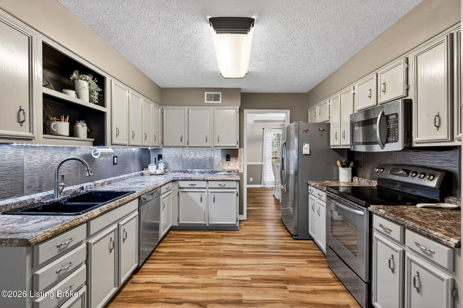
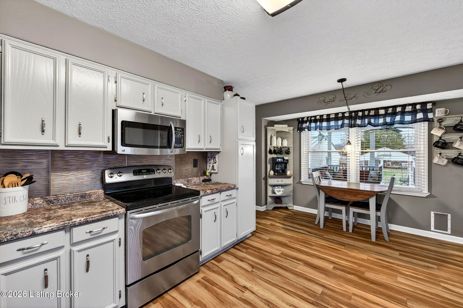
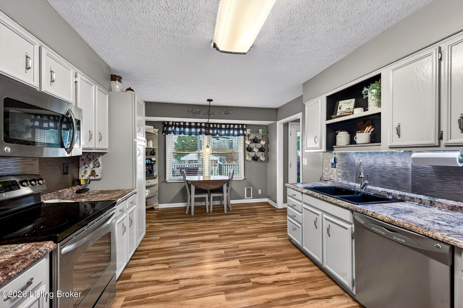
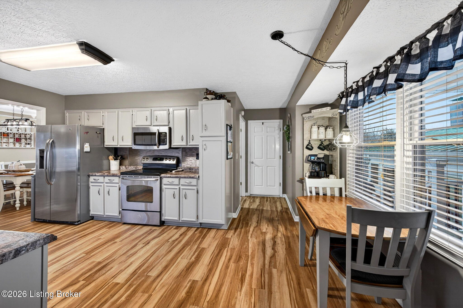
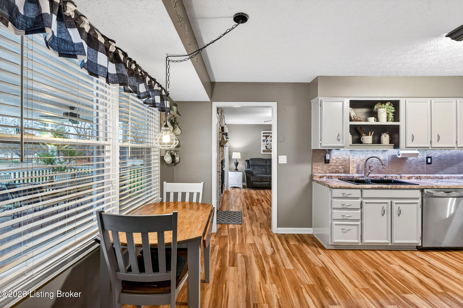
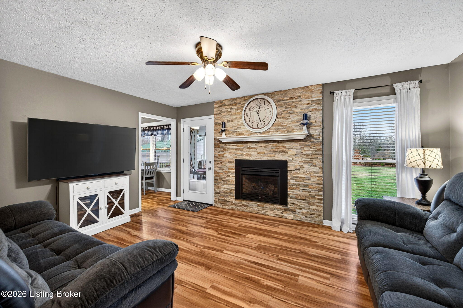
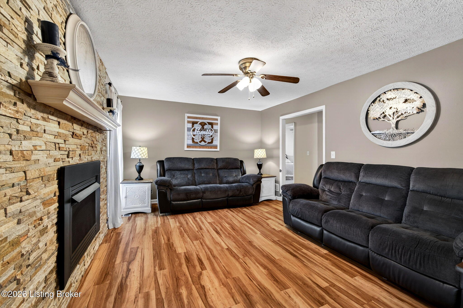
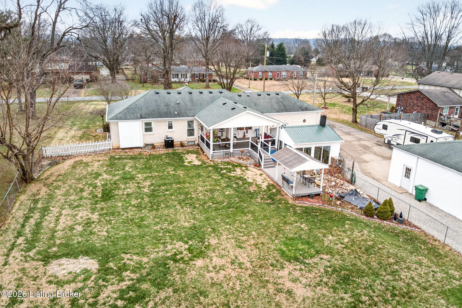
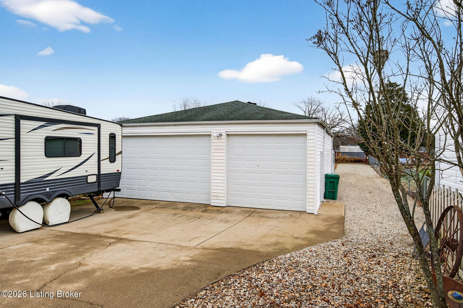
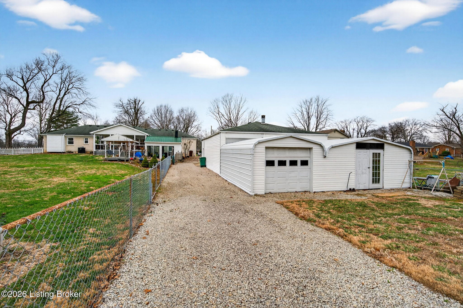
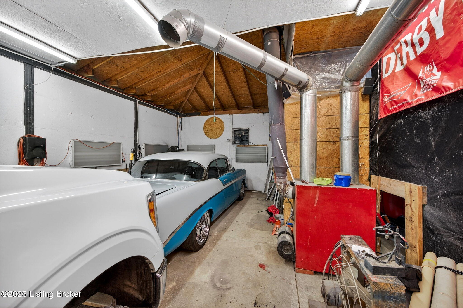
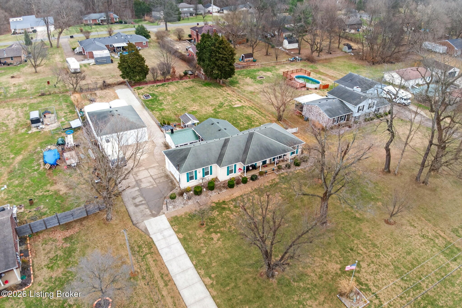
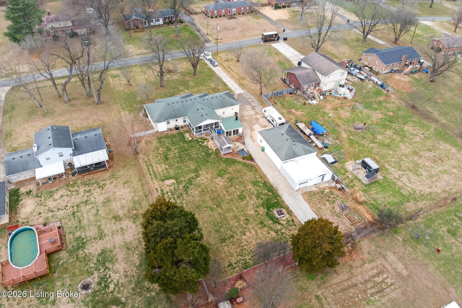
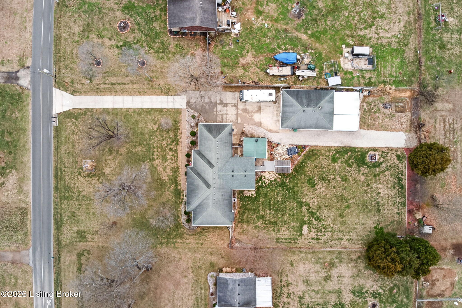
Exceptionally maintained and updated ranch home on a .93-acre lot in Fox Chase, highlighted by a rare 5-car garage setup. The property includes a 2-car attached garage and a detached garage with three overhead doors that can accommodate more than three vehicles, complete with a wood-burning furnace and large air compressor--ideal for an industry professional, hobbyist, or enthusiast. A covered front porch welcomes you inside to a thoughtfully laid-out first floor. The living room flows into the dining room, located just off the spacious eat-in kitchen featuring stainless steel appliances, and a bright dining area. The adjoining family room centers around a stone-surround gas fireplace.
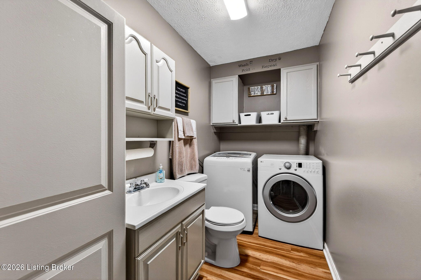
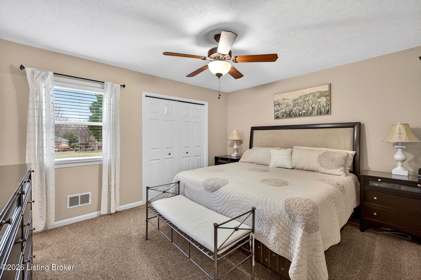
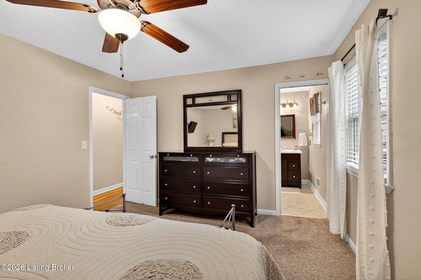
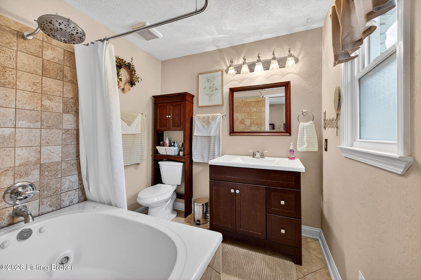
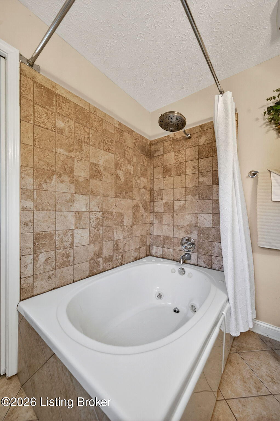
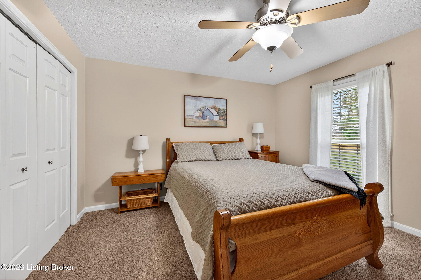
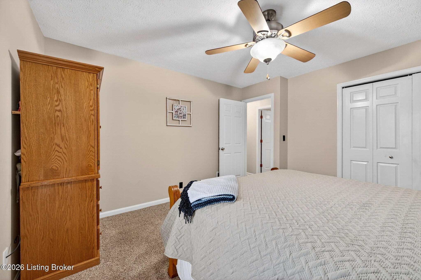
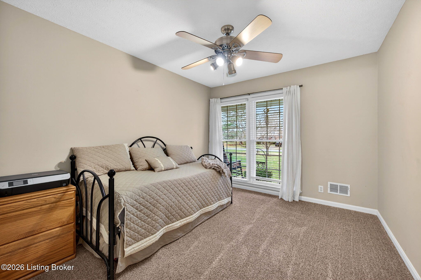
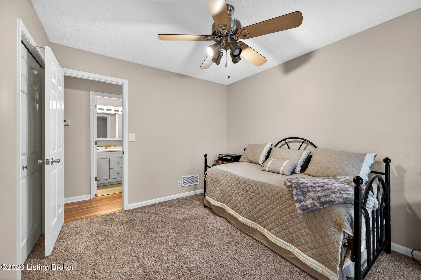
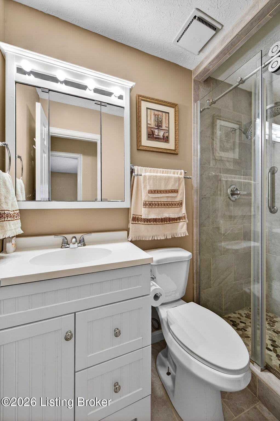
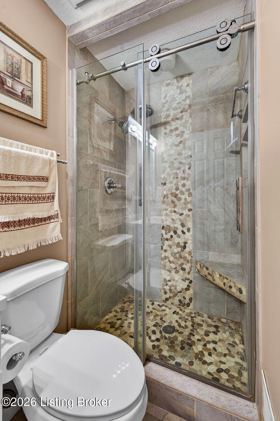
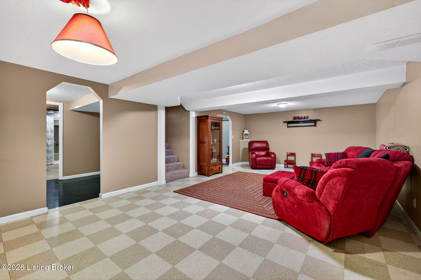
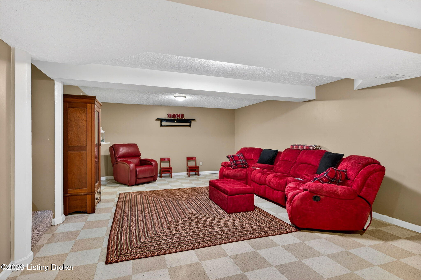
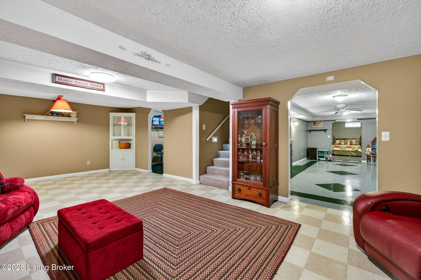
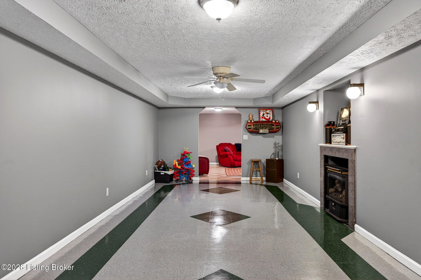
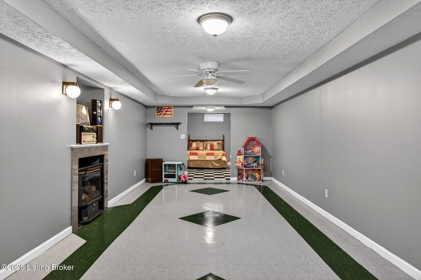
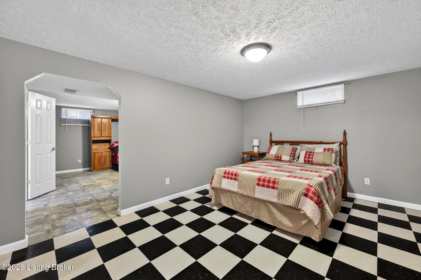
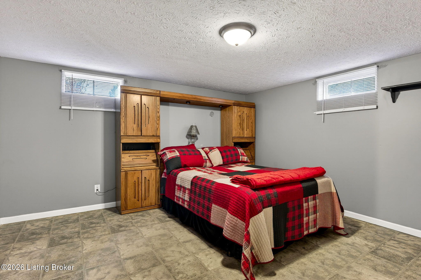
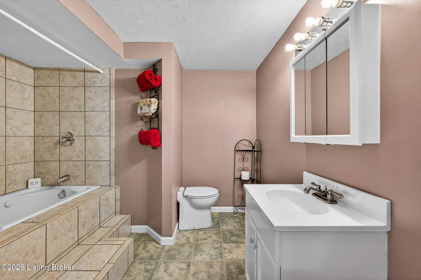
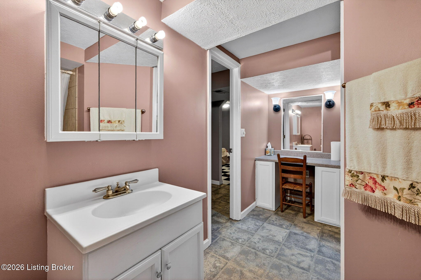
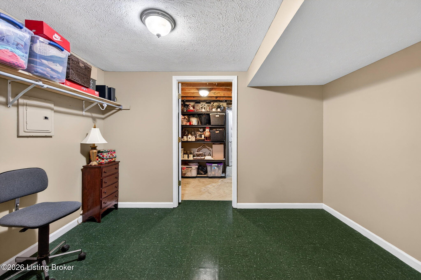
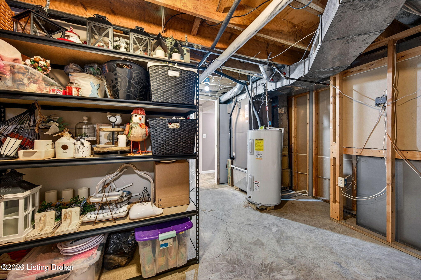
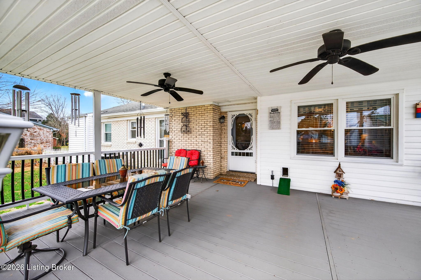
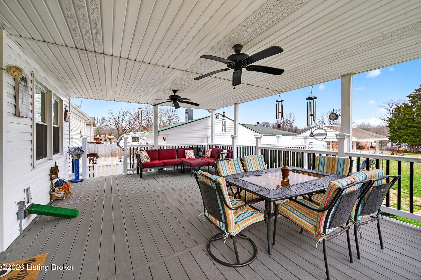
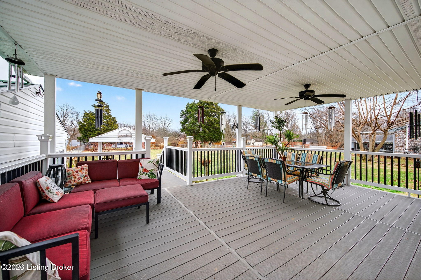
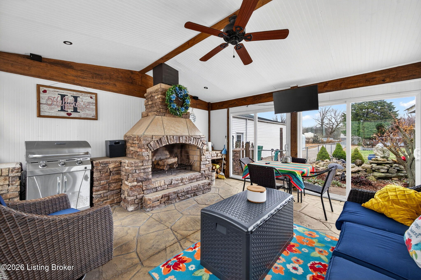
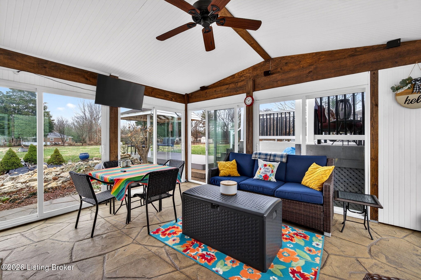
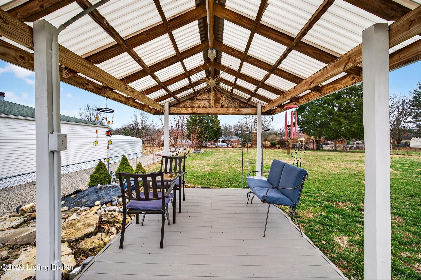
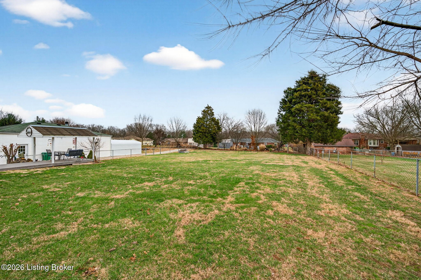
The primary bedroom includes an en suite bath with a whirlpool tub/shower combination. Two additional bedrooms, a full bath with walk-in shower, and a half bath with laundry complete the first floor. The finished lower level offers a large family/game room, three additional rooms well-suited for office or hobby use, a full bath, and unfinished storage space. Outdoor living is a standout feature with multiple covered and enclosed areas for extended seasonal enjoyment, including a covered front porch, a large covered deck with a detached covered sitting area beside a koi pond, and a detached enclosed sunroom (no HVAC) featuring a wood-burning fireplace, stereo speakers, and grill, all overlooking the fully fenced backyard.

3
beds

4
baths

3,343 Sq.Ft. LIVING AREA

0.93 Acres lot

Features & Amenities

Interior

  • total bedrooms3
  • Total bathrooms4
  • full bathrooms3
  • half bathroom1

Area & Lot

  • Status Sold
  • Date Sold February 12, 2026
  • Living Area3,343 Sq.Ft.
  • Total Area1,690 Sq.Ft.
  • Lot Area0.93 Acres
  • MLS® ID1706645
  • TypeResidential
  • YEAR BUILT1979
  • NeighborhoodBullitt County
  • Architecture StylesRanch
  • School DistrictBullitt

Exterior

  • STORIES1
  • Garage Space5.0
  • water SourcePublic
  • utilitiesElectricity Connected, Fuel:Natural
  • roofShingle
  • parkingDetached, Attached, Entry Front, Entry Side
  • HEAT TYPEElectric, Heat Pump
  • AIR CONDITIONINGCentral Air
  • SubstructurePoured Concrete

Financial

  • Sales Price$425,000

Ready to go? Make your move now.

Get your home value, or talk to a Louisville agent who answers. Either way, you will know exactly what happens next.

Follow Us on Instagram