509 Edgeforest Pl
509 Edgeforest Pl
509 Edgeforest Pl
509 Edgeforest Pl
509 Edgeforest Pl
509 Edgeforest Pl
509 Edgeforest Pl
509 Edgeforest Pl
509 Edgeforest Pl
509 Edgeforest Pl
509 Edgeforest Pl
509 Edgeforest Pl
509 Edgeforest Pl
509 Edgeforest Pl
509 Edgeforest Pl
509 Edgeforest Pl
509 Edgeforest Pl
509 Edgeforest Pl
509 Edgeforest Pl
509 Edgeforest Pl
509 Edgeforest Pl
509 Edgeforest Pl
509 Edgeforest Pl
509 Edgeforest Pl
509 Edgeforest Pl
509 Edgeforest Pl
509 Edgeforest Pl
509 Edgeforest Pl
509 Edgeforest Pl
509 Edgeforest Pl
509 Edgeforest Pl
509 Edgeforest Pl
509 Edgeforest Pl
509 Edgeforest Pl
509 Edgeforest Pl
509 Edgeforest Pl
509 Edgeforest Pl
509 Edgeforest Pl
509 Edgeforest Pl
509 Edgeforest Pl
509 Edgeforest Pl
509 Edgeforest Pl
509 Edgeforest Pl
509 Edgeforest Pl
509 Edgeforest Pl
509 Edgeforest Pl
509 Edgeforest Pl
509 Edgeforest Pl
509 Edgeforest Pl
509 Edgeforest Pl
509 Edgeforest Pl
509 Edgeforest Pl
509 Edgeforest Pl
509 Edgeforest Pl
509 Edgeforest Pl
SEE ALL PHOTOS
509 Edgeforest Pl
509 Edgeforest Pl
509 Edgeforest Pl
509 Edgeforest Pl
509 Edgeforest Pl
509 Edgeforest Pl
509 Edgeforest Pl
509 Edgeforest Pl
509 Edgeforest Pl
509 Edgeforest Pl
509 Edgeforest Pl
509 Edgeforest Pl
509 Edgeforest Pl
509 Edgeforest Pl
509 Edgeforest Pl
509 Edgeforest Pl
509 Edgeforest Pl
509 Edgeforest Pl
509 Edgeforest Pl
509 Edgeforest Pl
509 Edgeforest Pl
509 Edgeforest Pl
509 Edgeforest Pl
509 Edgeforest Pl
509 Edgeforest Pl
509 Edgeforest Pl
509 Edgeforest Pl
509 Edgeforest Pl
509 Edgeforest Pl
509 Edgeforest Pl
509 Edgeforest Pl
509 Edgeforest Pl
509 Edgeforest Pl
509 Edgeforest Pl
509 Edgeforest Pl
509 Edgeforest Pl
509 Edgeforest Pl
509 Edgeforest Pl
509 Edgeforest Pl
509 Edgeforest Pl
509 Edgeforest Pl
509 Edgeforest Pl
509 Edgeforest Pl
509 Edgeforest Pl
509 Edgeforest Pl
509 Edgeforest Pl
509 Edgeforest Pl
509 Edgeforest Pl
509 Edgeforest Pl
509 Edgeforest Pl
509 Edgeforest Pl
509 Edgeforest Pl
509 Edgeforest Pl
509 Edgeforest Pl
509 Edgeforest Pl
Sold

509 Edgeforest Pl

509 Edgeforest Pl, Louisville, KY 40245

$625,000
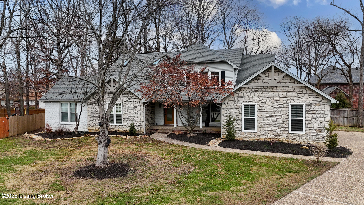
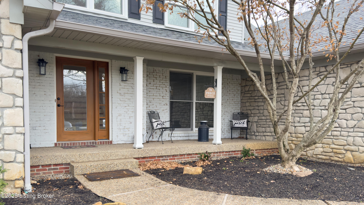
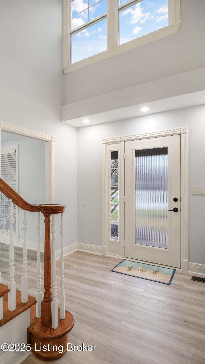
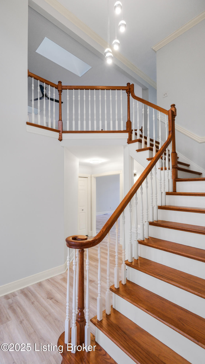
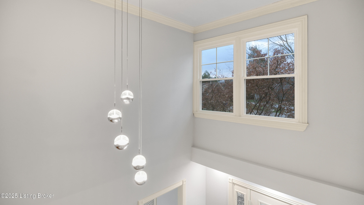
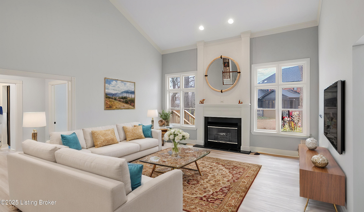
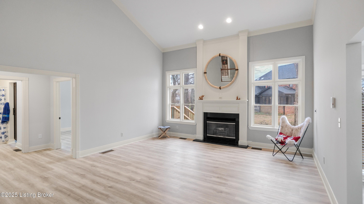
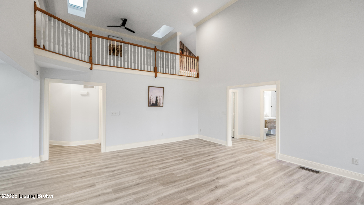
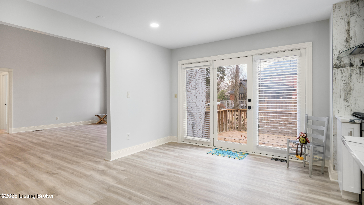
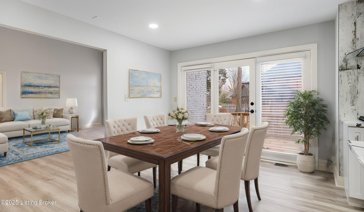
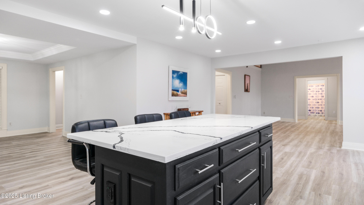
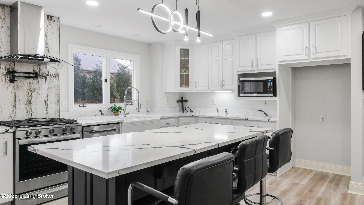
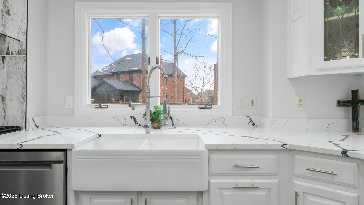
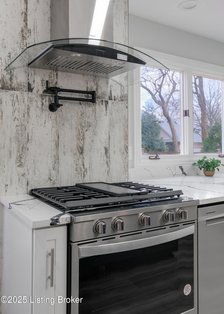
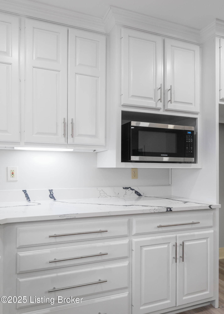
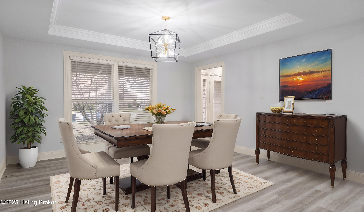
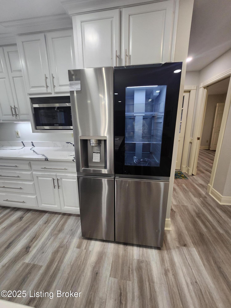
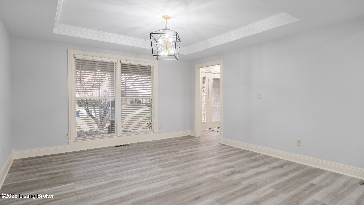
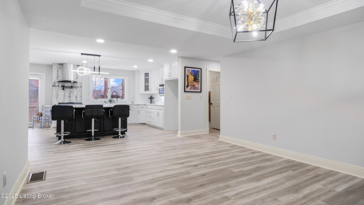
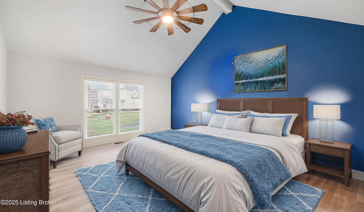
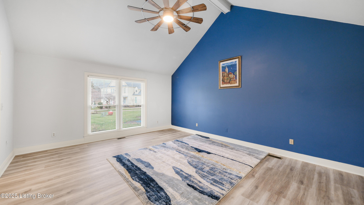
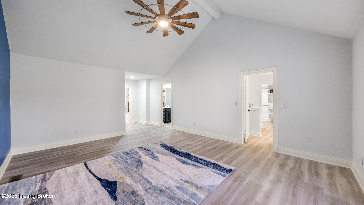
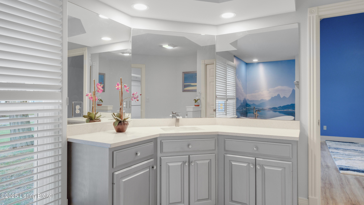
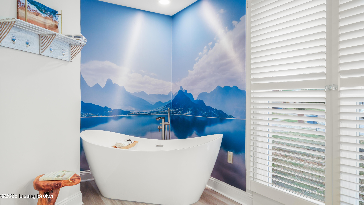
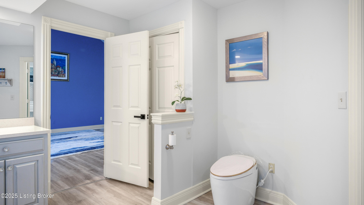
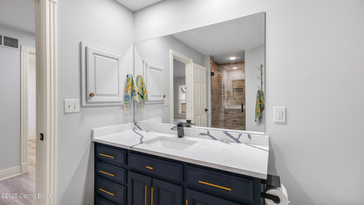
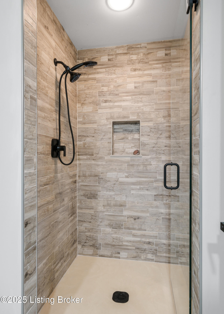
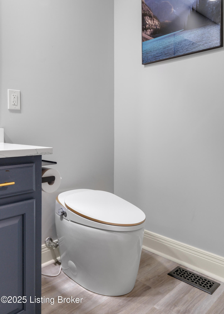
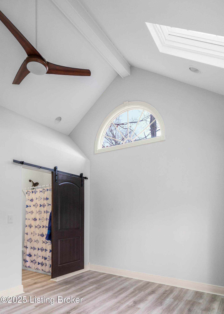
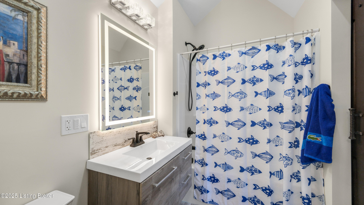
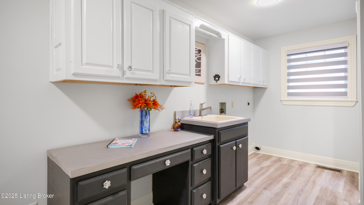
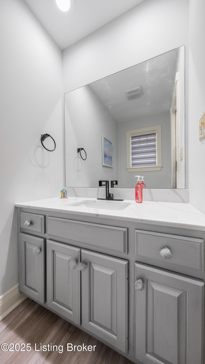
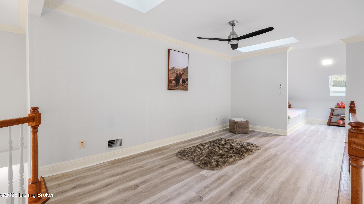
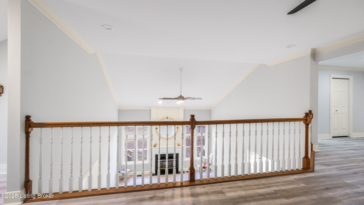
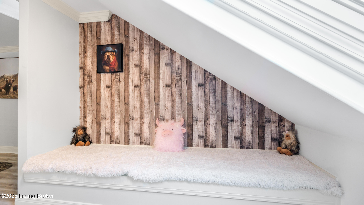
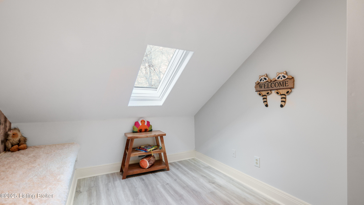
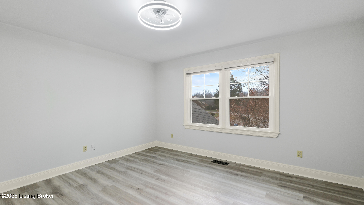
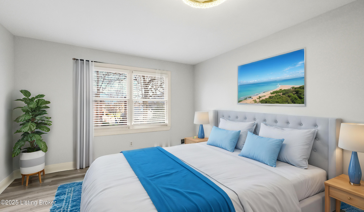
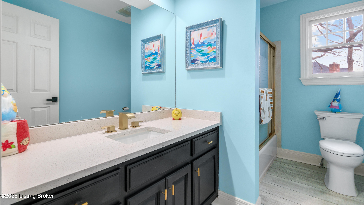
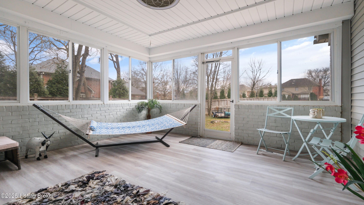
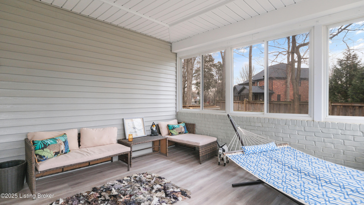
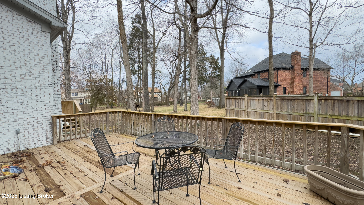
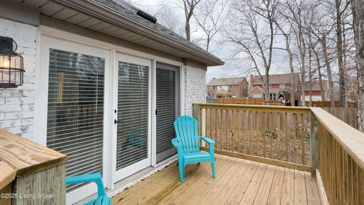
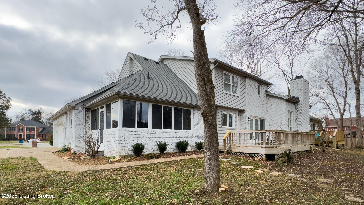
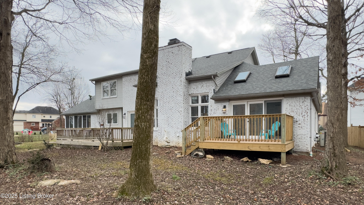
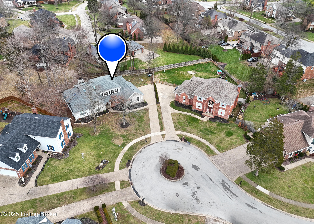
Step into spectacular. Inviting and warm this OPEN floor plan welcomes family and friends. Modern kitchen is a chefs delight. From the gas range with pot filler and hands free sensor hood to the commercial faucet. Soaring great room with views of nature and the open second floor loft and cozy nook for star gazing. The vaulted primary features two private en-suite baths, with hands free smart bidets. There is also a guest bedroom with a private deck and a full bath. The second floor offers two additional large bedrooms with a full bath. The 1st floor laundry and mud room is conveniently off the garage. There is also a sunroom with amazing views. This home is nestled on a private court one block from the community pool and recreational center. Smart frig lg install fri *

4
beds

5
baths

3,669 Sq.Ft. LIVING AREA

0.39 Acres lot

Sandra Randolph

Sandra Randolph

Features & Amenities

Interior

  • total bedrooms4
  • Total bathrooms5
  • full bathrooms4
  • half bathroom1

Area & Lot

  • Status Sold
  • Date Sold March 10, 2025
  • Living Area3,669 Sq.Ft.
  • Total Area3,669 Sq.Ft.
  • Lot Area0.39 Acres
  • MLS® ID1677330
  • TypeResidential
  • YEAR BUILT1993
  • NeighborhoodLouisville
  • School DistrictJefferson

Exterior

  • STORIES2
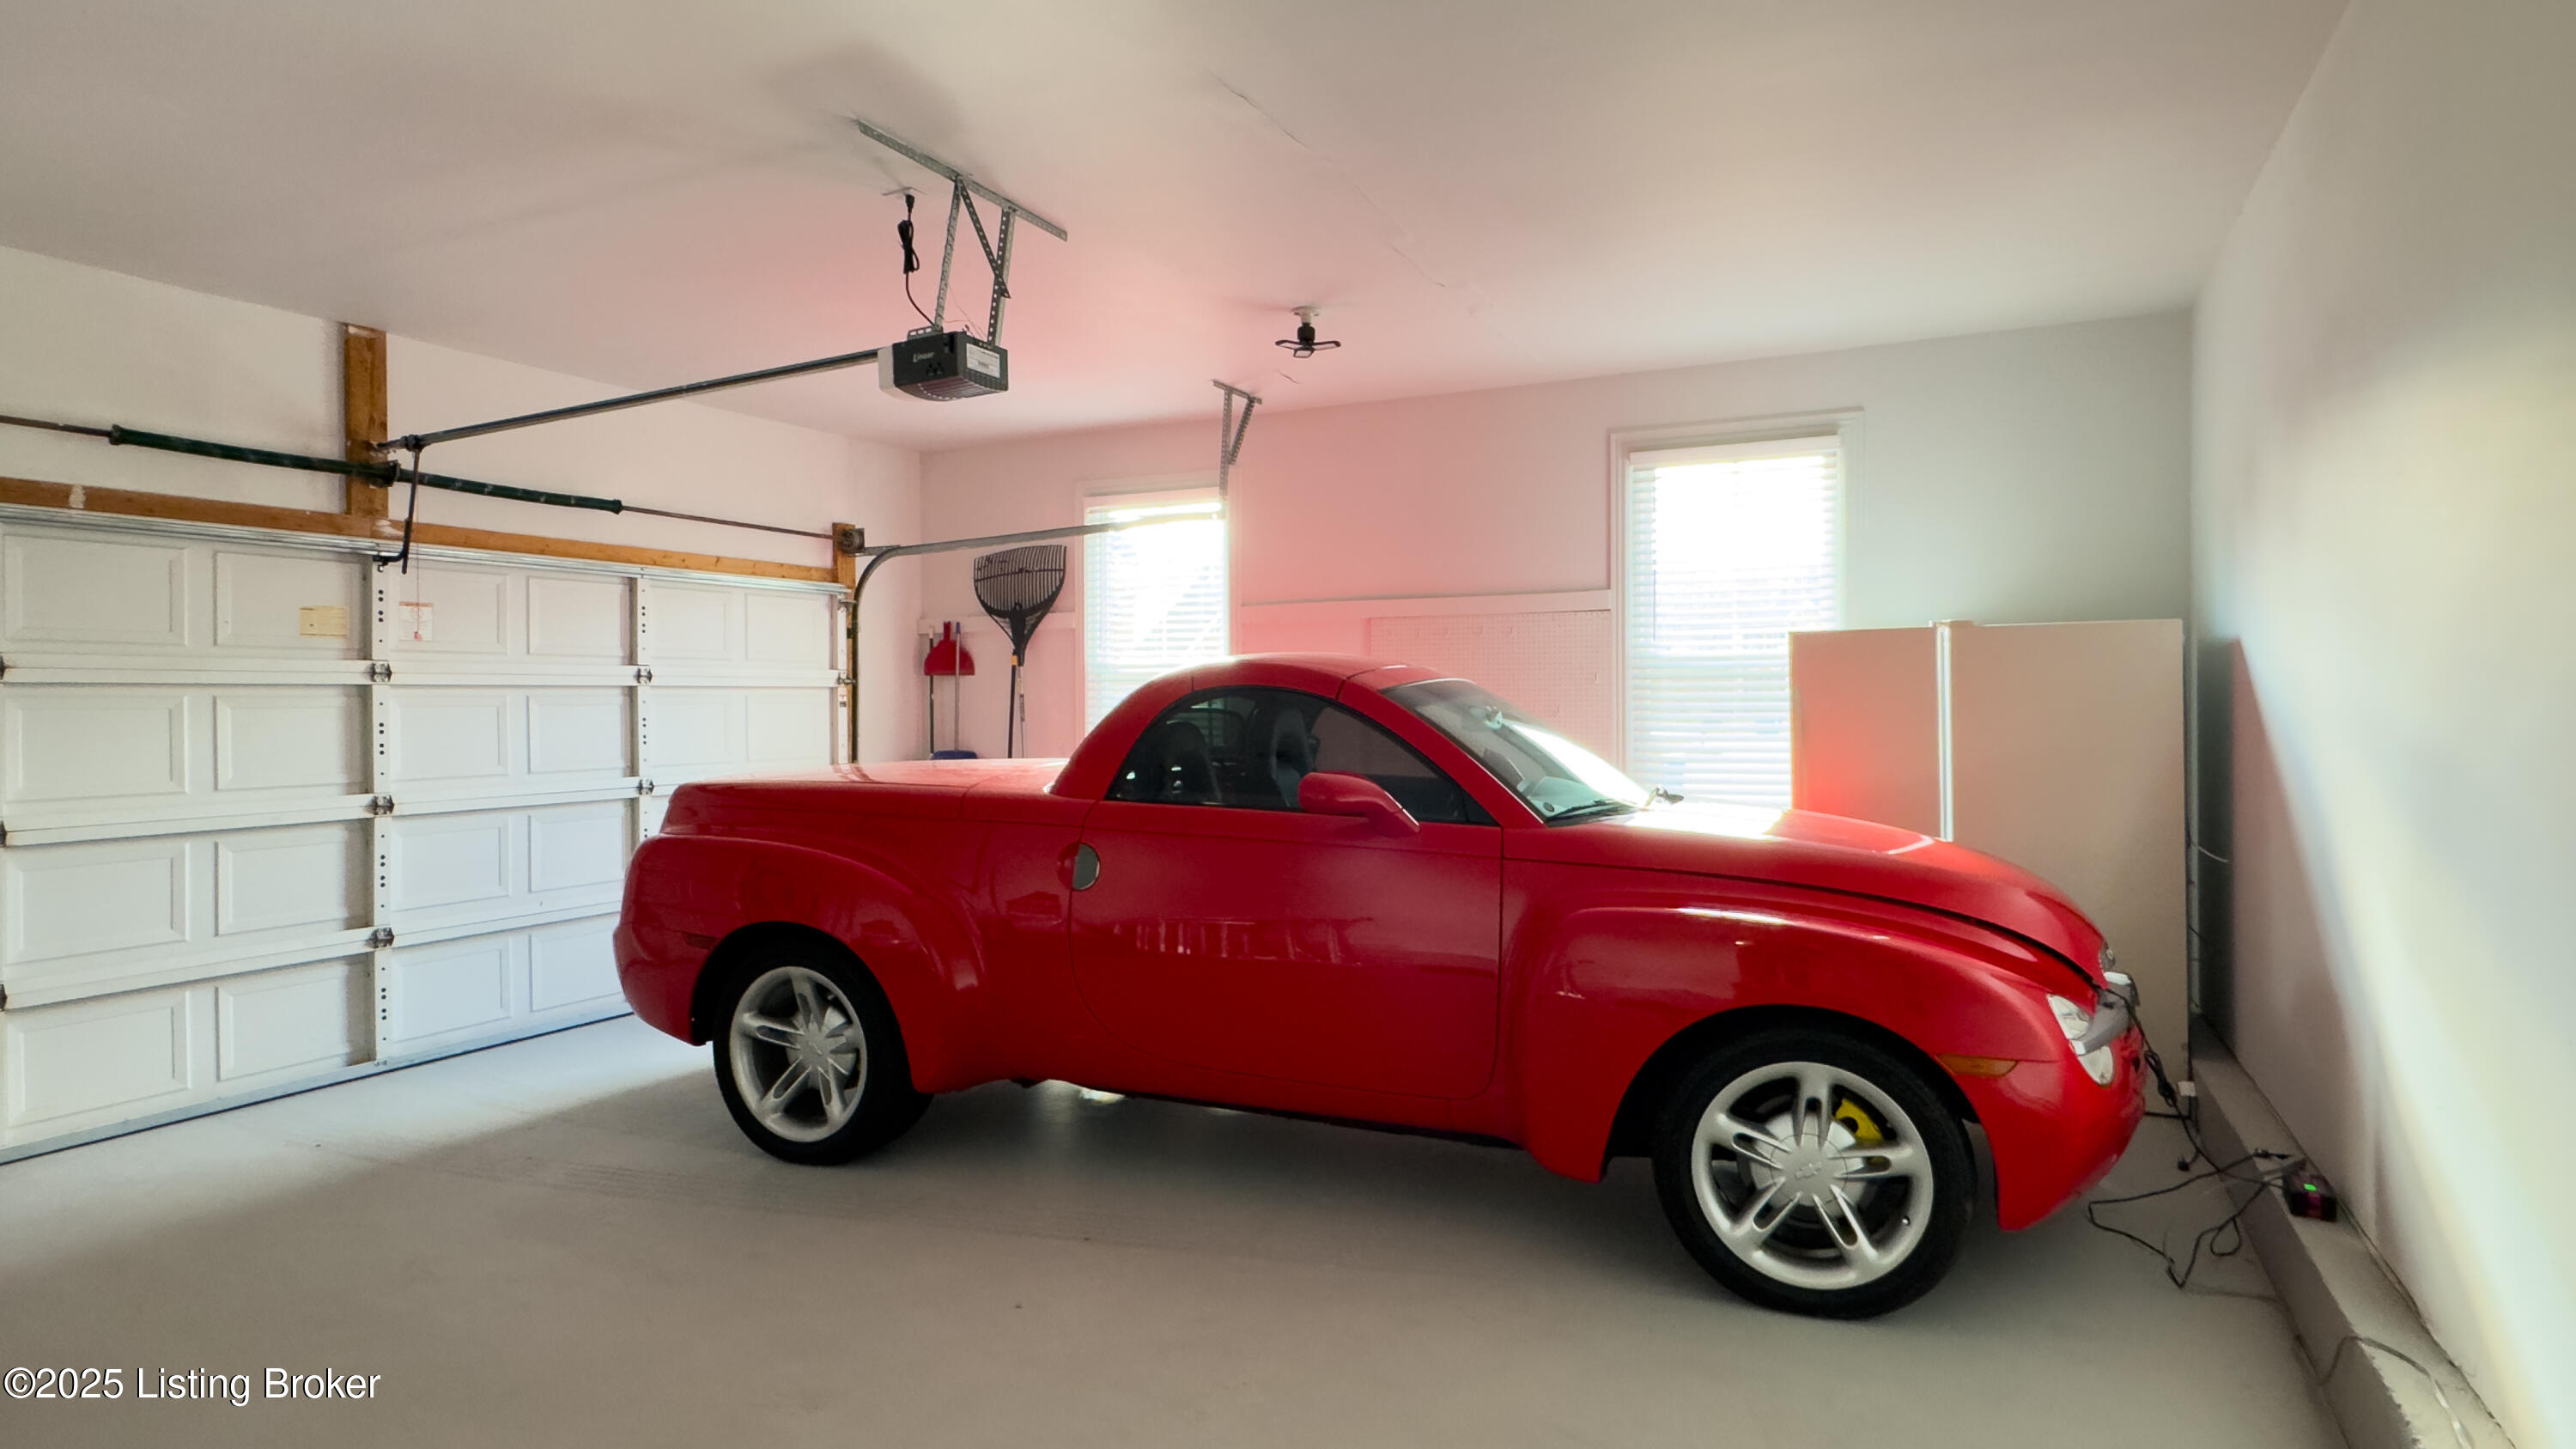
  • Garage Space2.0
  • water SourcePublic
  • utilitiesElectricity Connected, Fuel:Natural
  • roofShingle
  • lot featuresCul-De-Sac, Covt/Restr, Level
  • parkingAttached, Entry Side
  • HEAT TYPEForced Air, Natural Gas
  • AIR CONDITIONINGCentral Air
  • SubstructurePoured Concrete
  • HOA AmenitiesClubhouse, Playground, Pool
  • other exterior FeaturesTennis Court

Financial

  • Sales Price$625,000
  • HOA $1,325
View Virtual Tour

Ready to go? Make your move now.

Get your home value, or talk to a Louisville agent who answers. Either way, you will know exactly what happens next.

Follow Us on Instagram