514 Standwick Way
514 Standwick Way
514 Standwick Way
514 Standwick Way
514 Standwick Way
514 Standwick Way
514 Standwick Way
514 Standwick Way
514 Standwick Way
514 Standwick Way
514 Standwick Way
514 Standwick Way
514 Standwick Way
514 Standwick Way
514 Standwick Way
514 Standwick Way
514 Standwick Way
514 Standwick Way
514 Standwick Way
514 Standwick Way
514 Standwick Way
514 Standwick Way
514 Standwick Way
514 Standwick Way
514 Standwick Way
514 Standwick Way
514 Standwick Way
514 Standwick Way
514 Standwick Way
514 Standwick Way
514 Standwick Way
514 Standwick Way
514 Standwick Way
514 Standwick Way
514 Standwick Way
514 Standwick Way
514 Standwick Way
514 Standwick Way
514 Standwick Way
514 Standwick Way
514 Standwick Way
514 Standwick Way
514 Standwick Way
514 Standwick Way
514 Standwick Way
514 Standwick Way
514 Standwick Way
514 Standwick Way
514 Standwick Way
514 Standwick Way
SEE ALL PHOTOS
514 Standwick Way
514 Standwick Way
514 Standwick Way
514 Standwick Way
514 Standwick Way
514 Standwick Way
514 Standwick Way
514 Standwick Way
514 Standwick Way
514 Standwick Way
514 Standwick Way
514 Standwick Way
514 Standwick Way
514 Standwick Way
514 Standwick Way
514 Standwick Way
514 Standwick Way
514 Standwick Way
514 Standwick Way
514 Standwick Way
514 Standwick Way
514 Standwick Way
514 Standwick Way
514 Standwick Way
514 Standwick Way
514 Standwick Way
514 Standwick Way
514 Standwick Way
514 Standwick Way
514 Standwick Way
514 Standwick Way
514 Standwick Way
514 Standwick Way
514 Standwick Way
514 Standwick Way
514 Standwick Way
514 Standwick Way
514 Standwick Way
514 Standwick Way
514 Standwick Way
514 Standwick Way
514 Standwick Way
514 Standwick Way
514 Standwick Way
514 Standwick Way
514 Standwick Way
514 Standwick Way
514 Standwick Way
514 Standwick Way
514 Standwick Way
Active Under Contract

514 Standwick Way

514 Standwick Way, Louisville, KY 40245

$435,000
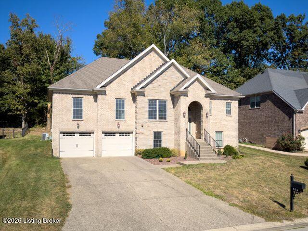
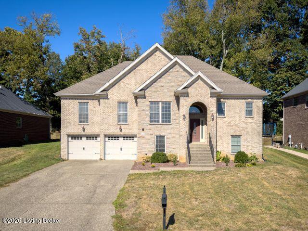
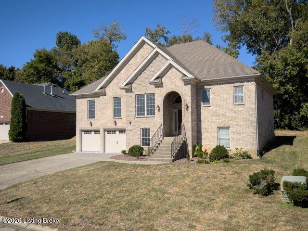
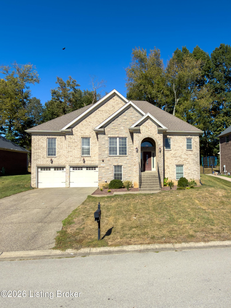
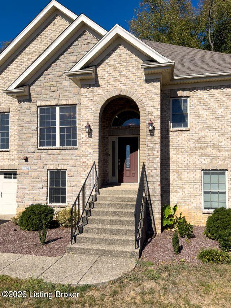
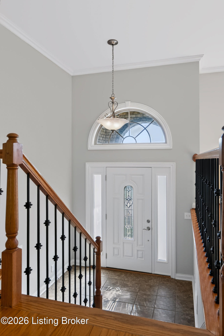
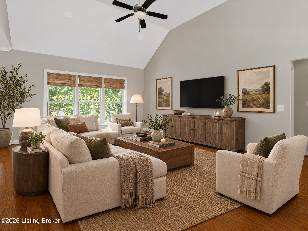
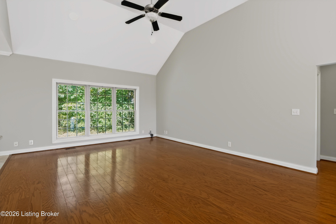
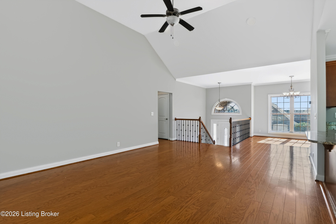
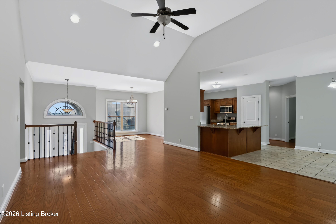
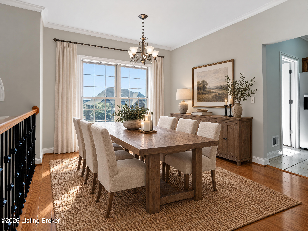
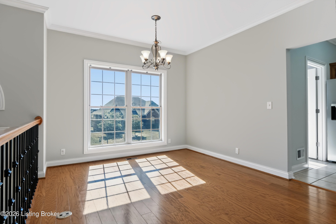
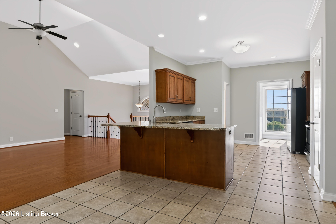
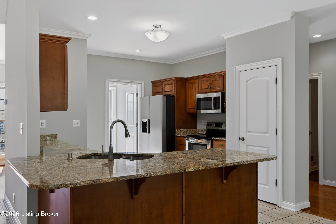
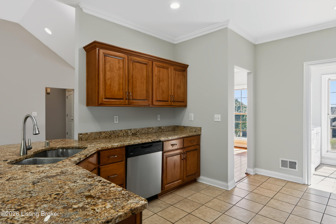
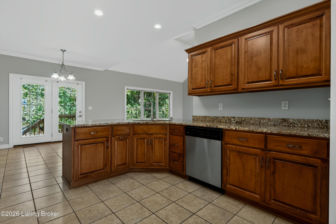
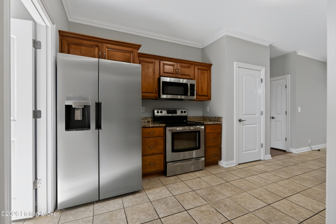
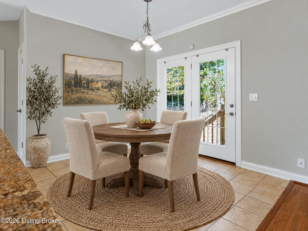
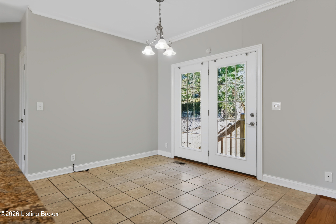
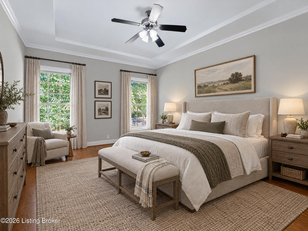
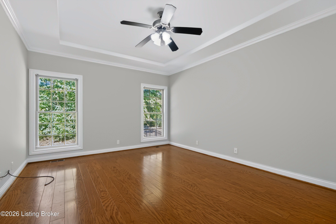
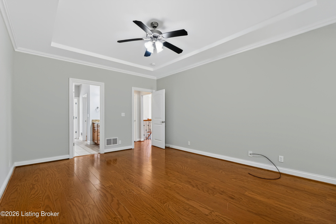
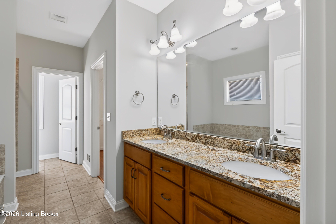
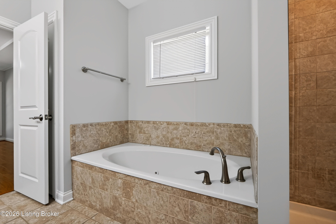
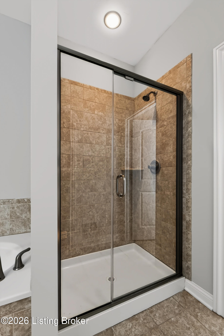
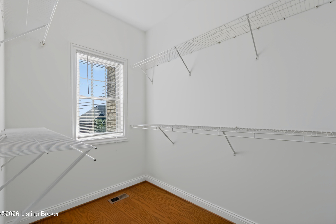
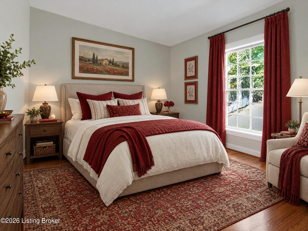
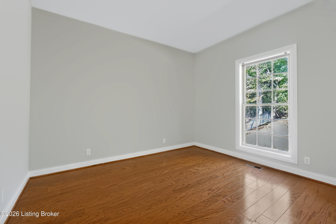
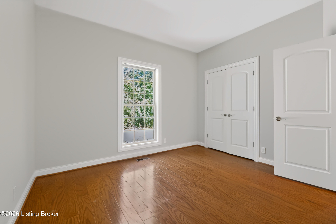
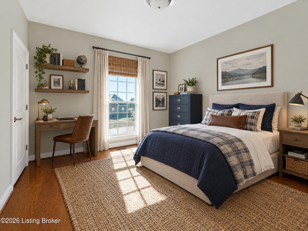
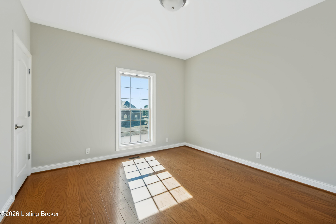
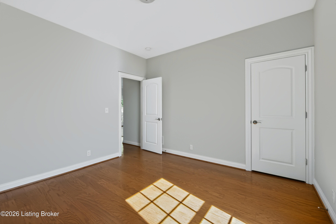
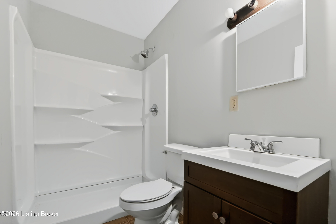
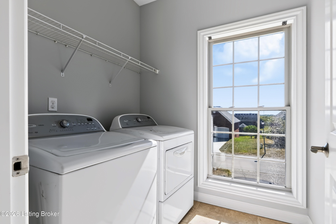
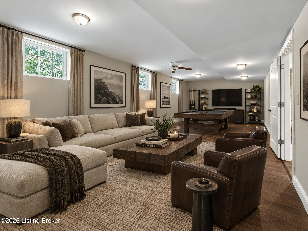
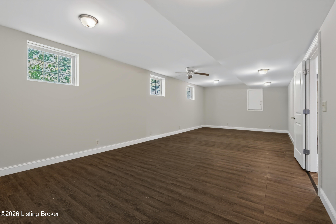
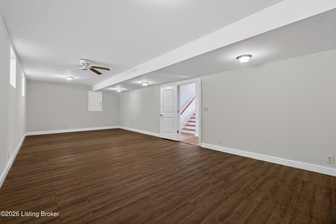
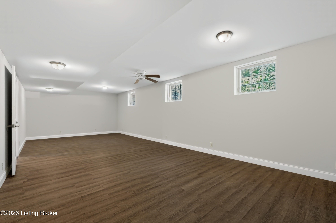
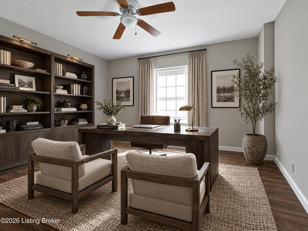
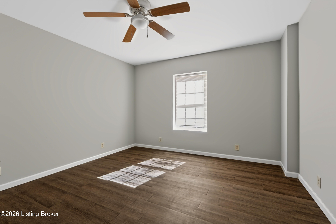
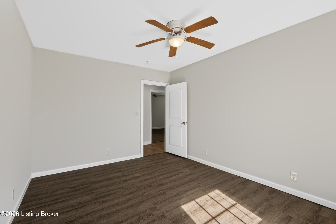
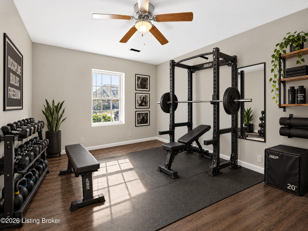
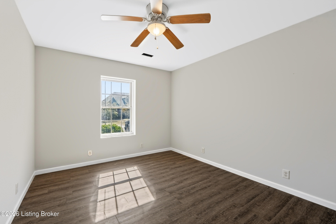
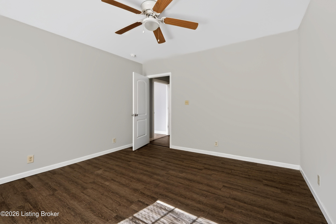
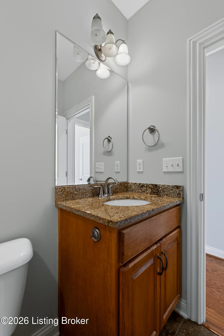
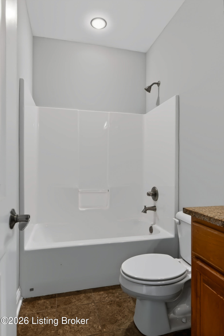
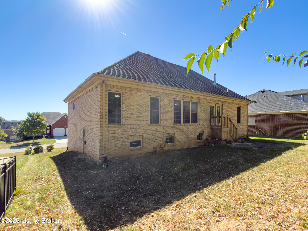
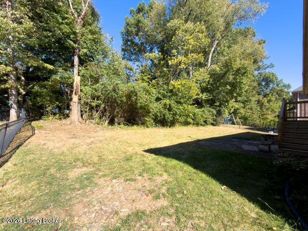
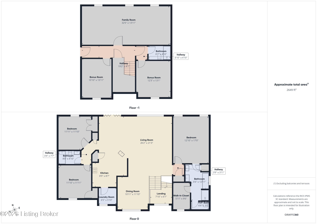
Vaulted ceilings and an open layout in Louisville. This 4-bedroom, 3-full-bath raised ranch at 514 Standwick Way, Louisville, KY 40245, pairs a brick exterior and arched front entry with bright living spaces and an attached two-car garage. The kitchen features granite countertops, wood cabinetry, stainless steel appliances, tile flooring, and a breakfast bar that keeps conversation flowing into the adjoining living area. A nearby dining space with glass doors brings in natural light and offers room to gather around the table. The primary bedroom features a tray ceiling, while the adjoining bathroom includes a double-sink vanity, soaking tub, and separate shower. A walk-in closet adds practical storage. Four bedrooms provide flexibility for sleeping space, a home office, or hobbies, and three full bathrooms support everyday routines. In the main living area, a vaulted ceiling, wood flooring, and a large window create an open, light-filled setting. The raised-ranch design gives the home its distinctive profile, with the garage tucked beneath the main living level. Set on approximately 0.2075 acres in Louisville's 40245 ZIP code, the property combines indoor gathering space with a nice lot. Schedule a showing of 514 Standwick Way today to experience all this home has to offer. Some photos are virtually staged; furniture and decor shown in those images are digitally rendered.

4
beds

3
baths

3,048.56 Sq.Ft. LIVING AREA

9,052 Sq.Ft. lot

image

Book Your Tour

Schedule a Showing

I would love to show you this beautiful property. Please select your preferred date and time below. I will be in touch shortly to confirm your appointment.

Schedule a Showing

I would love to show you this beautiful property. Please select your preferred date and time below. I will be in touch shortly to confirm your appointment.

Thank you for your interest in 514 Standwick Way, Louisville, KY 40245. We are reviewing your request and will be in touch shortly!

Features & Amenities

Interior

  • total bedrooms4
  • Total bathrooms3
  • full bathrooms3

Area & Lot

  • Status Active Under Contract
  • Living Area3,048.56 Sq.Ft.
  • Total Area1,860 Sq.Ft.
  • Lot Area9,052 Sq.Ft.
  • MLS® ID1732189
  • TypeResidential
  • YEAR BUILT2012
  • NeighborhoodLouisville
  • Architecture StylesRaised Ranch

Exterior

  • STORIES2
  • Garage Space2.0
  • water SourcePublic
  • utilitiesElectricity Connected, Fuel:Natural
  • roofShingle
  • parkingEntry Front, Driveway
  • HEAT TYPEForced Air, Natural Gas
  • AIR CONDITIONINGCentral Air
  • SubstructurePoured Concrete

Financial

  • Sales Price$435,000
  • HOA $700

Estimate Your Payment

Mortgage Calculator

Estimate your monthly mortgage payment, including the principal and interest, property taxes, and HOA. Adjust the values to generate a more accurate rate.

All estimates are provided for informational purposes only. Actual amounts may vary.
$0,000 Your Payment 20 15 65
$0,000 Your Payment

Ready to go? Make your move now.

Get your home value, or talk to a Louisville agent who answers. Either way, you will know exactly what happens next.

Follow Us on Instagram