5602 Sundrop Pl
5602 Sundrop Pl
5602 Sundrop Pl
5602 Sundrop Pl
5602 Sundrop Pl
5602 Sundrop Pl
5602 Sundrop Pl
5602 Sundrop Pl
5602 Sundrop Pl
5602 Sundrop Pl
5602 Sundrop Pl
5602 Sundrop Pl
5602 Sundrop Pl
5602 Sundrop Pl
5602 Sundrop Pl
5602 Sundrop Pl
5602 Sundrop Pl
5602 Sundrop Pl
5602 Sundrop Pl
5602 Sundrop Pl
5602 Sundrop Pl
5602 Sundrop Pl
5602 Sundrop Pl
5602 Sundrop Pl
5602 Sundrop Pl
5602 Sundrop Pl
5602 Sundrop Pl
5602 Sundrop Pl
5602 Sundrop Pl
5602 Sundrop Pl
5602 Sundrop Pl
5602 Sundrop Pl
5602 Sundrop Pl
5602 Sundrop Pl
5602 Sundrop Pl
5602 Sundrop Pl
5602 Sundrop Pl
5602 Sundrop Pl
5602 Sundrop Pl
5602 Sundrop Pl
SEE ALL PHOTOS
5602 Sundrop Pl
5602 Sundrop Pl
5602 Sundrop Pl
5602 Sundrop Pl
5602 Sundrop Pl
5602 Sundrop Pl
5602 Sundrop Pl
5602 Sundrop Pl
5602 Sundrop Pl
5602 Sundrop Pl
5602 Sundrop Pl
5602 Sundrop Pl
5602 Sundrop Pl
5602 Sundrop Pl
5602 Sundrop Pl
5602 Sundrop Pl
5602 Sundrop Pl
5602 Sundrop Pl
5602 Sundrop Pl
5602 Sundrop Pl
5602 Sundrop Pl
5602 Sundrop Pl
5602 Sundrop Pl
5602 Sundrop Pl
5602 Sundrop Pl
5602 Sundrop Pl
5602 Sundrop Pl
5602 Sundrop Pl
5602 Sundrop Pl
5602 Sundrop Pl
5602 Sundrop Pl
5602 Sundrop Pl
5602 Sundrop Pl
5602 Sundrop Pl
5602 Sundrop Pl
5602 Sundrop Pl
5602 Sundrop Pl
5602 Sundrop Pl
5602 Sundrop Pl
5602 Sundrop Pl
Sold

5602 Sundrop Pl

5602 Sundrop Pl, Crestwood, KY 40014

$485,000
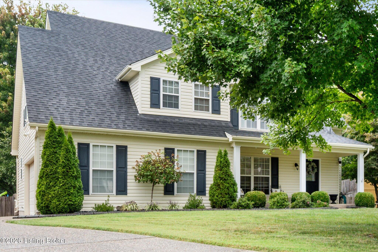
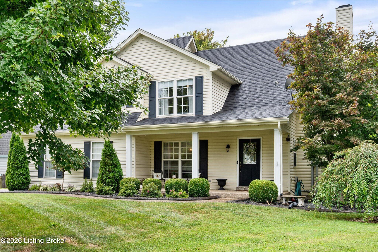
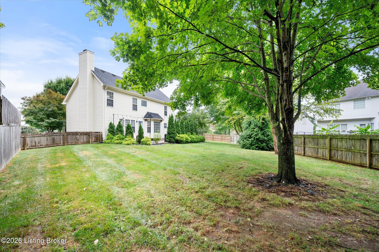
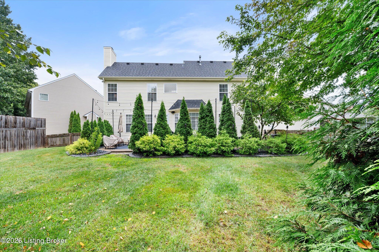
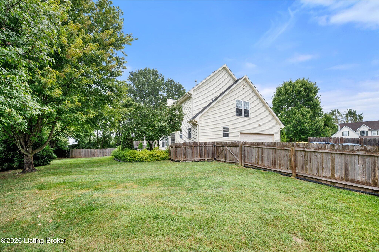
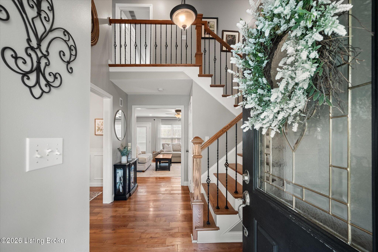
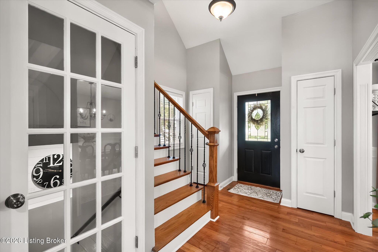
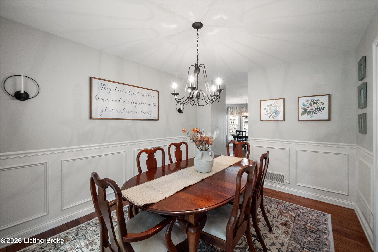
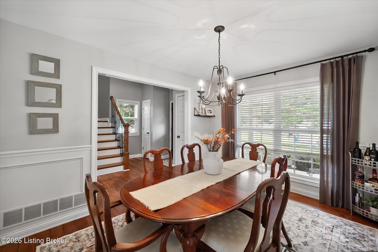
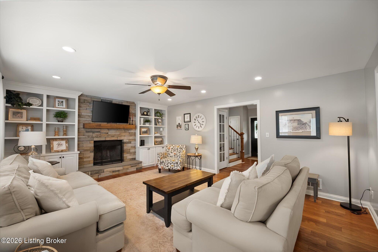
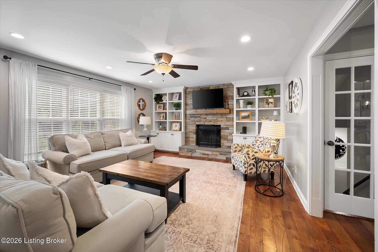
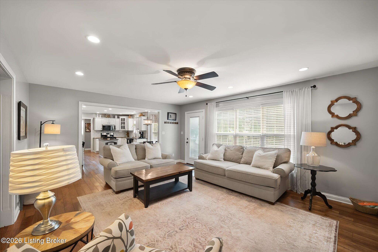
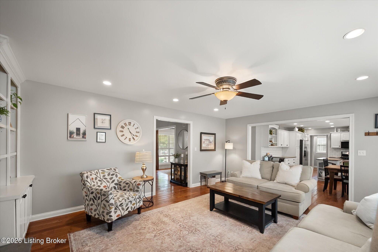
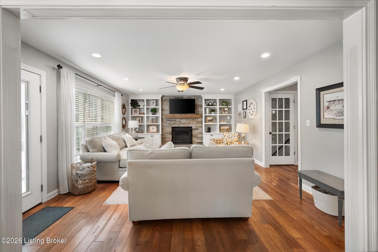
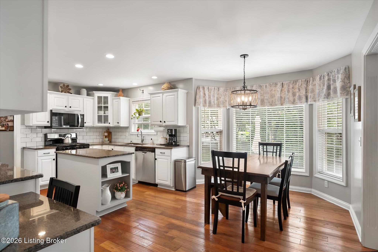
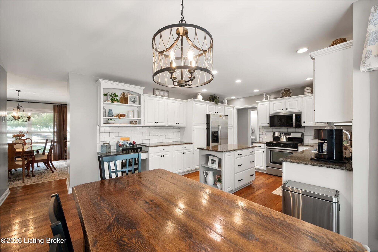
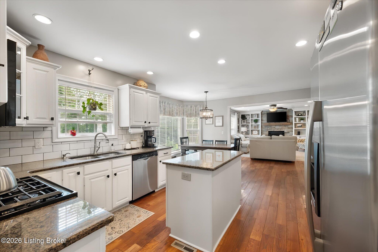
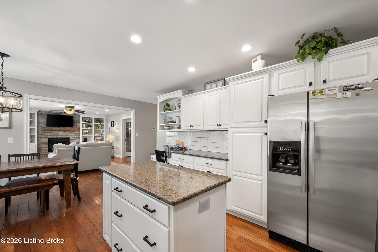
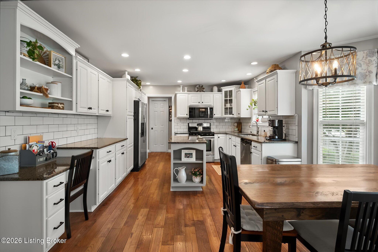
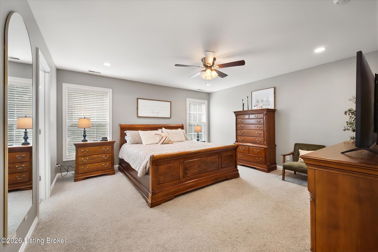
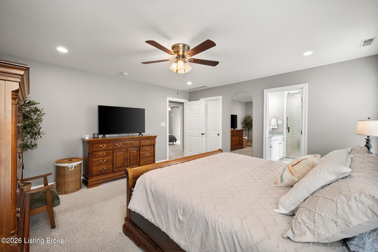
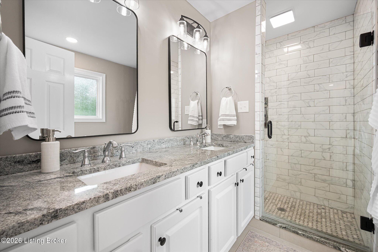
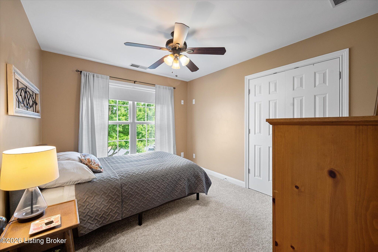
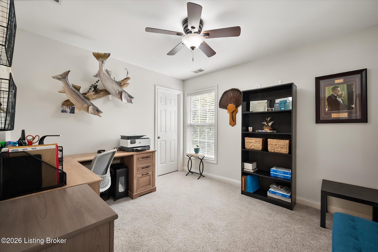
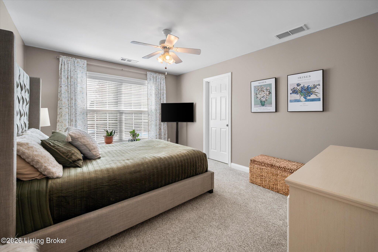
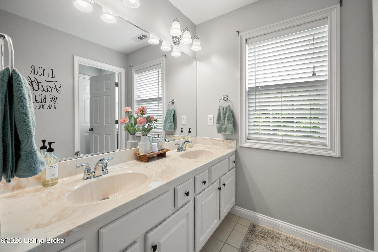
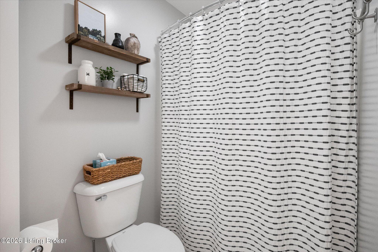
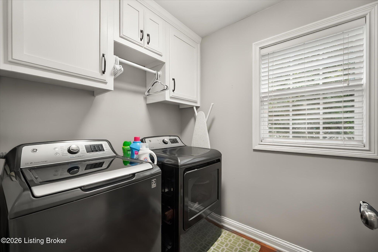
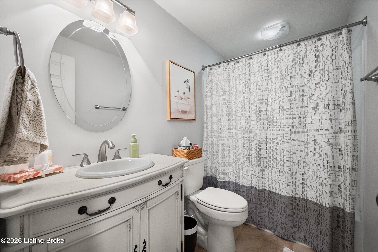
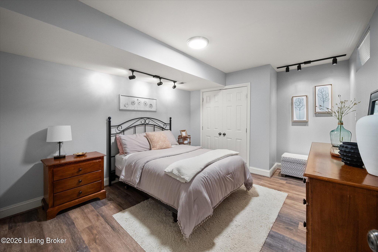
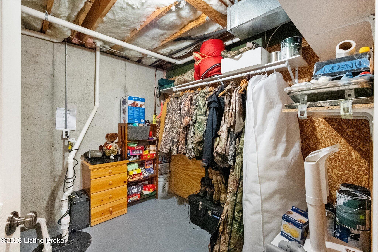
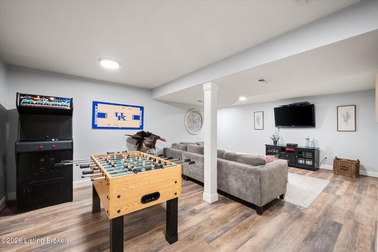
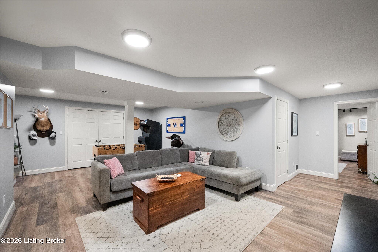
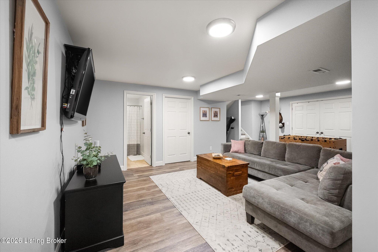
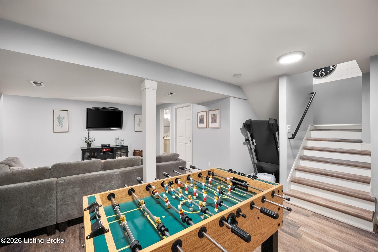
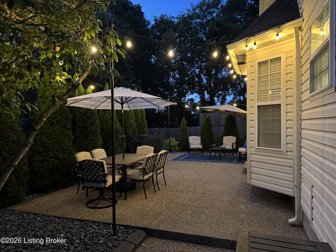
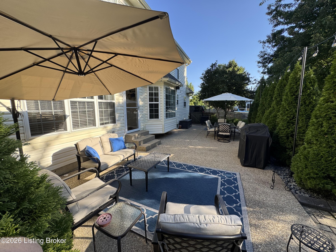
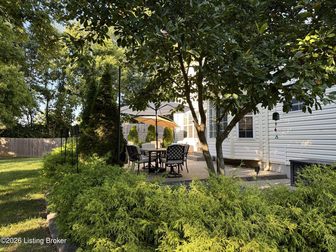
Welcome to this beautiful two story home in the highly sought after neighborhood Magnolia Place! Upon entering this home you will immediately the Teak wood flooring throughout the main level. First floor features an open floor plan with formal dining room, family room with stone accented wood burning fireplace and built-in book cases. Rear door leads to a spacious patio and large backyard great for entertaining. The large eat-in kitchen has beautiful white cabinets and island with granite counter tops. Off the kitchen you will find a half bath and laundry room with more cabinets for storage. All four bedrooms are located on the second level. The spacious primary bedroom features walk-in closet and a newly renovated bathroom. The shared hall bathroom with ceramic tiled flooring and double sink vanity. Two additional bedrooms also have walk-in closets. The finished basement has an office, full bathroom and closets for storage. A central-vac system covers the whole home. This home is nestled in a cul-de-sac, minutes to I-71 and Oldham county schools to top it off! What more can you ask for!

4
beds

4
baths

3,236 Sq.Ft. LIVING AREA

0.27 Acres lot

Crystal Dries

Crystal Dries

Features & Amenities

Interior

  • total bedrooms4
  • Total bathrooms4
  • full bathrooms3
  • half bathroom1

Area & Lot

  • Status Sold
  • Date Sold October 8, 2026
  • Living Area3,236 Sq.Ft.
  • Total Area2,236 Sq.Ft.
  • Lot Area0.27 Acres
  • MLS® ID1728844
  • TypeResidential
  • YEAR BUILT2001
  • NeighborhoodCrestwood
  • Architecture StylesTraditional
  • School DistrictOldham

Exterior

  • STORIES2
  • Garage Space2.0
  • water SourcePublic
  • utilitiesElectricity Connected, Fuel:Natural
  • roofShingle
  • lot featuresCul-De-Sac, Easement, Sidewalk
  • parkingAttached, Entry Side, Driveway
  • HEAT TYPEForced Air, Natural Gas
  • AIR CONDITIONINGCentral Air
  • SubstructurePoured Concrete

Financial

  • Sales Price$485,000
  • HOA $200

Ready to go? Make your move now.

Get your home value, or talk to a Louisville agent who answers. Either way, you will know exactly what happens next.

Follow Us on Instagram