6027 Sweetbay Dr
6027 Sweetbay Dr
6027 Sweetbay Dr
6027 Sweetbay Dr
6027 Sweetbay Dr
6027 Sweetbay Dr
6027 Sweetbay Dr
6027 Sweetbay Dr
6027 Sweetbay Dr
6027 Sweetbay Dr
6027 Sweetbay Dr
6027 Sweetbay Dr
6027 Sweetbay Dr
6027 Sweetbay Dr
6027 Sweetbay Dr
6027 Sweetbay Dr
6027 Sweetbay Dr
6027 Sweetbay Dr
6027 Sweetbay Dr
6027 Sweetbay Dr
6027 Sweetbay Dr
6027 Sweetbay Dr
6027 Sweetbay Dr
6027 Sweetbay Dr
6027 Sweetbay Dr
6027 Sweetbay Dr
6027 Sweetbay Dr
6027 Sweetbay Dr
6027 Sweetbay Dr
6027 Sweetbay Dr
6027 Sweetbay Dr
6027 Sweetbay Dr
6027 Sweetbay Dr
6027 Sweetbay Dr
6027 Sweetbay Dr
6027 Sweetbay Dr
6027 Sweetbay Dr
6027 Sweetbay Dr
6027 Sweetbay Dr
6027 Sweetbay Dr
6027 Sweetbay Dr
6027 Sweetbay Dr
6027 Sweetbay Dr
6027 Sweetbay Dr
6027 Sweetbay Dr
6027 Sweetbay Dr
6027 Sweetbay Dr
6027 Sweetbay Dr
6027 Sweetbay Dr
6027 Sweetbay Dr
SEE ALL PHOTOS
6027 Sweetbay Dr
6027 Sweetbay Dr
6027 Sweetbay Dr
6027 Sweetbay Dr
6027 Sweetbay Dr
6027 Sweetbay Dr
6027 Sweetbay Dr
6027 Sweetbay Dr
6027 Sweetbay Dr
6027 Sweetbay Dr
6027 Sweetbay Dr
6027 Sweetbay Dr
6027 Sweetbay Dr
6027 Sweetbay Dr
6027 Sweetbay Dr
6027 Sweetbay Dr
6027 Sweetbay Dr
6027 Sweetbay Dr
6027 Sweetbay Dr
6027 Sweetbay Dr
6027 Sweetbay Dr
6027 Sweetbay Dr
6027 Sweetbay Dr
6027 Sweetbay Dr
6027 Sweetbay Dr
6027 Sweetbay Dr
6027 Sweetbay Dr
6027 Sweetbay Dr
6027 Sweetbay Dr
6027 Sweetbay Dr
6027 Sweetbay Dr
6027 Sweetbay Dr
6027 Sweetbay Dr
6027 Sweetbay Dr
6027 Sweetbay Dr
6027 Sweetbay Dr
6027 Sweetbay Dr
6027 Sweetbay Dr
6027 Sweetbay Dr
6027 Sweetbay Dr
6027 Sweetbay Dr
6027 Sweetbay Dr
6027 Sweetbay Dr
6027 Sweetbay Dr
6027 Sweetbay Dr
6027 Sweetbay Dr
6027 Sweetbay Dr
6027 Sweetbay Dr
6027 Sweetbay Dr
6027 Sweetbay Dr
Sold

6027 Sweetbay Dr

6027 Sweetbay Dr, Crestwood, KY 40014

$490,000
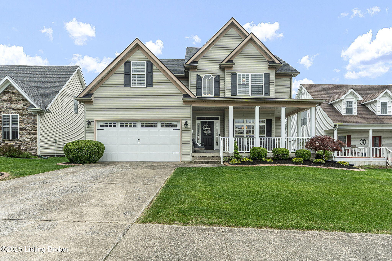
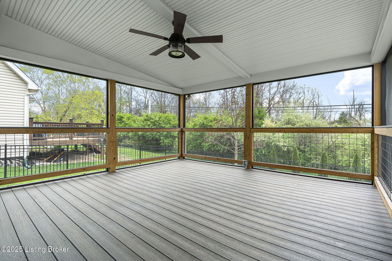
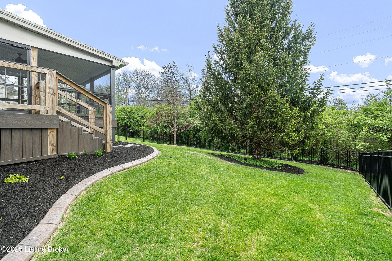
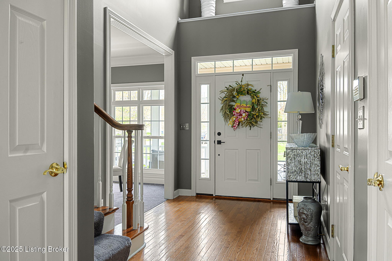
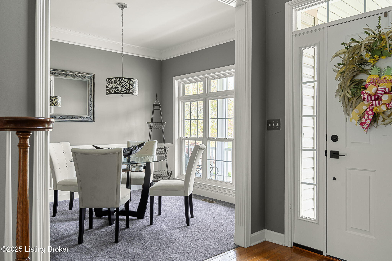
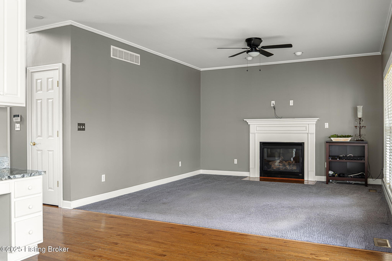
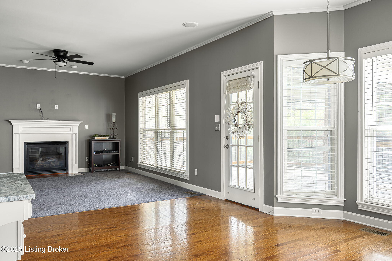
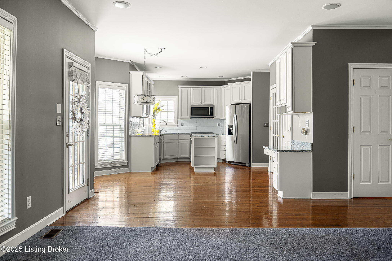
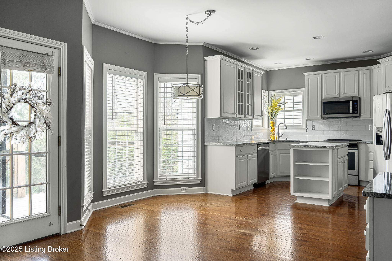
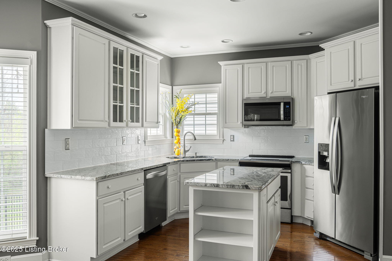
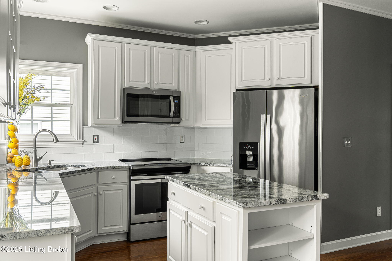
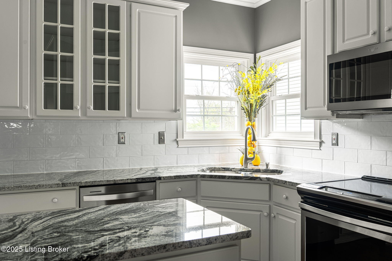
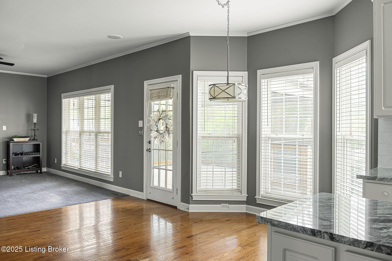
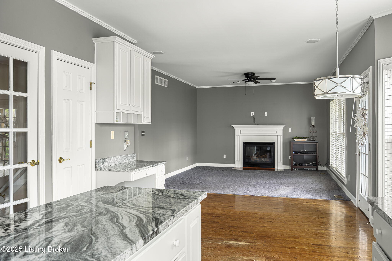
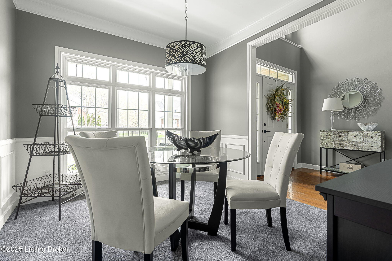
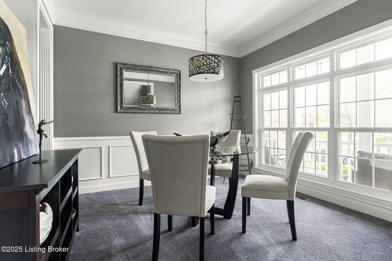
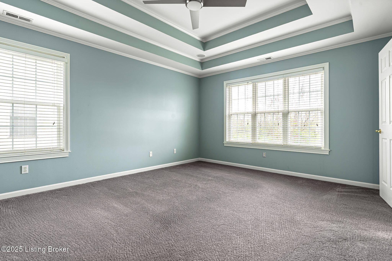
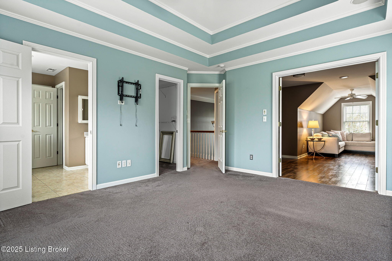
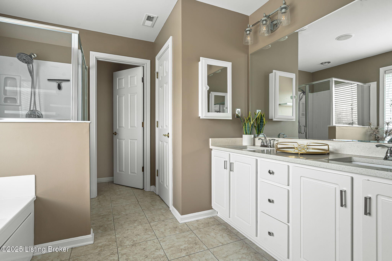
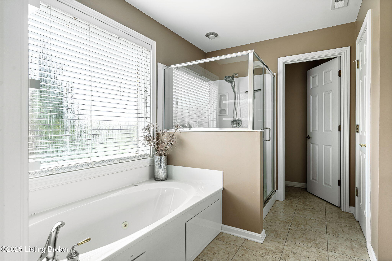
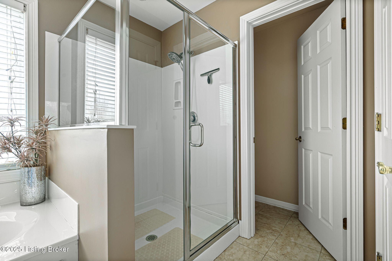
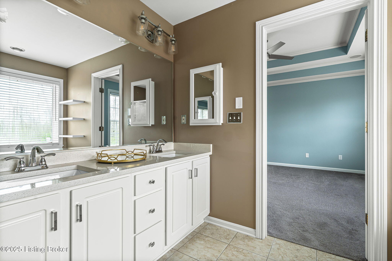
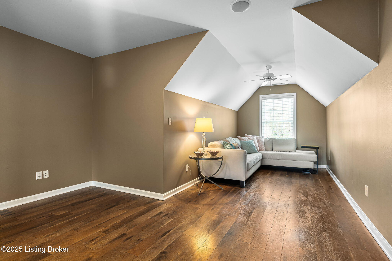
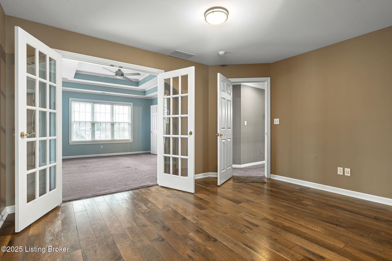
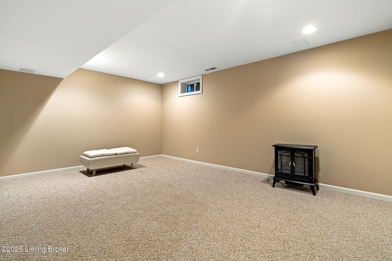
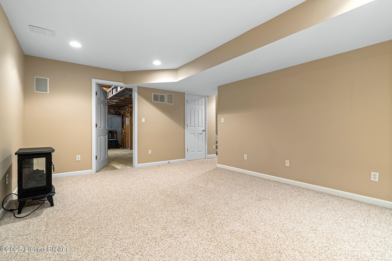
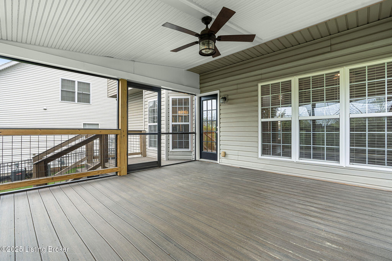
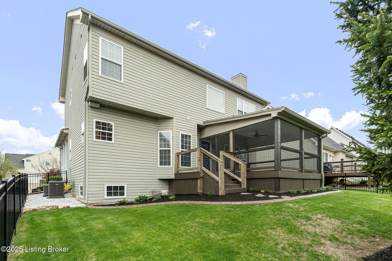
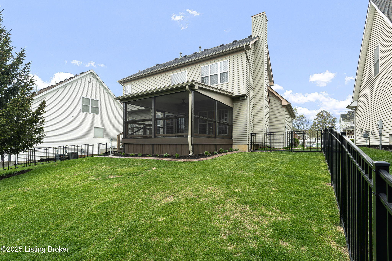
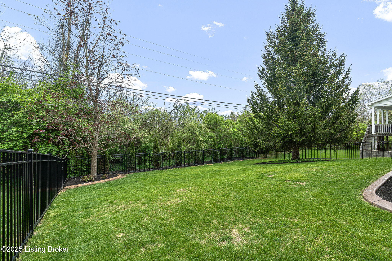
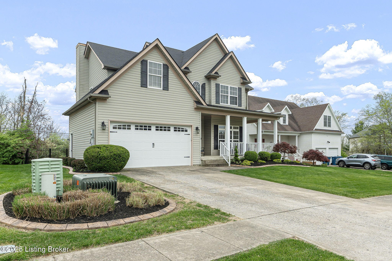
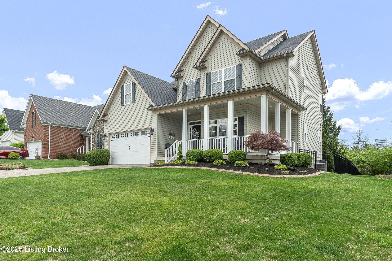
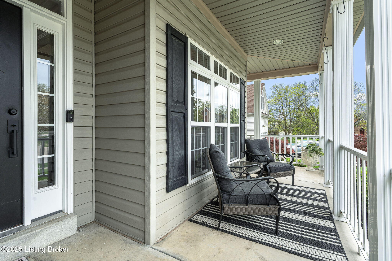
Welcome to this beautifully maintained one-owner home in desirable Magnolia Place of Crestwood! This spacious 3-bedroom, 3.5-bath home offers comfort, style, and serenity. The updated kitchen is a standout, featuring granite countertops, center island, a pantry, and plenty of cabinet space--perfect for everyday living and entertaining. You'll find a formal dining room ideal for hosting, and a whole-house entertainment system that adds convenience and luxury to daily living. The spacious primary suite includes a cozy sitting room and a luxurious en-suite bath with jetted tub, separate shower, and double sink. The partially finished basement provides extra living space, ideal for a home office, gym, or media room. Enjoy relaxation on the screened-in deck overlooking a peaceful wooded area. The backyard is fully fenced and beautifully landscaped, providing both privacy and the perfect outdoor space. Don't miss your chance to own this gem in a quiet, well-established neighborhood with easy access to I-71, local amenities and top-rated Oldham County schools!

3
beds

4
baths

2,782 Sq.Ft. LIVING AREA

7,492 Sq.Ft. lot

Stacie Thompson

Stacie Thompson

Features & Amenities

Interior

  • total bedrooms3
  • Total bathrooms4
  • full bathrooms3
  • half bathroom1

Area & Lot

  • Status Sold
  • Date Sold May 15, 2025
  • Living Area2,782 Sq.Ft.
  • Total Area2,073 Sq.Ft.
  • Lot Area7,492 Sq.Ft.
  • MLS® ID1684874
  • TypeResidential
  • YEAR BUILT2002
  • NeighborhoodCrestwood
  • Architecture StylesOpen Plan
  • School DistrictOldham

Exterior

  • STORIES2
  • Garage Space2.0
  • water SourcePublic
  • utilitiesElectricity Connected, Fuel:Natural
  • roofShingle
  • lot featuresSidewalk
  • parkingAttached, Entry Front, Driveway
  • HEAT TYPEForced Air, Natural Gas
  • AIR CONDITIONINGCentral Air
  • SubstructurePoured Concrete

Financial

  • Sales Price$490,000
  • HOA $200

Ready to go? Make your move now.

Get your home value, or talk to a Louisville agent who answers. Either way, you will know exactly what happens next.

Follow Us on Instagram