611 E Spring Street
611 E Spring Street
611 E Spring Street
611 E Spring Street
611 E Spring Street
611 E Spring Street
611 E Spring Street
611 E Spring Street
611 E Spring Street
611 E Spring Street
611 E Spring Street
611 E Spring Street
611 E Spring Street
611 E Spring Street
611 E Spring Street
611 E Spring Street
611 E Spring Street
611 E Spring Street
611 E Spring Street
611 E Spring Street
611 E Spring Street
611 E Spring Street
611 E Spring Street
611 E Spring Street
611 E Spring Street
611 E Spring Street
SEE ALL PHOTOS
611 E Spring Street
611 E Spring Street
611 E Spring Street
611 E Spring Street
611 E Spring Street
611 E Spring Street
611 E Spring Street
611 E Spring Street
611 E Spring Street
611 E Spring Street
611 E Spring Street
611 E Spring Street
611 E Spring Street
611 E Spring Street
611 E Spring Street
611 E Spring Street
611 E Spring Street
611 E Spring Street
611 E Spring Street
611 E Spring Street
611 E Spring Street
611 E Spring Street
611 E Spring Street
611 E Spring Street
611 E Spring Street
611 E Spring Street
Sold

611 E Spring Street

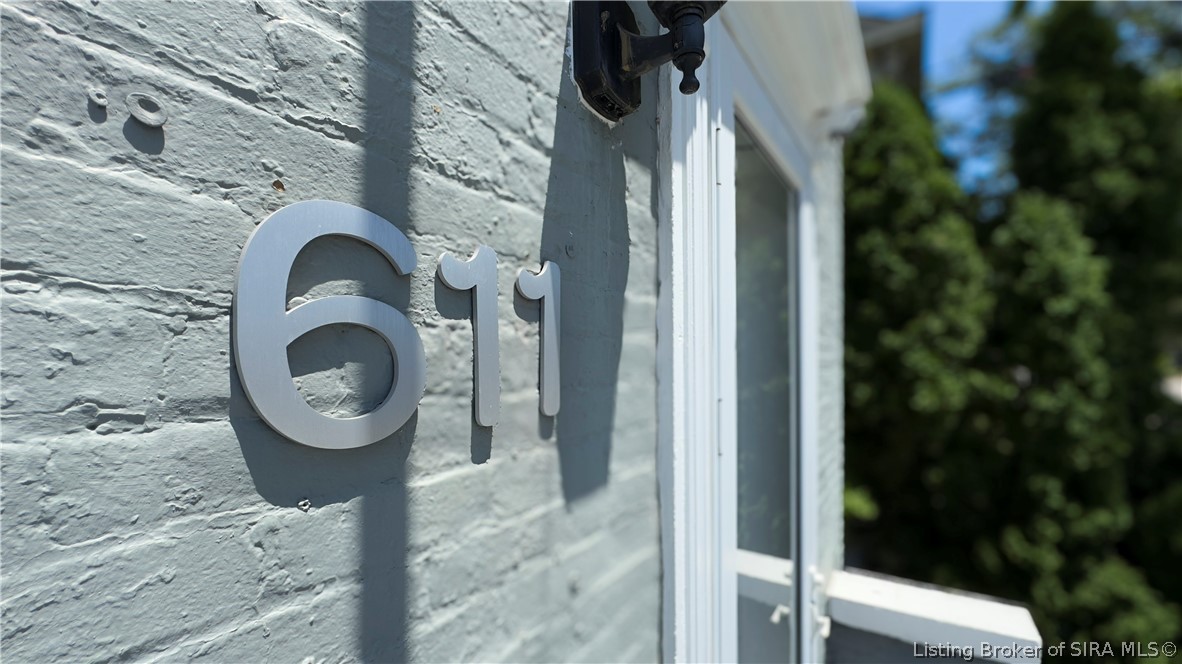
611 E Spring Street, New Albany, IN 47150

$369,000
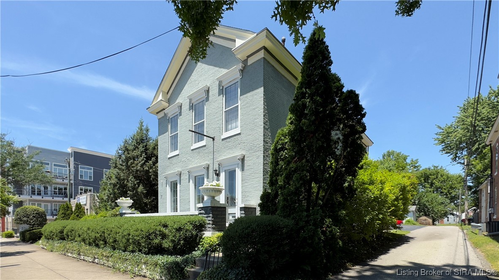
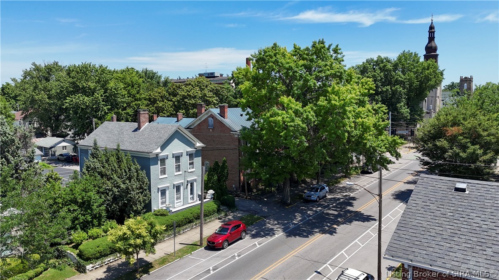
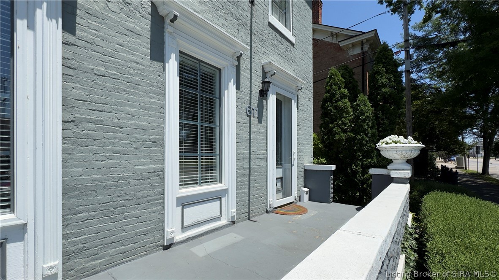
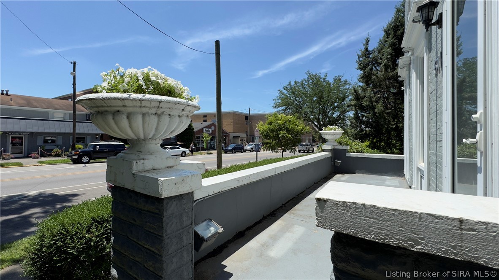
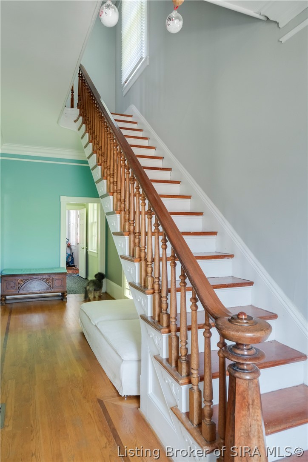
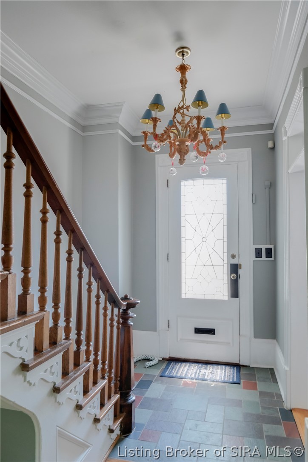
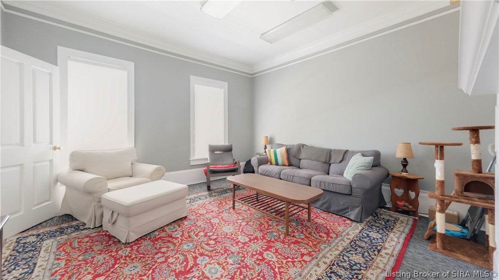
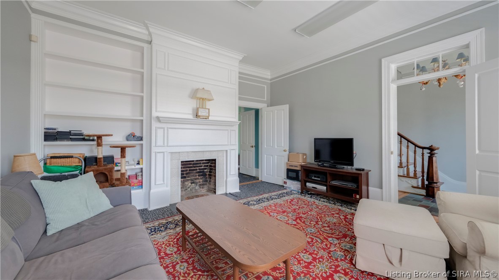
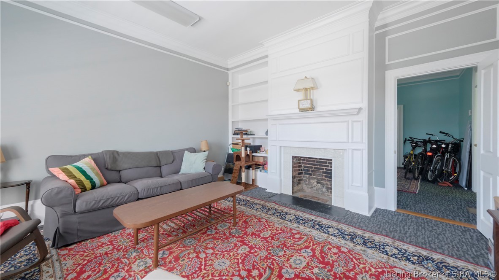
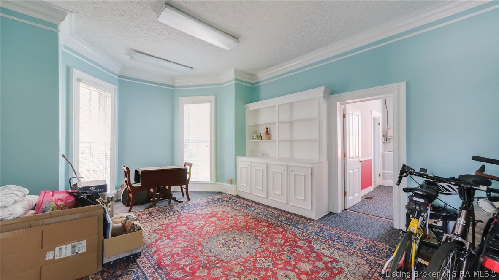
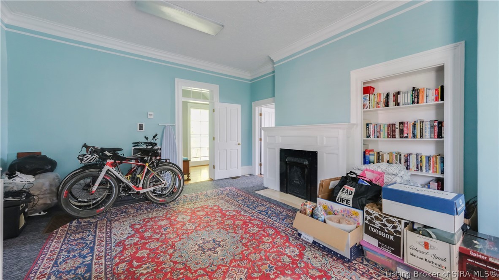
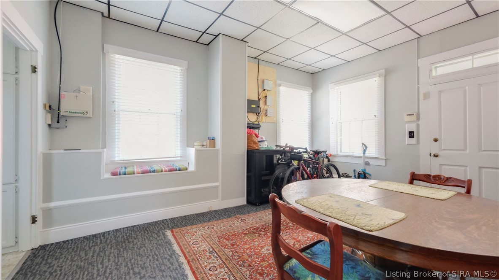
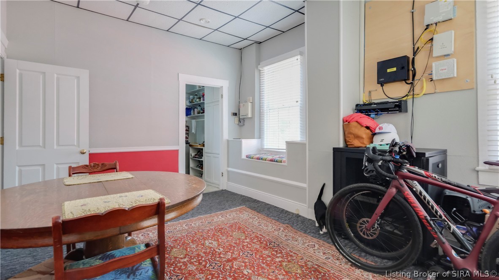
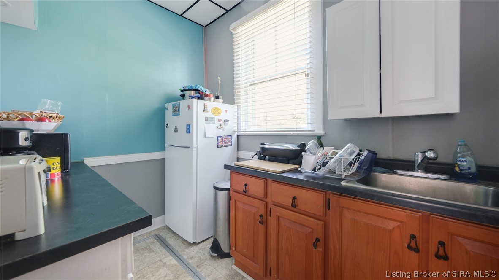
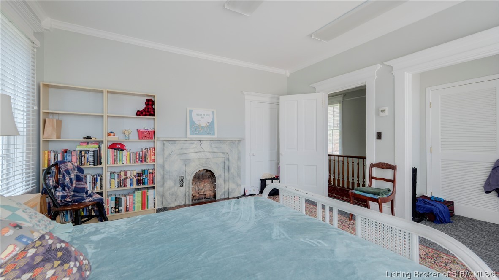
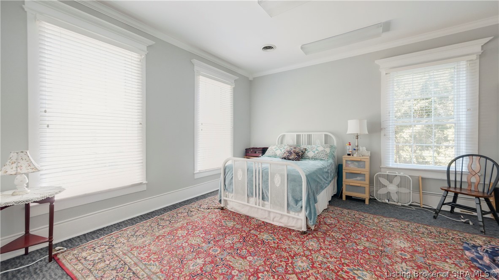
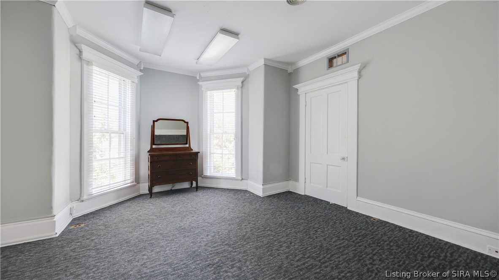
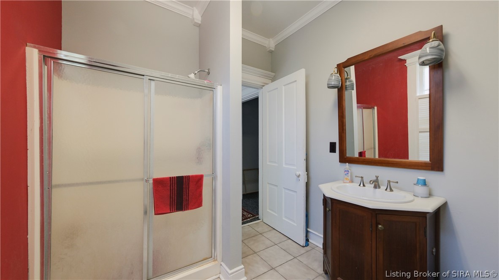
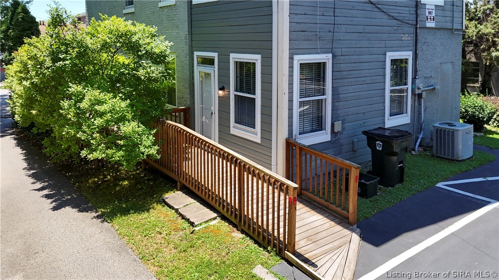
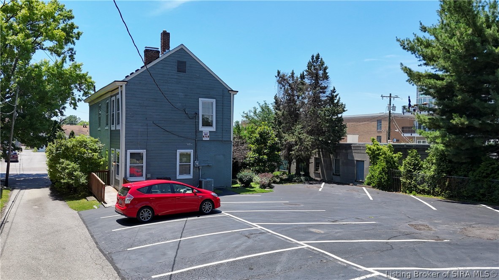
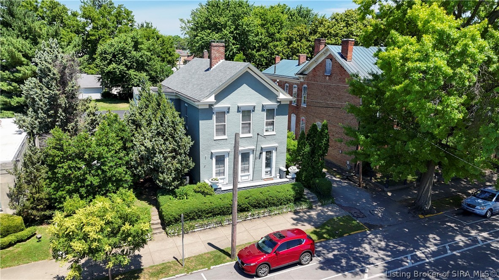
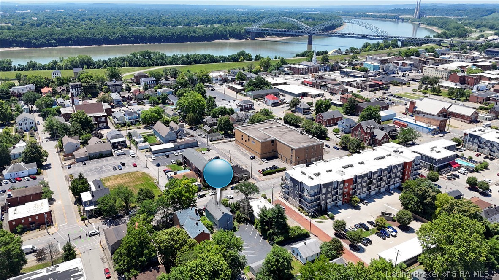
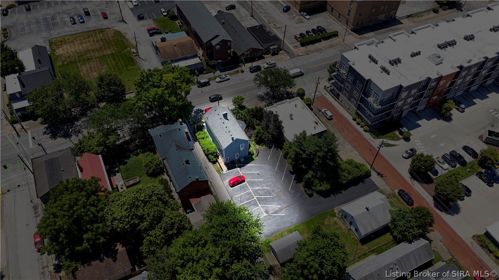
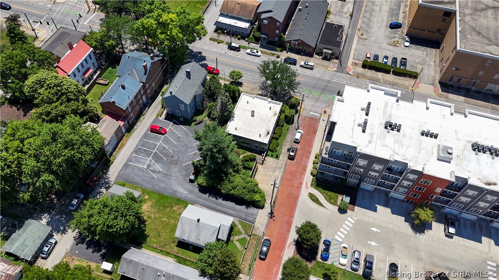
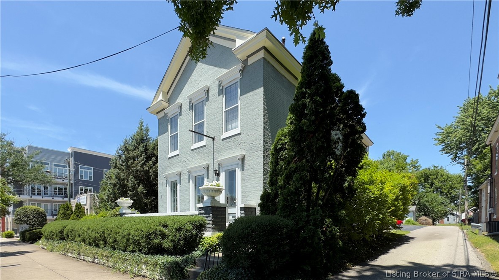
ATTENTION INVESTORS AND ENTREPRENEURS!!! This Charming Historic Gem offers endless possibilities! This 2-story home is located in the heart of downtown New Albany. You have a highly visible front porch along busy East Spring St. The detailed architecture boasts quality craftsmanship and extensive millwork with original wide plank hardwood floors, built in bookcases, cabinetry and extensive crown moldings. The home offers 3 decorative fireplaces, beautiful bay window. The grand foyer leads to an open staircase and 3 large bedrooms/offices, a bonus room and an updated bathroom. The property has been completely preserved and offers multiple commercial uses. The home has 12 DEDICATED parking spaces and a beautiful garden area. Whether you are in the market to make this a fine restaurant, bar, professional office space or even a residence. It checks all the boxes.

3
beds

2
baths

2,312 Sq.Ft. LIVING AREA

0.28 Acres lot

Teresa Moody

Teresa Moody

Features & Amenities

Interior

  • total bedrooms3
  • Total bathrooms2
  • full bathroom1
  • half bathroom1
  • other interior Features Ceiling Fan(s), Separate/Formal Dining Room, Entrance Foyer, Window Treatments

Area & Lot

  • Status Sold
  • Date Sold March 14, 2025
  • Living Area2,312 Sq.Ft.
  • Total Area2,312 Sq.Ft.
  • Lot Area0.28 Acres
  • MLS® ID202409546
  • TypeResidential
  • YEAR BUILT1864
  • NeighborhoodNew Albany
  • Architecture StylesTwo Story

Exterior

  • STORIES2
  • water SourceConnected, Public
  • HEAT TYPEForced Air
  • AIR CONDITIONINGCentral Air
  • sewerPublic Sewer
  • SubstructureBrick/Mortar, Cellar
  • other exterior FeaturesPorch

Financial

  • Sales Price$369,000
  • Real Estate Tax $1,515/yr
  • Zoning Residential,Commercial,Hi

Ready to go? Make your move now.

Get your home value, or talk to a Louisville agent who answers. Either way, you will know exactly what happens next.

Follow Us on Instagram