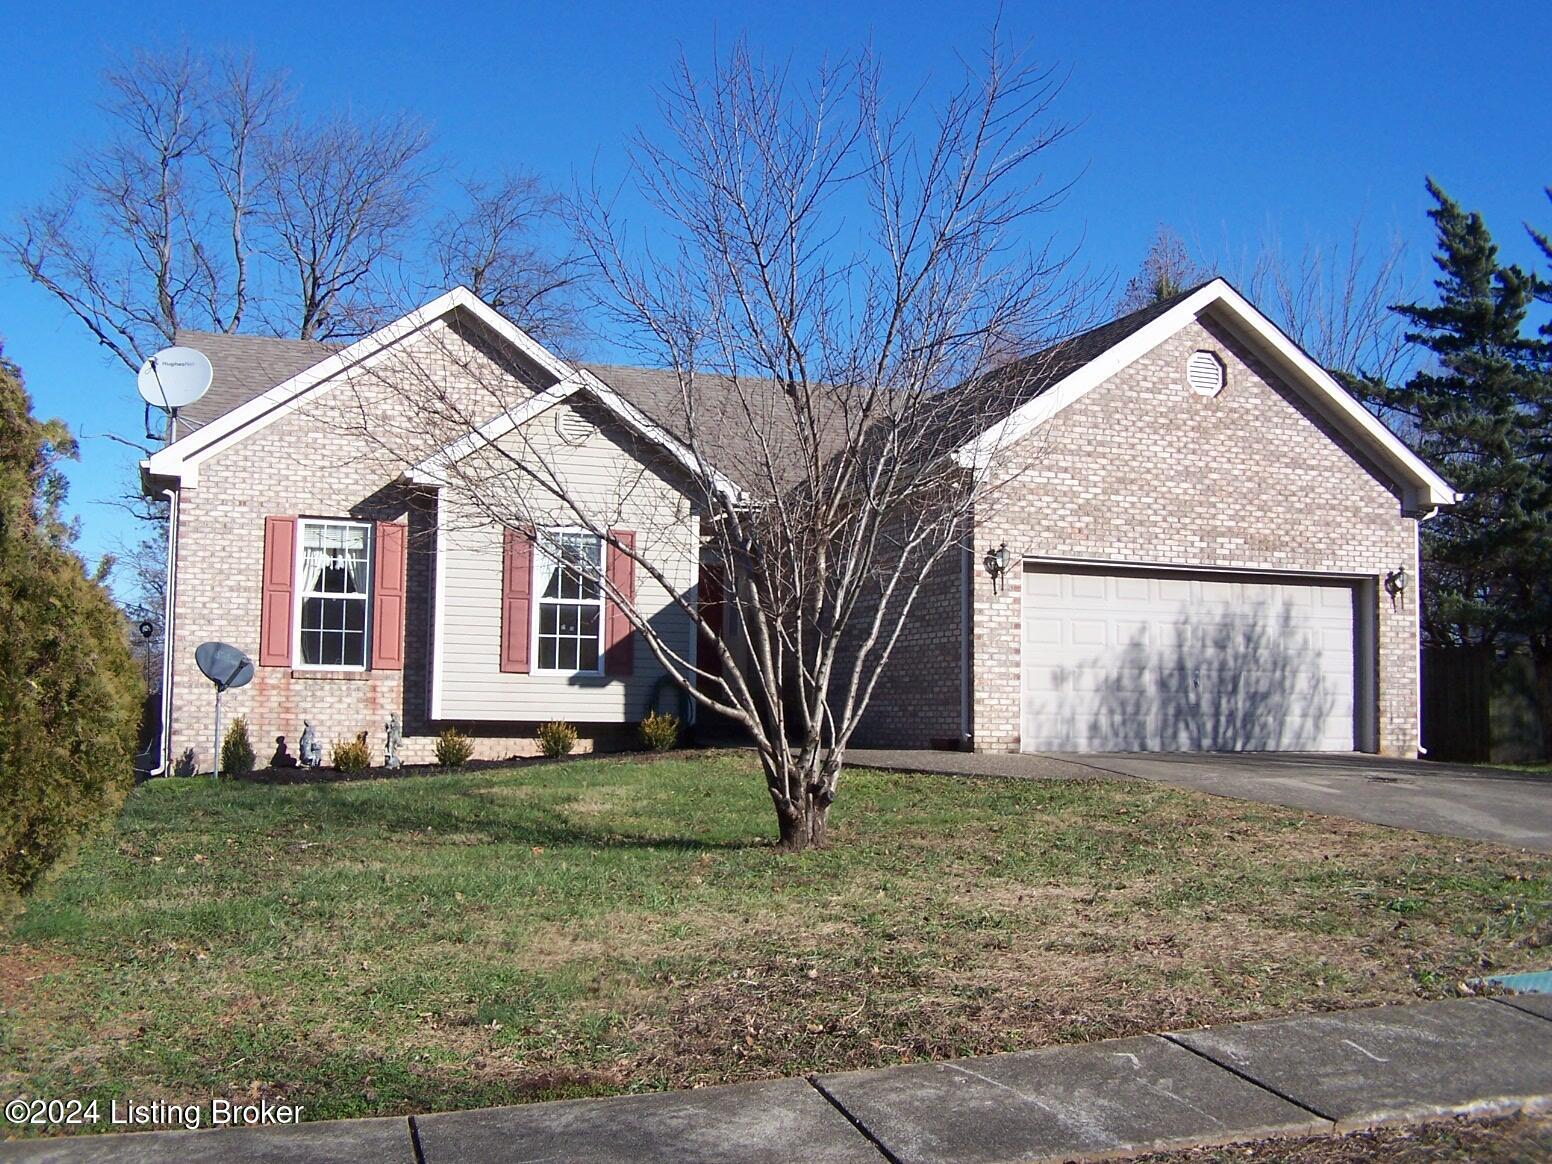
6121 Whispering Hills Blvd
SEE ALL PHOTOS
6121 Whispering Hills Blvd
Sold

6121 Whispering Hills Blvd

6121 Whispering Hills Blvd, Louisville, KY 40219

$280,000
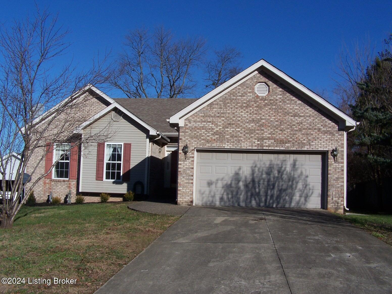
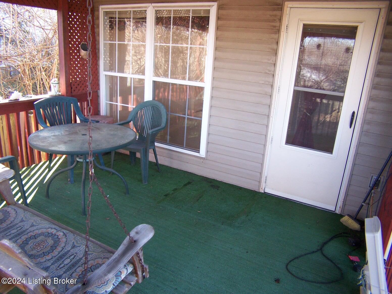
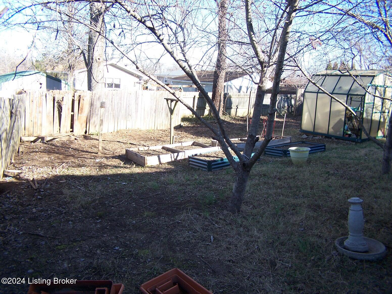
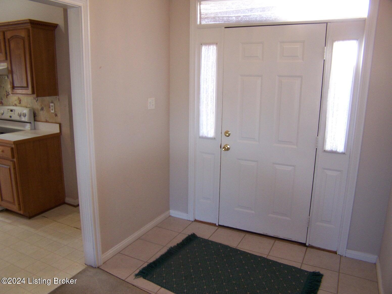
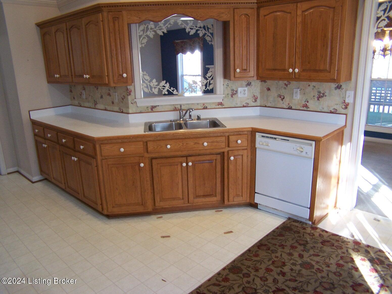
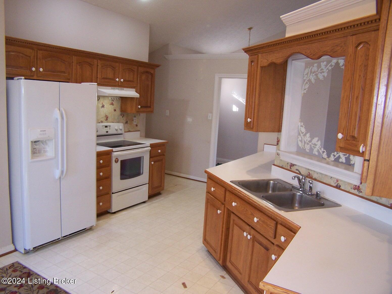
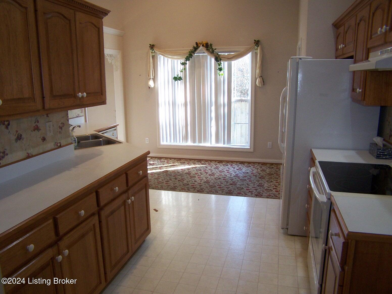
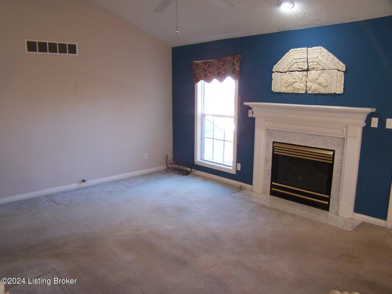
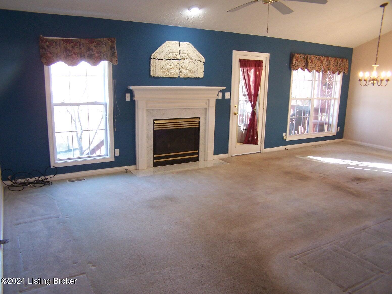
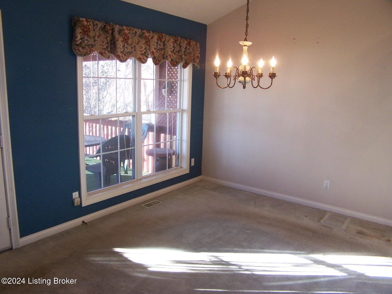
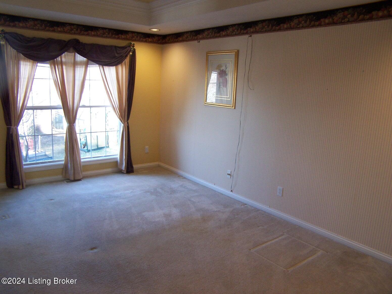
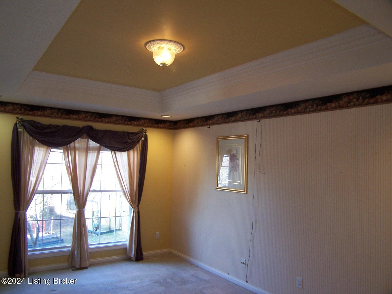
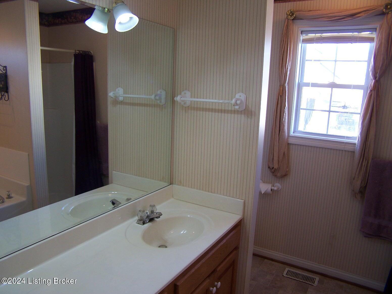
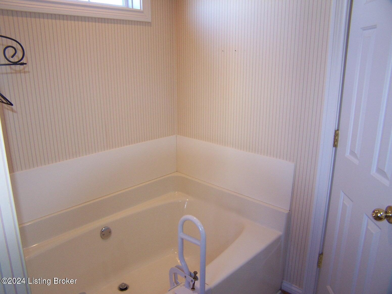
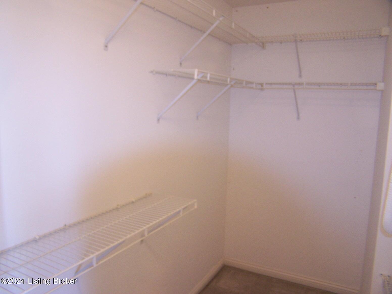
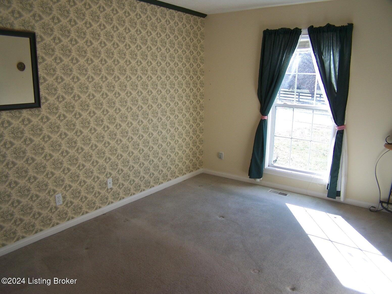
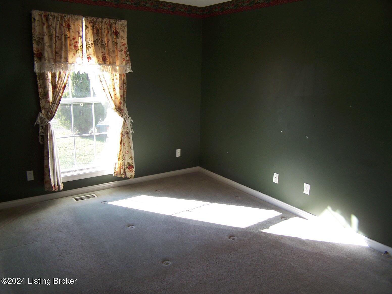
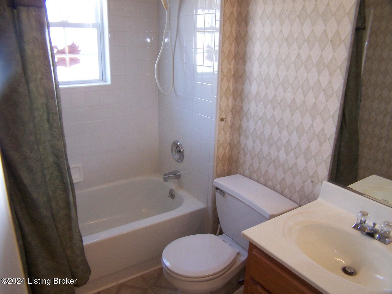
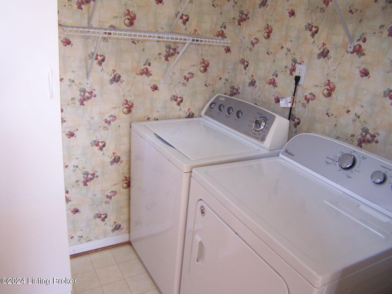
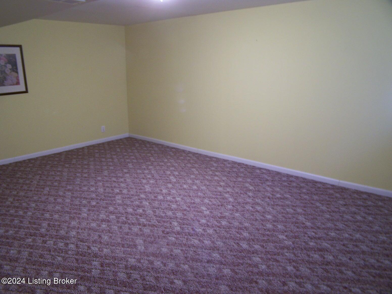
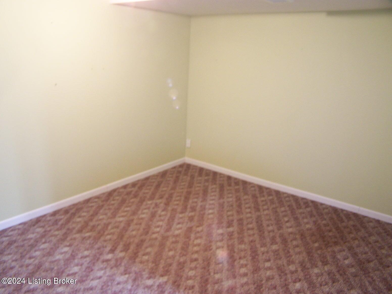
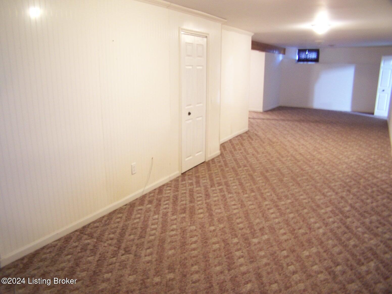
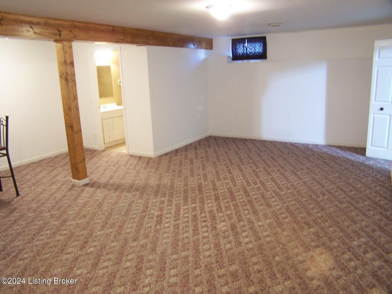
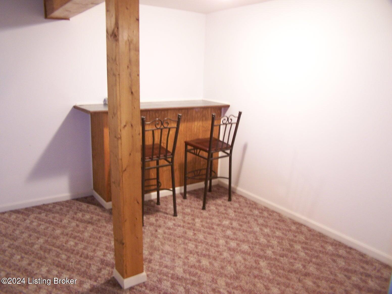
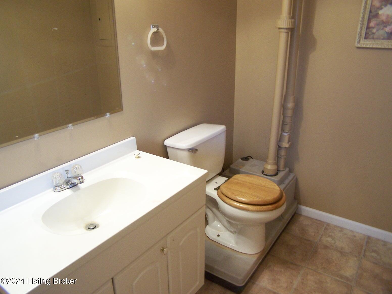
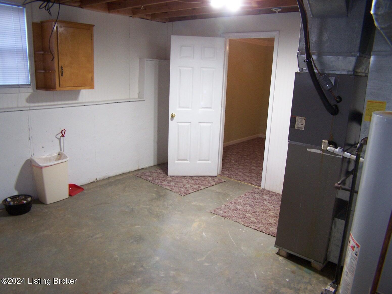
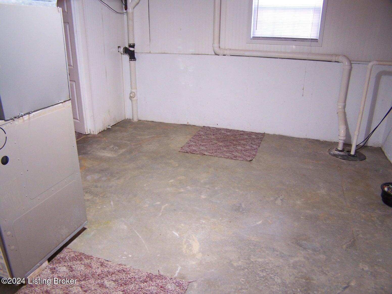
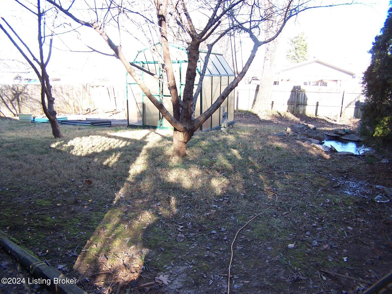
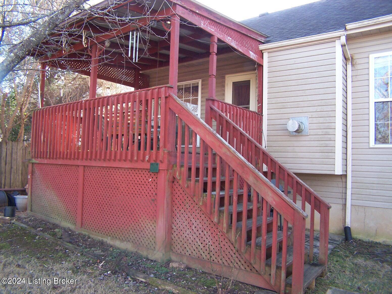
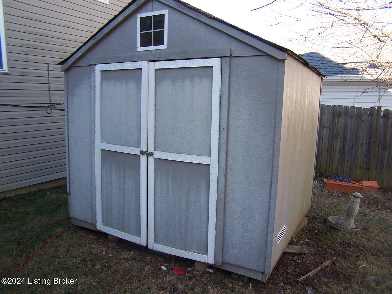
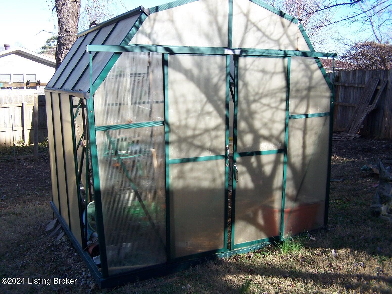
Enjoy this Ranch Home with 3 Bedrooms (possible 4th & 5th in basement), 2.5 Baths, Eat-In Kitchen, Great Room, Dining Room, Family Room, Finished Basement, 1st Floor Laundry, 2 Car Garage, Covered Rear Deck, Greenhouse, Utility Shed and much more!! When you walk in the front, you are greeted by the Entry Foyer with a front door with side lights that is open to the Great Room and the Eat-In Kitchen. The Eat-In Kitchen has lots of cabinet, counter and drawer space, viewing window into the Great Room and open the the Dining Room and Entry Foyer. The Great Room has a vaulted ceiling, ceiling fan/light fixture, gas fireplace and mantle, 2 windows for natural lighting, door to Covered Rear Deck and open the Dining Room and Entry Foyer. The Dining Room has a vaulted ceiling, 2 windows for natural lighting, door to the Covered Rear Deck and wide open to the Eat-In Kitchen and Great Room. At the other end of the home is the Primary Bedroom with 2 windows for natural lighting, trayed ceiling with crown molding, Primary Bathroom and Walk-In Closet. The Primary Bath Room has a jacuzzi tub, walk-in shower w/glass door, separate toilet area a window for natural lighting. Bedroom #2 on the 1st floor has carpeting, window for natural lighting, double door closet and access to Full Bath #2. Bedroom #2 on the 1st floor has carpeting, window for natural lighting, double door closet and access to Full Bath #2. The Full Bath #2 on the 1st Floor has a shower/tub, window, toilet and sink. Completing the 1st floor is the Laundry Room with Washer and Dryer Hookups and storage closet. There is a possible 4th & 5th Bedroom in the Finished Basement. As well, there is a Family Room in the Finished Basement (also used as a Pool Table/Gaming Are). Completing the finished Basement, there is a Half Bath, Bar Area and a Utility Room in Basement with a mounted cabinet and 2 windows for natural lighting. All of this and more, make this adorable home a must see!!

3
beds

3
baths

2,690 Sq.Ft. LIVING AREA

10,018.8 Sq.Ft. lot

Jeff Hurst

Jeff Hurst

Features & Amenities

Interior

  • total bedrooms3
  • Total bathrooms3
  • full bathrooms2
  • half bathroom1

Area & Lot

  • Status Sold
  • Date Sold February 3, 2025
  • Living Area2,690 Sq.Ft.
  • Total Area1,465 Sq.Ft.
  • Lot Area10,018.8 Sq.Ft.
  • MLS® ID1673893
  • TypeResidential
  • YEAR BUILT1999
  • NeighborhoodLouisville
  • Architecture StylesRanch

Exterior

  • STORIES1
  • Garage Space2.0
  • water SourcePublic
  • roofShingle
  • parkingAttached
  • HEAT TYPENatural Gas
  • AIR CONDITIONINGCentral Air
  • SubstructurePoured Concrete

Financial

  • Sales Price$280,000

Ready to go? Make your move now.

Get your home value, or talk to a Louisville agent who answers. Either way, you will know exactly what happens next.

Follow Us on Instagram