619 Mockingbird Dr
619 Mockingbird Dr
619 Mockingbird Dr
619 Mockingbird Dr
619 Mockingbird Dr
619 Mockingbird Dr
619 Mockingbird Dr
619 Mockingbird Dr
619 Mockingbird Dr
619 Mockingbird Dr
619 Mockingbird Dr
619 Mockingbird Dr
619 Mockingbird Dr
619 Mockingbird Dr
619 Mockingbird Dr
619 Mockingbird Dr
619 Mockingbird Dr
619 Mockingbird Dr
619 Mockingbird Dr
619 Mockingbird Dr
619 Mockingbird Dr
619 Mockingbird Dr
619 Mockingbird Dr
619 Mockingbird Dr
619 Mockingbird Dr
619 Mockingbird Dr
619 Mockingbird Dr
619 Mockingbird Dr
619 Mockingbird Dr
619 Mockingbird Dr
619 Mockingbird Dr
619 Mockingbird Dr
619 Mockingbird Dr
619 Mockingbird Dr
619 Mockingbird Dr
619 Mockingbird Dr
619 Mockingbird Dr
619 Mockingbird Dr
619 Mockingbird Dr
619 Mockingbird Dr
619 Mockingbird Dr
619 Mockingbird Dr
619 Mockingbird Dr
619 Mockingbird Dr
SEE ALL PHOTOS
619 Mockingbird Dr
619 Mockingbird Dr
619 Mockingbird Dr
619 Mockingbird Dr
619 Mockingbird Dr
619 Mockingbird Dr
619 Mockingbird Dr
619 Mockingbird Dr
619 Mockingbird Dr
619 Mockingbird Dr
619 Mockingbird Dr
619 Mockingbird Dr
619 Mockingbird Dr
619 Mockingbird Dr
619 Mockingbird Dr
619 Mockingbird Dr
619 Mockingbird Dr
619 Mockingbird Dr
619 Mockingbird Dr
619 Mockingbird Dr
619 Mockingbird Dr
619 Mockingbird Dr
619 Mockingbird Dr
619 Mockingbird Dr
619 Mockingbird Dr
619 Mockingbird Dr
619 Mockingbird Dr
619 Mockingbird Dr
619 Mockingbird Dr
619 Mockingbird Dr
619 Mockingbird Dr
619 Mockingbird Dr
619 Mockingbird Dr
619 Mockingbird Dr
619 Mockingbird Dr
619 Mockingbird Dr
619 Mockingbird Dr
619 Mockingbird Dr
619 Mockingbird Dr
619 Mockingbird Dr
619 Mockingbird Dr
619 Mockingbird Dr
619 Mockingbird Dr
619 Mockingbird Dr
Sold

619 Mockingbird Dr

619 Mockingbird Dr, Jeffersonville, IN 47130

$245,000
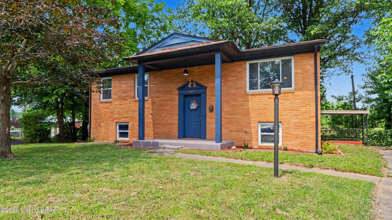
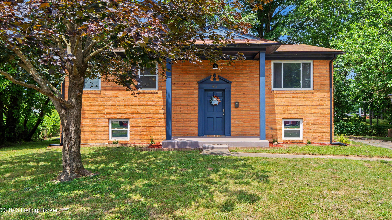
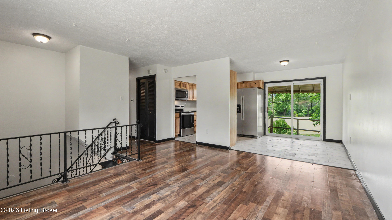
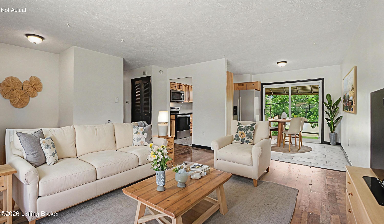
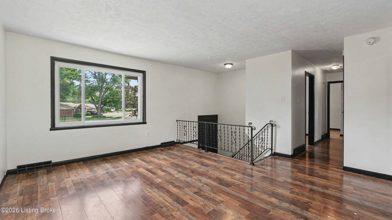
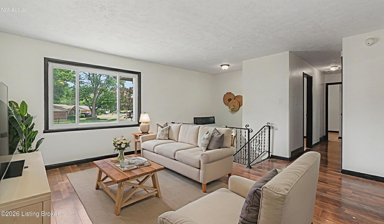
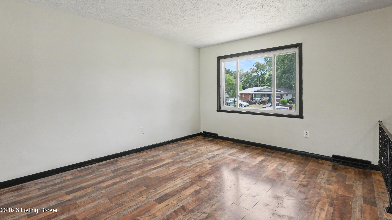
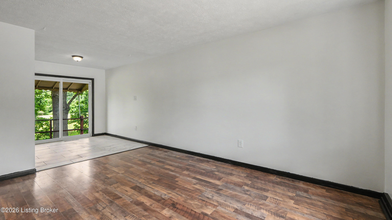
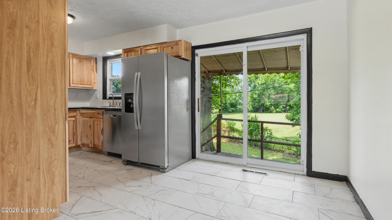
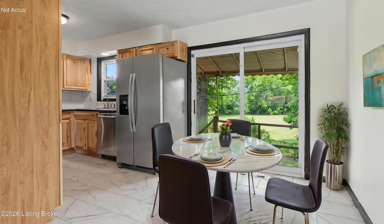
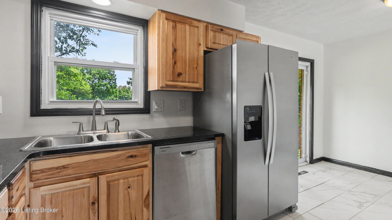
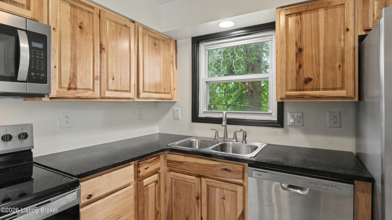
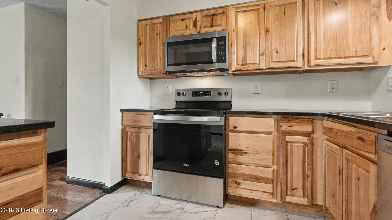
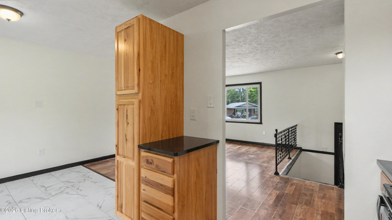
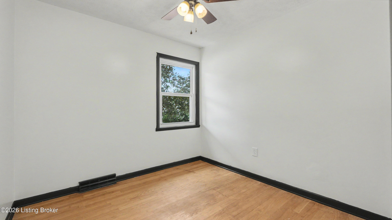
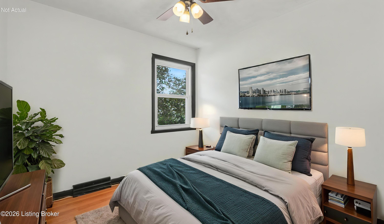
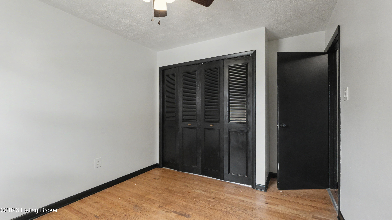
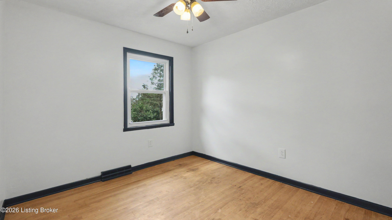
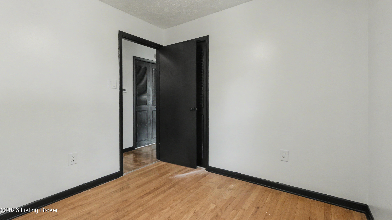
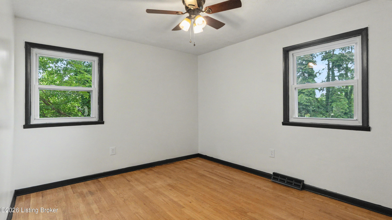
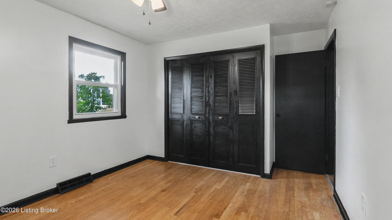
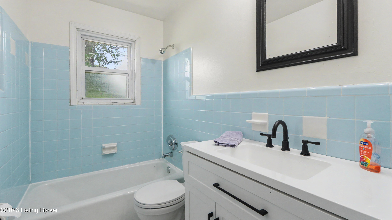
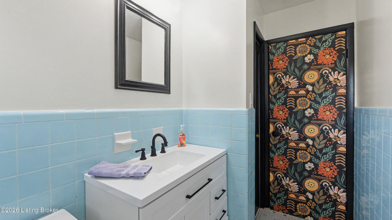
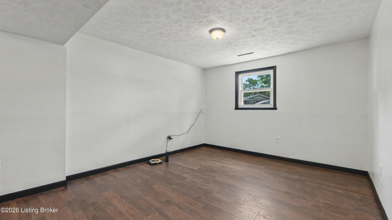
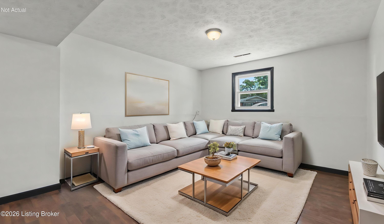
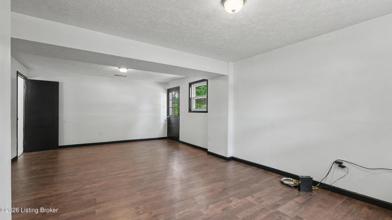
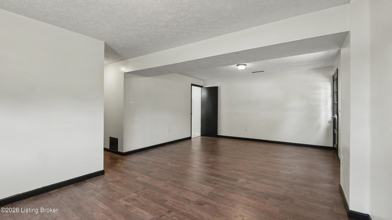
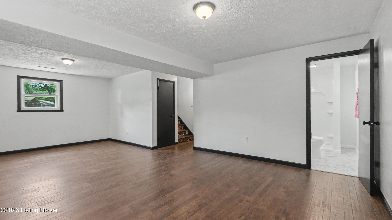
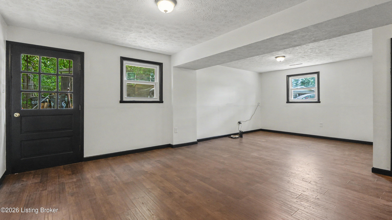
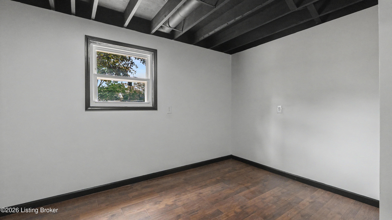
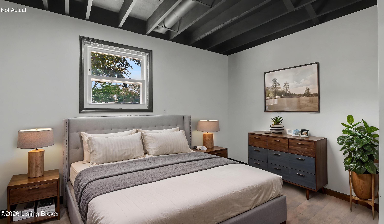
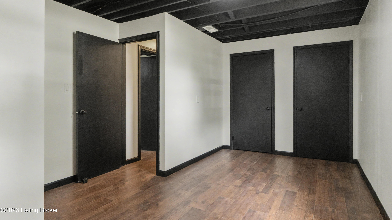
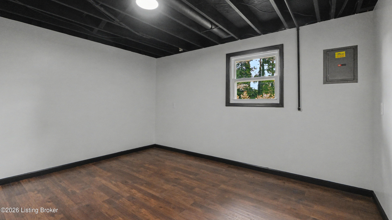
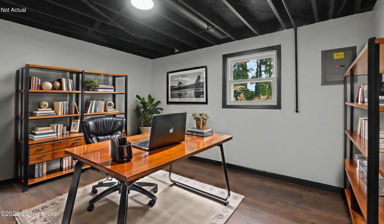
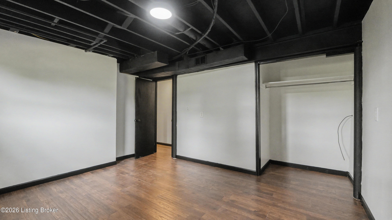
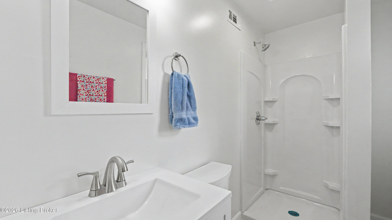
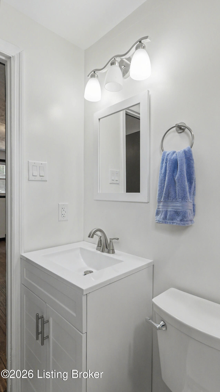
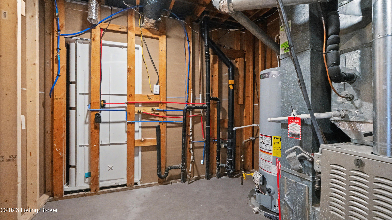
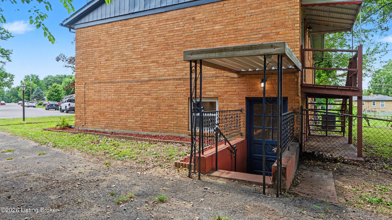
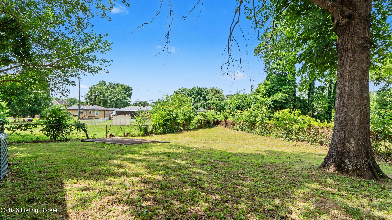
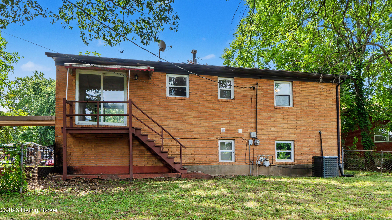
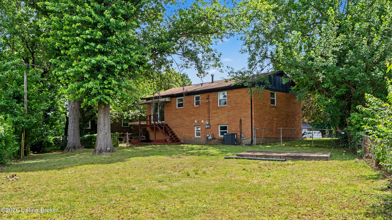
This bi-level home in an established Jeffersonville neighborhood sits at the end of a cul-de-sac with mature shade trees and a low-traffic setting. The bones are strong--brick veneer construction, poured concrete foundation, and 1,925 square feet of livable space across two levels. What makes it stand out is the finished basement, which adds two more bedrooms plus a full bathroom, family room, and laundry space. That's five bedrooms total for the price point. The main level opens with a logical flow: living room, kitchen, and three more bedrooms. The kitchen has been updated with warm wood cabinetry, stainless steel appliances, and a window over the sink that frames the fully fenced backyard. The upper level receives good natural light, and the single full bathroom on this level adds to this home's functionality. Downstairs, the finished basement is dry, bright, and divided into defined spaces: two additional bedrooms with windows, a full bathroom, a family room suitable for recreation or overflow living, and a dedicated laundry area. The walk-up access means no cramped staircase or dungeon feel. This is plenty of space for a price-conscious buyer. Close to downtown Jeffersonville shops, restaurants, and entertainment with easy access to the Louisville corridor. This home is truly move in ready and perfect for buyers of all kinds. Don't let this one slip through your fingers!

5
beds

2
baths

1,925 Sq.Ft. LIVING AREA

0.26 Acres lot

Mary Taylor

Mary Taylor

Features & Amenities

Interior

  • total bedrooms5
  • Total bathrooms2
  • full bathrooms2

Area & Lot

  • Status Sold
  • Date Sold September 15, 2026
  • Living Area1,925 Sq.Ft.
  • Total Area975 Sq.Ft.
  • Lot Area0.26 Acres
  • MLS® ID1721014
  • TypeResidential
  • YEAR BUILT1969
  • NeighborhoodJeffersonville

Exterior

  • STORIES2
  • water SourcePublic
  • utilitiesElectricity Connected, Fuel:Natural
  • roofShingle
  • lot featuresCul-De-Sac, Level
  • parkingOn Street, Driveway
  • HEAT TYPEForced Air, Natural Gas
  • AIR CONDITIONINGCentral Air
  • SubstructurePoured Concrete

Financial

  • Sales Price$245,000
View Virtual Tour

Ready to go? Make your move now.

Get your home value, or talk to a Louisville agent who answers. Either way, you will know exactly what happens next.

Follow Us on Instagram