6501 N Highway 11 SE
SEE ALL PHOTOS
6501 N Highway 11 SE
Sold

6501 N Highway 11 SE

6501 N Highway 11 SE, Elizabeth, IN 47117

$340,000
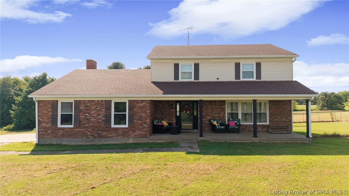
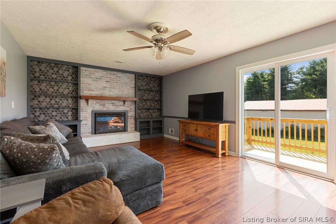
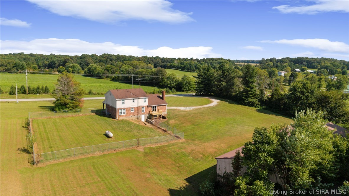
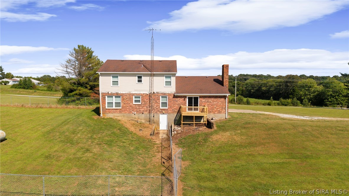
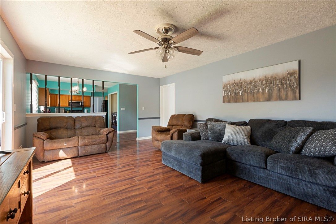
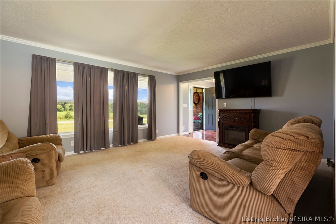
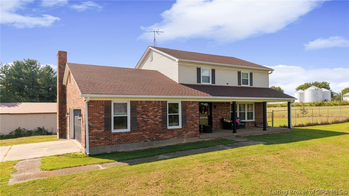
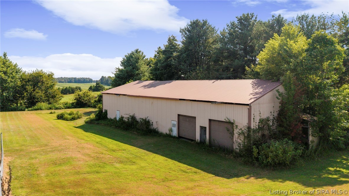
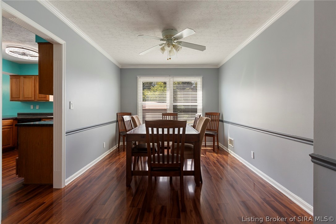
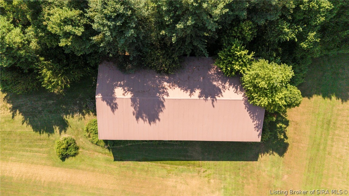
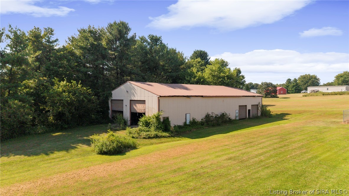
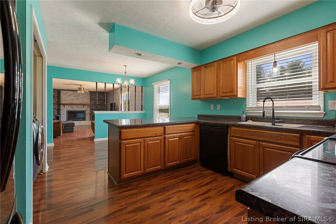
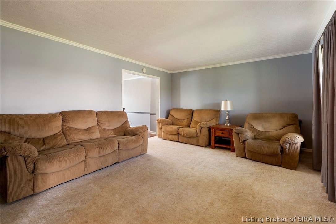
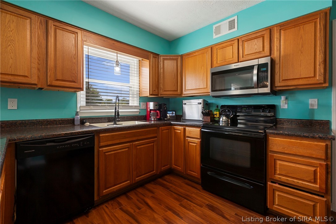
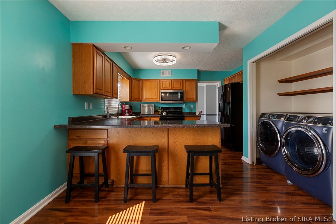
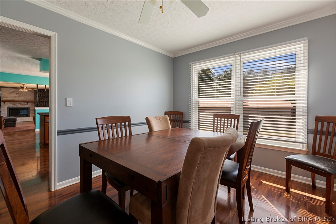
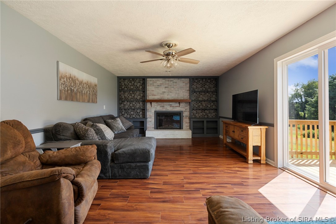
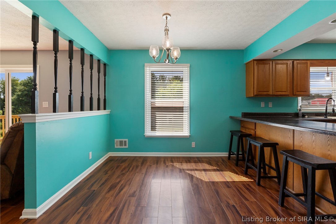
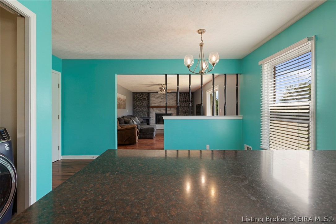
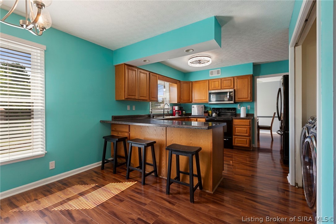
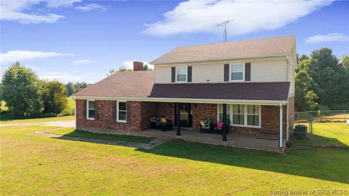
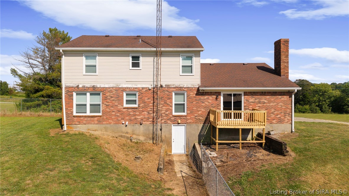
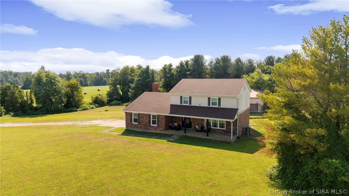
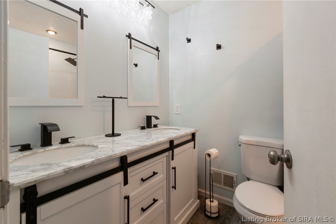
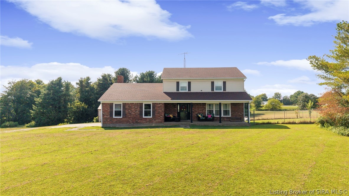
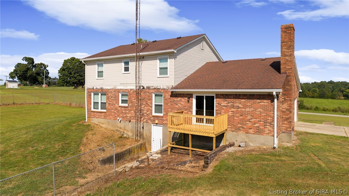
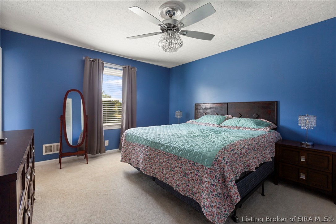
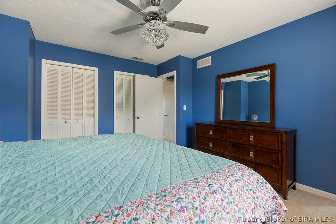
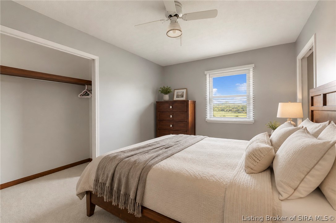
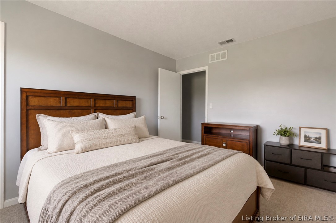
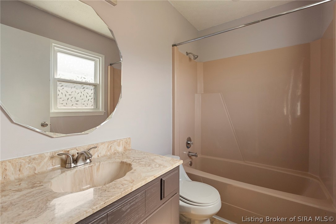
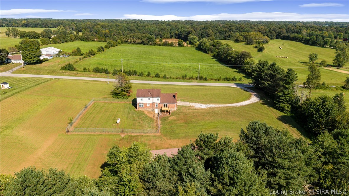
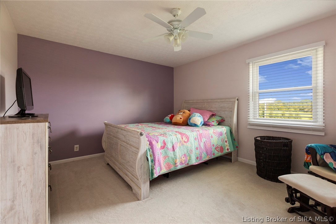
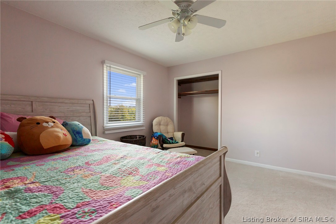
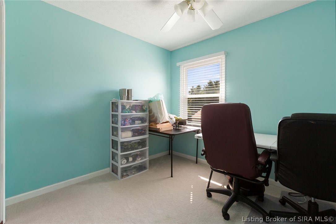
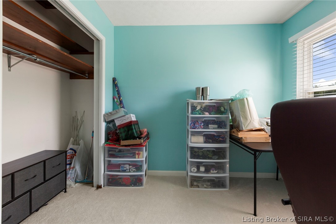
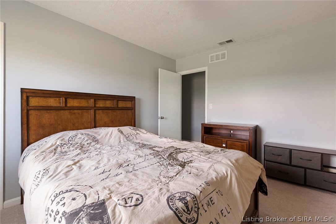
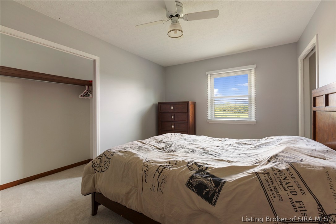
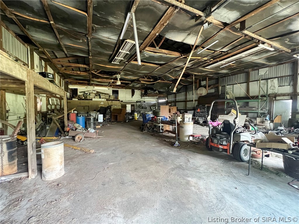
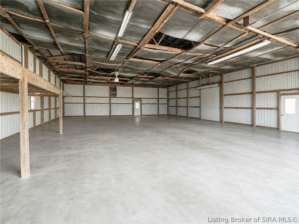
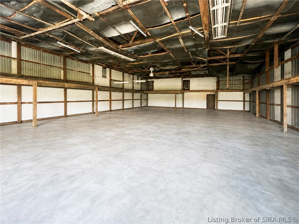
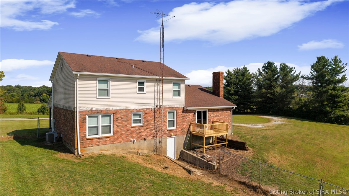
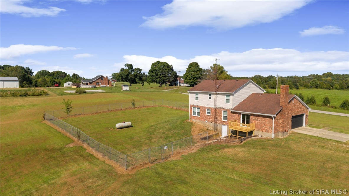
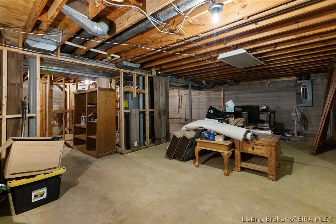
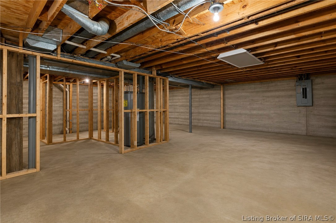
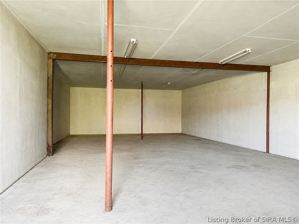
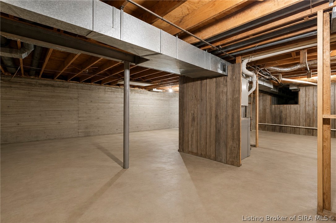
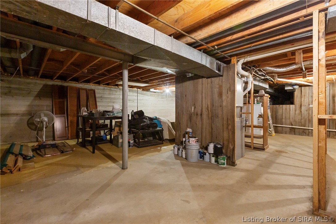
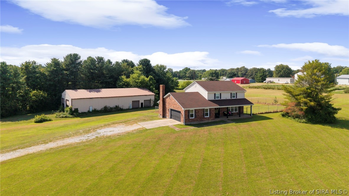
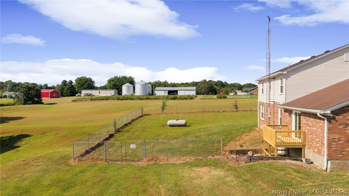
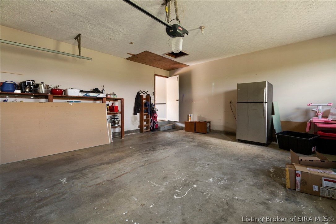
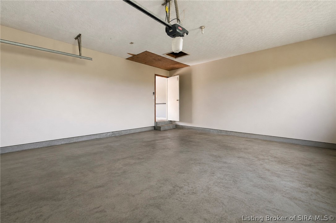
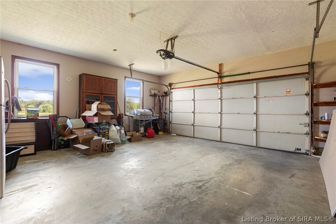
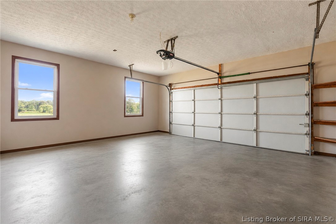
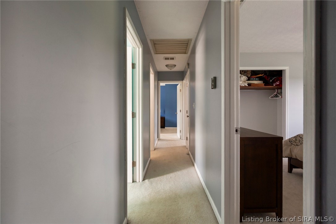
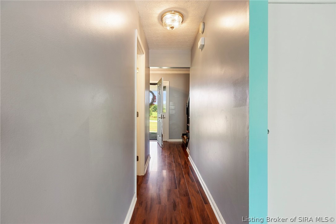
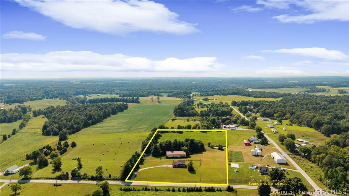
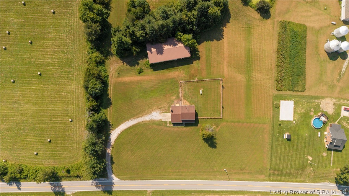
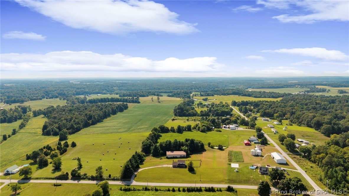
Welcome to 6501 N Hwy 11 SE in Elizabeth, Indiana, where a spacious 4-bedroom, 2.5-bath home sits on just over 7 acres and offers an impressive combination of indoor space, acreage, and versatility. Inside, you'll find a family room, living room with an electric fireplace, formal dining room, and an eat-in kitchen featuring a breakfast bar, with all kitchen appliances remaining. New sliding glass doors open to a new deck overlooking the beautiful surrounding views and expansive property. Recent updates include a new water heater and HVAC replaced within the last two years, adding to the home's comfort and functionality. An unfinished basement provides additional space and possibilities, while the fenced backyard and attached 2-car garage add everyday convenience. Outside, the approximately 5,000-square-foot barn needs work, but its substantial size offers exciting potential for storage, equipment, hobbies, or other permitted uses. With more than 7 acres, generous living spaces, valuable recent updates, and room to enjoy both indoors and out, this property offers a unique opportunity in Elizabeth. Come experience the space, views, and possibilities for yourself--schedule your private showing today!

4
beds

3
baths

1,520 Sq.Ft. LIVING AREA

7.31 Acres lot

Dana Harned

Dana Harned

Features & Amenities

Interior

  • total bedrooms4
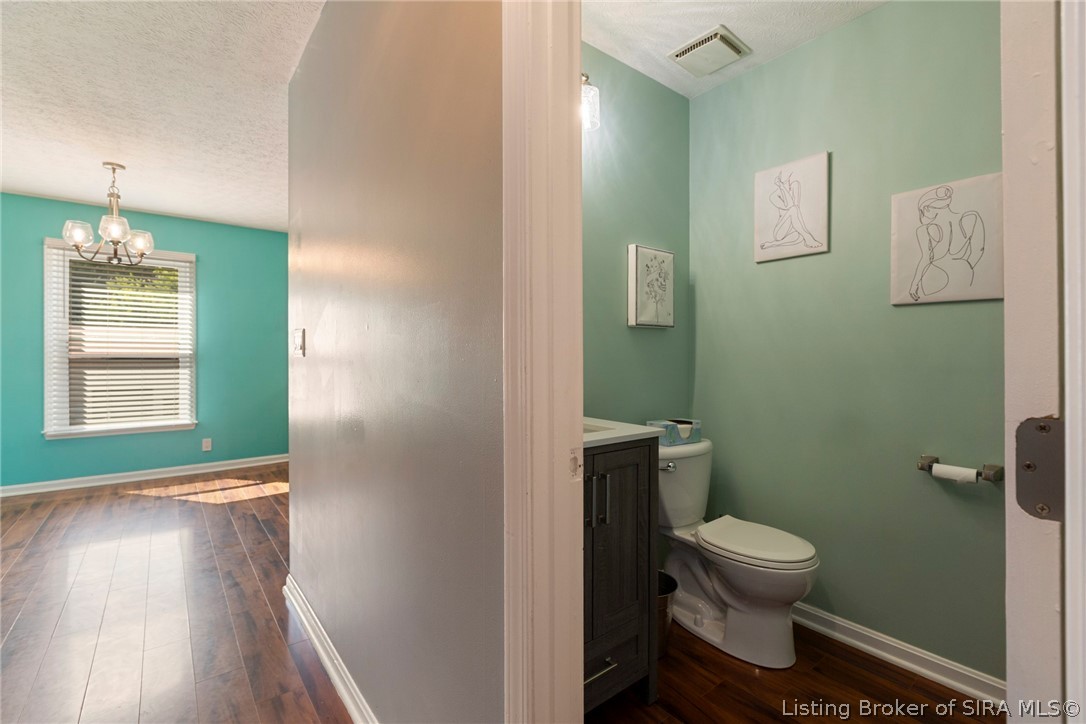
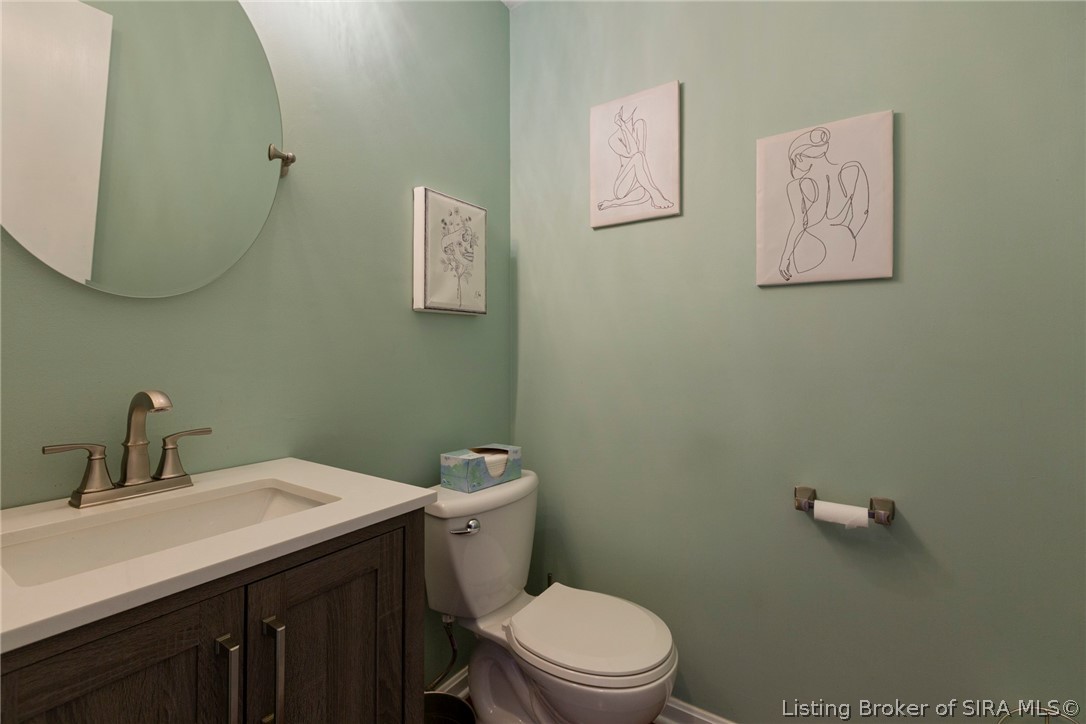
  • Total bathrooms3
  • full bathrooms2
  • half bathroom1
  • Laundry room Laundry Closet, Main Level
  • Fireplace Electric
  • APPLIANCES Dishwasher, Disposal, Microwave, Oven, Range, Refrigerator
  • other interior Features Attic, Breakfast Bar, Bookcases, Ceiling Fan(s), Separate/Formal Dining Room, Eat-in Kitchen, Open Floorplan, Utility Room, Window Treatments

Area & Lot

  • Status Sold
  • Date Sold October 6, 2026
  • Living Area1,520 Sq.Ft.
  • Total Area1,520 Sq.Ft.
  • Lot Area7.31 Acres
  • MLS® ID2026011356
  • TypeResidential
  • YEAR BUILT1981
  • NeighborhoodHarrison County
  • Architecture StylesTwo Story
  • View DescriptionHills, Panoramic

Exterior

  • STORIES2
  • Garage Space2.0
  • water SourceConnected, Public
  • roofShingle
  • parkingAttached, Garage, Garage Door Opener
  • HEAT TYPEForced Air
  • AIR CONDITIONINGCentral Air
  • sewerSeptic Tank
  • SubstructureBrick/Mortar
  • security FeaturesSecurity System
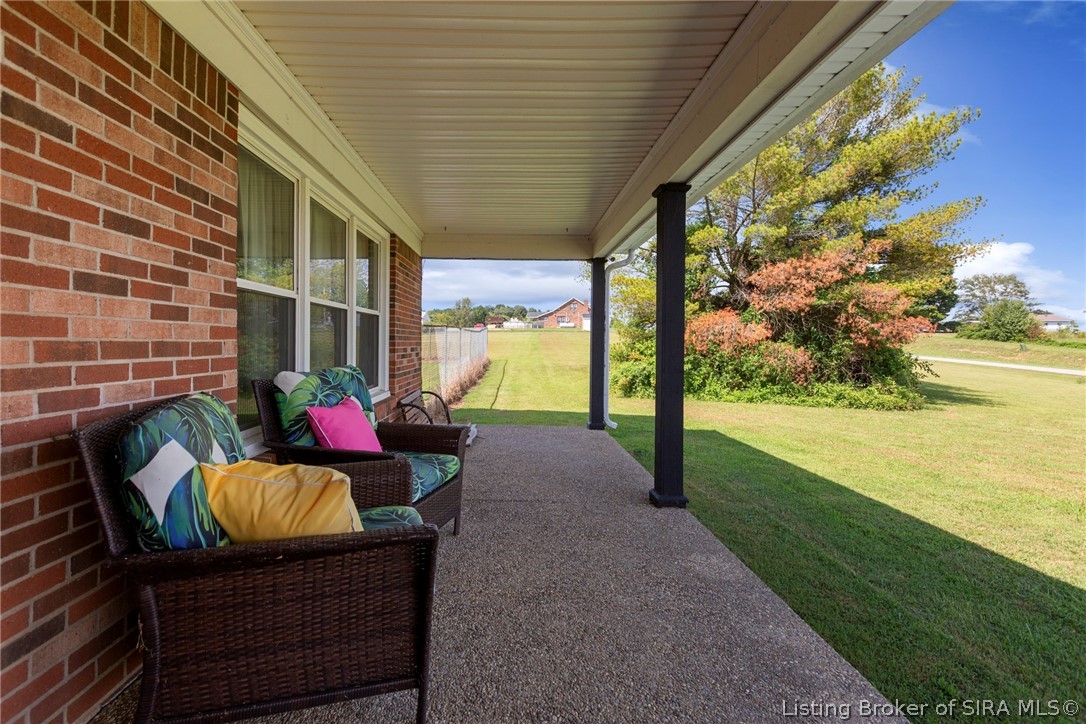
  • other exterior FeaturesDeck, Fence, Porch

Financial

  • Sales Price$340,000
  • Real Estate Tax $1,200/yr
  • Zoning Residential
View Virtual Tour

Ready to go? Make your move now.

Get your home value, or talk to a Louisville agent who answers. Either way, you will know exactly what happens next.

Follow Us on Instagram