6700 Sunny Drive
6700 Sunny Drive
6700 Sunny Drive
6700 Sunny Drive
6700 Sunny Drive
6700 Sunny Drive
6700 Sunny Drive
6700 Sunny Drive
6700 Sunny Drive
6700 Sunny Drive
6700 Sunny Drive
6700 Sunny Drive
6700 Sunny Drive
6700 Sunny Drive
6700 Sunny Drive
6700 Sunny Drive
6700 Sunny Drive
6700 Sunny Drive
6700 Sunny Drive
6700 Sunny Drive
6700 Sunny Drive
6700 Sunny Drive
6700 Sunny Drive
6700 Sunny Drive
6700 Sunny Drive
6700 Sunny Drive
6700 Sunny Drive
6700 Sunny Drive
6700 Sunny Drive
6700 Sunny Drive
6700 Sunny Drive
6700 Sunny Drive
6700 Sunny Drive
6700 Sunny Drive
6700 Sunny Drive
6700 Sunny Drive
6700 Sunny Drive
6700 Sunny Drive
6700 Sunny Drive
6700 Sunny Drive
6700 Sunny Drive
6700 Sunny Drive
6700 Sunny Drive
6700 Sunny Drive
6700 Sunny Drive
6700 Sunny Drive
6700 Sunny Drive
6700 Sunny Drive
6700 Sunny Drive
6700 Sunny Drive
6700 Sunny Drive
6700 Sunny Drive
6700 Sunny Drive
6700 Sunny Drive
6700 Sunny Drive
6700 Sunny Drive
6700 Sunny Drive
6700 Sunny Drive
6700 Sunny Drive
6700 Sunny Drive
6700 Sunny Drive
6700 Sunny Drive
6700 Sunny Drive
6700 Sunny Drive
6700 Sunny Drive
6700 Sunny Drive
6700 Sunny Drive
6700 Sunny Drive
6700 Sunny Drive
6700 Sunny Drive
6700 Sunny Drive
6700 Sunny Drive
6700 Sunny Drive
6700 Sunny Drive
6700 Sunny Drive
6700 Sunny Drive
6700 Sunny Drive
6700 Sunny Drive
6700 Sunny Drive
6700 Sunny Drive
6700 Sunny Drive
6700 Sunny Drive
6700 Sunny Drive
6700 Sunny Drive
6700 Sunny Drive
6700 Sunny Drive
6700 Sunny Drive
6700 Sunny Drive
6700 Sunny Drive
6700 Sunny Drive
6700 Sunny Drive
6700 Sunny Drive
6700 Sunny Drive
6700 Sunny Drive
6700 Sunny Drive
6700 Sunny Drive
6700 Sunny Drive
6700 Sunny Drive
6700 Sunny Drive
SEE ALL PHOTOS
6700 Sunny Drive
6700 Sunny Drive
6700 Sunny Drive
6700 Sunny Drive
6700 Sunny Drive
6700 Sunny Drive
6700 Sunny Drive
6700 Sunny Drive
6700 Sunny Drive
6700 Sunny Drive
6700 Sunny Drive
6700 Sunny Drive
6700 Sunny Drive
6700 Sunny Drive
6700 Sunny Drive
6700 Sunny Drive
6700 Sunny Drive
6700 Sunny Drive
6700 Sunny Drive
6700 Sunny Drive
6700 Sunny Drive
6700 Sunny Drive
6700 Sunny Drive
6700 Sunny Drive
6700 Sunny Drive
6700 Sunny Drive
6700 Sunny Drive
6700 Sunny Drive
6700 Sunny Drive
6700 Sunny Drive
6700 Sunny Drive
6700 Sunny Drive
6700 Sunny Drive
6700 Sunny Drive
6700 Sunny Drive
6700 Sunny Drive
6700 Sunny Drive
6700 Sunny Drive
6700 Sunny Drive
6700 Sunny Drive
6700 Sunny Drive
6700 Sunny Drive
6700 Sunny Drive
6700 Sunny Drive
6700 Sunny Drive
6700 Sunny Drive
6700 Sunny Drive
6700 Sunny Drive
6700 Sunny Drive
6700 Sunny Drive
6700 Sunny Drive
6700 Sunny Drive
6700 Sunny Drive
6700 Sunny Drive
6700 Sunny Drive
6700 Sunny Drive
6700 Sunny Drive
6700 Sunny Drive
6700 Sunny Drive
6700 Sunny Drive
6700 Sunny Drive
6700 Sunny Drive
6700 Sunny Drive
6700 Sunny Drive
6700 Sunny Drive
6700 Sunny Drive
6700 Sunny Drive
6700 Sunny Drive
6700 Sunny Drive
6700 Sunny Drive
6700 Sunny Drive
6700 Sunny Drive
6700 Sunny Drive
6700 Sunny Drive
6700 Sunny Drive
6700 Sunny Drive
6700 Sunny Drive
6700 Sunny Drive
6700 Sunny Drive
6700 Sunny Drive
6700 Sunny Drive
6700 Sunny Drive
6700 Sunny Drive
6700 Sunny Drive
6700 Sunny Drive
6700 Sunny Drive
6700 Sunny Drive
6700 Sunny Drive
6700 Sunny Drive
6700 Sunny Drive
6700 Sunny Drive
6700 Sunny Drive
6700 Sunny Drive
6700 Sunny Drive
6700 Sunny Drive
6700 Sunny Drive
6700 Sunny Drive
6700 Sunny Drive
6700 Sunny Drive
Sold

6700 Sunny Drive

6700 Sunny Drive, Lanesville, IN 47136

$760,000
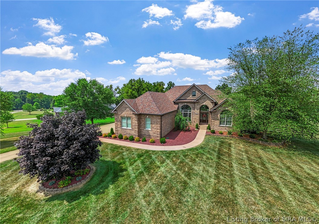
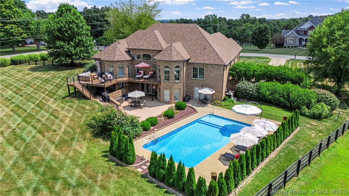
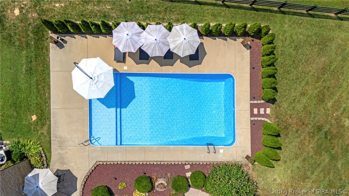
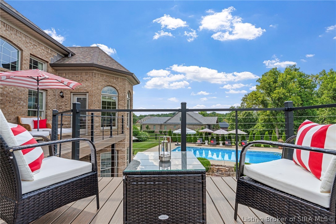
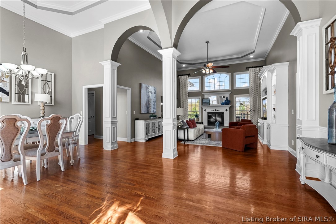
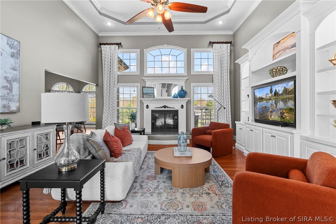
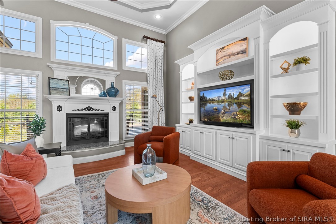
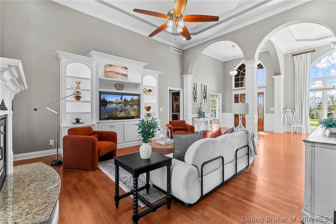
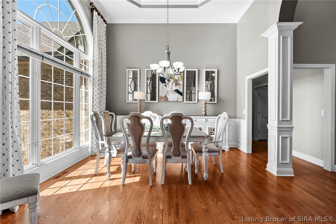
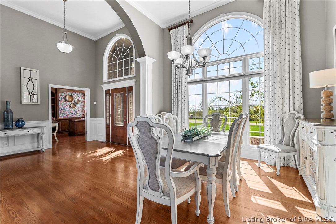
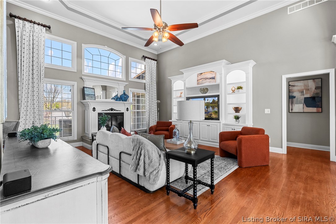
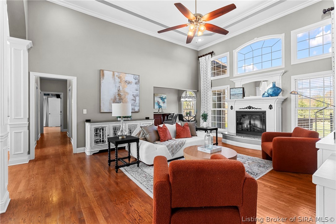
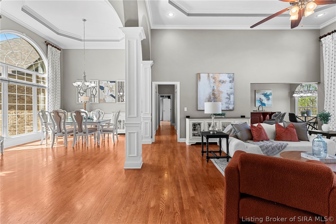
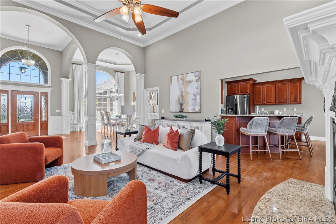
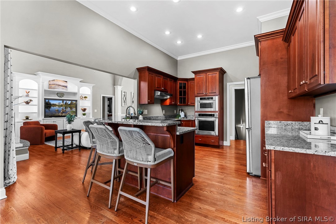
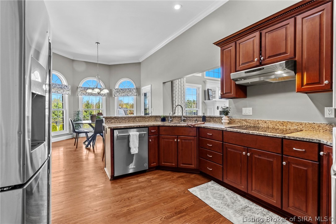
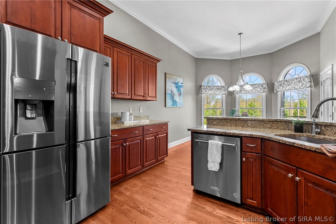
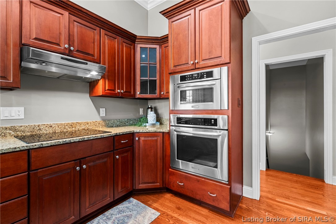
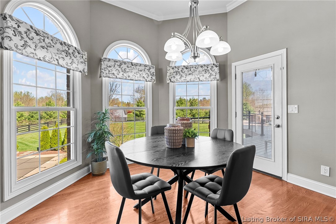
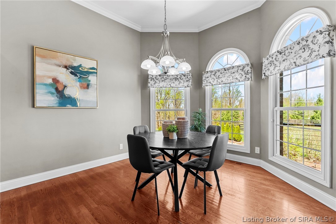
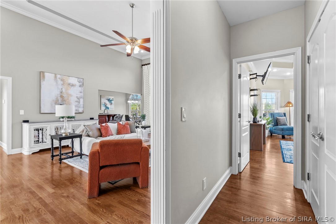
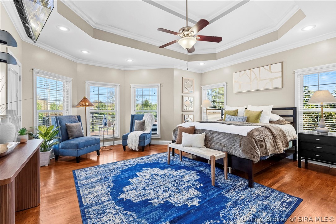
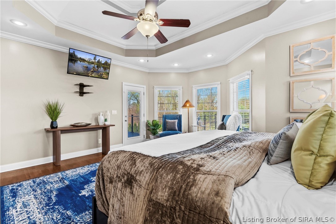
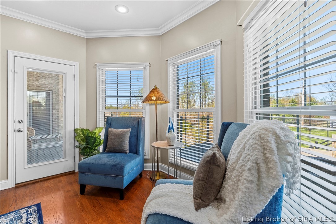
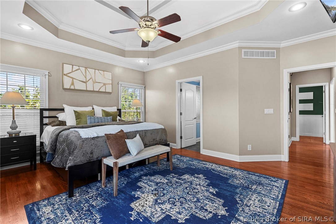
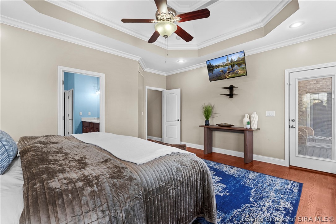
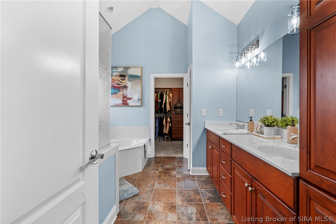
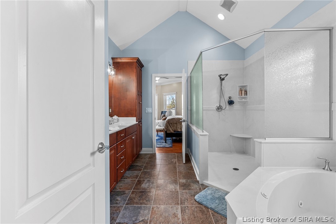
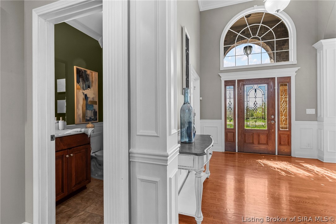
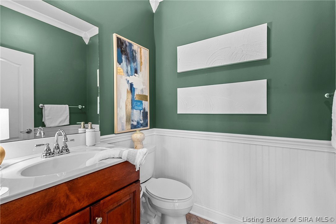
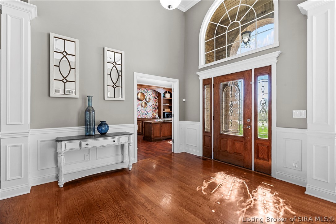
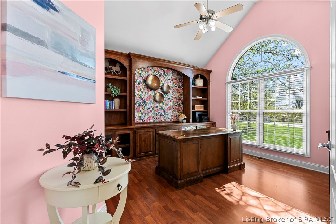
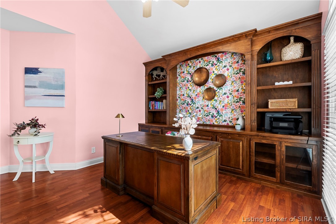
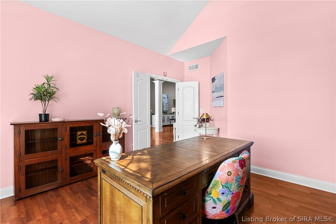
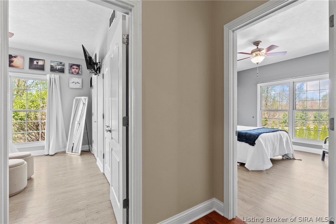
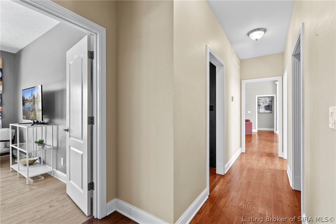
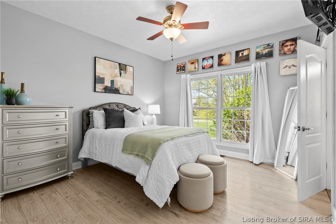
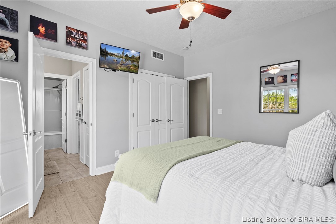
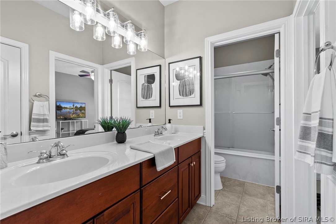
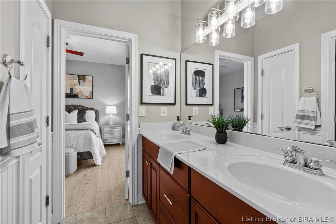
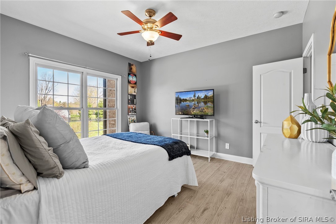
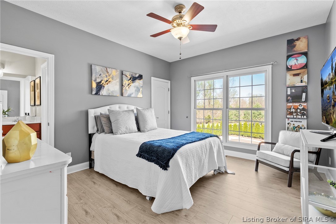
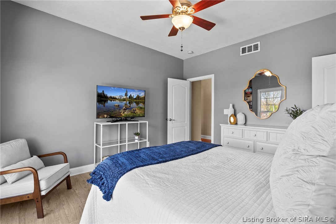
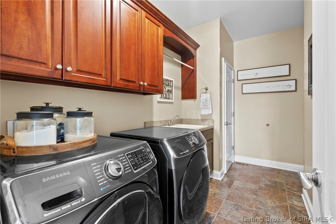
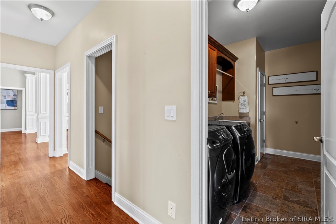
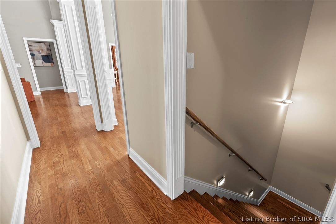
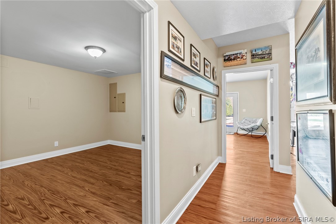
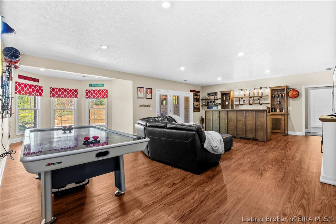
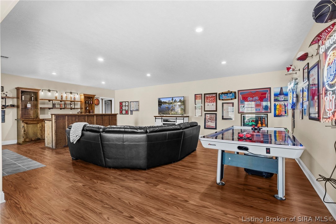
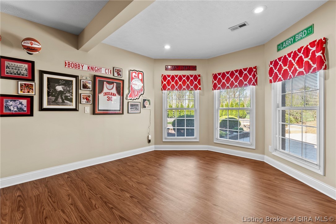
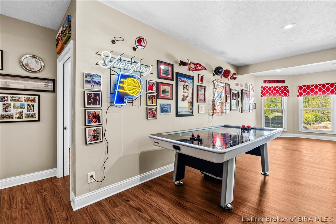
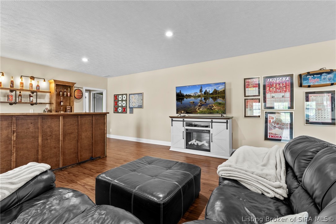
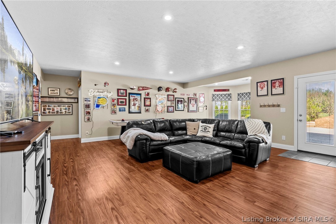
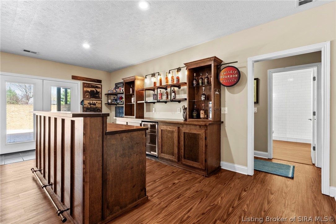
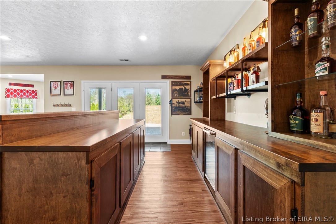
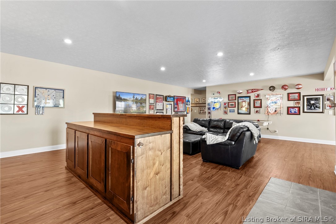
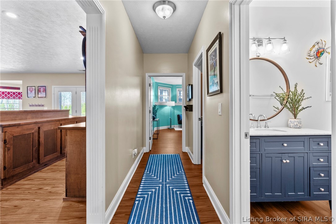
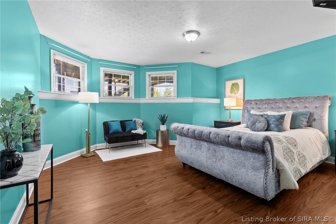
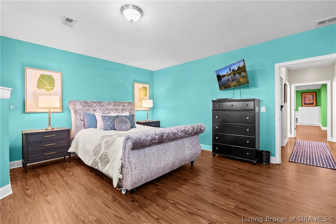
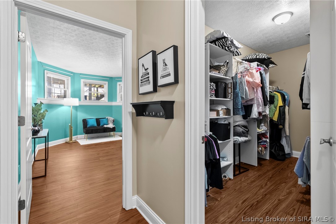
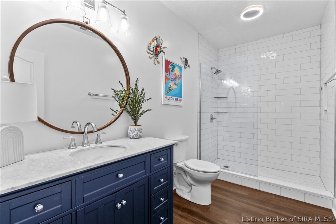
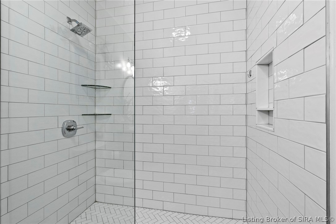
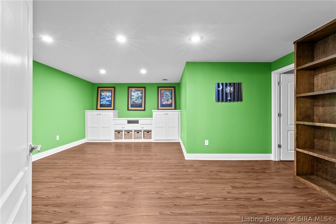
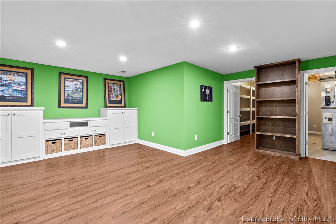
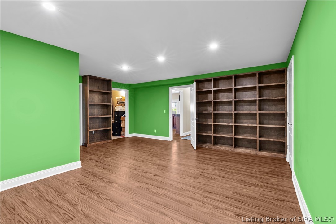
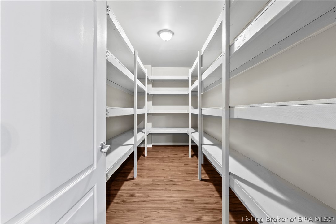
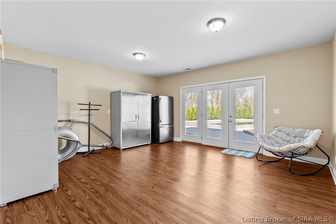
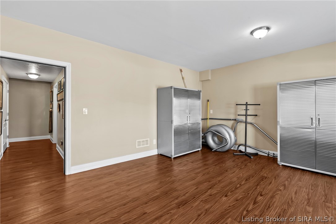
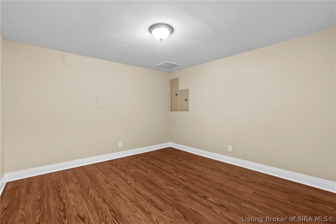
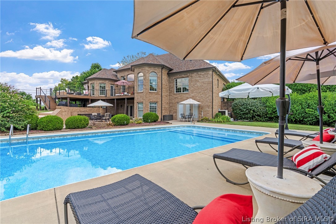
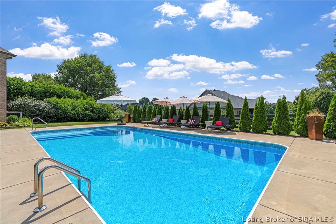
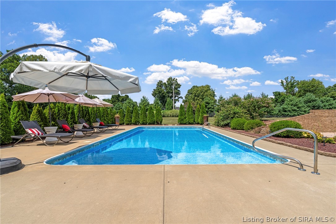
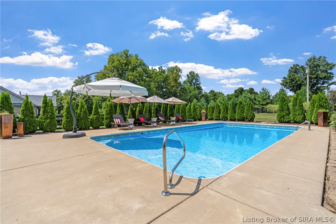
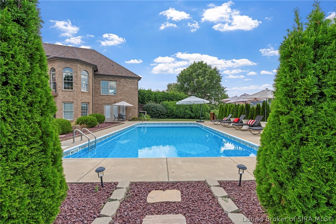
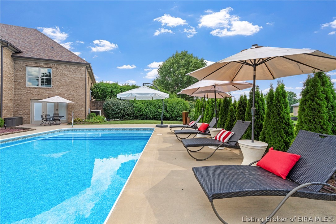
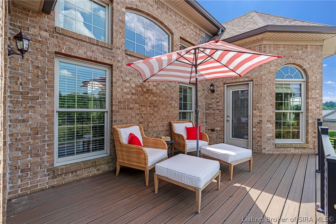
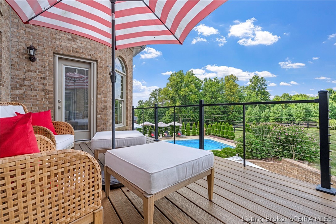
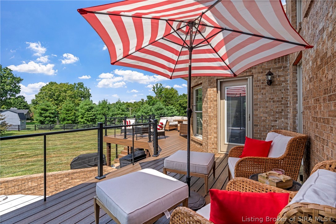
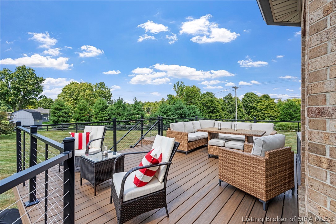
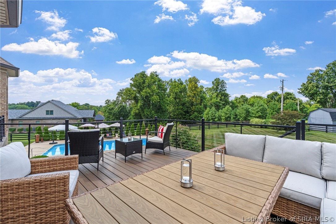
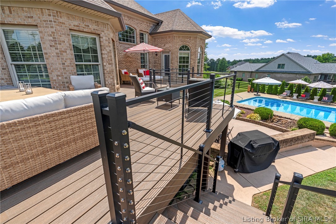
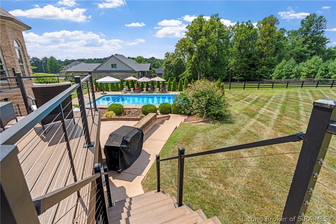
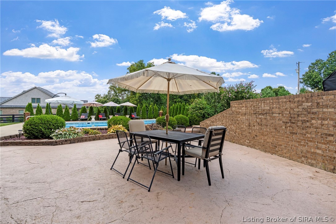
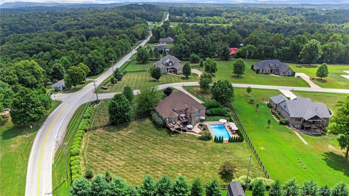
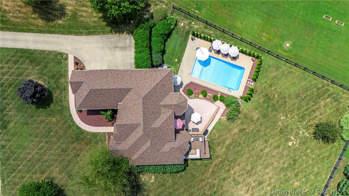
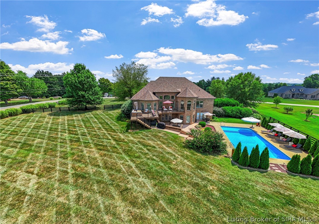
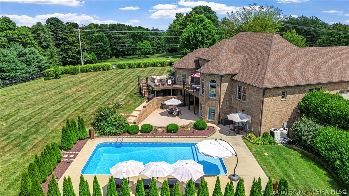
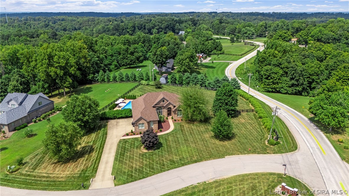
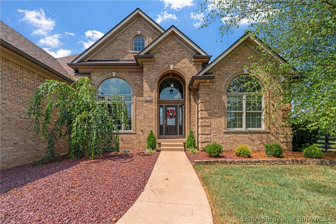
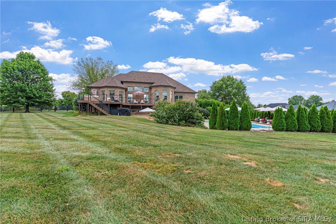
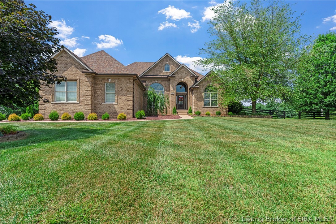
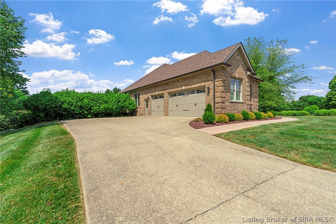
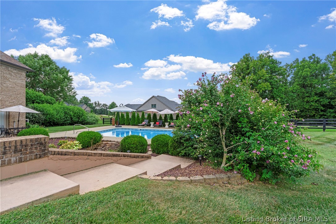
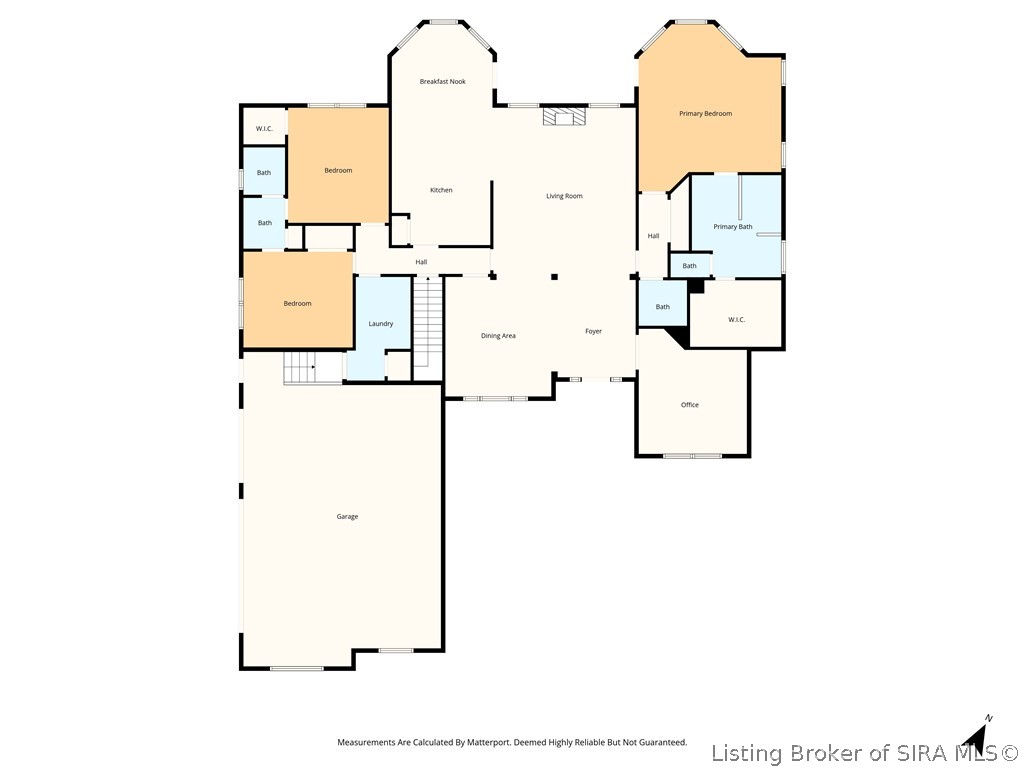
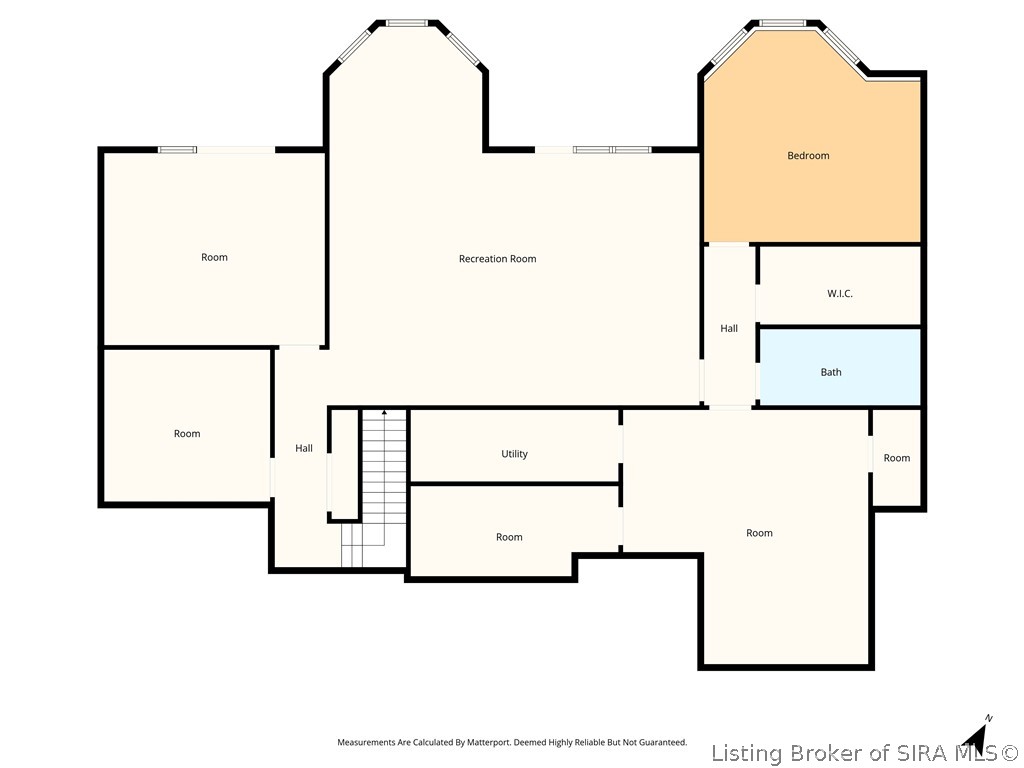
Stunning custom ranch in Lanesville, perfectly situated in Floyd County on the bus route to Floyd Central Schools. With over 5,000 finished sq ft, this 4 (potentially 5+) bedroom, 3.5 bath home offers exceptional space and quality throughout. The living room features custom built-ins, hardwood floors, and an electric fireplace, flowing seamlessly into the eat-in kitchen with breakfast bar, pantry, and access to the expansive Trex deck. A formal dining room, private office, and half bath sit just off the foyer--ideal for everyday living and working from home. The luxurious primary suite occupies its own wing with private deck access, vaulted tray ceiling, and an ensuite bath with walk-in shower, jetted tub, and custom walk-in closet. Two additional bedrooms with updated flooring share a full bath, and the laundry room is conveniently located off the garage. The finished walkout basement is built for entertaining and is perfect for guests or in-law accommodations, featuring a large recreation space with custom bar, a spacious bedroom with walk-in closet, and a fully updated bath. A library with custom shelving (optional bedroom), plus additional finished rooms, offer flexible use and direct access to the backyard. Outside, enjoy a private, fully fenced yard with a 20x40 heated inground pool (2020) and a multi-zone Trex deck, double-joisted and wired for a hot tub. Updates: roof (2023), HVAC (2021), Trex deck (2024), garage doors (2023), spray foam insulation added throughout!

4
beds

4
baths

5,218 Sq.Ft. LIVING AREA

1.27 Acres lot

Casey Churchill

Casey Churchill

Features & Amenities

Interior

  • total bedrooms4
  • Total bathrooms4
  • full bathrooms3
  • half bathroom1
  • Laundry room Main Level, Laundry Room
  • Fireplace Electric
  • APPLIANCES Dishwasher, Humidifier, Microwave, Oven, Range, Refrigerator, Water Softener
  • other interior Features Attic, Breakfast Bar, Bookcases, Ceiling Fan(s), Separate/Formal Dining Room, Entrance Foyer, Eat-in Kitchen, Home Office, Jetted Tub, Bath in Primary Bedroom, Main Level Primary, Mud Room, Open Floorplan, Pantry, Split Bedrooms, Cable TV, Utility Room, Vaulted Ceiling(s), Walk-In Closet(s), Window Treatments

Area & Lot

  • Status Sold
  • Date Sold May 15, 2026
  • Living Area5,218 Sq.Ft.
  • Total Area5,218 Sq.Ft.
  • Lot Area1.27 Acres
  • MLS® ID202606996
  • TypeResidential
  • YEAR BUILT2008
  • Architecture StylesOne Story

Exterior

  • STORIES1
  • Garage Space3.0
  • water SourceConnected, Public
  • PoolIn Ground, Pool
  • lot featuresCorner Lot, Garden
  • parkingAttached, Garage, Garage Faces Side, Garage Door Opener
  • HEAT TYPEHeat Pump
  • AIR CONDITIONINGCentral Air
  • sewerSeptic Tank
  • SubstructurePoured
  • security FeaturesSecurity System, Motion Detectors, Radon Mitigation System
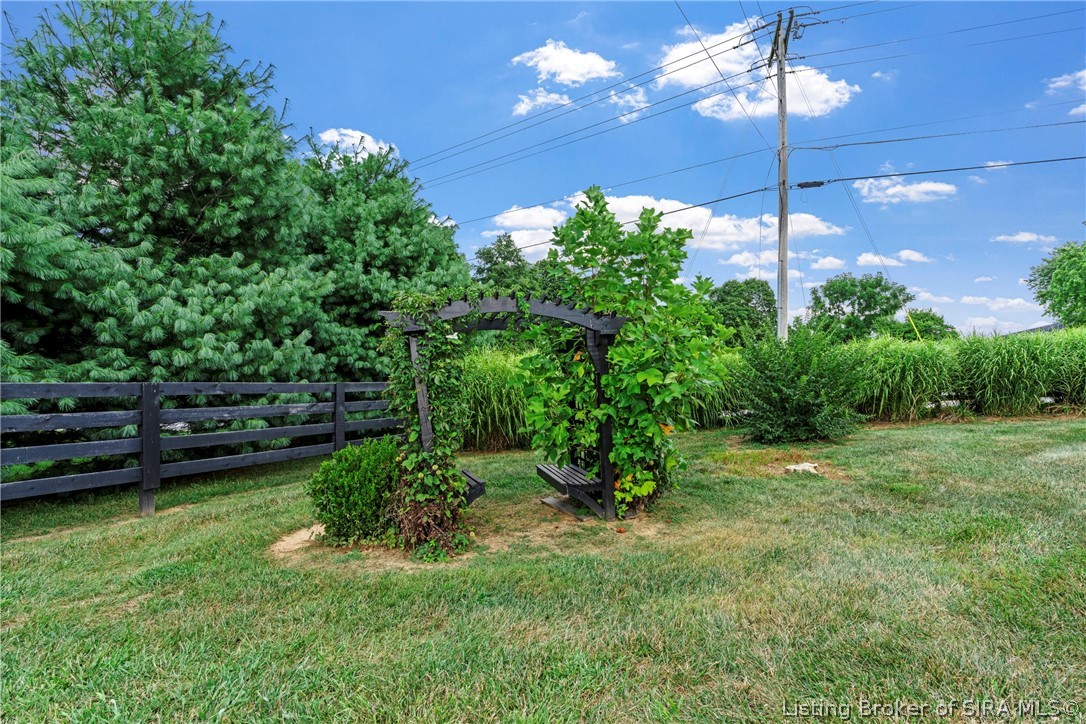
  • other exterior FeaturesDeck, Fence, Landscaping, Landscape Lights, Porch, Patio

Financial

  • Sales Price$760,000
  • Real Estate Tax $5,037/yr
  • HOA $400/yr
  • Zoning Residential

Ready to go? Make your move now.

Get your home value, or talk to a Louisville agent who answers. Either way, you will know exactly what happens next.

Follow Us on Instagram