6709 Sycamore Bend Trace
SEE ALL PHOTOS
6709 Sycamore Bend Trace
For Sale

6709 Sycamore Bend Trace

6709 Sycamore Bend Trace, Louisville, KY 40291

$657,500
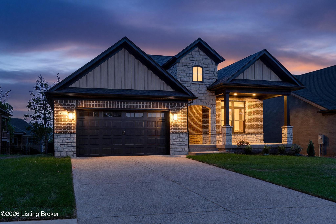
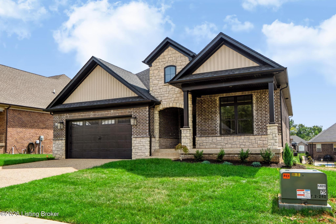
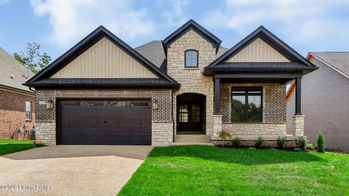
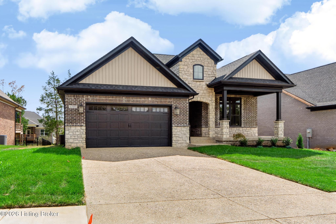
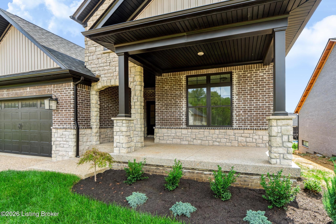
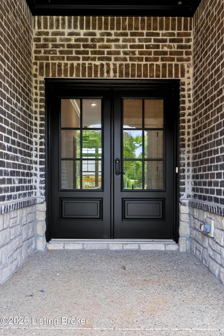
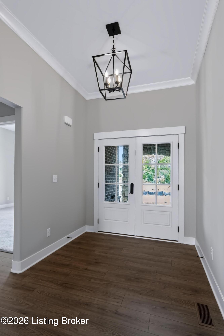
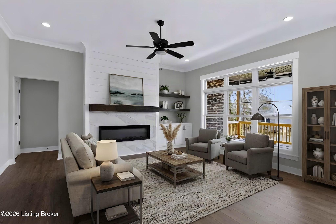
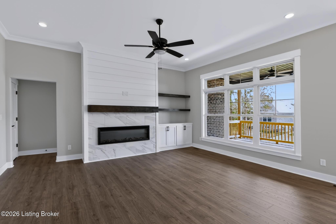
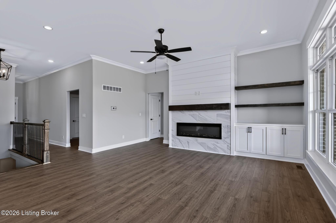
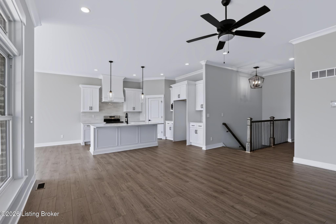
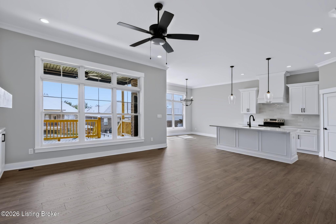
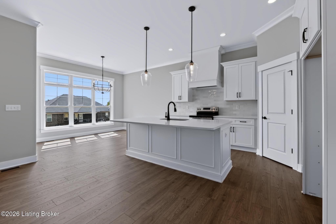
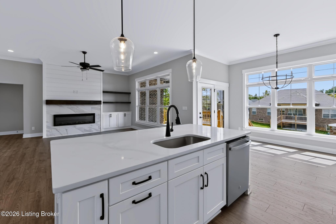
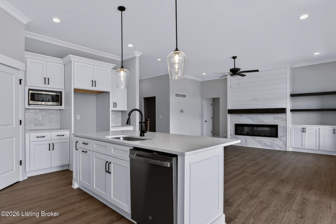
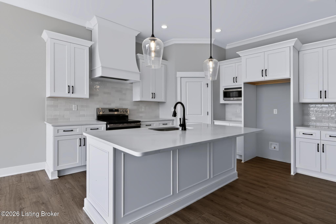
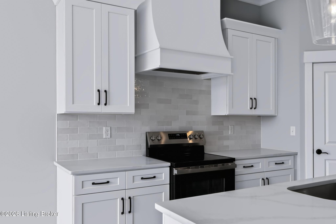
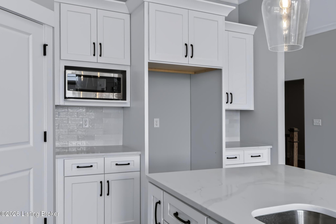
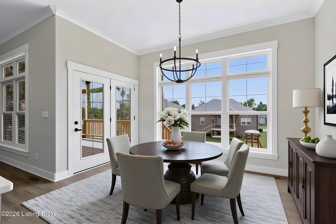
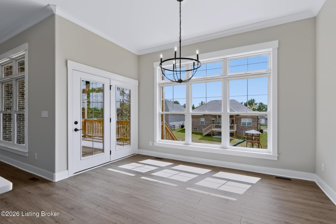
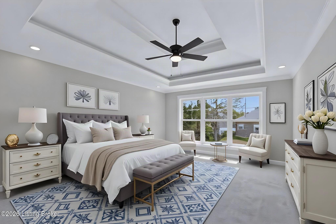
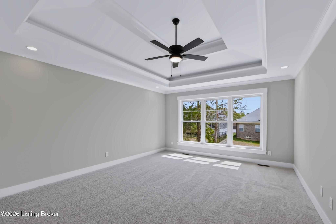
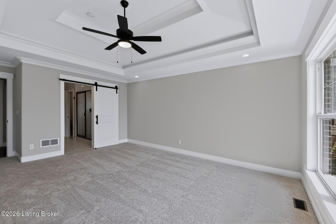
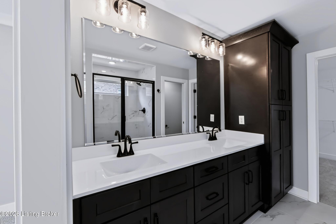
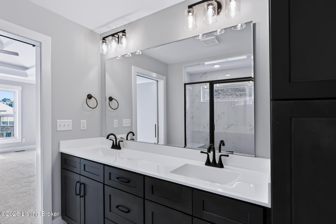
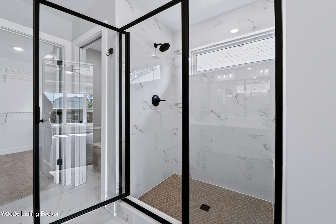
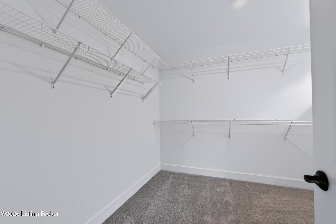
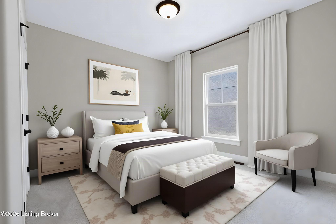
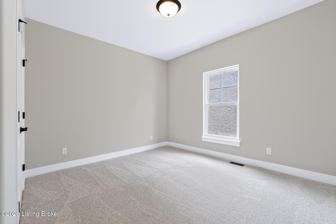
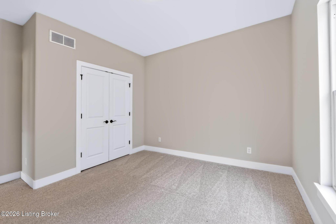
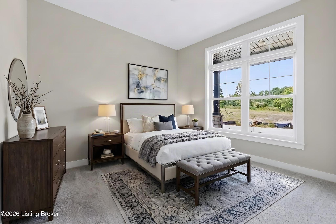
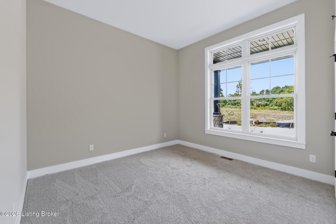
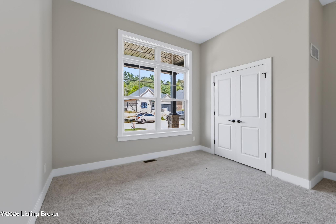
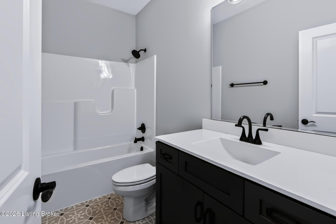
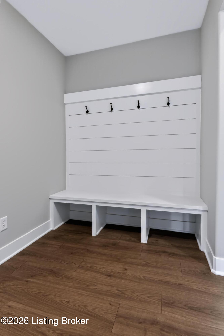
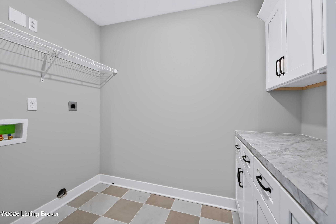
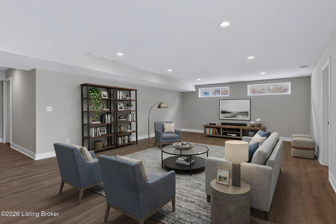
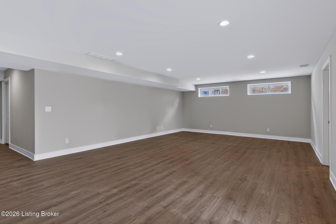
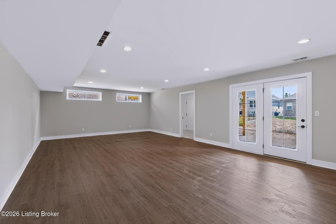
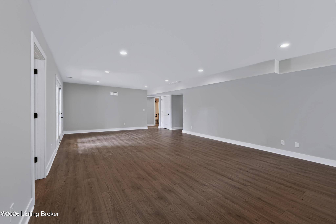
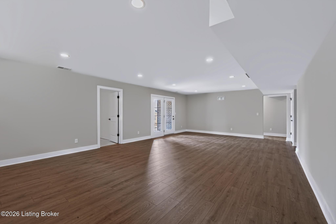
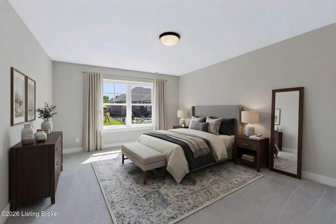
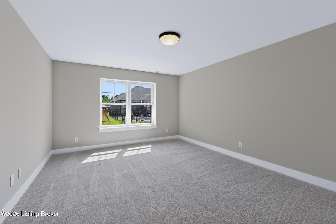
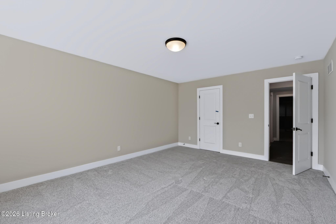
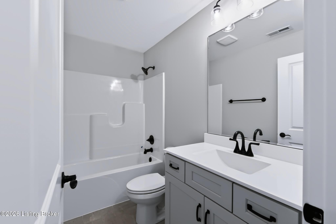
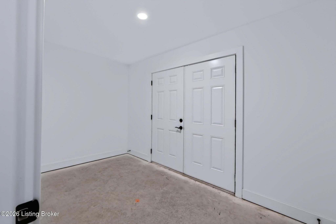
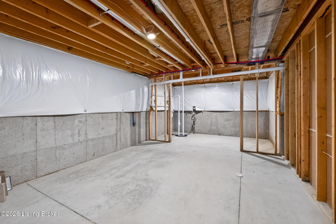
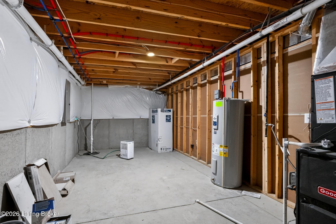
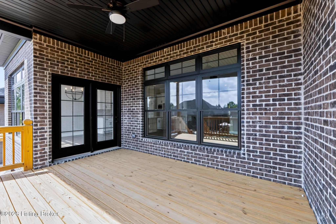
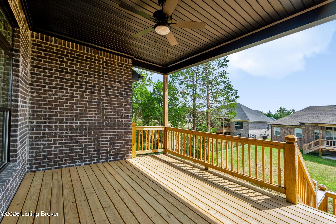
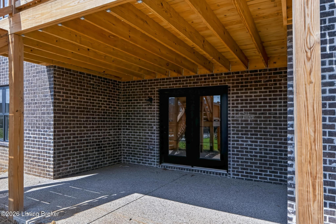
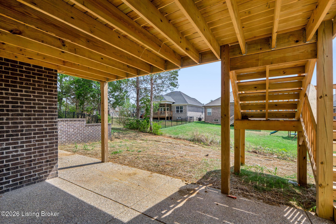
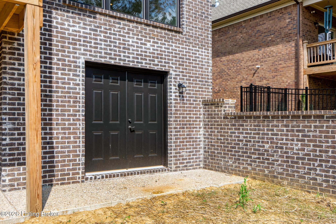
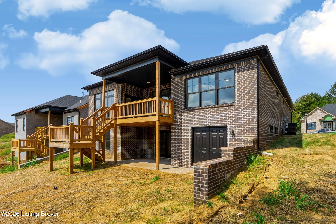
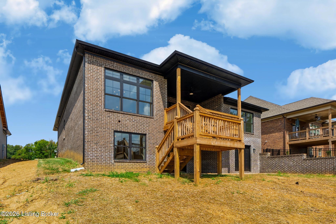
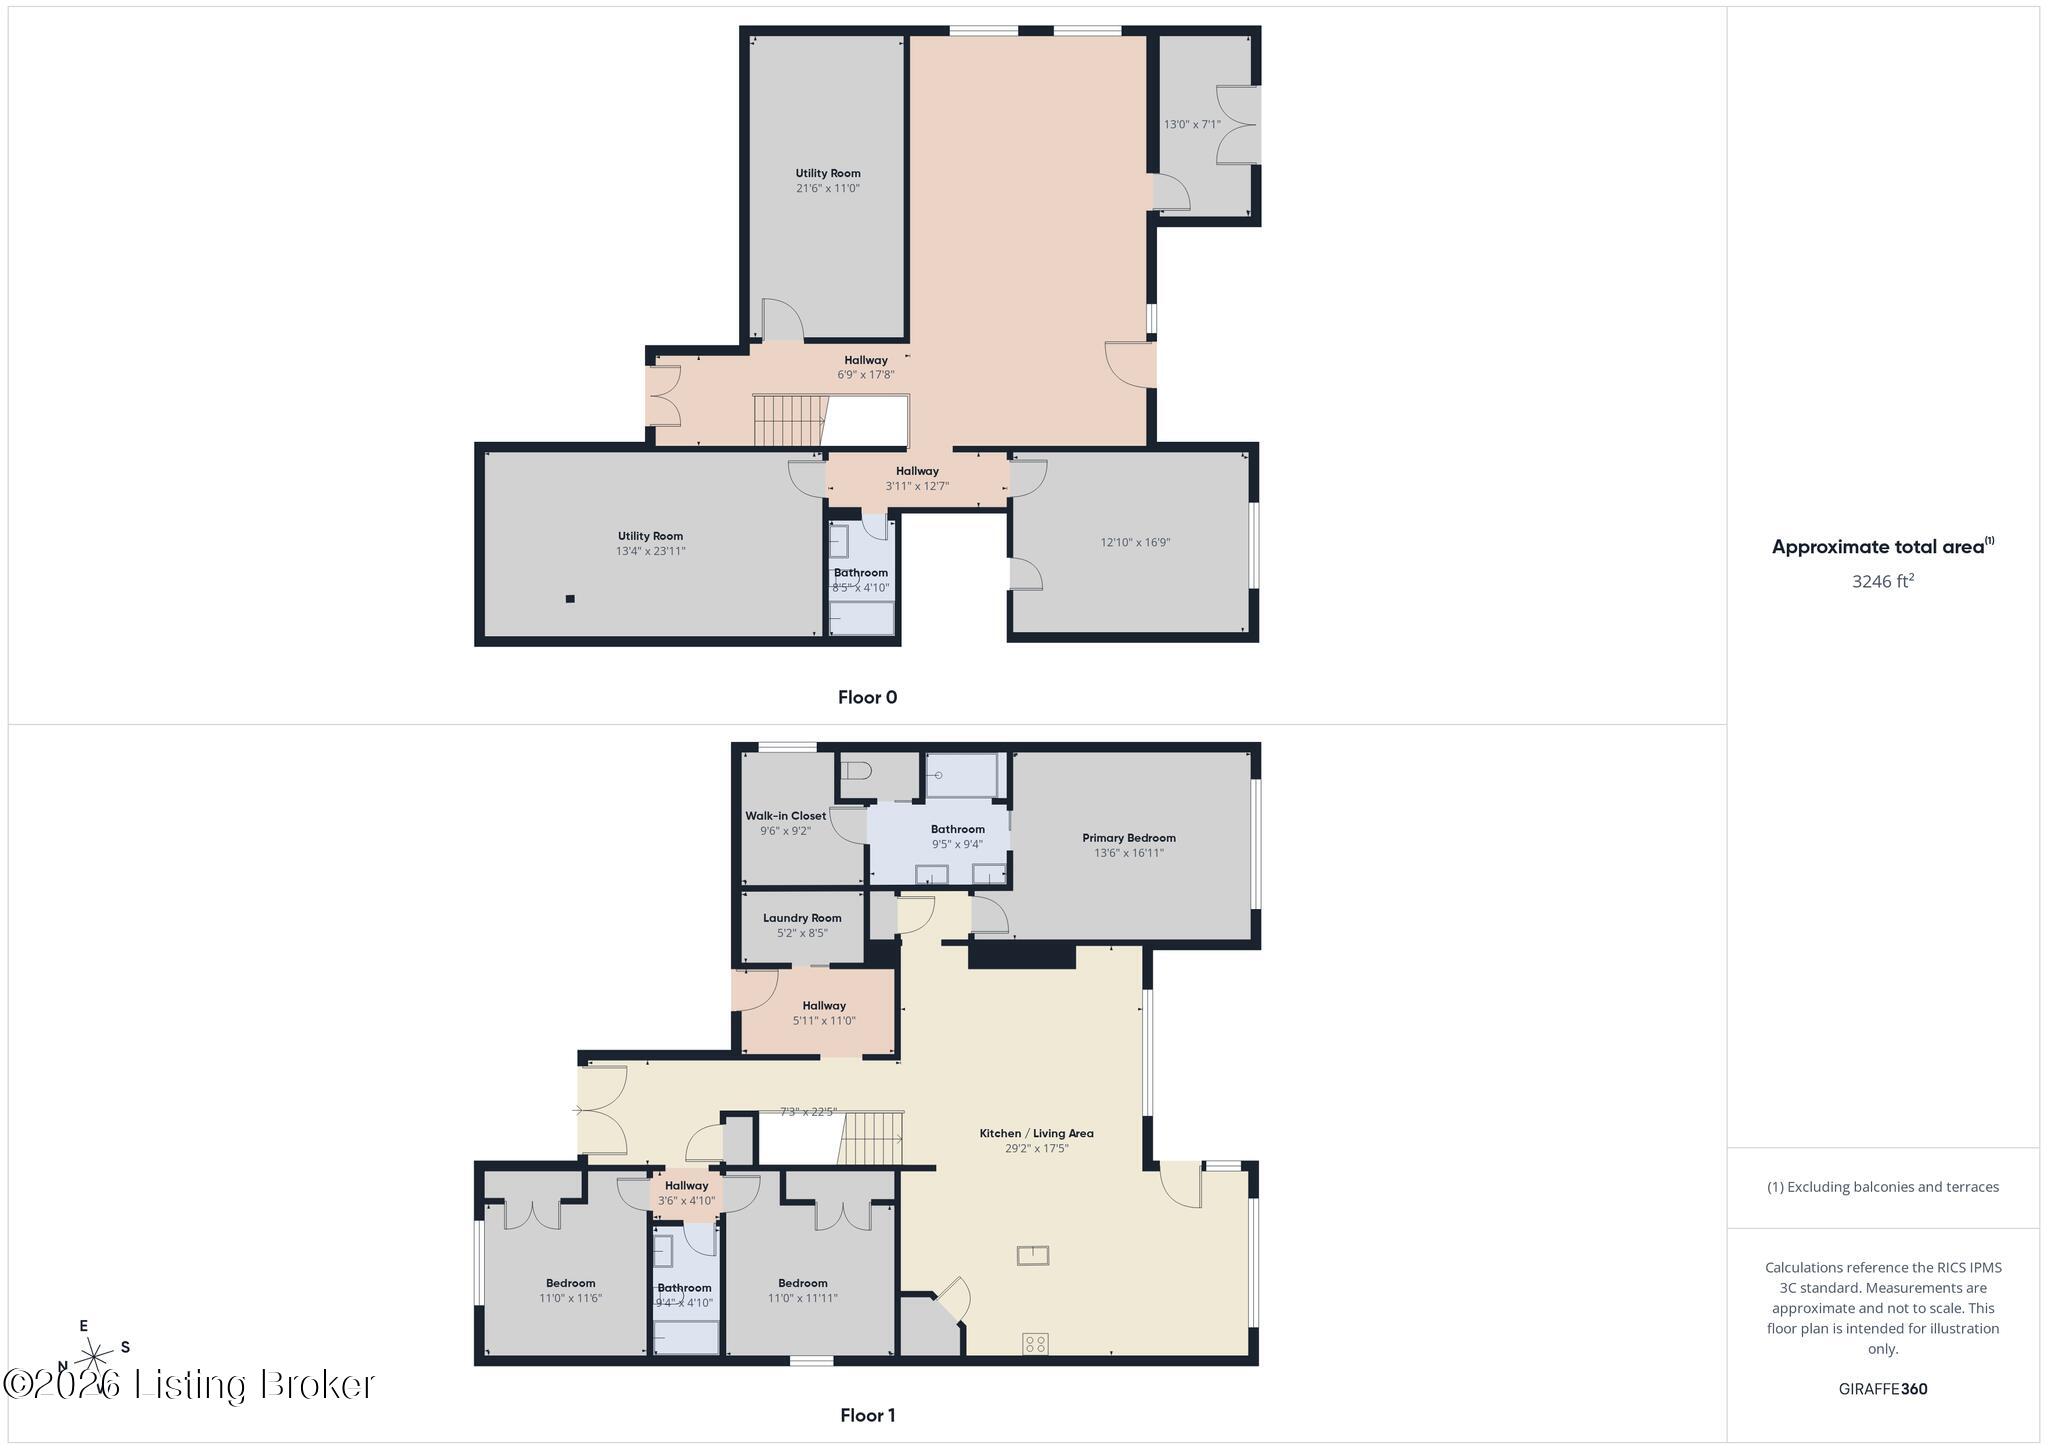
Set on a rising lot backing to mature pines, this new construction walkout ranch pairs a brick and stone exterior with a wide open main level. Dark chocolate brick meets a full cream stone water table and a stone clad entry gable, with black trim, black gutters, and board and batten detail in the gable ends carrying the color story across the front. Three steep gables give the roofline real presence, and an exposed aggregate walk leads to a covered entry framed in stone columns. Double glass entry doors open into a foyer lit by a black iron fixture, with crown molding overhead and wide plank LVP flooring running through every main living space. The great room anchors the layout. A floor to ceiling shiplap chimney breast rises to the crown, faced in marble look tile around a linear electric fireplace and capped with a dark stained beam mantel. Built in cabinetry and open display shelving run alongside in dark stained wood over shaker doors below. A bank of grid windows with transoms above fills the room with afternoon light, and a matte black fan hangs at center. The kitchen runs on a long island topped in white quartz with an undermount stainless sink and a matte black gooseneck faucet. Two clear glass pendants drop above it. White shaker cabinetry wraps the perimeter with black pulls, a custom white hood mantel over the range, and a pearly stacked linear tile backsplash. Stainless GE Profile appliances include a microwave built into the cabinet run. A walk in pantry sits behind a panel door, and the dining area sits just off the island under its own black iron orb chandelier, close enough to serve straight from the counter. A French door leads out to the covered deck. The primary suite carries a double tray ceiling and a triple window looking into the trees. A white barn door on a black rail opens to a bath pairing a near black double vanity under a white top with clear glass sconces and a full width frameless mirror. The walk in shower is finished in large format marble look tile with a hexagon pebble floor, a recessed niche, and a transom window for daylight. A private water closet sits alongside, and the walk in closet behind it is shelved on three walls. Two more bedrooms sit on the main level along with a shared full bath with a dark vanity and a patterned encaustic look tile floor, a mudroom with a built in bench and a shiplap hook wall, and a laundry room with white cabinet storage, a marble look folding counter, and a checkerboard tile floor. Downstairs, the finished walkout opens a large recreation space running end to end under recessed lighting and the same wide plank flooring. A fourth bedroom, a full bath, and a broad unfinished storage and mechanical room complete the level, with French doors and a second set of exterior doors opening to grade. Out back, a covered deck under a black beadboard ceiling with a ceiling fan overlooks the yard, with a covered patio beneath it and black iron fencing wrapping the rear.

10/25/2026 2:00PM - 4:00PM EDT

4
beds

3
baths

2,959 Sq.Ft. LIVING AREA

10,807 Sq.Ft. lot

John Milliner

John Milliner

image

Book Your Tour

Schedule a Showing

I would love to show you this beautiful property. Please select your preferred date and time below. I will be in touch shortly to confirm your appointment.

Schedule a Showing

I would love to show you this beautiful property. Please select your preferred date and time below. I will be in touch shortly to confirm your appointment.

Thank you for your interest in 6709 Sycamore Bend Trace, Louisville, KY 40291. We are reviewing your request and will be in touch shortly!

Features & Amenities

Interior

  • total bedrooms4
  • Total bathrooms3
  • full bathrooms3

Area & Lot

  • Status For Sale
  • OPEN HOUSE

    10/25/2026 2:00PM - 4:00PM EDT

  • Living Area2,959 Sq.Ft.
  • Total Area1,921 Sq.Ft.
  • Lot Area10,807 Sq.Ft.
  • MLS® ID1728870
  • TypeResidential
  • YEAR BUILT2026
  • NeighborhoodLouisville
  • Architecture StylesRanch
  • School DistrictJefferson

Exterior

  • STORIES1
  • Garage Space3.0
  • water SourcePublic
  • utilitiesElectricity Connected, Fuel:Natural
  • roofShingle
  • lot featuresCorner Lot, Covt/Restr, Sidewalk, Cleared, Level, Storm Sewer
  • parkingAttached, Entry Side, Driveway
  • HEAT TYPENatural Gas
  • AIR CONDITIONINGCentral Air
  • SubstructurePoured Concrete

Financial

  • Sales Price$657,500
  • HOA $3,000
View Virtual Tour

Estimate Your Payment

Mortgage Calculator

Estimate your monthly mortgage payment, including the principal and interest, property taxes, and HOA. Adjust the values to generate a more accurate rate.

All estimates are provided for informational purposes only. Actual amounts may vary.
$0,000 Your Payment 20 15 65
$0,000 Your Payment

Ready to go? Make your move now.

Get your home value, or talk to a Louisville agent who answers. Either way, you will know exactly what happens next.

Follow Us on Instagram