6723 Sycamore Bend Trace
SEE ALL PHOTOS
6723 Sycamore Bend Trace
For Sale

6723 Sycamore Bend Trace

6723 Sycamore Bend Trace, Louisville, KY 40291

$662,500
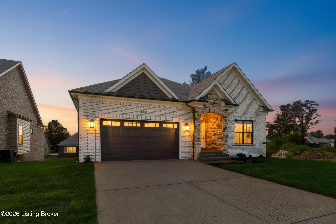
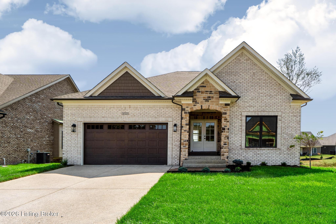
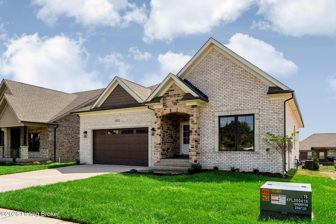
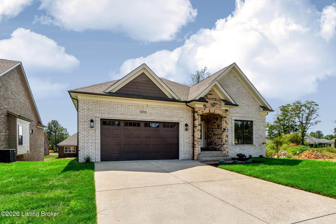
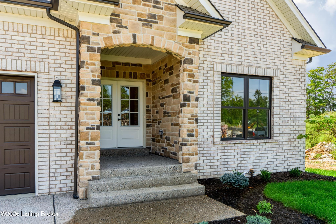
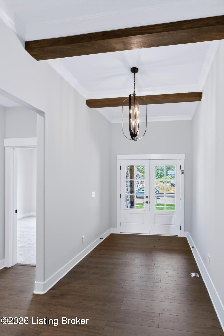
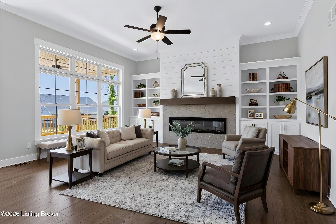
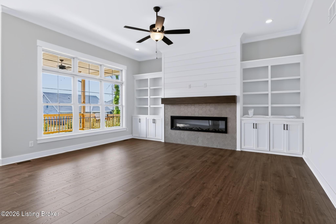
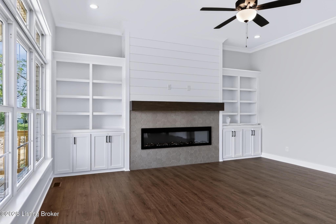
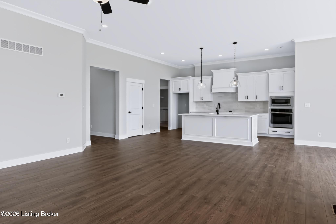
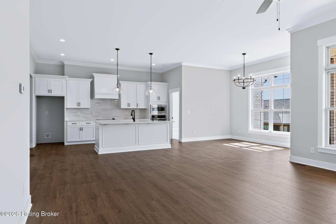
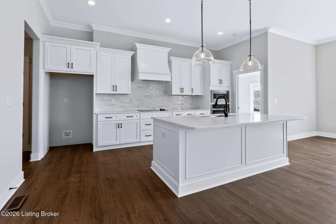
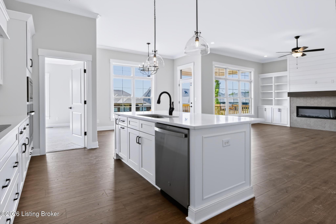
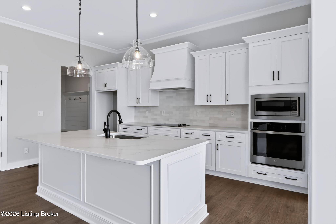
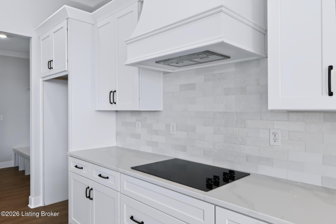
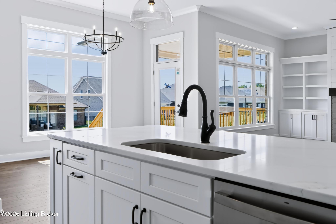
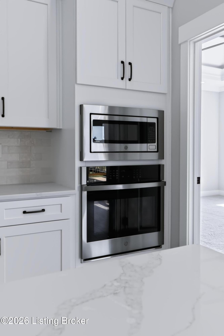
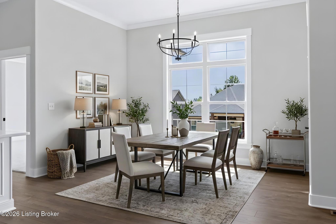
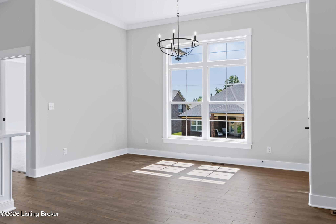
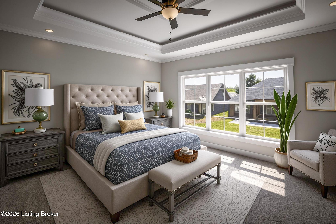
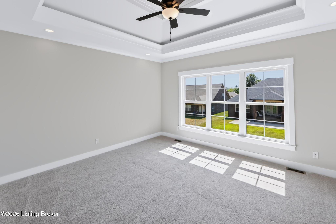
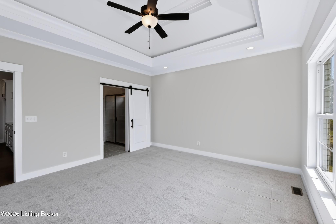
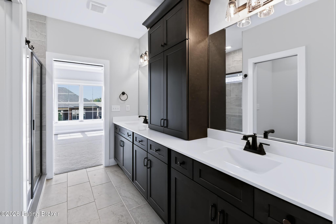
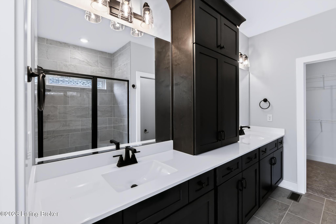
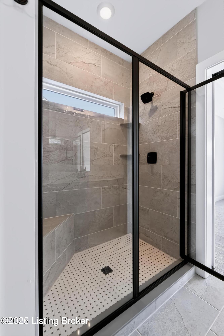
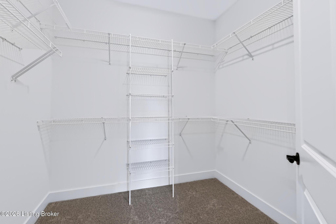
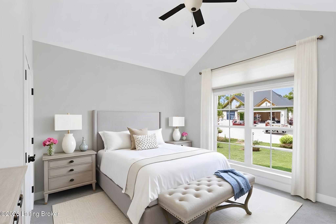
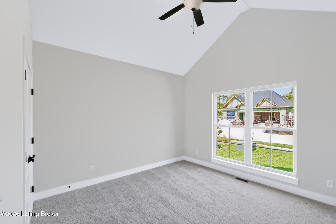
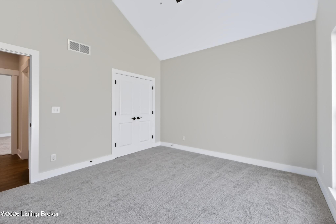
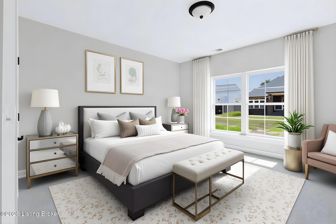
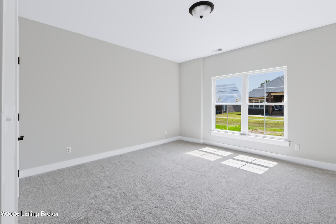
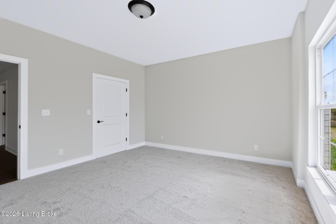
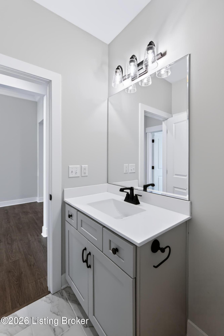
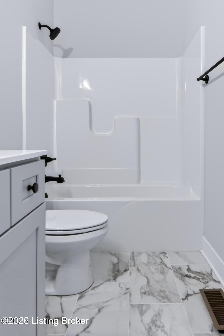
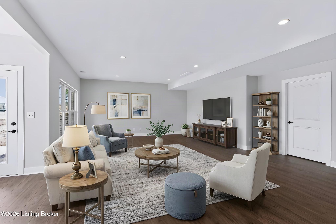
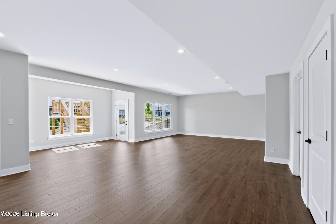
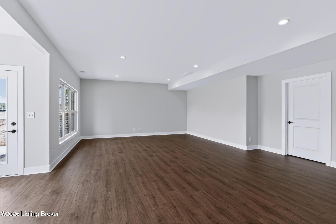
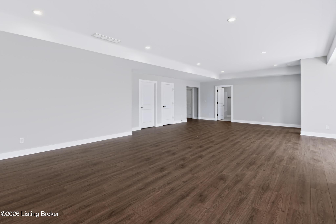
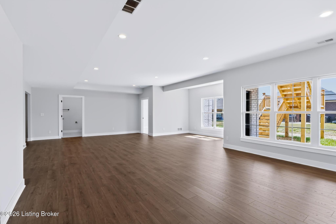
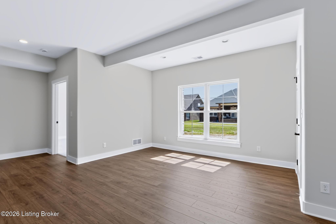
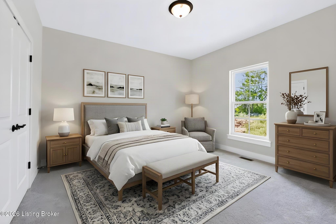
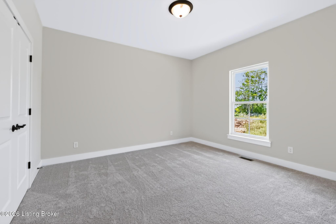
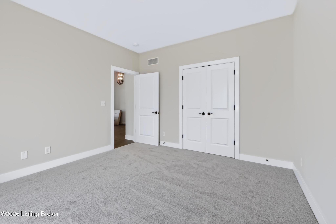
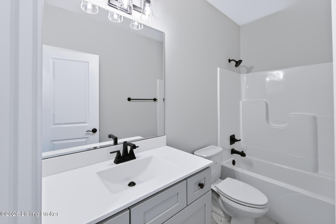
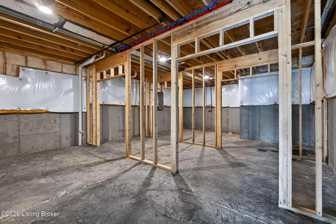
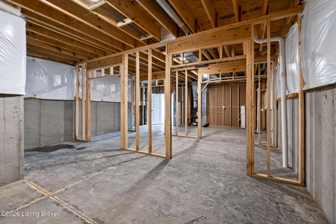
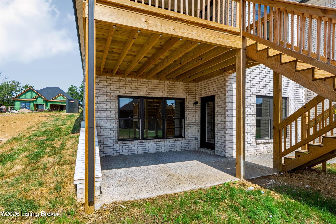
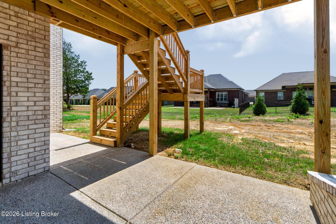
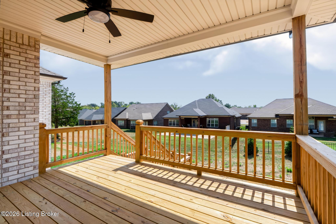
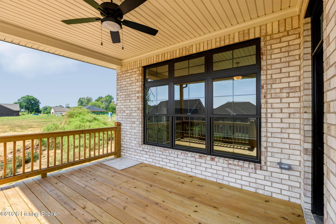
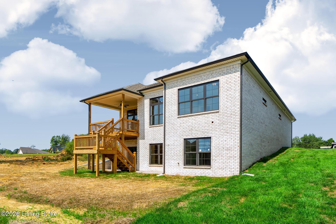
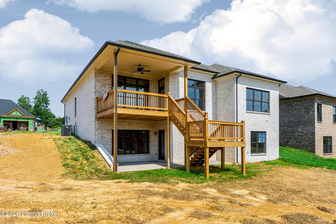
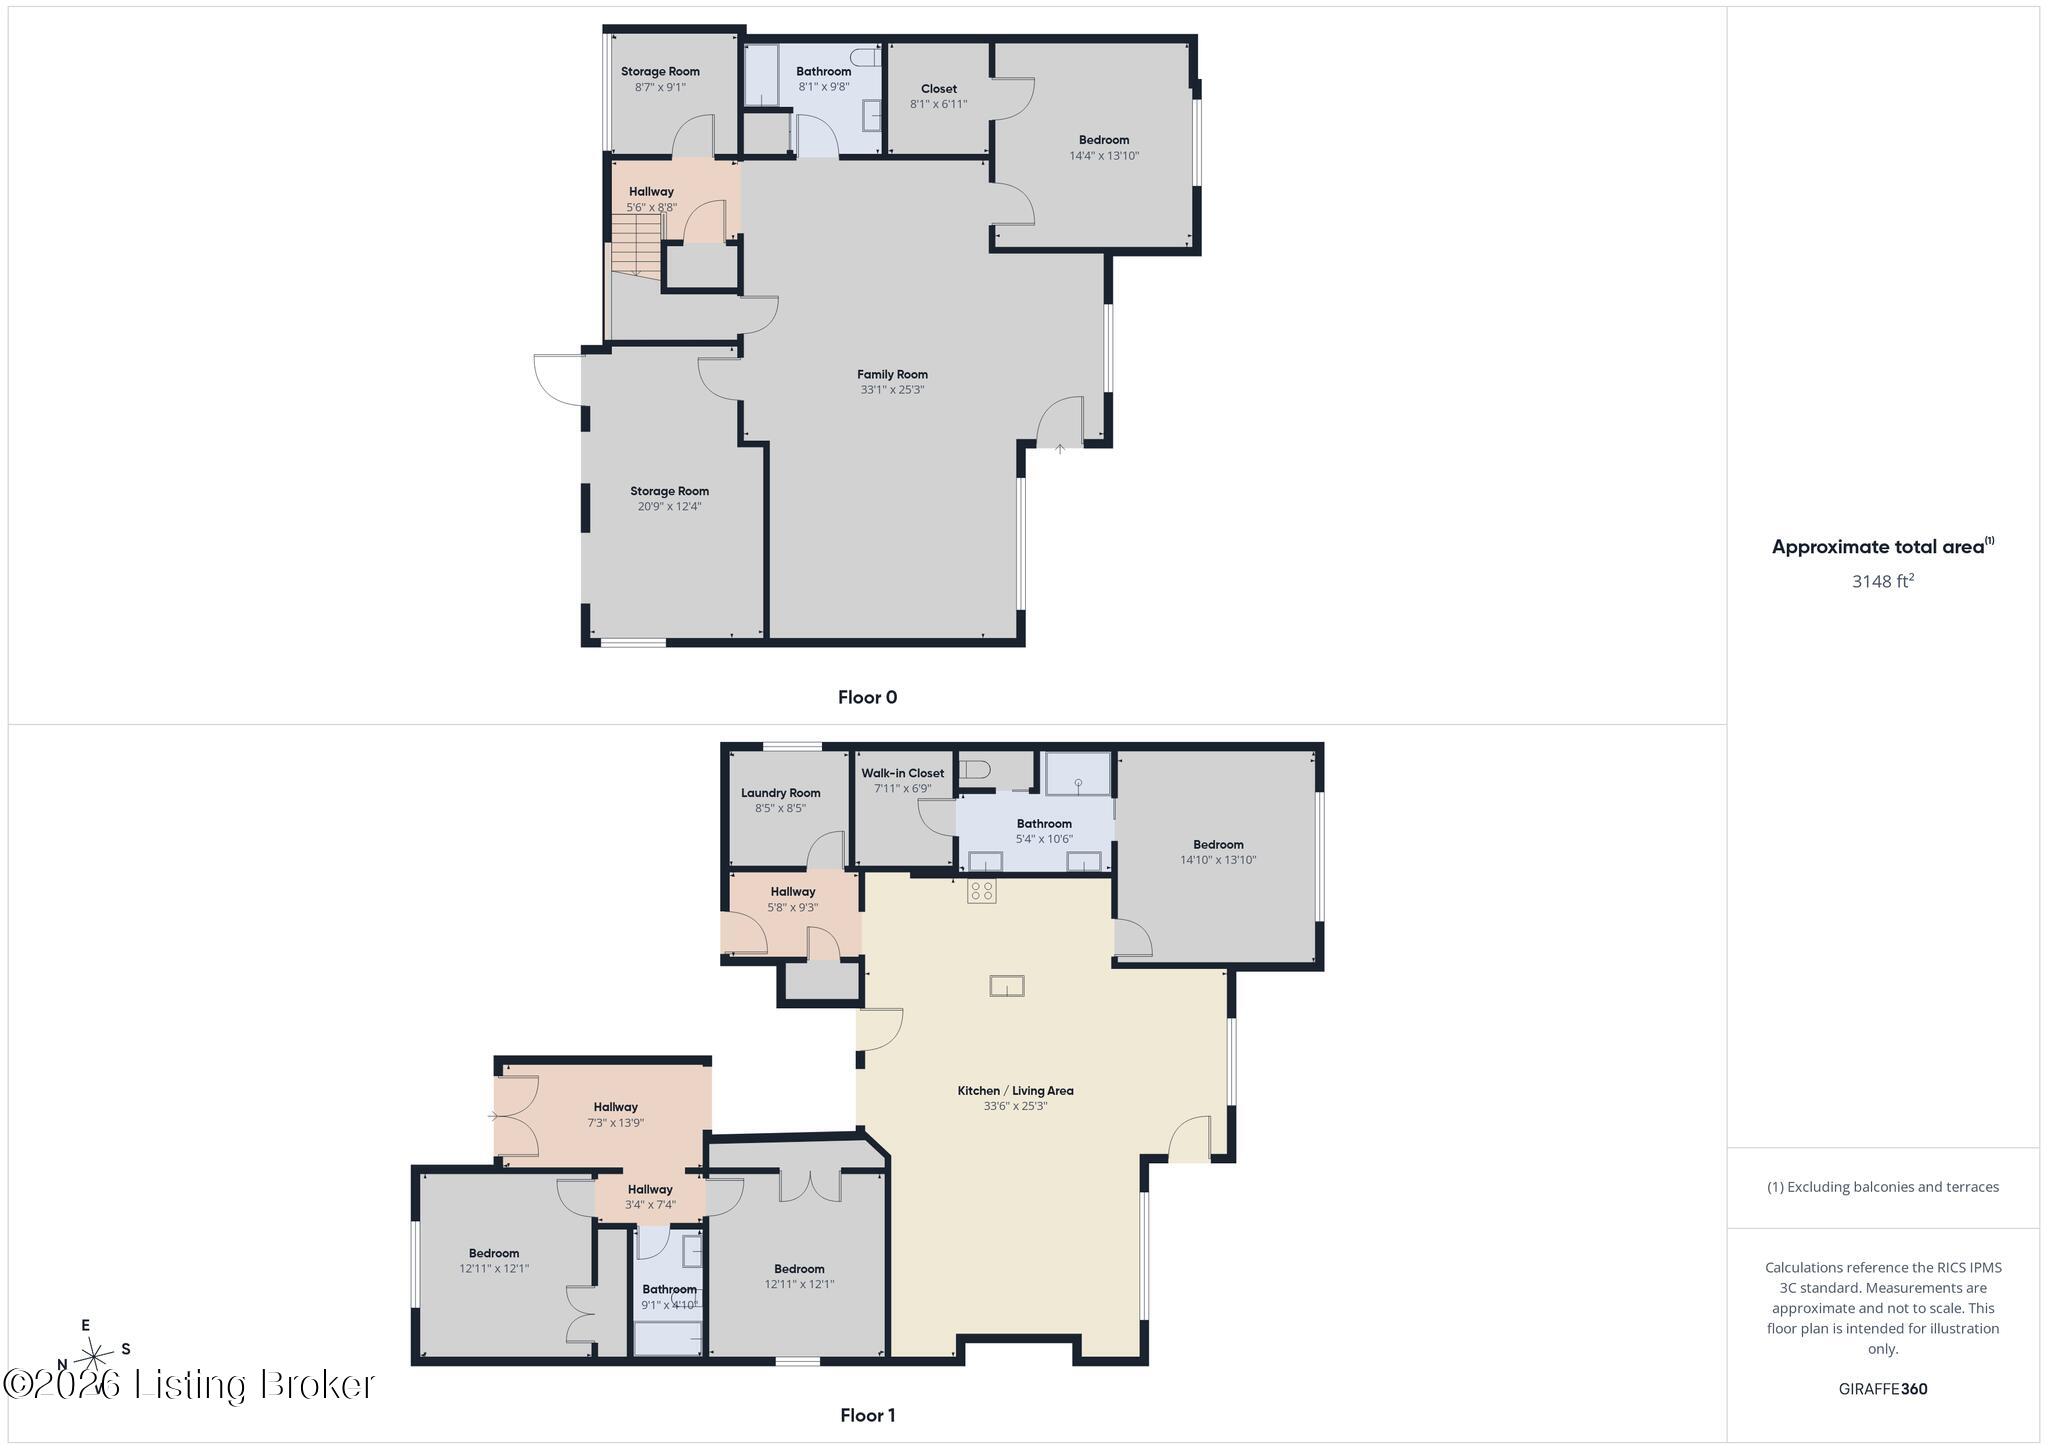
Light washed brick and a stone clad entry gable give this new construction ranch a warm, finished look from the street. Dark shake siding fills the garage gable, black coach lanterns flank a carriage style garage door, and a broad black picture window balances the front. Stone wraps the arched entry, where exposed aggregate steps lead up to double French doors with divided glass. Dark stained wood beams cross the foyer ceiling, with an iron cage chandelier hanging between them. Wide plank LVP flooring in a rich walnut tone starts here and runs through the main living spaces. Just off the entry, a mudroom has a built in bench and a shiplap hook wall. The great room is built around a white shiplap chimney breast that rises to the ceiling. A linear electric fireplace sits in soft gray hexagon tile under a dark stained beam mantel. Built ins flank both sides, with white shaker cabinets below and open shelving above. Across the room, a tall bank of windows with transoms looks out to the covered deck and fills the space with daylight, and a matte black fan hangs at center. The kitchen opens right off the great room. White shaker cabinetry runs to the crown molding with black pulls throughout, a custom white hood sits over a smooth glass cooktop, and the backsplash is a glossy handmade look tile. The paneled island is topped in white veined quartz, with an undermount stainless sink, a matte black gooseneck faucet, and two seeded glass pendants overhead. GE Profile appliances include a wall oven and microwave built into their own tower. The dining area sits alongside under an iron ring chandelier, framed by tall windows with transoms. The primary suite sits under a stepped tray ceiling, with a triple window overlooking the backyard. Its bath has a long espresso double vanity under a white top, a linen tower between the sinks, and seeded glass lighting above. The walk in shower is finished in large format stone look tile, with a basketweave mosaic floor, a built in bench, corner shelves, a transom window for natural light, and a black framed glass door. A roomy walk in closet completes the suite. Two more bedrooms sit on the main level, one under a vaulted ceiling. They share a full bath with a gray shaker vanity, matte black fixtures, and marble look tile floors. Downstairs, the walkout lower level opens into a wide finished recreation space with the same plank flooring, recessed lighting, and big windows that keep it bright. A fourth bedroom and a third full bath sit off the main room, and a glass door leads straight out to the patio. An unfinished storage area, already partially framed, rounds out the level. Out back, a covered deck with a black ceiling fan overlooks the yard, with stairs down to grade and a covered patio beneath it off the lower level.

11/1/2026 2:00PM - 4:00PM EST

4
beds

3
baths

3,164 Sq.Ft. LIVING AREA

7,187 Sq.Ft. lot

John Milliner

John Milliner

image

Book Your Tour

Schedule a Showing

I would love to show you this beautiful property. Please select your preferred date and time below. I will be in touch shortly to confirm your appointment.

Schedule a Showing

I would love to show you this beautiful property. Please select your preferred date and time below. I will be in touch shortly to confirm your appointment.

Thank you for your interest in 6723 Sycamore Bend Trace, Louisville, KY 40291. We are reviewing your request and will be in touch shortly!

Features & Amenities

Interior

  • total bedrooms4
  • Total bathrooms3
  • full bathrooms3

Area & Lot

  • Status For Sale
  • OPEN HOUSE

    11/1/2026 2:00PM - 4:00PM EST

  • Living Area3,164 Sq.Ft.
  • Total Area2,024 Sq.Ft.
  • Lot Area7,187 Sq.Ft.
  • MLS® ID1729943
  • TypeResidential
  • YEAR BUILT2026
  • NeighborhoodLouisville
  • Architecture StylesRanch
  • School DistrictJefferson

Exterior

  • STORIES1
  • Garage Space2.0
  • water SourcePublic
  • utilitiesFuel:Natural
  • roofShingle
  • lot featuresCovt/Restr, Sidewalk, Cleared, Storm Sewer
  • parkingAttached, Entry Front, Driveway
  • HEAT TYPEForced Air, Natural Gas
  • AIR CONDITIONINGCentral Air
  • SubstructurePoured Concrete

Financial

  • Sales Price$662,500
  • HOA $3,000
View Virtual Tour

Estimate Your Payment

Mortgage Calculator

Estimate your monthly mortgage payment, including the principal and interest, property taxes, and HOA. Adjust the values to generate a more accurate rate.

All estimates are provided for informational purposes only. Actual amounts may vary.
$0,000 Your Payment 20 15 65
$0,000 Your Payment

Ready to go? Make your move now.

Get your home value, or talk to a Louisville agent who answers. Either way, you will know exactly what happens next.

Follow Us on Instagram