7030 Westridge Forest Court
SEE ALL PHOTOS
7030 Westridge Forest Court
Sold

7030 Westridge Forest Court

7030 Westridge Forest Court, Lanesville, IN 47136

$600,000
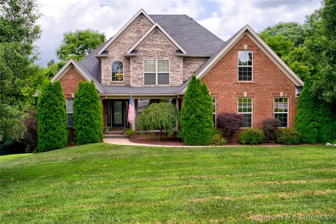
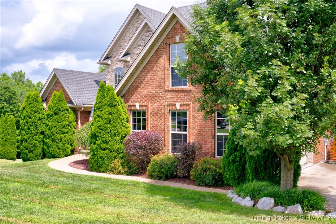
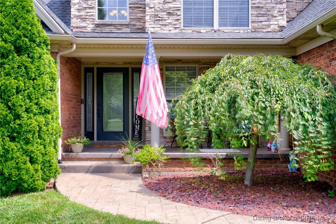
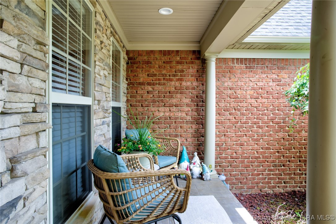
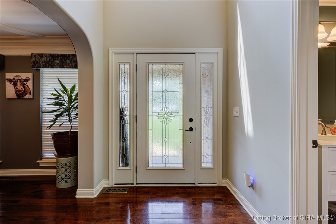
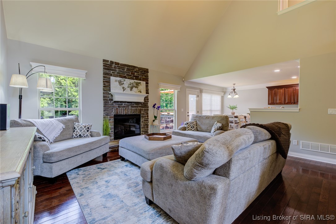
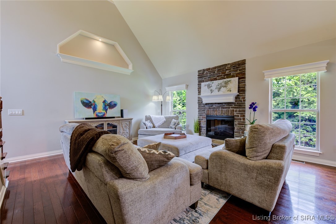
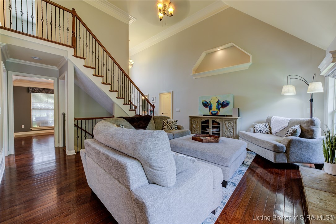
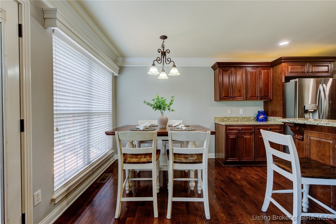
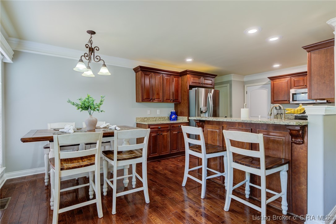
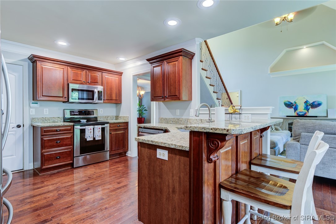
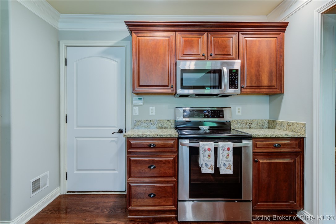
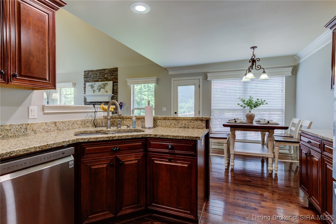
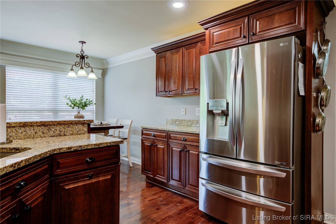
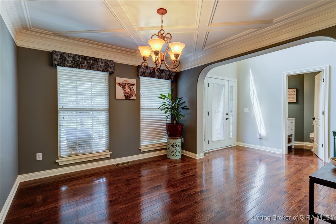
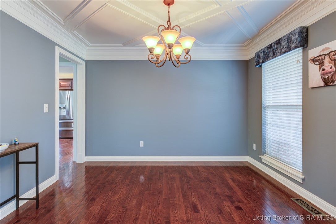
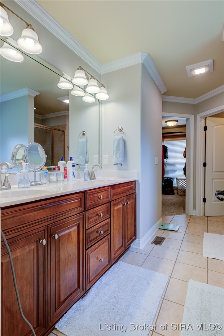
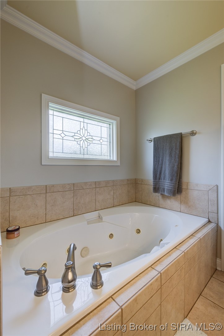
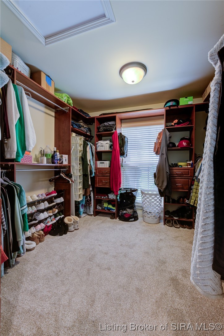
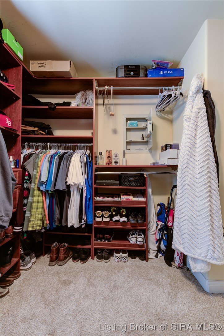
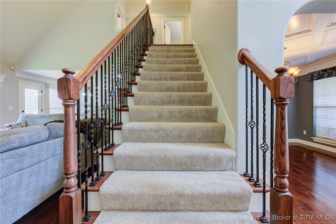
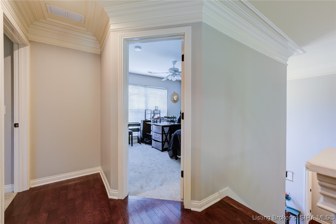
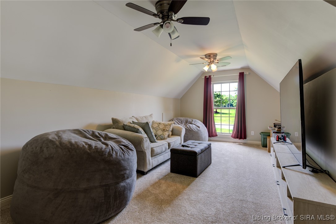
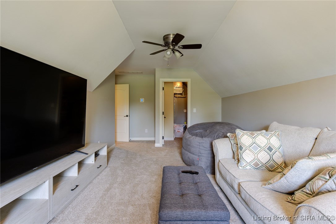
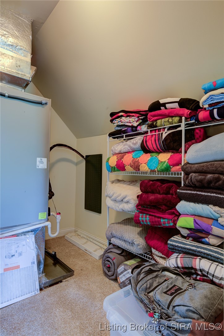
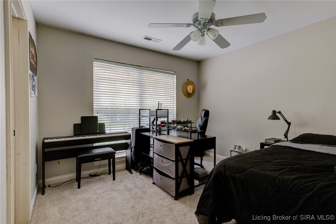
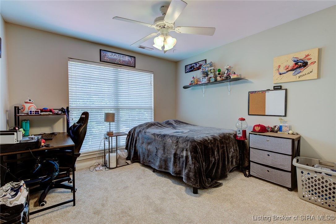
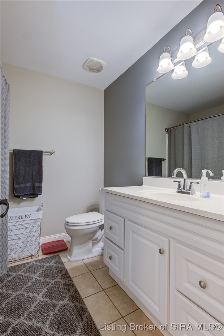
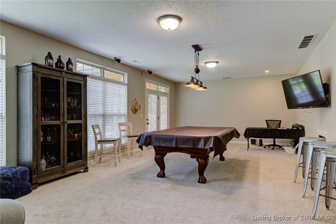
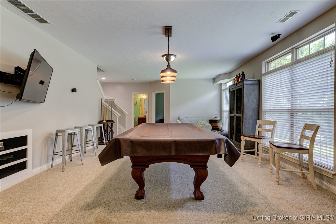
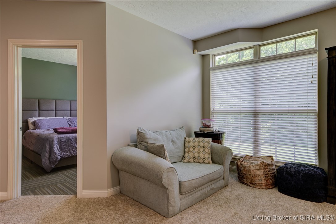
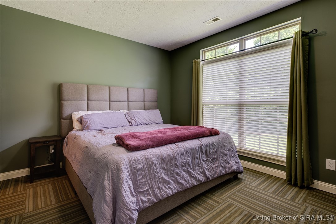
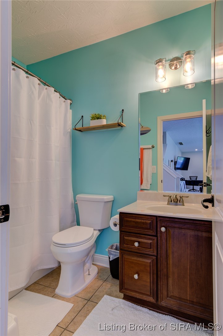
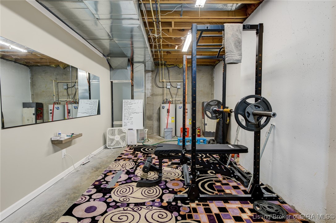
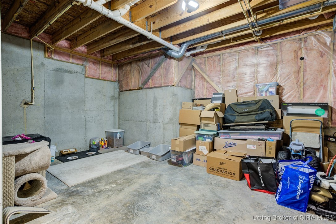
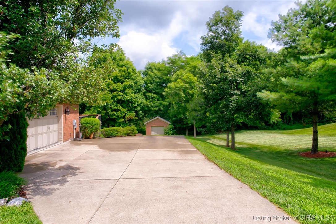
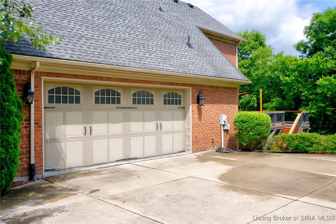
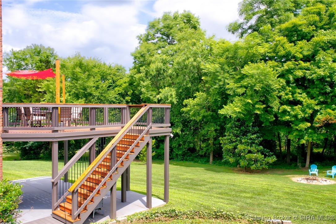
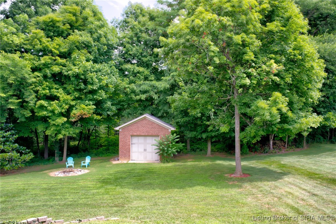
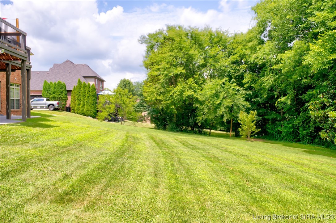
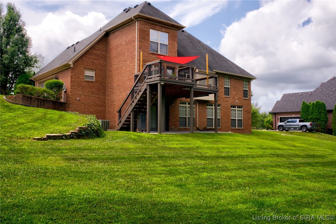
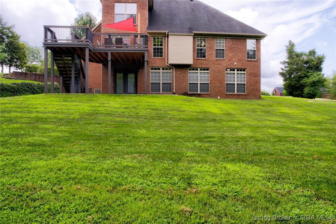
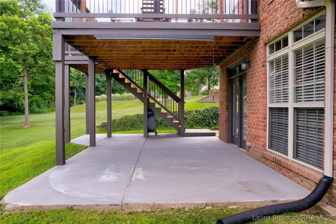
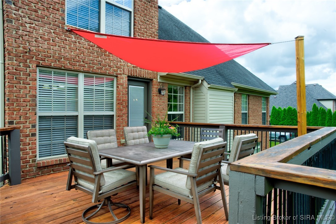
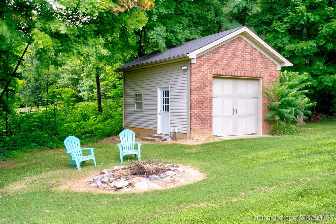
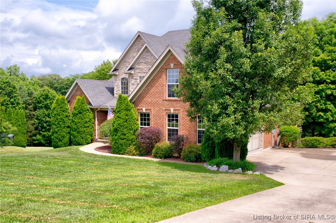
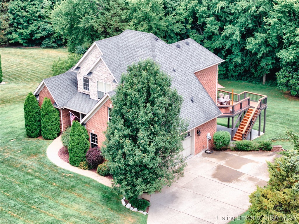
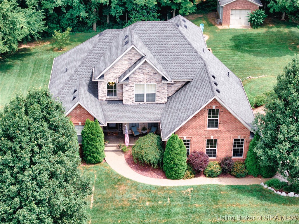
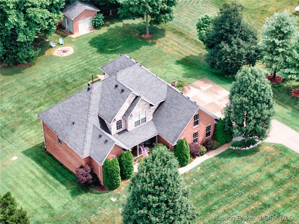
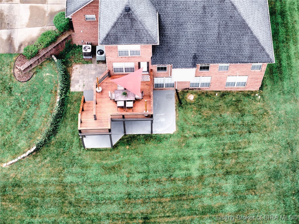
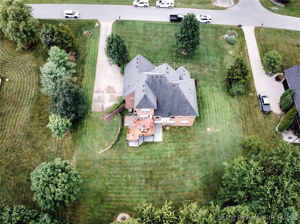
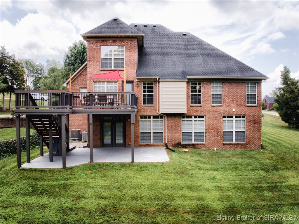
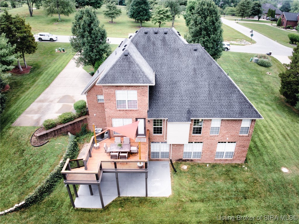
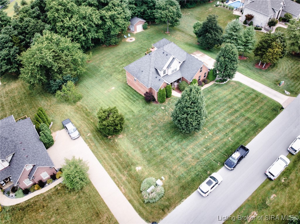
Located in the award winning Floyd Central School district, welcome to this spacious 5-Bedroom, 4-Bath home in highly sought-after Westridge Forest! Inside, you'll love the high ceilings, hardwood floors, granite countertops, and stainless steel appliances. Relax by the cozy electric fireplace in the living room or enjoy the extra living space in the finished walk-out basement - perfect for entertaining, a game room, or guests. The second level has its own brand new HVAC system for year round comfort. Outside, the backyard is ready for fun with a firepit, disc golf basket, and pitching net. A detached garage/workshop with electric and A/C provides the ideal space for hobbies, projects, or extra storage. This home truly has something for everyone - don't miss out!

5
beds

4
baths

3,416 Sq.Ft. LIVING AREA

0.8 Acres lot

Casey Churchill

Casey Churchill

Features & Amenities

Interior

  • total bedrooms5
  • Total bathrooms4
  • full bathrooms3
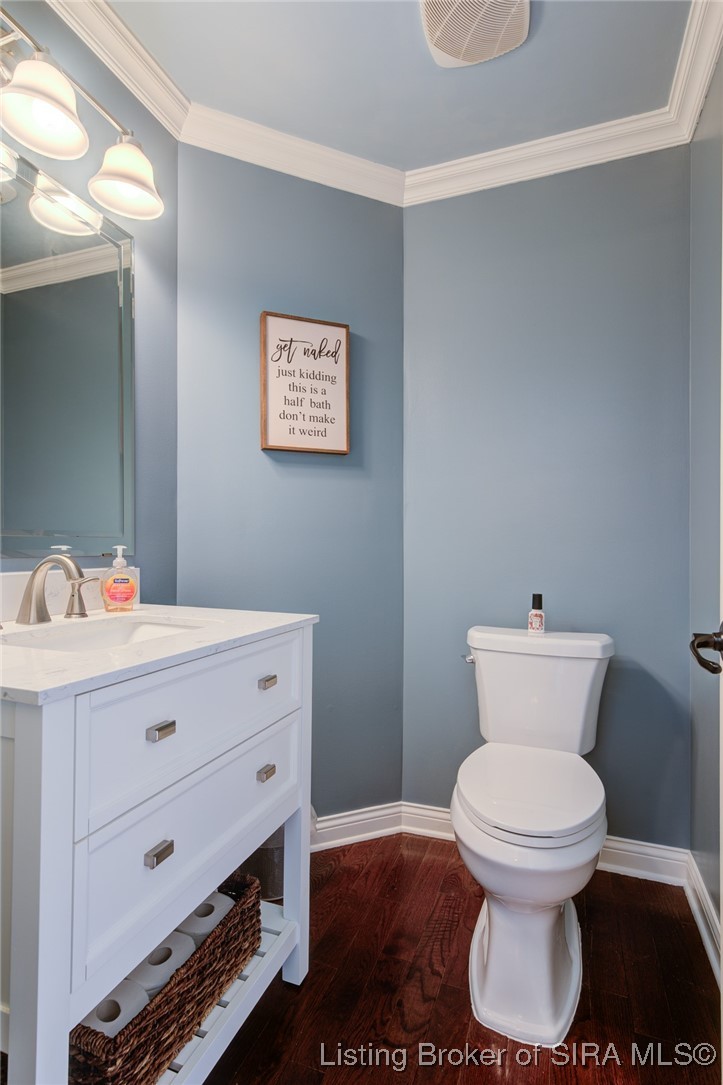
  • half bathroom1
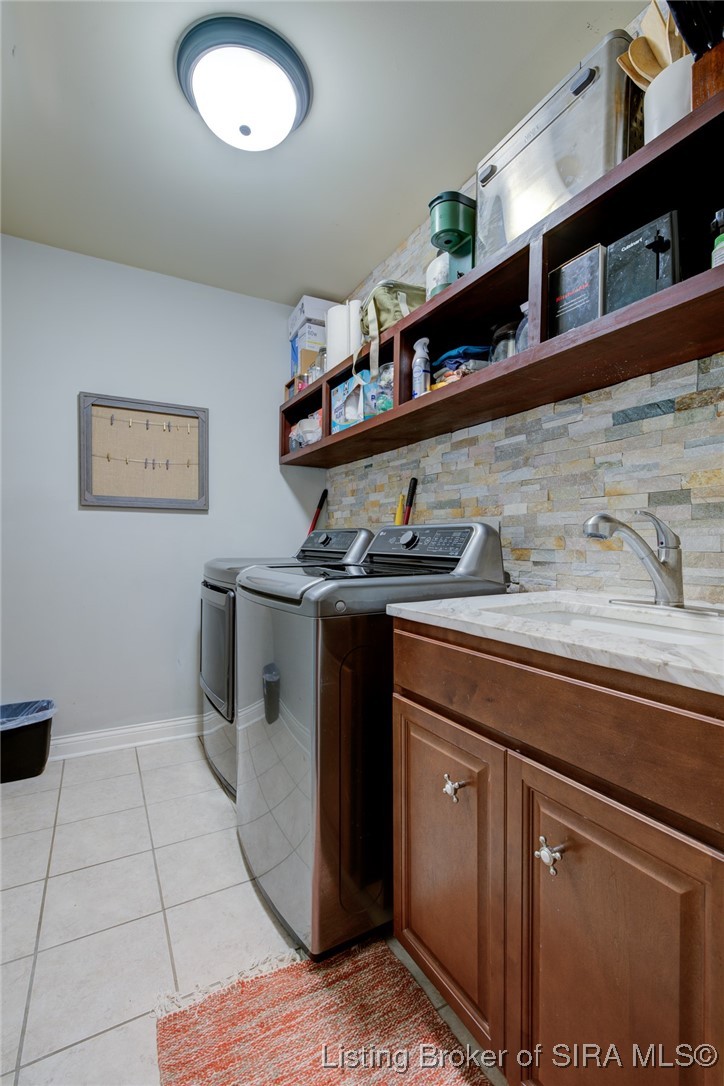
  • Laundry room Main Level, Laundry Room
  • Fireplace Gas
  • APPLIANCES Dryer, Microwave, Oven, Range, Refrigerator, Self Cleaning Oven, Washer
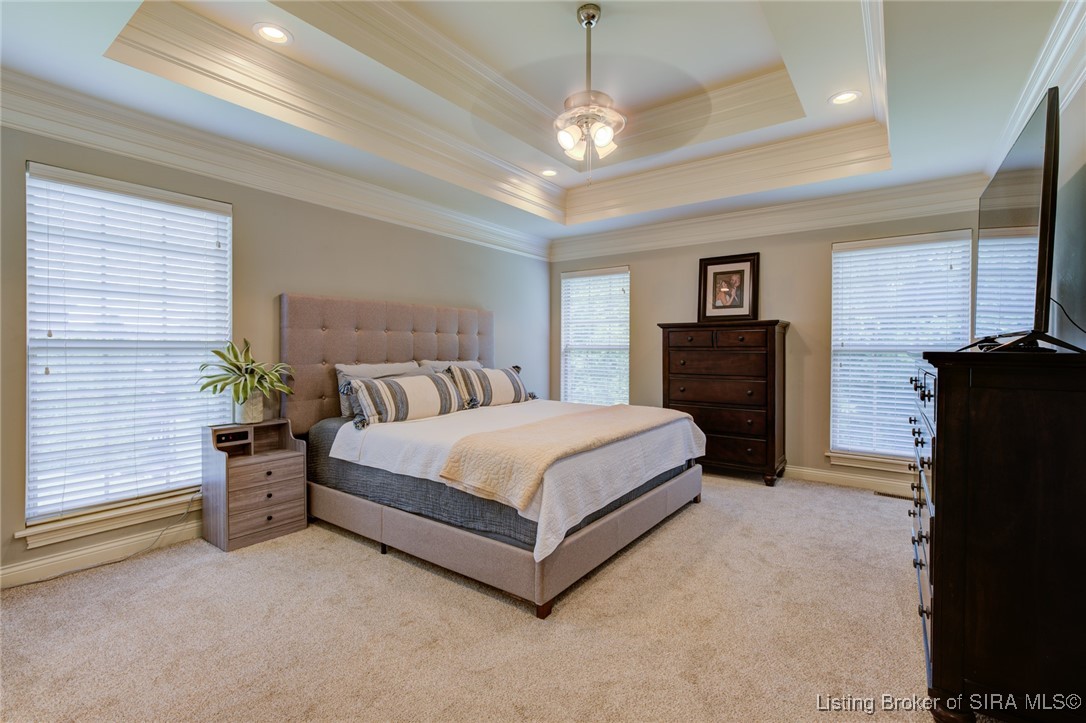
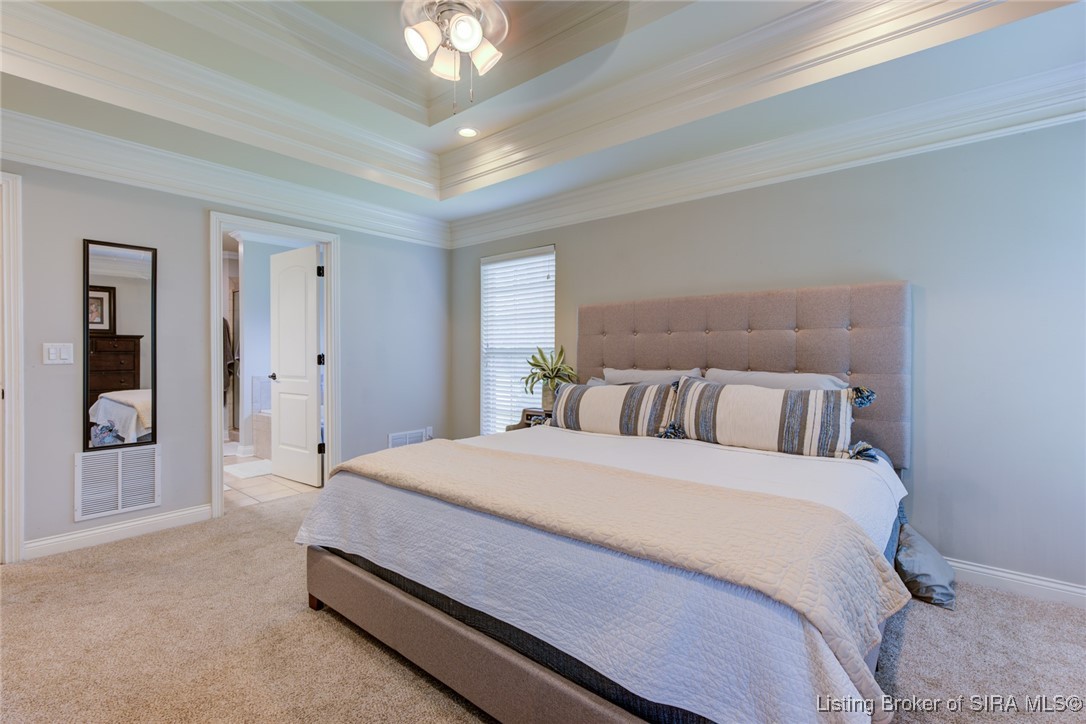
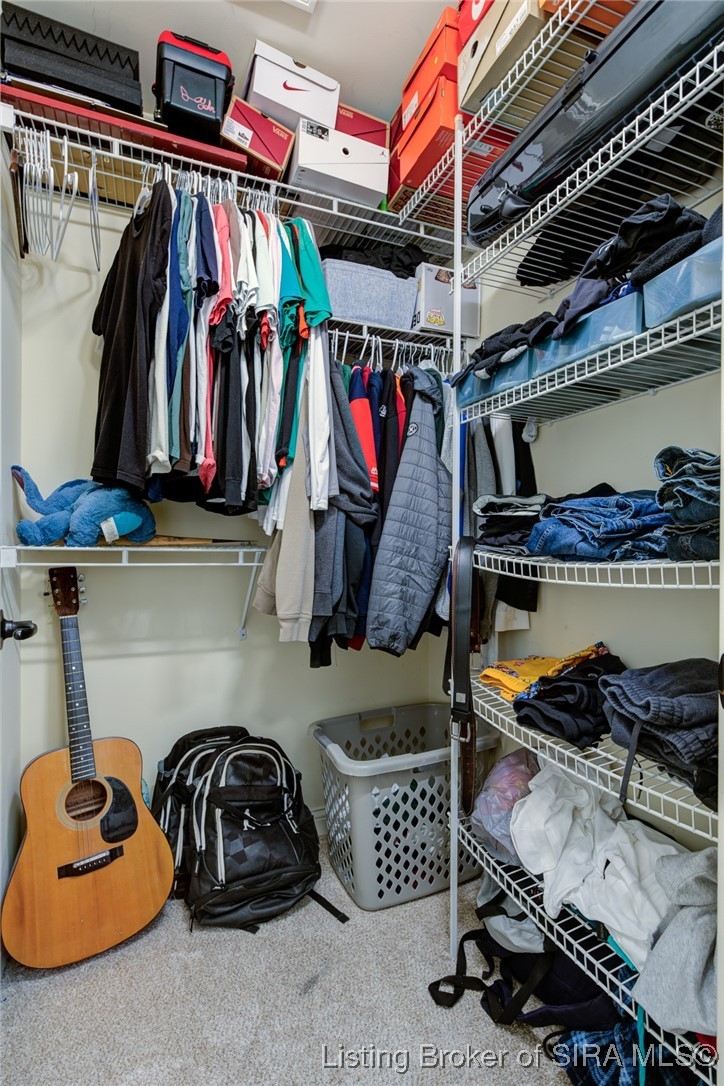
  • other interior Features Ceramic Bath, Ceiling Fan(s), Separate/Formal Dining Room, Entrance Foyer, Eat-in Kitchen, Jetted Tub, Bath in Primary Bedroom, Main Level Primary, Pantry, Utility Room, Vaulted Ceiling(s), Walk-In Closet(s), Window Treatments

Area & Lot

  • Status Sold
  • Date Sold August 14, 2025
  • Living Area3,416 Sq.Ft.
  • Total Area3,416 Sq.Ft.
  • Lot Area0.8 Acres
  • MLS® ID202509311
  • TypeResidential
  • YEAR BUILT2007
  • Architecture StylesTwo Story
  • View DescriptionPark/Greenbelt

Exterior

  • STORIES2
  • Garage Space2.0
  • water SourceConnected, Public
  • parkingAttached, Detached, Garage, Garage Door Opener
  • HEAT TYPEForced Air
  • AIR CONDITIONINGCentral Air
  • sewerSeptic Tank
  • SubstructurePoured
  • other exterior FeaturesDeck, Landscaping, Paved Driveway, Porch, Patio

Financial

  • Sales Price$600,000
  • Real Estate Tax $3,079/yr
  • HOA $300/yr
  • Zoning Residential

Ready to go? Make your move now.

Get your home value, or talk to a Louisville agent who answers. Either way, you will know exactly what happens next.

Follow Us on Instagram