7104 Windham
7104 Windham
7104 Windham
7104 Windham
7104 Windham
7104 Windham
7104 Windham
7104 Windham
7104 Windham
7104 Windham
7104 Windham
7104 Windham
7104 Windham
7104 Windham
7104 Windham
7104 Windham
7104 Windham
7104 Windham
7104 Windham
7104 Windham
7104 Windham
7104 Windham
7104 Windham
7104 Windham
7104 Windham
7104 Windham
7104 Windham
7104 Windham
7104 Windham
7104 Windham
7104 Windham
7104 Windham
7104 Windham
7104 Windham
7104 Windham
7104 Windham
7104 Windham
7104 Windham
7104 Windham
7104 Windham
7104 Windham
7104 Windham
7104 Windham
7104 Windham
7104 Windham
7104 Windham
7104 Windham
7104 Windham
7104 Windham
7104 Windham
7104 Windham
7104 Windham
7104 Windham
7104 Windham
7104 Windham
7104 Windham
7104 Windham
7104 Windham
7104 Windham
7104 Windham
7104 Windham
7104 Windham
7104 Windham
7104 Windham
7104 Windham
7104 Windham
7104 Windham
7104 Windham
7104 Windham
7104 Windham
7104 Windham
7104 Windham
7104 Windham
7104 Windham
7104 Windham
SEE ALL PHOTOS
7104 Windham
7104 Windham
7104 Windham
7104 Windham
7104 Windham
7104 Windham
7104 Windham
7104 Windham
7104 Windham
7104 Windham
7104 Windham
7104 Windham
7104 Windham
7104 Windham
7104 Windham
7104 Windham
7104 Windham
7104 Windham
7104 Windham
7104 Windham
7104 Windham
7104 Windham
7104 Windham
7104 Windham
7104 Windham
7104 Windham
7104 Windham
7104 Windham
7104 Windham
7104 Windham
7104 Windham
7104 Windham
7104 Windham
7104 Windham
7104 Windham
7104 Windham
7104 Windham
7104 Windham
7104 Windham
7104 Windham
7104 Windham
7104 Windham
7104 Windham
7104 Windham
7104 Windham
7104 Windham
7104 Windham
7104 Windham
7104 Windham
7104 Windham
7104 Windham
7104 Windham
7104 Windham
7104 Windham
7104 Windham
7104 Windham
7104 Windham
7104 Windham
7104 Windham
7104 Windham
7104 Windham
7104 Windham
7104 Windham
7104 Windham
7104 Windham
7104 Windham
7104 Windham
7104 Windham
7104 Windham
7104 Windham
7104 Windham
7104 Windham
7104 Windham
7104 Windham
7104 Windham
Sold

7104 Windham

7104 Windham, Louisville, KY 40059

$1,100,000
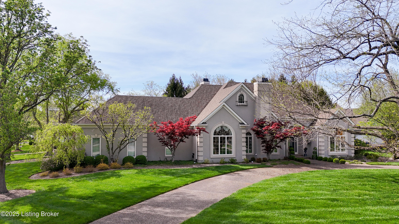
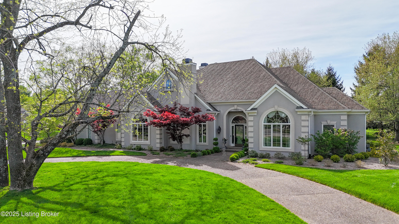
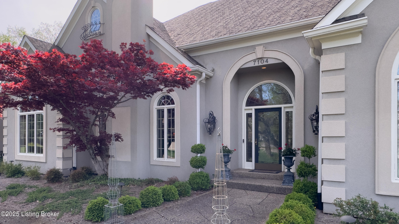
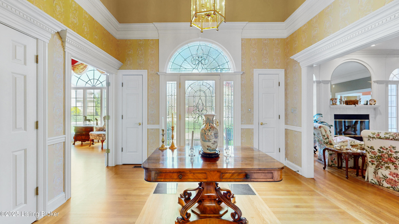
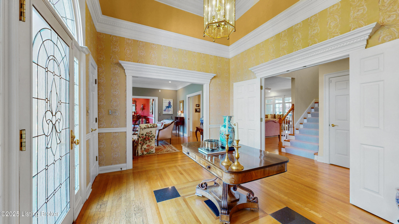
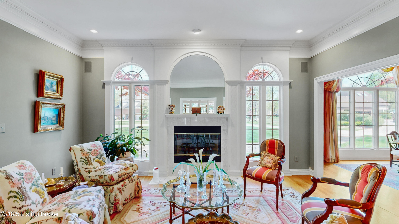
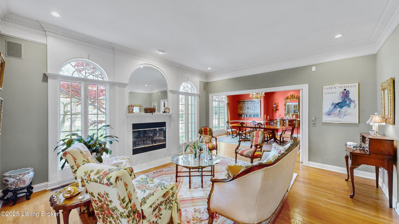
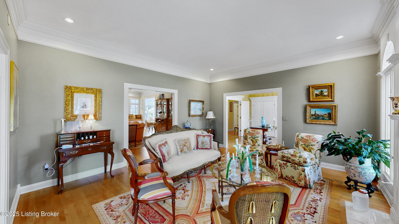
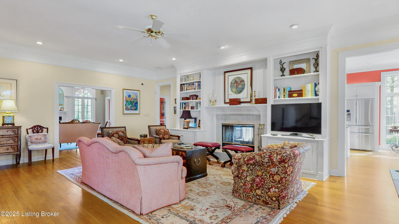
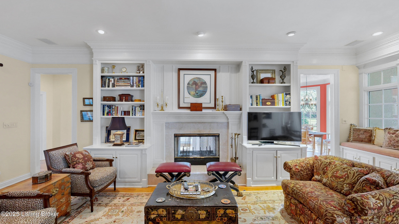
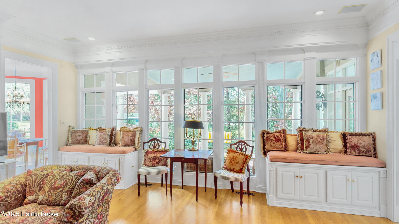
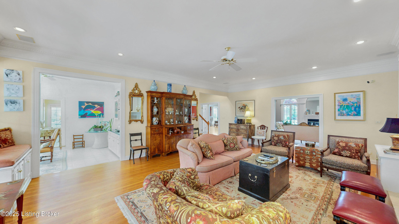
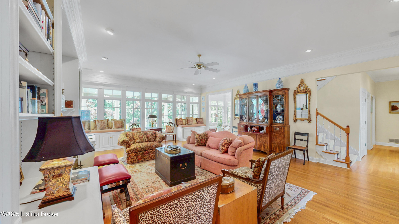
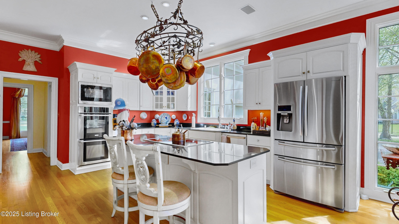
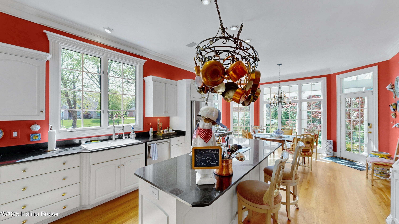
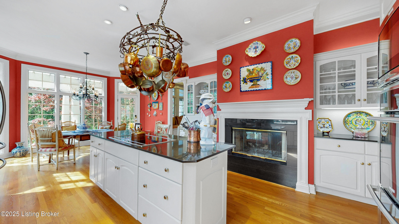
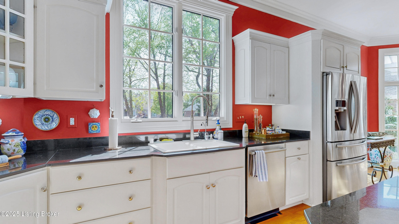
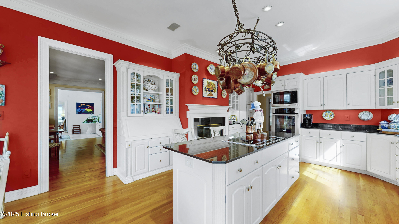
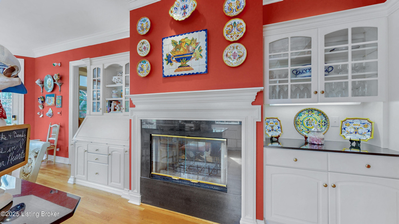
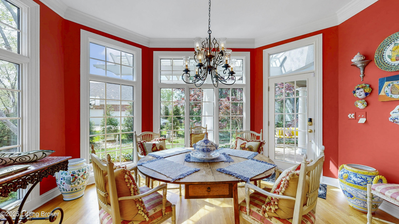
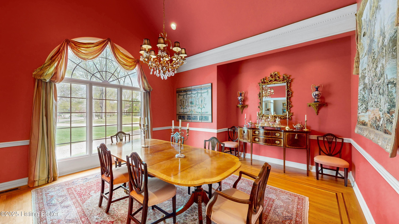
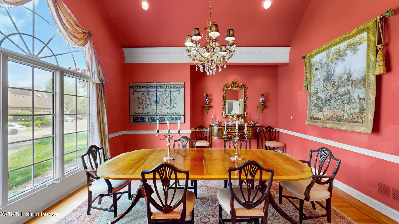
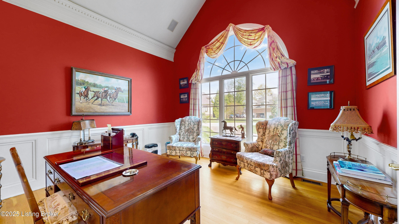
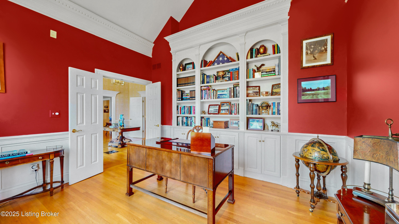
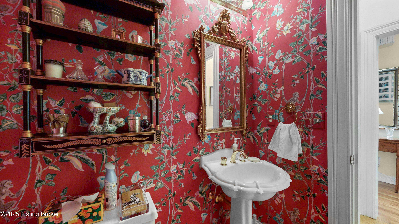
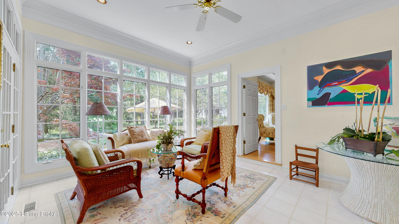
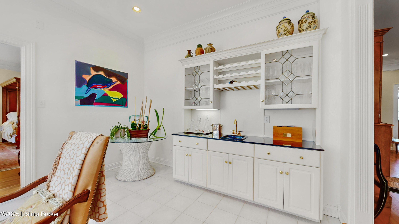
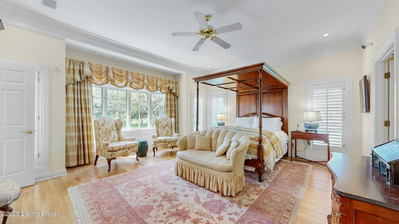
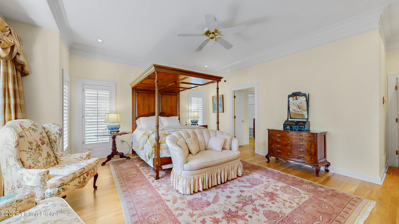
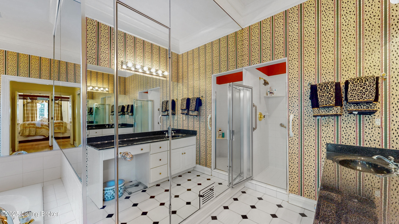
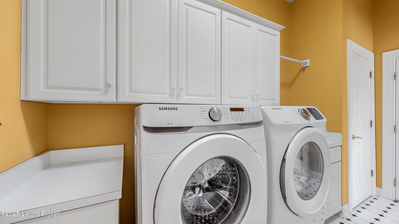
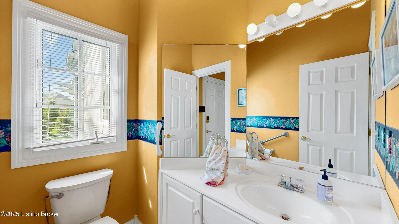
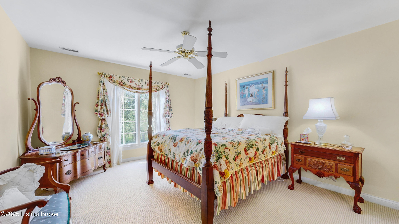
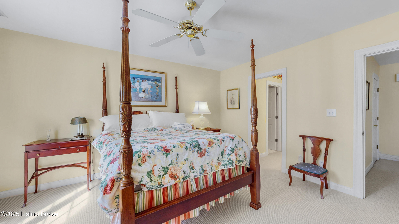
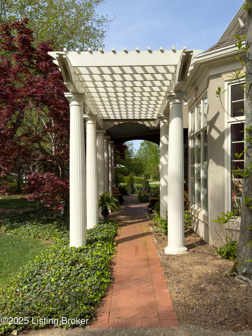
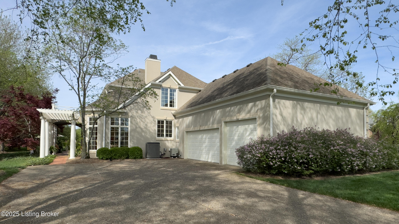
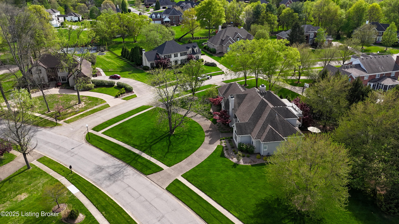
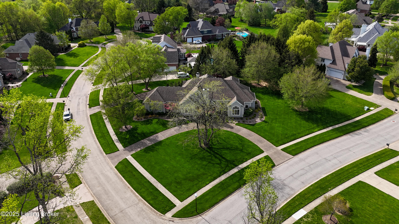
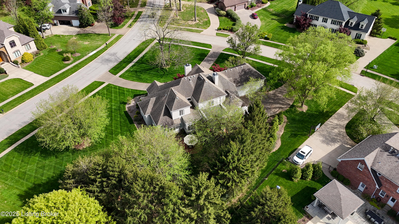
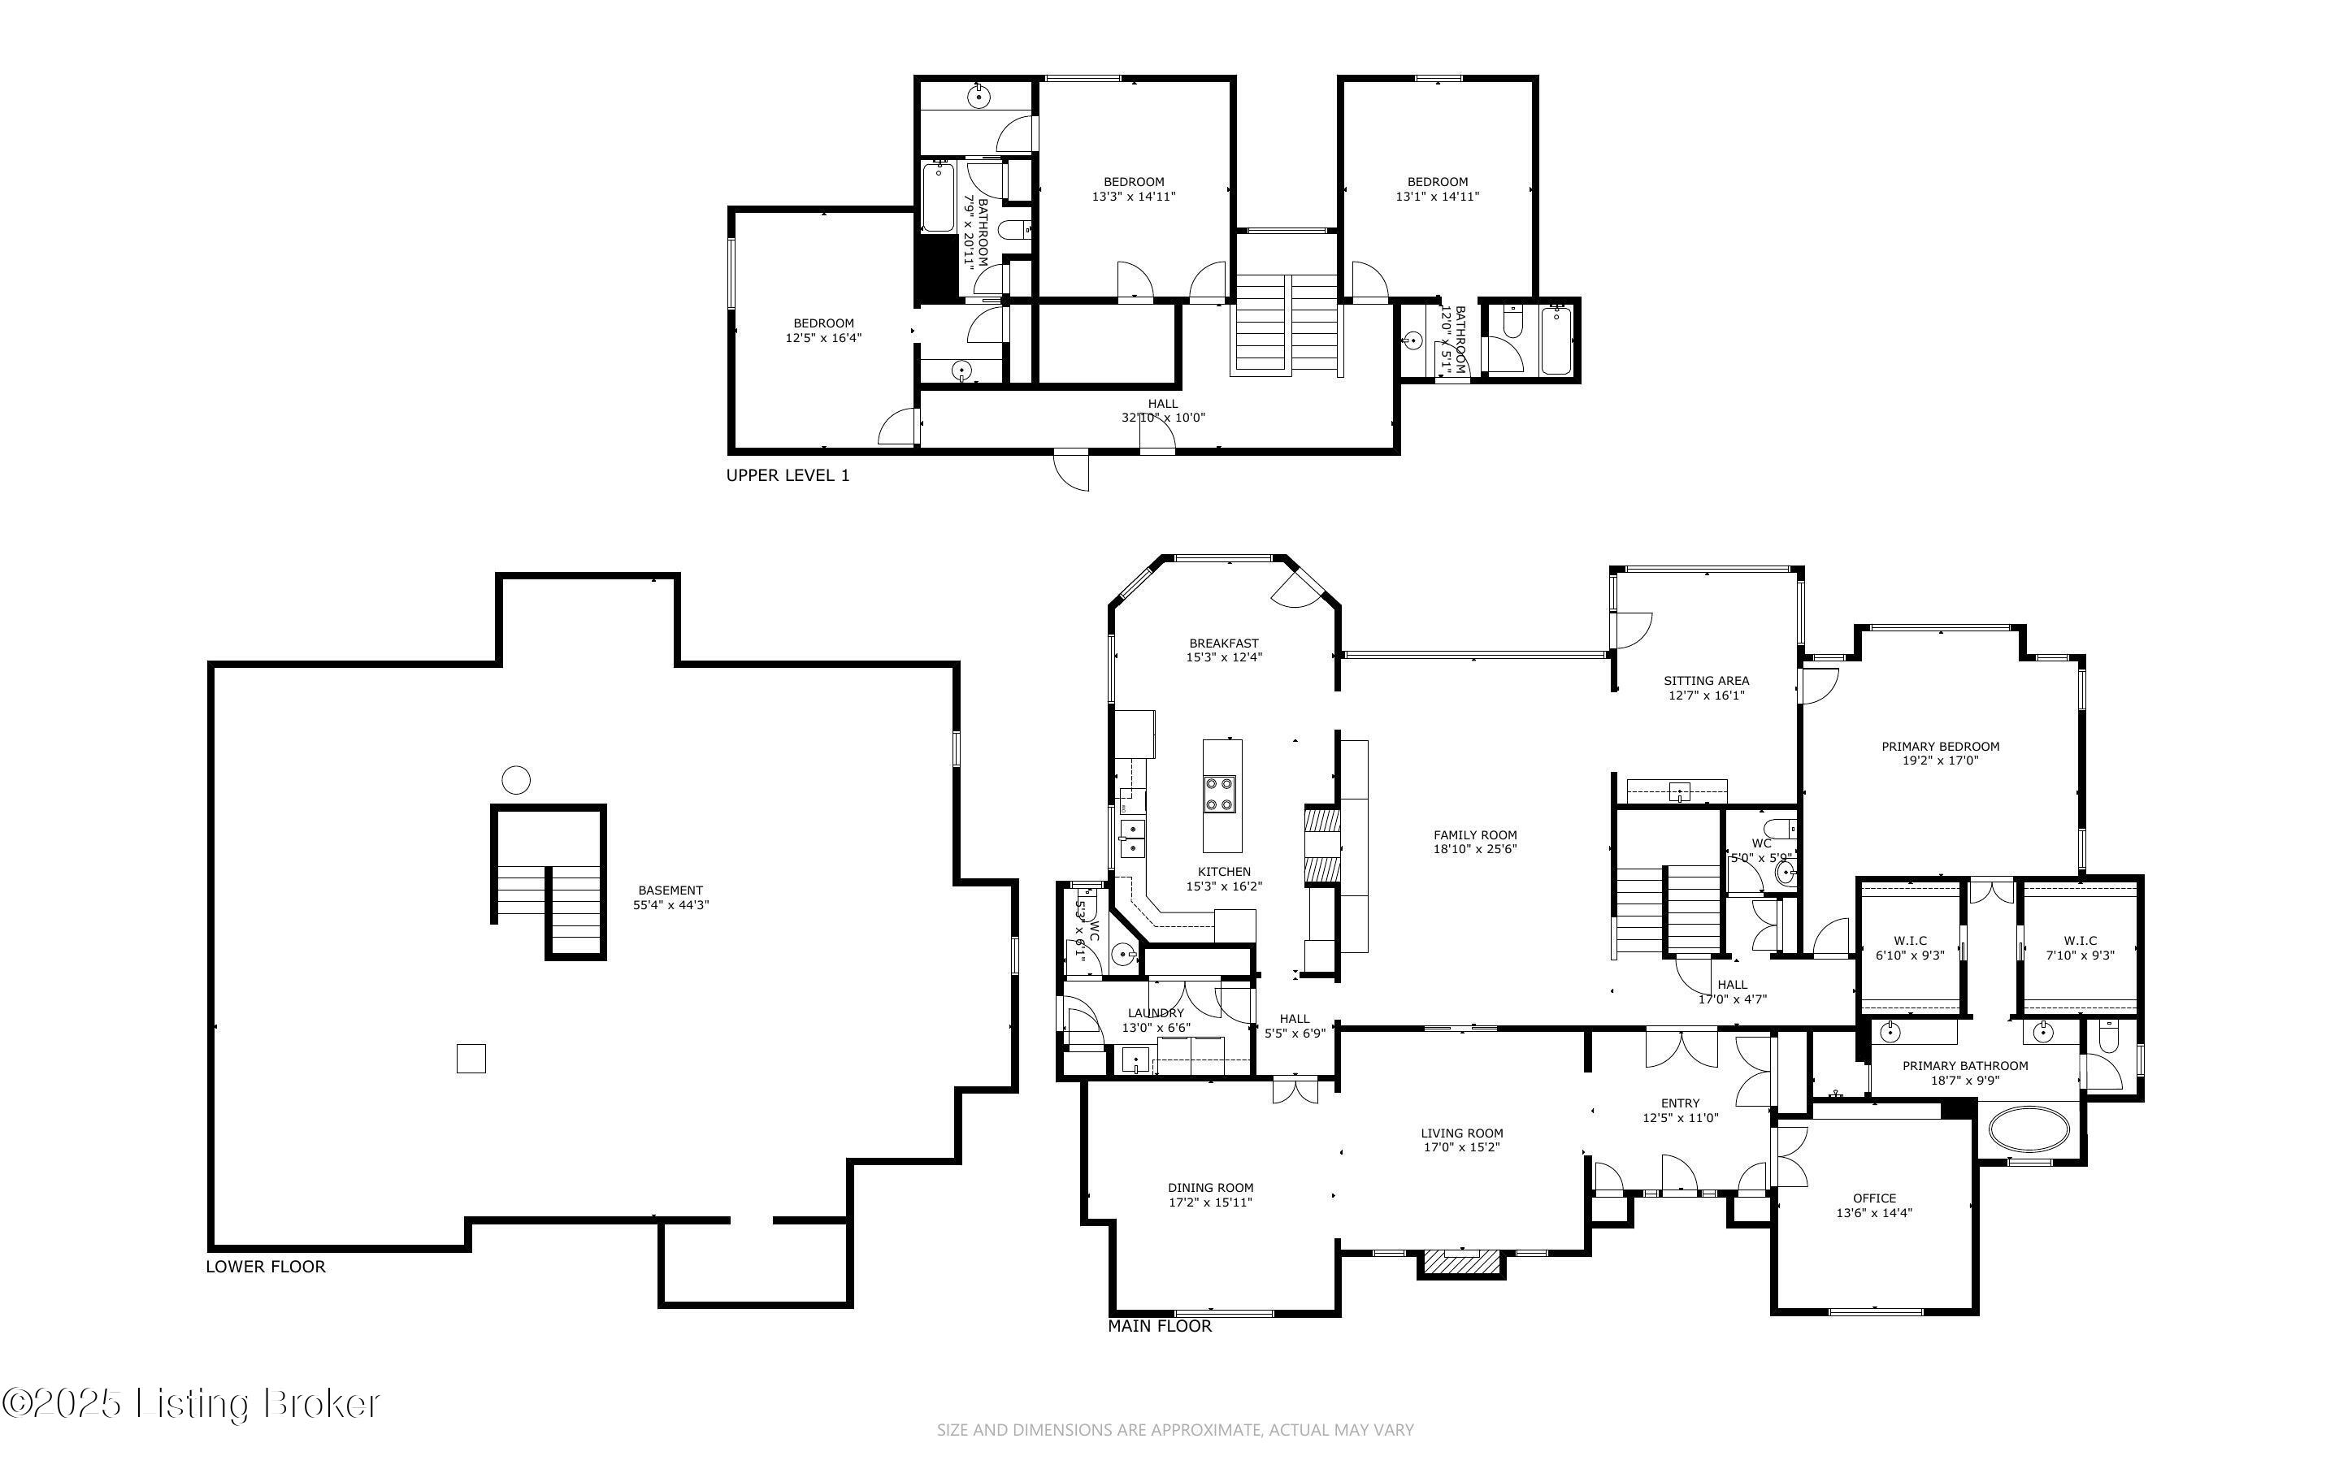
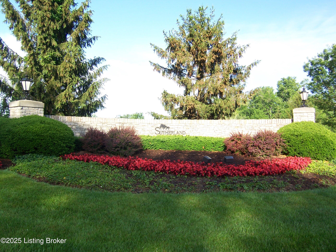
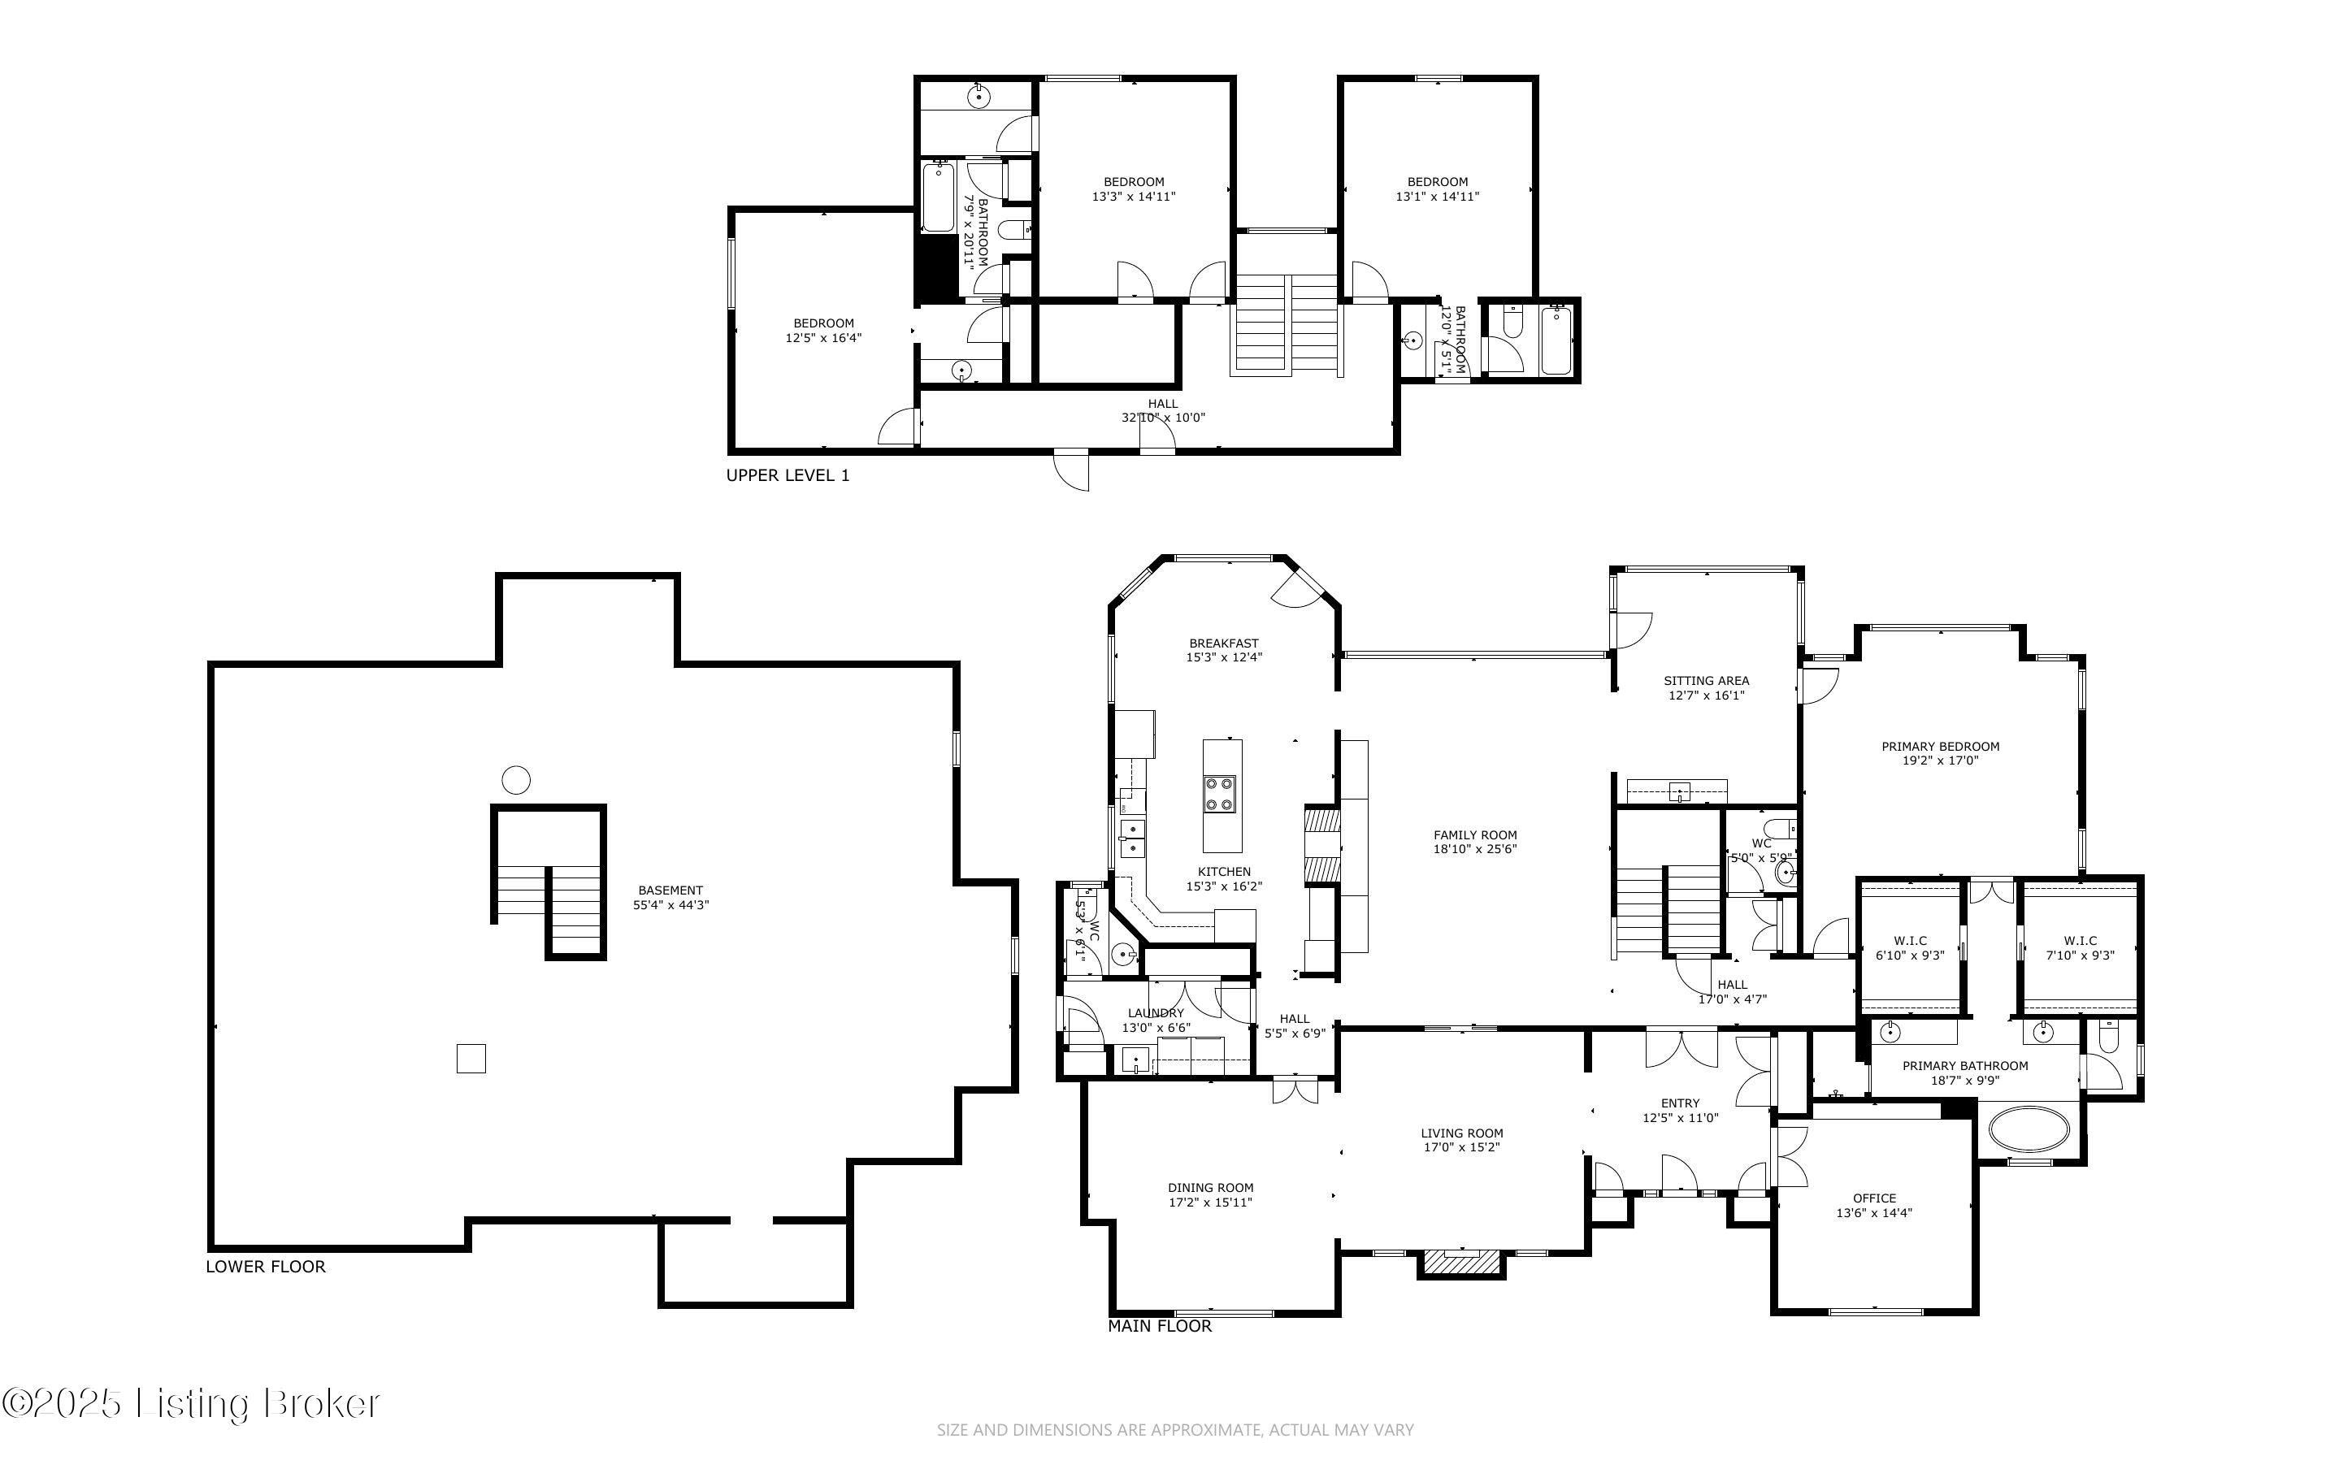
Welcome to this distinguished home in the sought-after community of Sutherland--a designer showcase home built by Amos Martin, thoughtfully positioned on a 45-degree angle, with a stately circle drive that enhances its elegant curb appeal. Lovingly maintained by its original owner, this residence is among the most admired in the neighborhood. Classic architectural details--including rich crown moldings and millwork--meet a transitional open-concept floor plan that supports both refined entertaining and everyday functionality. Inside, enjoy the ease of main-level living, where the primary suite, formal living room, expansive family room, private study, laundry room, and chef-inspired kitchen are all located on the first floor. The layout balances traditional formality with modern flow, creating a harmonious and welcoming atmosphere throughout.
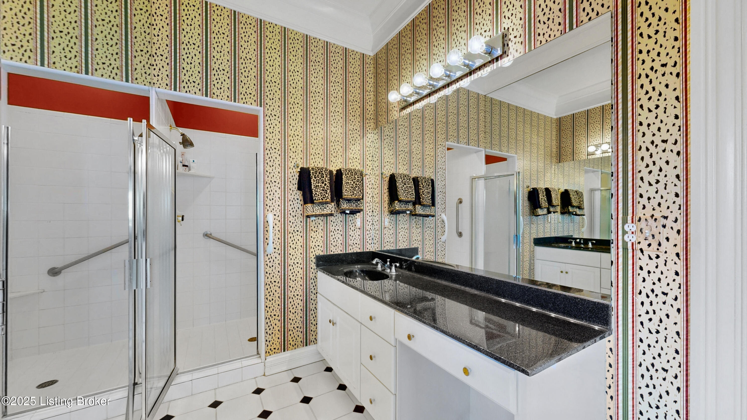
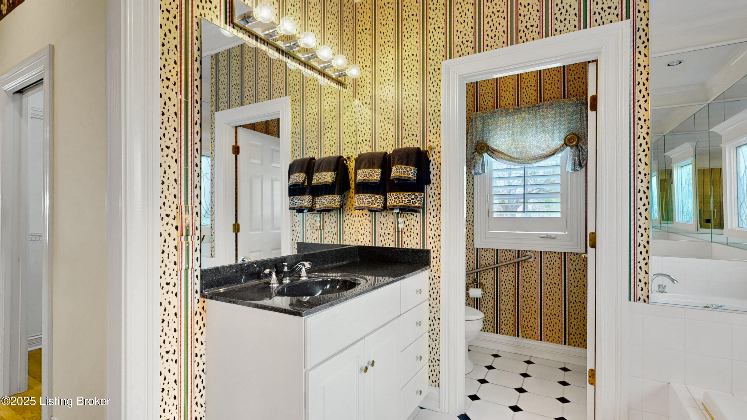
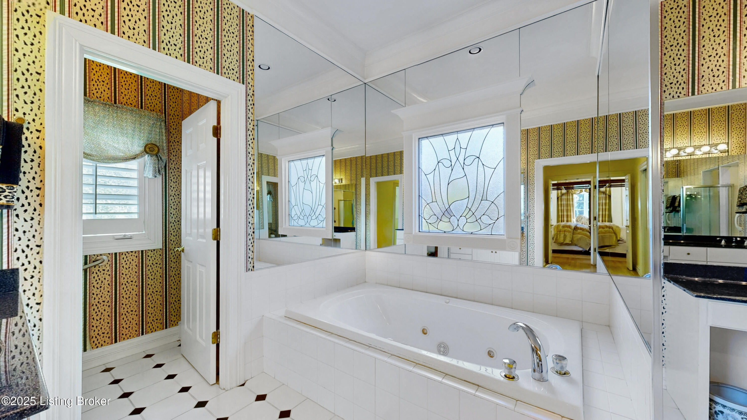
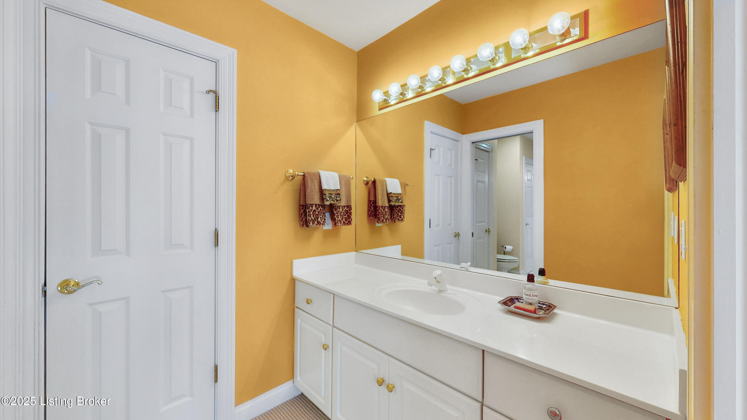
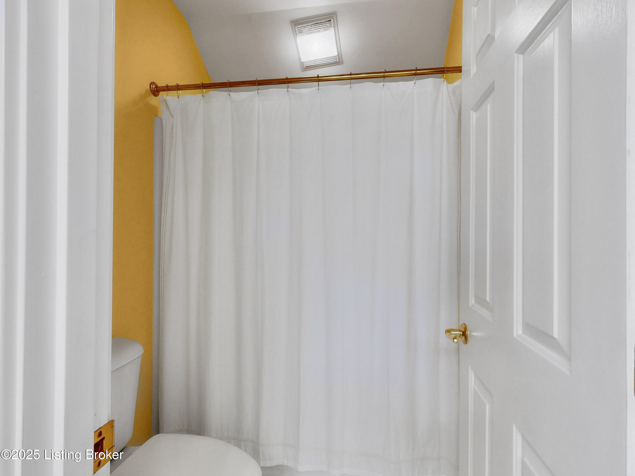
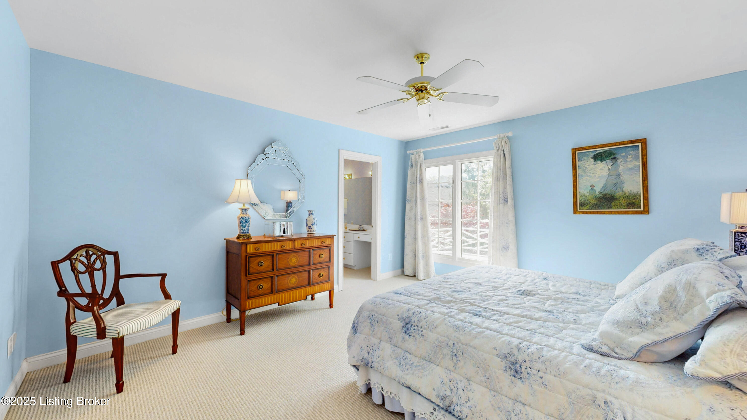
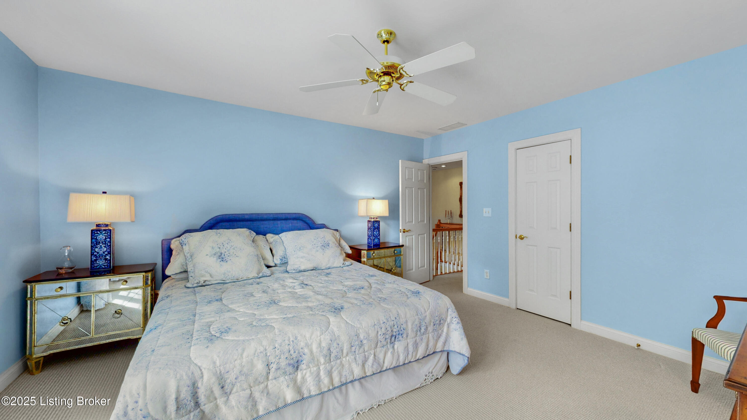
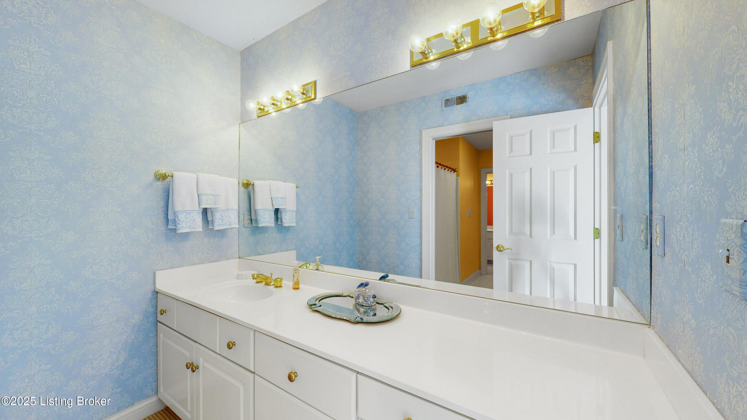
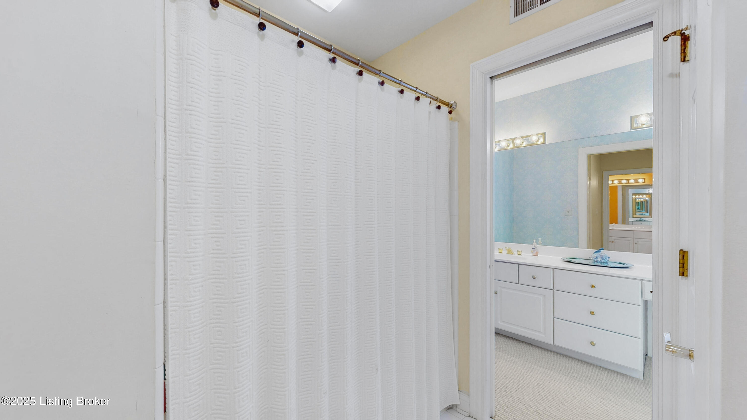
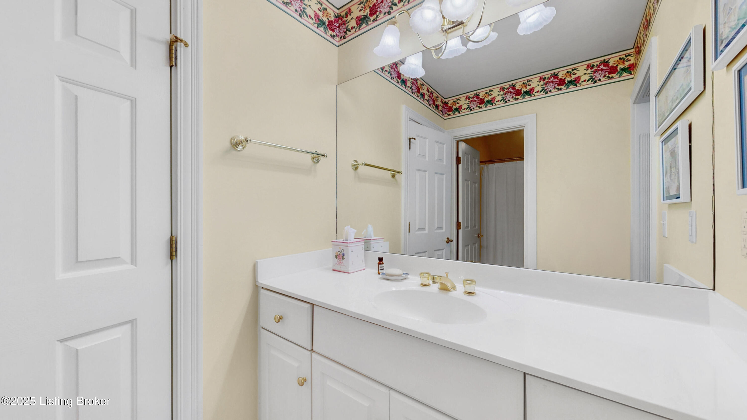
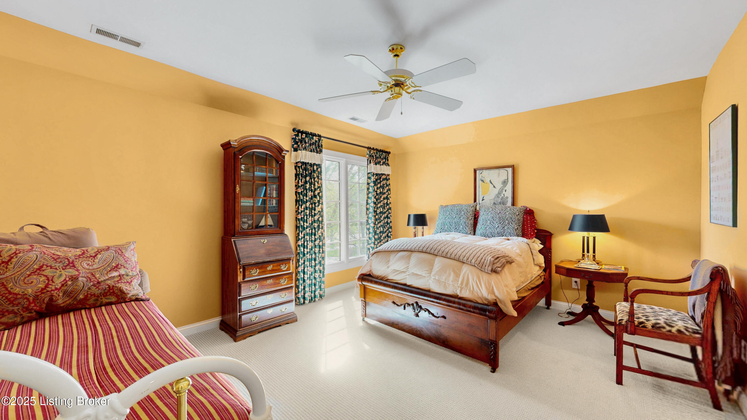
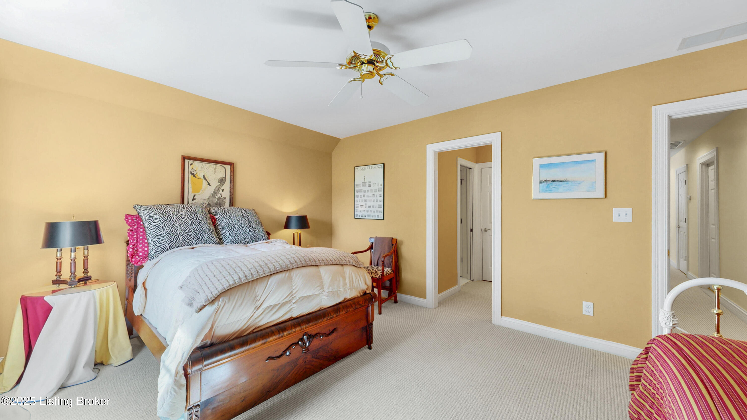
The primary suite is thoughtfully separated for privacy and offers serene views and generous space. Upstairs, you'll find three additional well-sized bedrooms and two full bathrooms, perfect for accommodating children, guests, colleagues, or quiet retreat spaces. An unfinished basement provides abundant storage solutions.
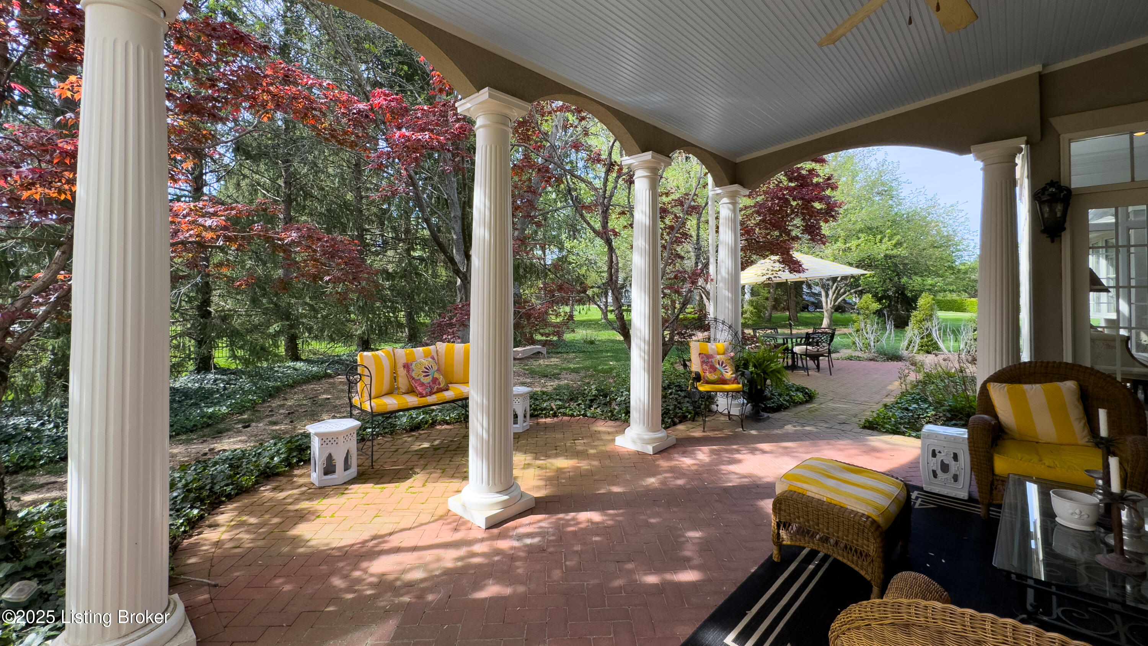
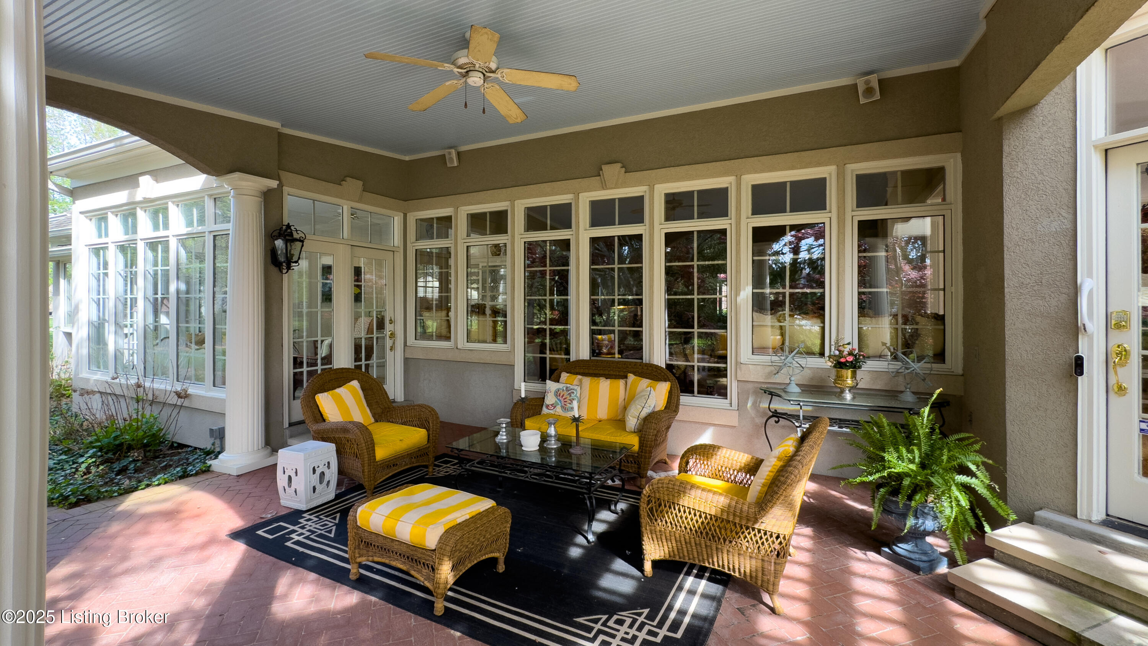
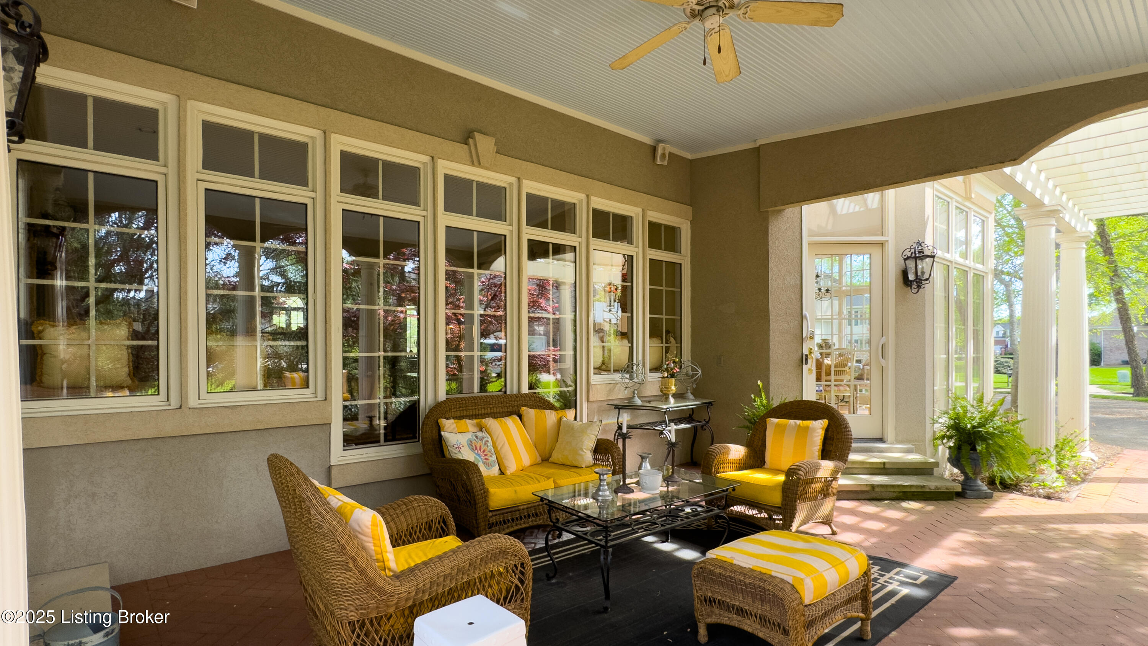
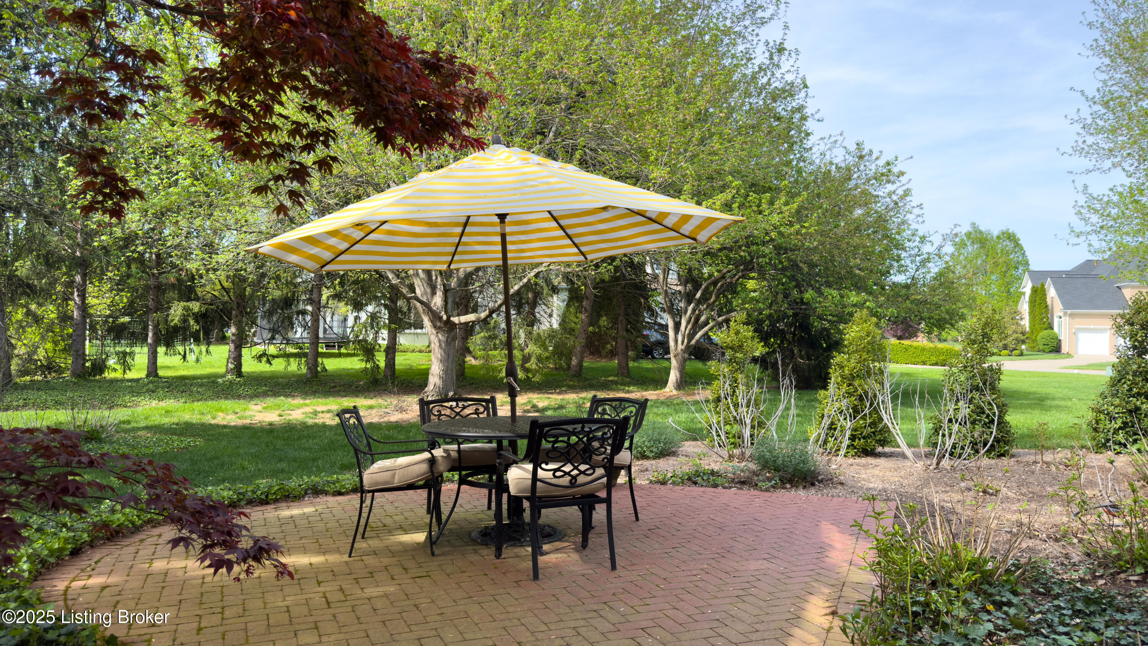
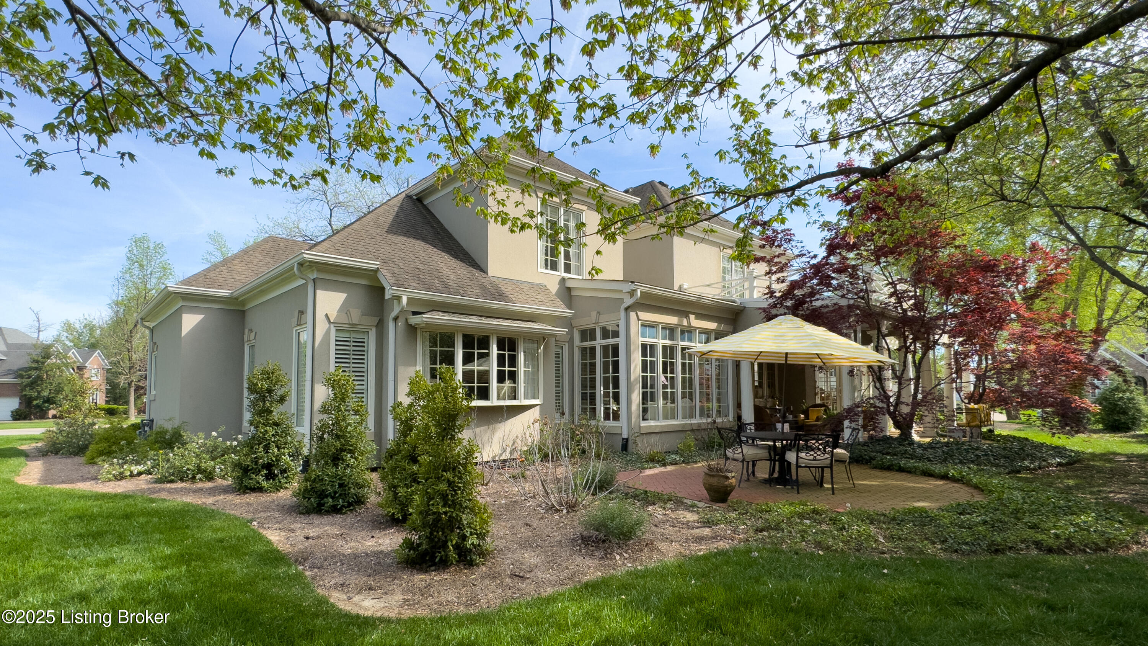
Outdoors, you will find a private covered patio, large side yard, with mature landscaping.
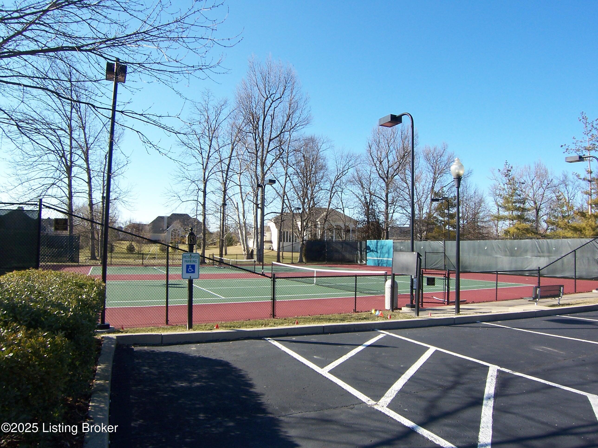
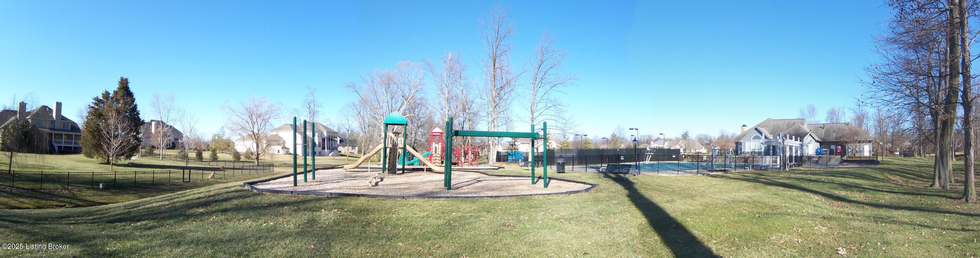
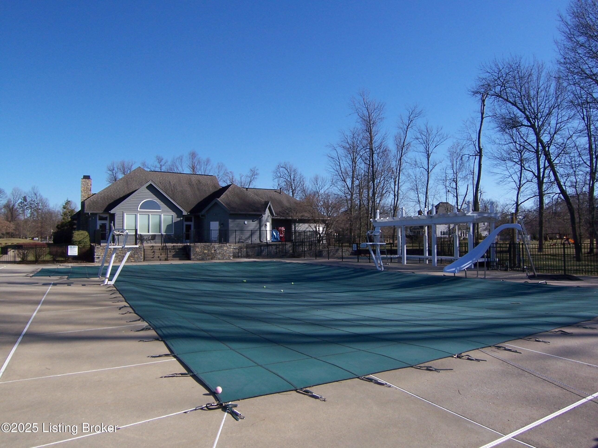
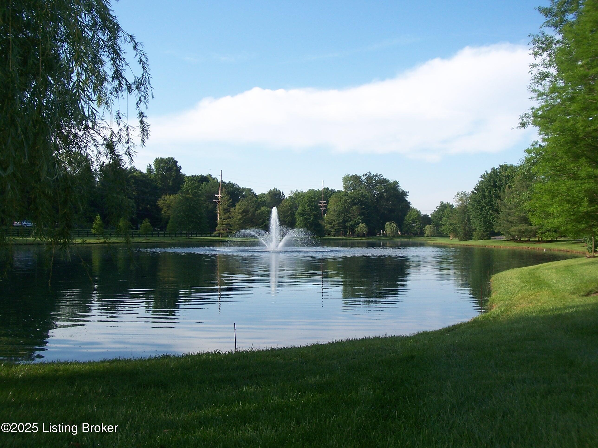
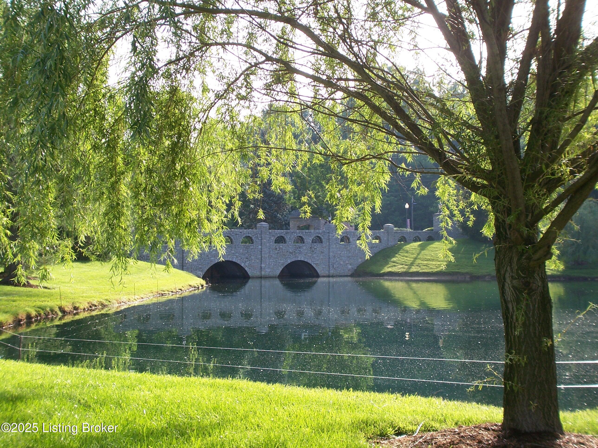
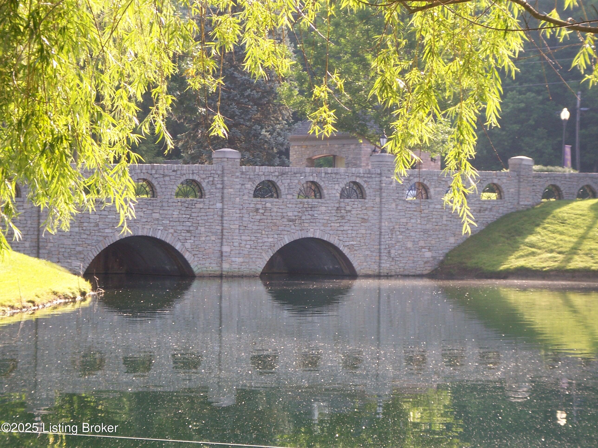
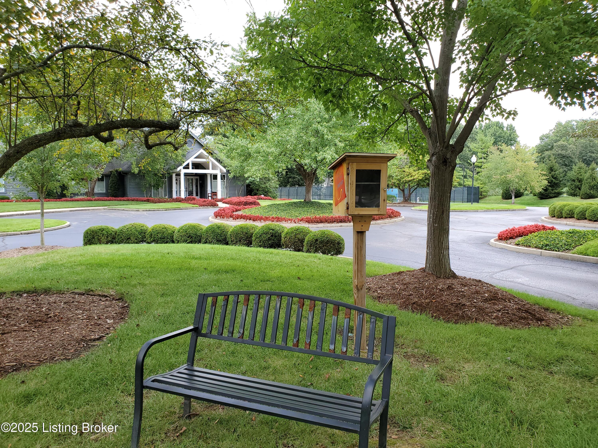
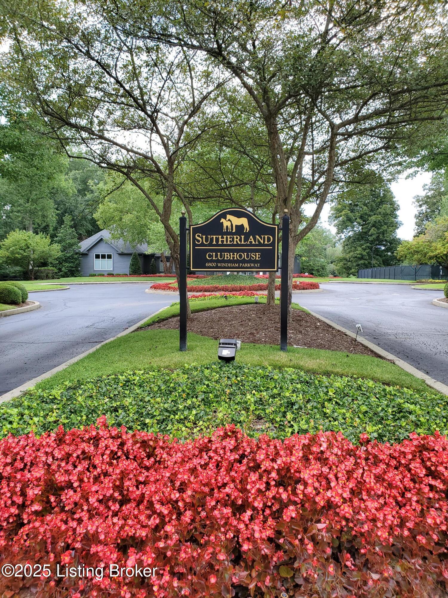
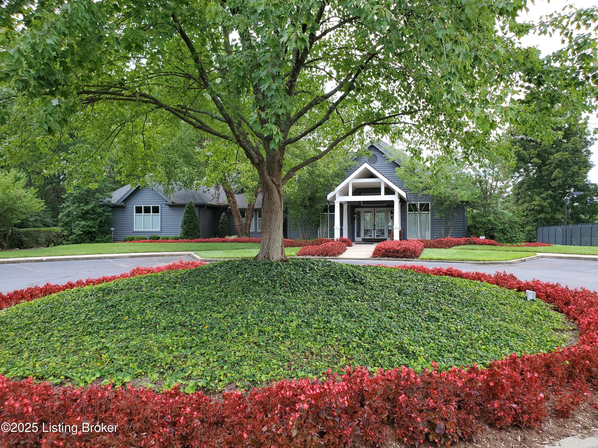
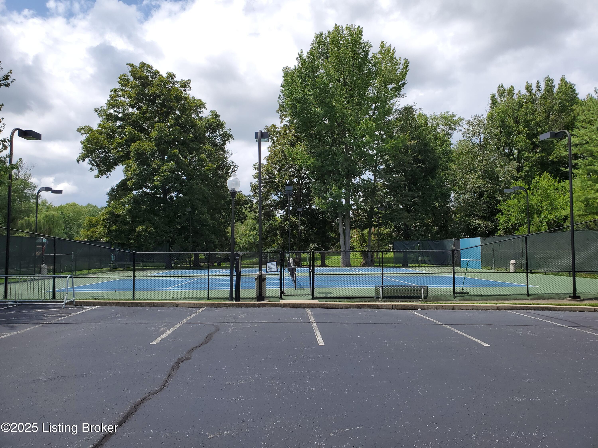
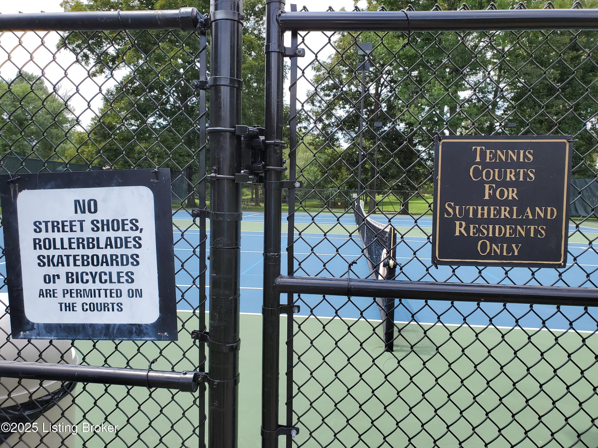
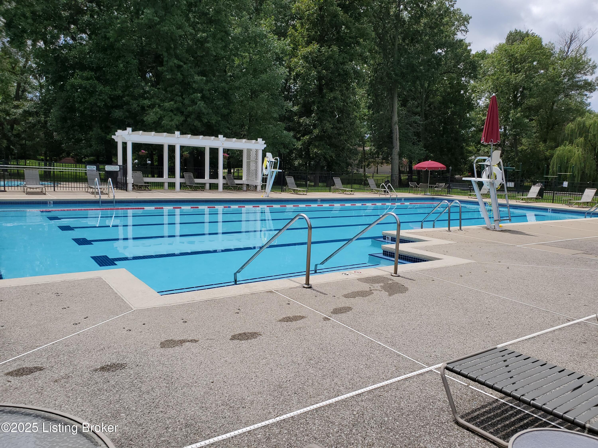
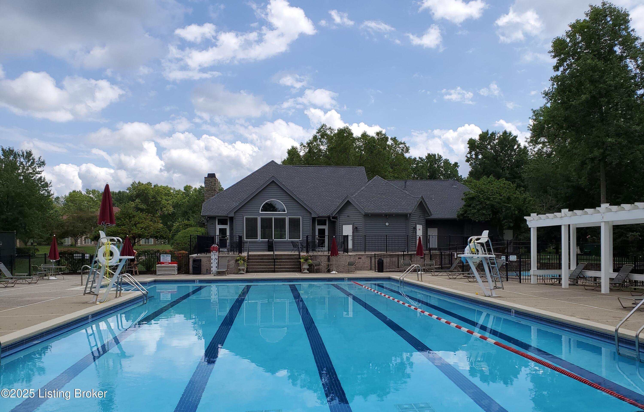
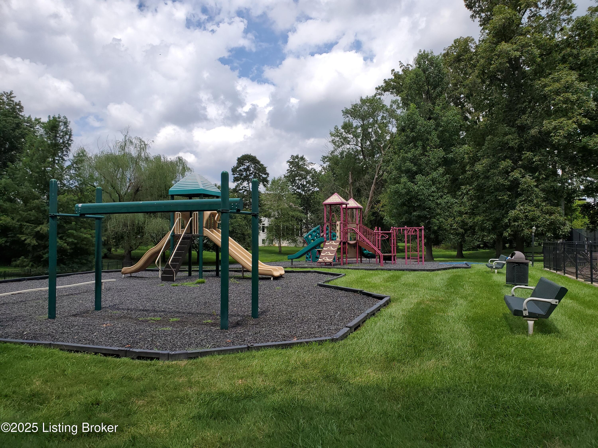
This home offers exceptional comfort, luxury, and flexibility all within the prestigious Sutherland community. Community facilities include: fishing lakes, clubhouse pool and tennis courts with pickle ball striping. Looking for a June 1st occupancy

4
beds

5
baths

4,654 Sq.Ft. LIVING AREA

0.79 Acres lot

David Yunker

David Yunker

Features & Amenities

Interior

  • total bedrooms4
  • Total bathrooms5
  • full bathrooms3
  • half bathrooms2

Area & Lot

  • Status Sold
  • Date Sold June 30, 2025
  • Living Area4,654 Sq.Ft.
  • Total Area4,654 Sq.Ft.
  • Lot Area0.79 Acres
  • MLS® ID1686006
  • TypeResidential
  • YEAR BUILT1994
  • NeighborhoodProspect
  • Architecture StylesTraditional
  • School DistrictJefferson

Exterior

  • STORIES2
  • Garage Space3.0
  • water SourcePublic
  • utilitiesElectricity Connected, Fuel:Natural
  • roofShingle
  • lot featuresCorner Lot, Cul-De-Sac, Sidewalk, See Remarks, Level
  • parkingAttached, Entry Rear
  • HEAT TYPEElectric, Forced Air, Natural Gas
  • AIR CONDITIONINGCentral Air
  • HOA AmenitiesTennis Court, Clubhouse, Playground, Pool
  • other exterior FeaturesSee Remarks

Financial

  • Sales Price$1,100,000
  • HOA $1,550
View Virtual Tour

Ready to go? Make your move now.

Get your home value, or talk to a Louisville agent who answers. Either way, you will know exactly what happens next.

Follow Us on Instagram