7207 Meadow Ridge Dr
SEE ALL PHOTOS
7207 Meadow Ridge Dr
Sold

7207 Meadow Ridge Dr

7207 Meadow Ridge Dr, Louisville, KY 40218

$305,000
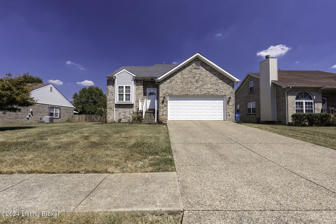
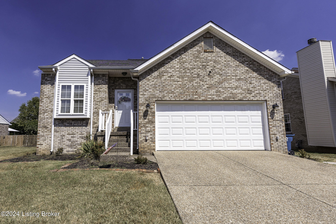
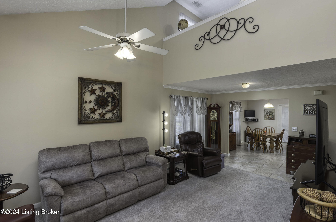
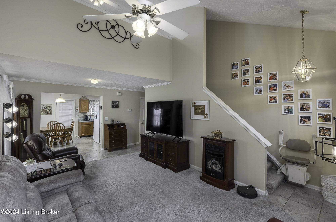
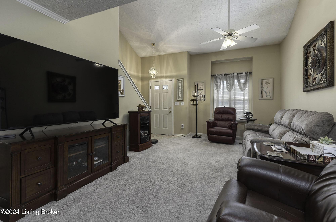
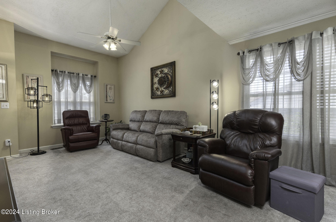
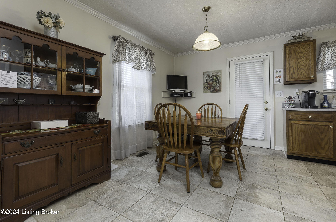
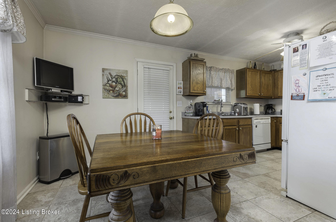
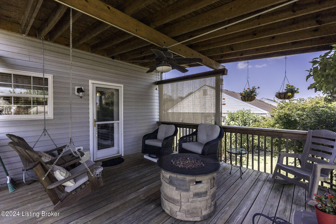
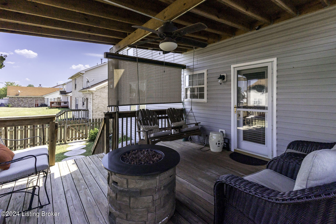
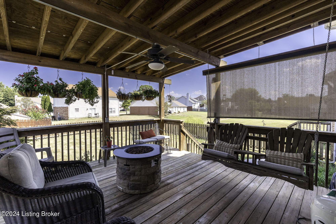
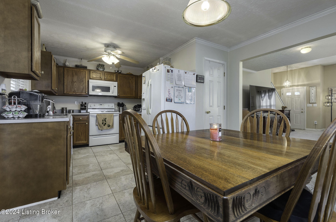
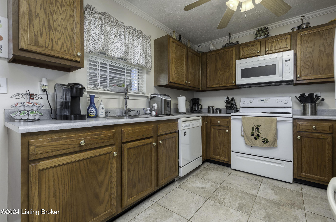
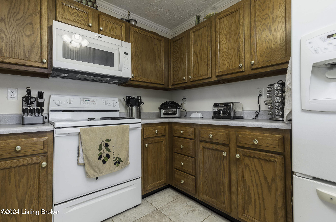
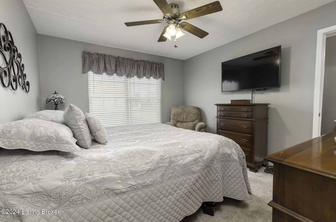
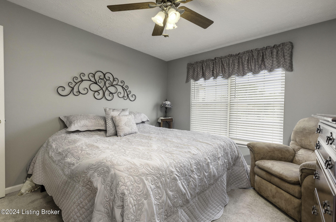
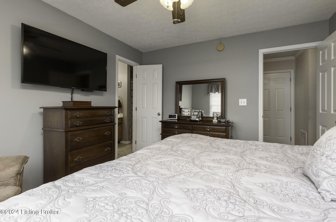
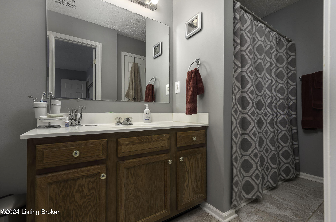
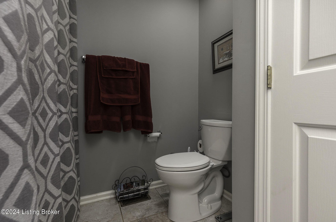
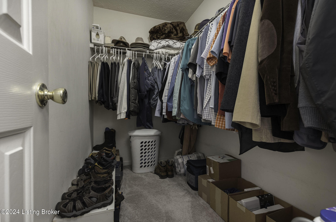
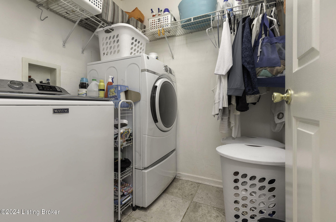
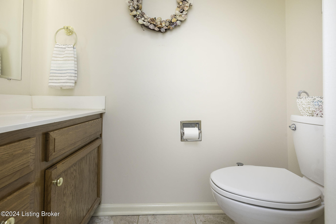
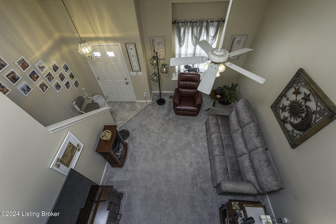
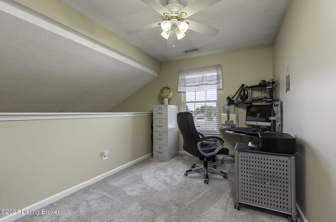
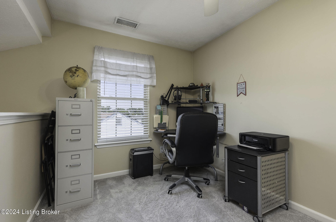
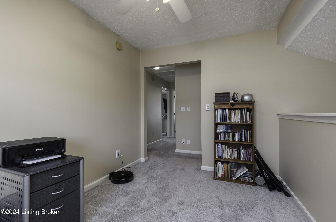
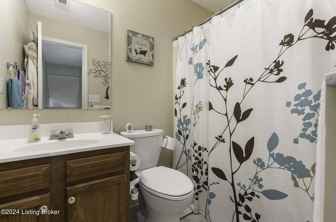
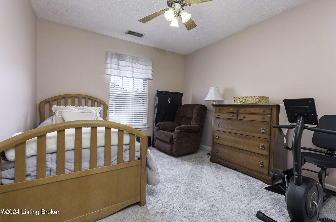
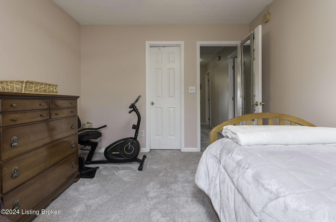
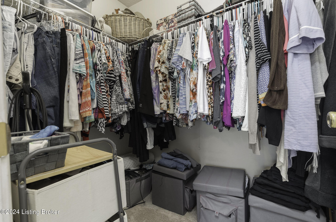
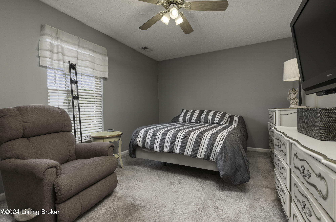
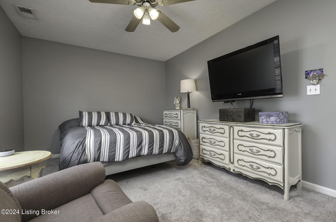
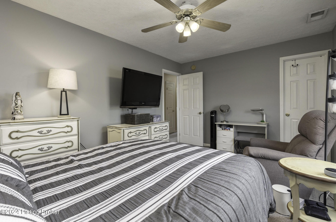
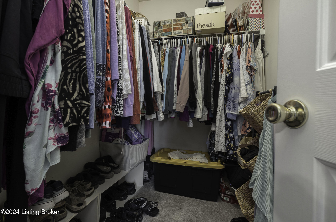
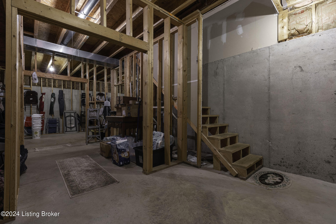
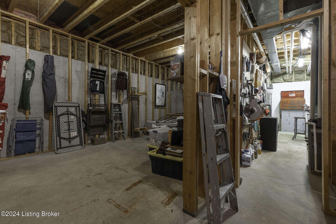
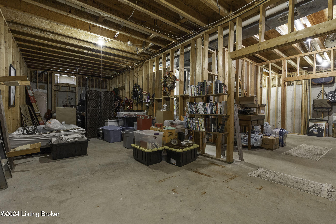
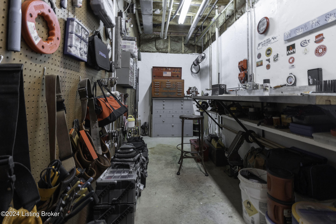
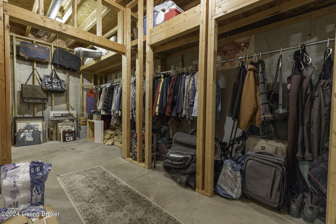
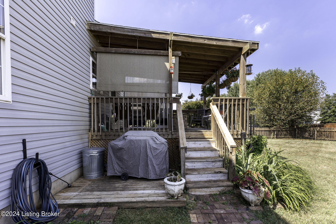
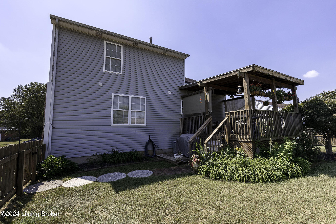
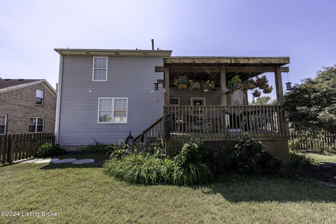
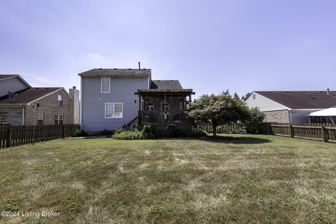
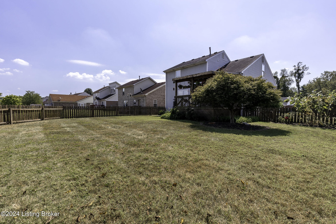
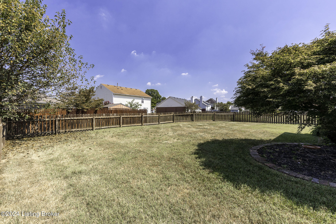
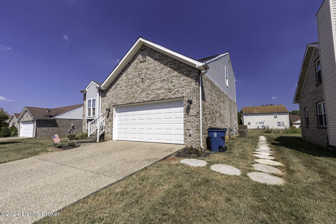
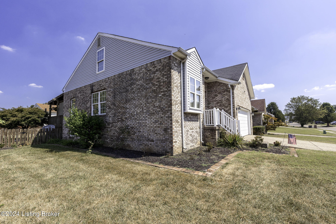
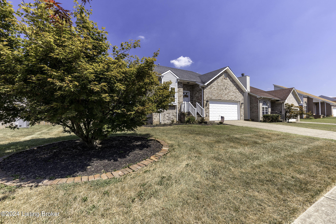
WELCOME HOME to this inviting and spacious contemporary home with soaring ceilings and open floor plan in convenient Breckenridge Meadows. This home has an additional bonus of an unfinished basement, which is unusual in this neighborhood. The first floor primary bedroom has its own private full bath and a walk-in closet. Newer carpeting (2021) throughout the living room, stairwell, and all upstairs rooms; the kitchen, dining area, half bath, and laundry room all have ceramic tile. Through the door in the dining area is the wonderful covered deck with swing and fire pit; this will be a popular spot for entertaining and for the new owners to enjoy! The kitchen has oak cabinetry and white appliances. Upstairs is a loft area overlooking the family room, great for a second den area or home office space, as well as two additional bedrooms and a second full bath. All bedrooms have walk in closets. There is an unfinished basement, with 9-foot ceiling height, that's already been framed for a new owner to complete, offering potential for future living space. Original laundry hook-ups are in place in the basement for a second laundry area, if desired. The front entry two car garage features great wall storage space and an epoxy-coated floor (completed in 2022), and is super convenient, with the entry into the house just steps from the laundry and main floor half bath. The garage door is an upgraded insulated steel door. The backyard is spacious, flat, and fully fenced. Important mechanical updates to this home include the furnace and air conditioning (2016), and water heater (2018). This home has been well cared for by the same owners for 23 years and shows great. Be sure to view the photos and the video walking tour and schedule your private showing today! HURRY!

3
beds

3
baths

1,453 Sq.Ft. LIVING AREA

9,165 Sq.Ft. lot

Christine Lindsey

Christine Lindsey

Features & Amenities

Interior

  • total bedrooms3
  • Total bathrooms3
  • full bathrooms2
  • half bathroom1

Area & Lot

  • Status Sold
  • Date Sold October 11, 2024
  • Living Area1,453 Sq.Ft.
  • Total Area1,453 Sq.Ft.
  • Lot Area9,165 Sq.Ft.
  • MLS® ID1669249
  • TypeResidential
  • YEAR BUILT1999
  • NeighborhoodLouisville
  • School DistrictJefferson

Exterior

  • STORIES2
  • Garage Space2.0
  • water SourcePublic
  • utilitiesElectricity Connected, Fuel:Natural
  • roofShingle
  • lot featuresSidewalk, Level
  • parkingAttached, Entry Front
  • HEAT TYPEForced Air, Natural Gas
  • AIR CONDITIONINGCentral Air
  • SubstructurePoured Concrete
  • other exterior FeaturesSee Remarks

Financial

  • Sales Price$305,000
  • HOA $175

Ready to go? Make your move now.

Get your home value, or talk to a Louisville agent who answers. Either way, you will know exactly what happens next.

Follow Us on Instagram