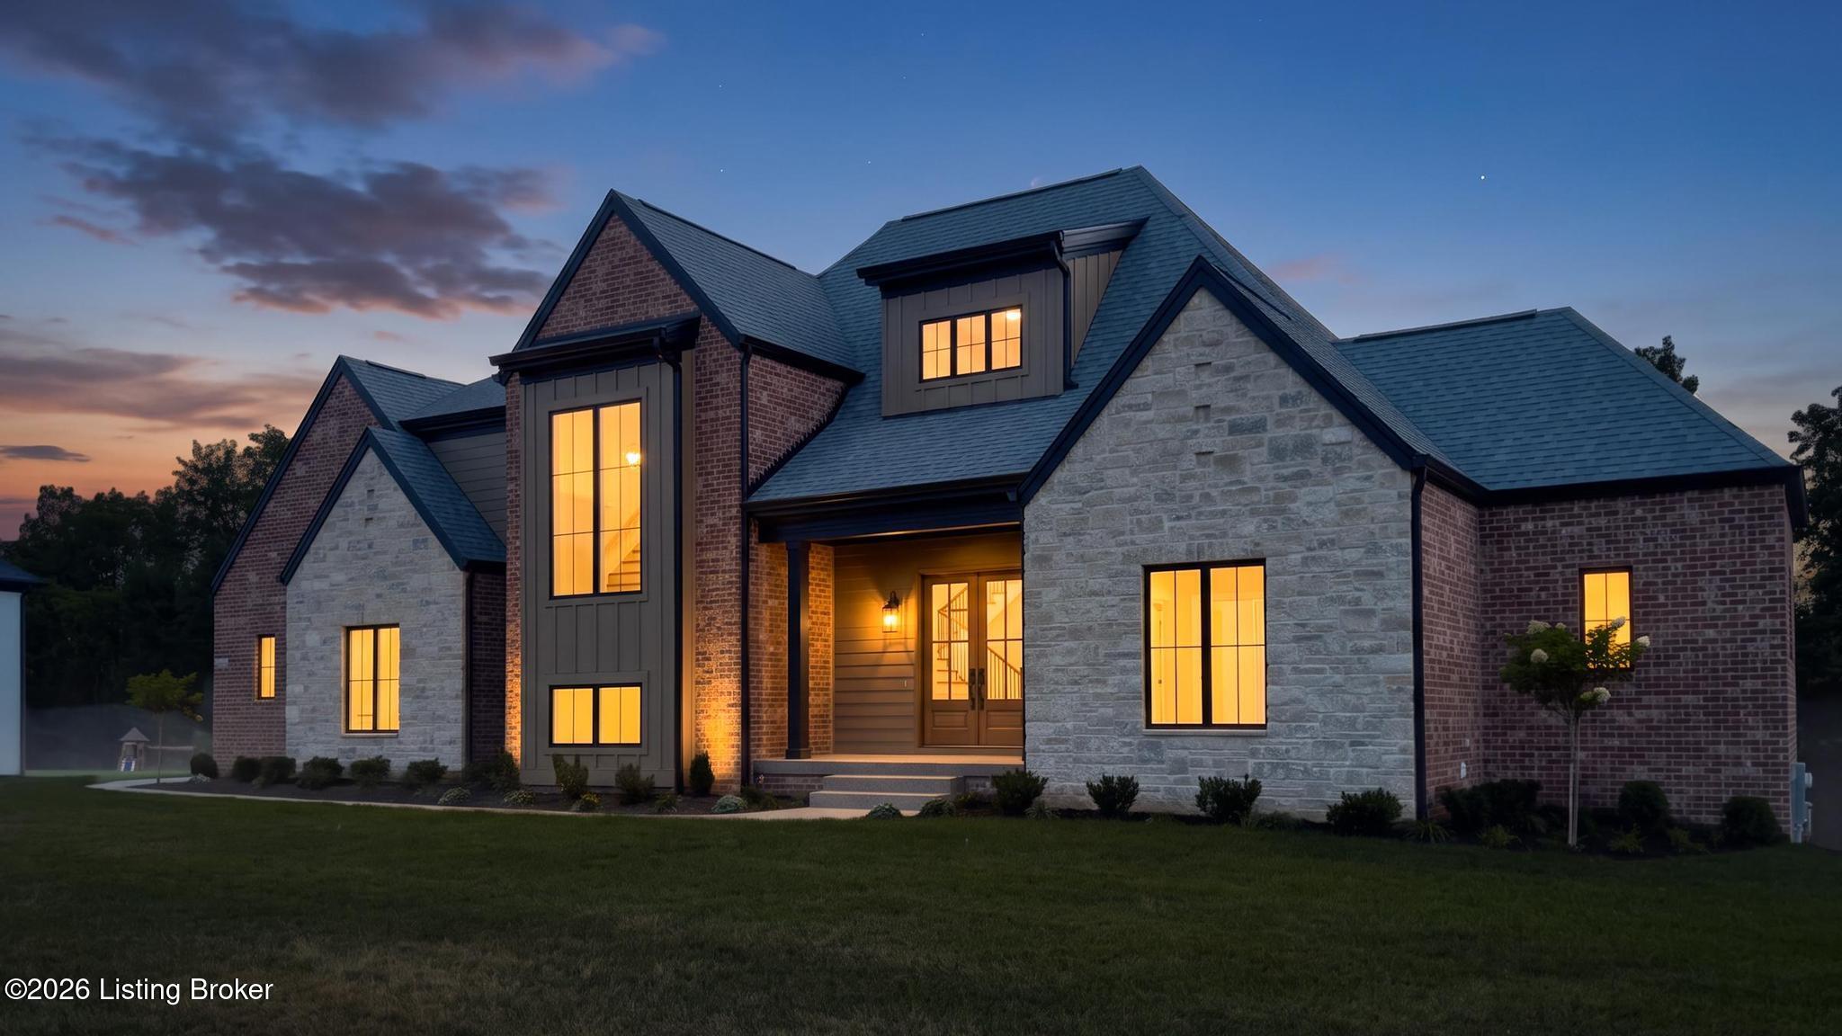
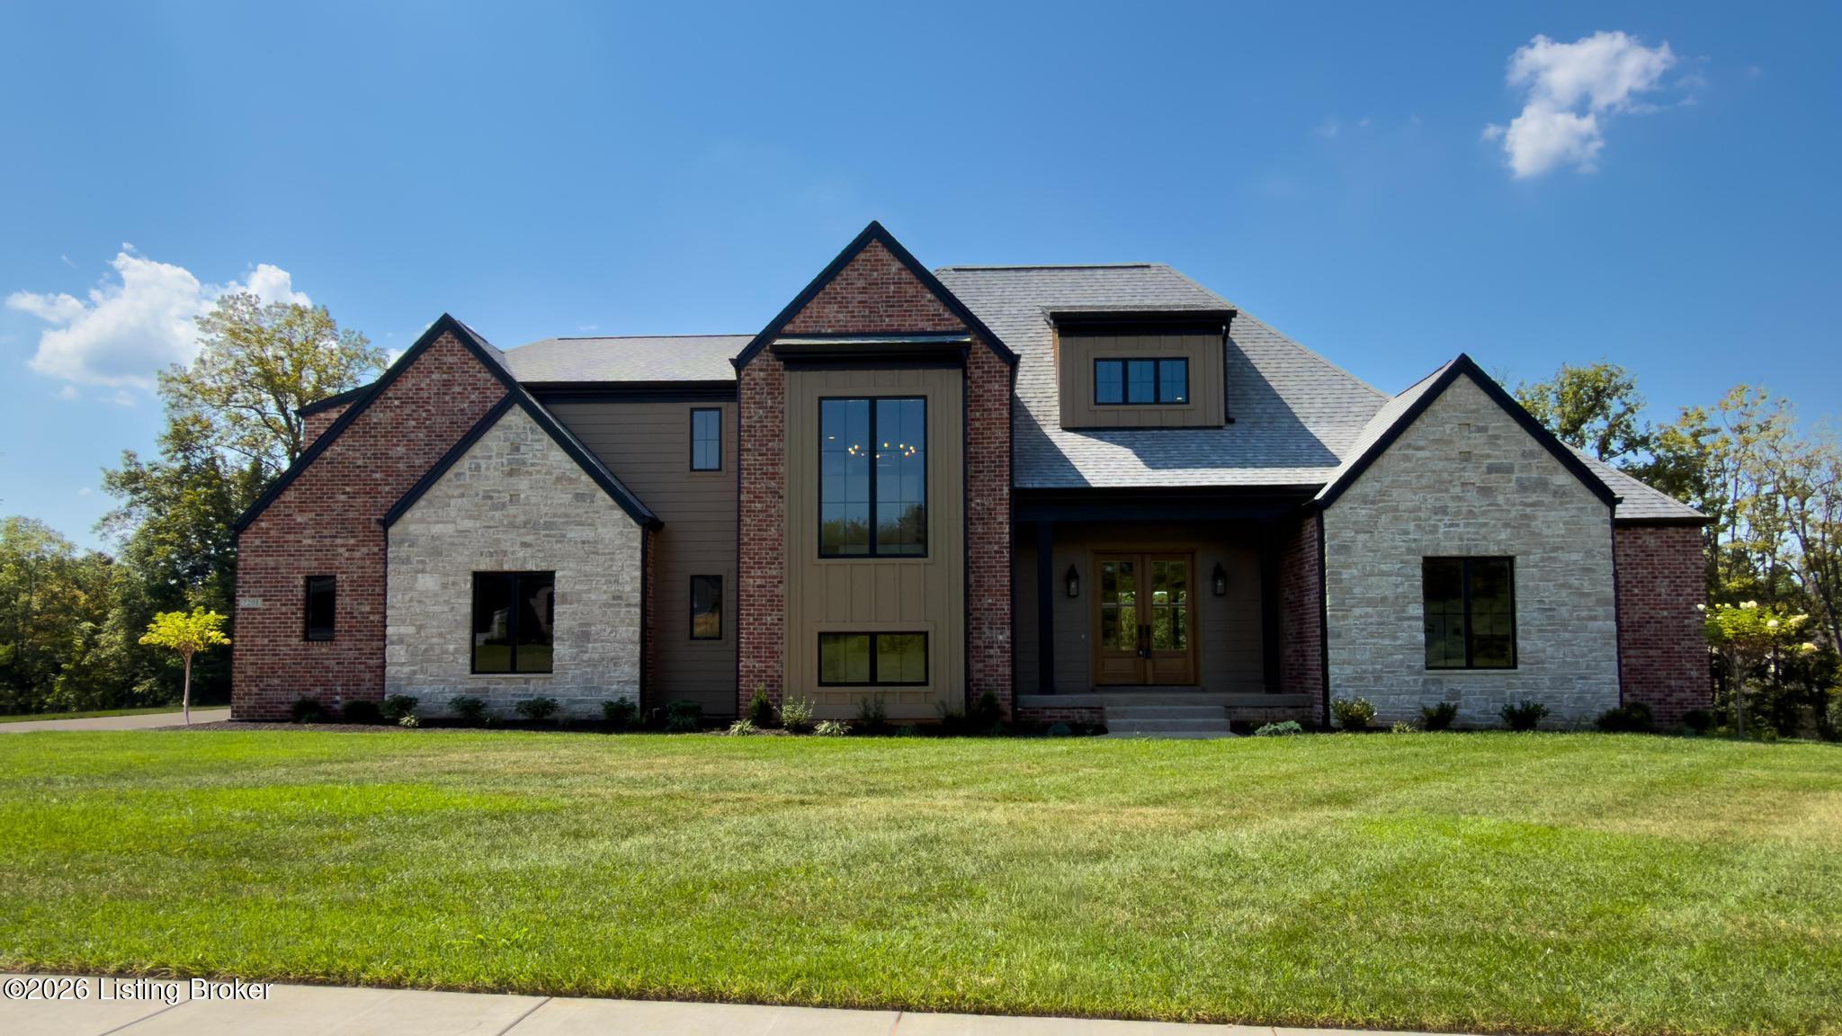
Two-story brick and stone home at dusk, with gabled roofs and warmly lit windows.
7208 Sunset Ln
7208 Sunset Ln
7208 Sunset Ln
7208 Sunset Ln
7208 Sunset Ln
7208 Sunset Ln
7208 Sunset Ln
7208 Sunset Ln
7208 Sunset Ln
7208 Sunset Ln
7208 Sunset Ln
7208 Sunset Ln
7208 Sunset Ln
7208 Sunset Ln
7208 Sunset Ln
7208 Sunset Ln
7208 Sunset Ln
7208 Sunset Ln
7208 Sunset Ln
7208 Sunset Ln
7208 Sunset Ln
7208 Sunset Ln
7208 Sunset Ln
7208 Sunset Ln
7208 Sunset Ln
7208 Sunset Ln
7208 Sunset Ln
7208 Sunset Ln
7208 Sunset Ln
7208 Sunset Ln
7208 Sunset Ln
7208 Sunset Ln
7208 Sunset Ln
7208 Sunset Ln
7208 Sunset Ln
7208 Sunset Ln
7208 Sunset Ln
7208 Sunset Ln
7208 Sunset Ln
7208 Sunset Ln
7208 Sunset Ln
7208 Sunset Ln
7208 Sunset Ln
7208 Sunset Ln
7208 Sunset Ln
7208 Sunset Ln
7208 Sunset Ln
7208 Sunset Ln
7208 Sunset Ln
7208 Sunset Ln
7208 Sunset Ln
7208 Sunset Ln
7208 Sunset Ln
7208 Sunset Ln
7208 Sunset Ln
7208 Sunset Ln
7208 Sunset Ln
7208 Sunset Ln
7208 Sunset Ln
7208 Sunset Ln
7208 Sunset Ln
7208 Sunset Ln
SEE ALL PHOTOS
Two-story brick and stone home at dusk, with gabled roofs and warmly lit windows.
7208 Sunset Ln
7208 Sunset Ln
7208 Sunset Ln
7208 Sunset Ln
7208 Sunset Ln
7208 Sunset Ln
7208 Sunset Ln
7208 Sunset Ln
7208 Sunset Ln
7208 Sunset Ln
7208 Sunset Ln
7208 Sunset Ln
7208 Sunset Ln
7208 Sunset Ln
7208 Sunset Ln
7208 Sunset Ln
7208 Sunset Ln
7208 Sunset Ln
7208 Sunset Ln
7208 Sunset Ln
7208 Sunset Ln
7208 Sunset Ln
7208 Sunset Ln
7208 Sunset Ln
7208 Sunset Ln
7208 Sunset Ln
7208 Sunset Ln
7208 Sunset Ln
7208 Sunset Ln
7208 Sunset Ln
7208 Sunset Ln
7208 Sunset Ln
7208 Sunset Ln
7208 Sunset Ln
7208 Sunset Ln
7208 Sunset Ln
7208 Sunset Ln
7208 Sunset Ln
7208 Sunset Ln
7208 Sunset Ln
7208 Sunset Ln
7208 Sunset Ln
7208 Sunset Ln
7208 Sunset Ln
7208 Sunset Ln
7208 Sunset Ln
7208 Sunset Ln
7208 Sunset Ln
7208 Sunset Ln
7208 Sunset Ln
7208 Sunset Ln
7208 Sunset Ln
7208 Sunset Ln
7208 Sunset Ln
7208 Sunset Ln
7208 Sunset Ln
7208 Sunset Ln
7208 Sunset Ln
7208 Sunset Ln
7208 Sunset Ln
7208 Sunset Ln
7208 Sunset Ln
For Sale

7208 Sunset Ln

7208 Sunset Ln, Crestwood, KY 40014

$1,350,000
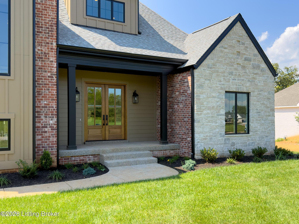
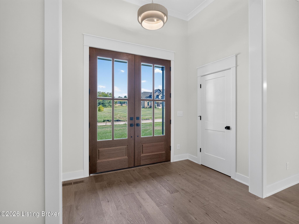
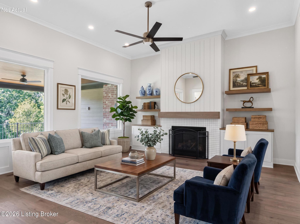
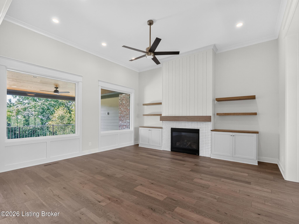
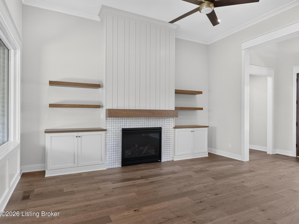
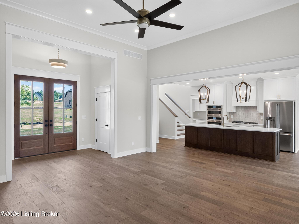
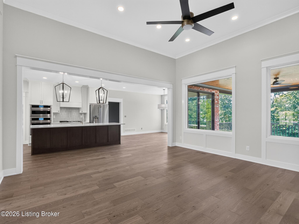
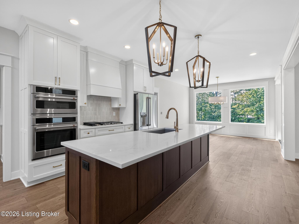
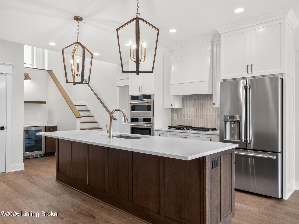
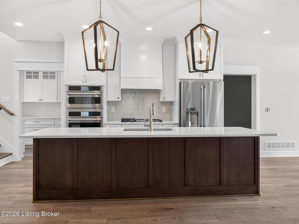
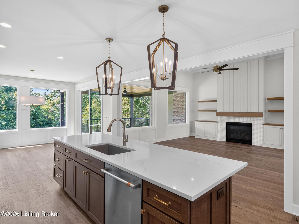
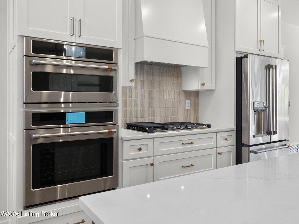
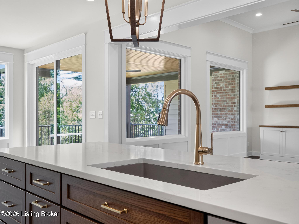
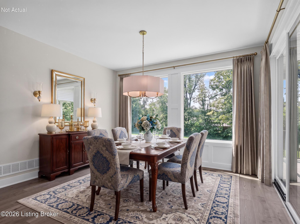
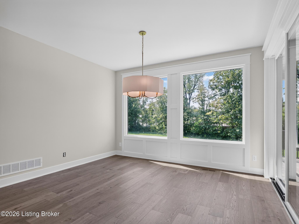
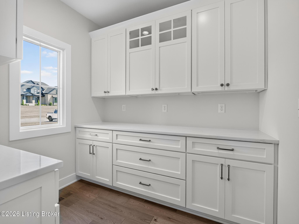
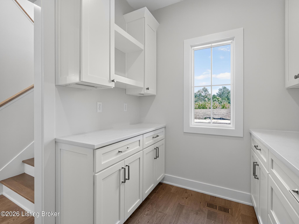
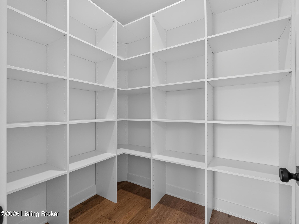
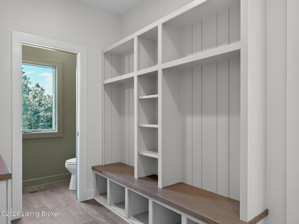
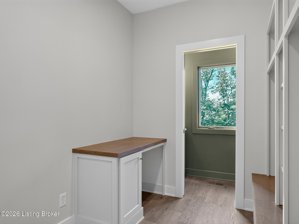
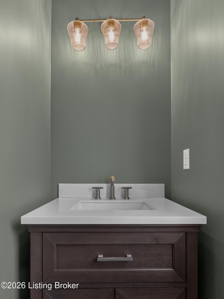
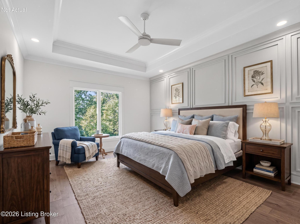
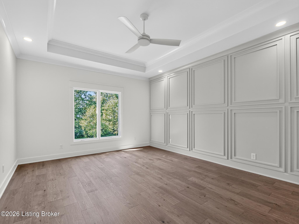
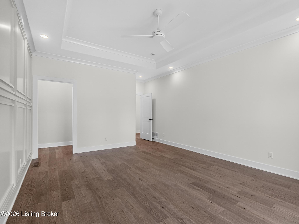
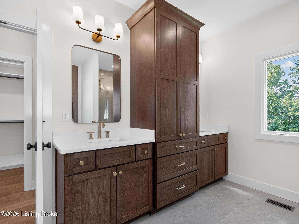
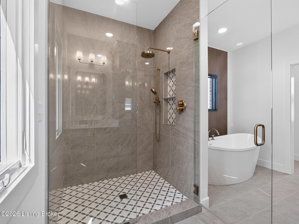
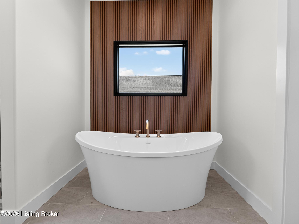
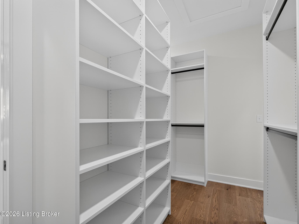
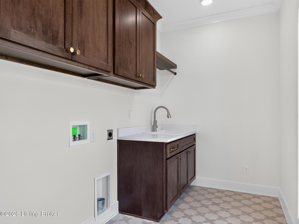
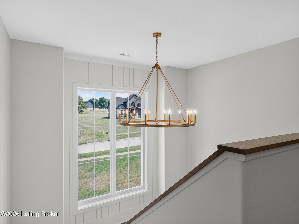
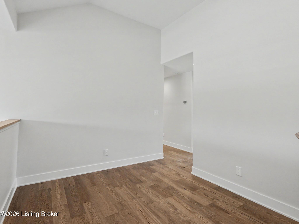
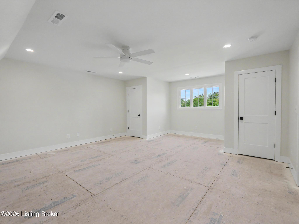
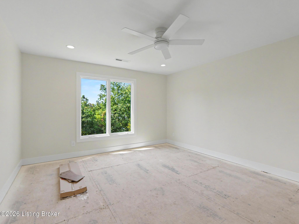
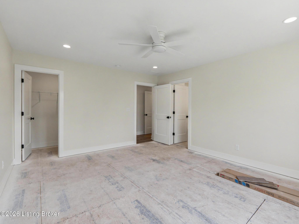
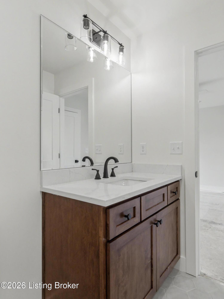
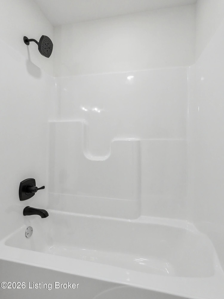
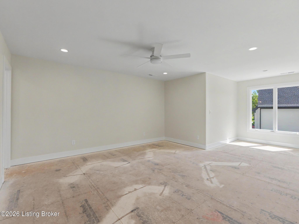
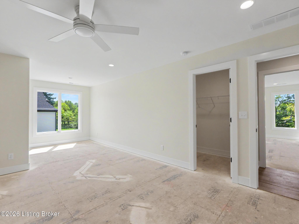
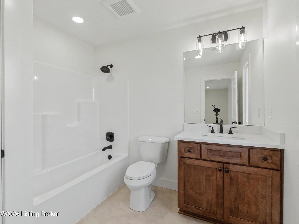
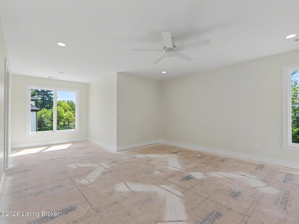
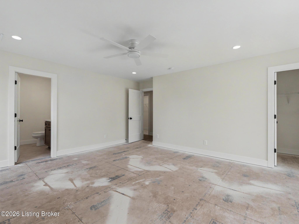
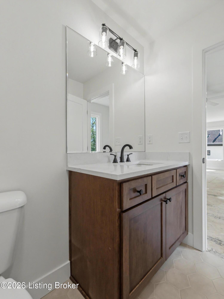
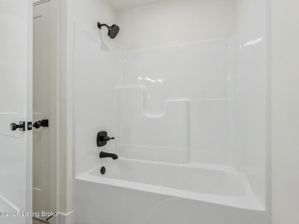
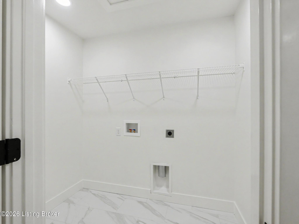
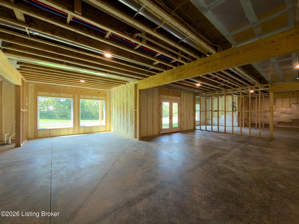
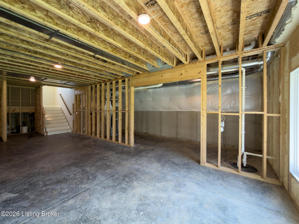
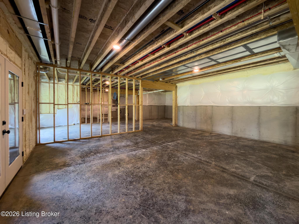
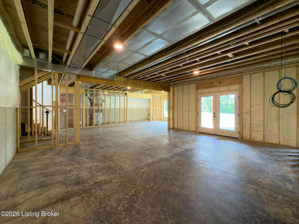
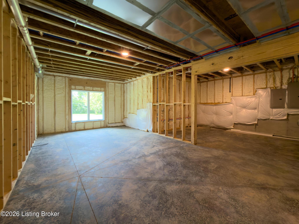
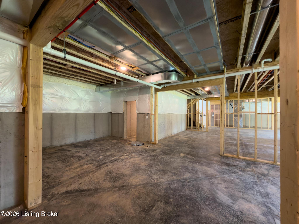
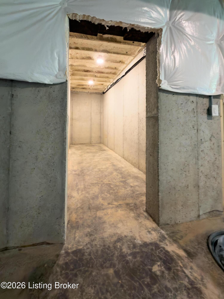
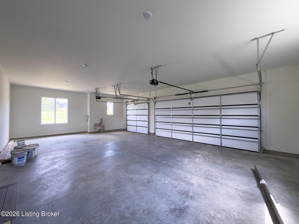
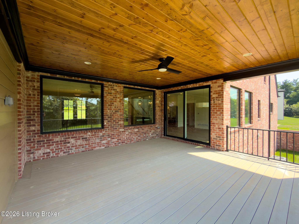
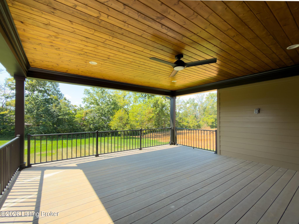
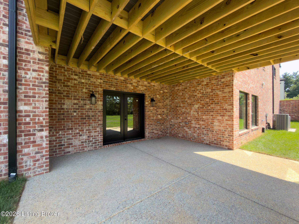
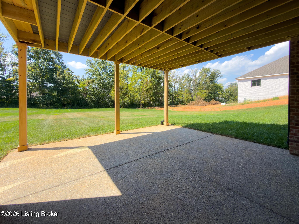
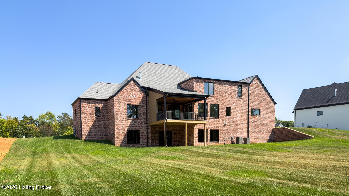
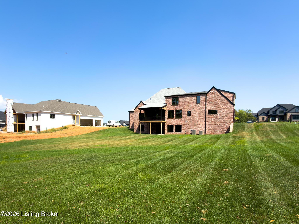
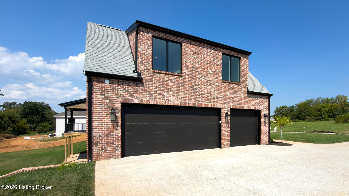
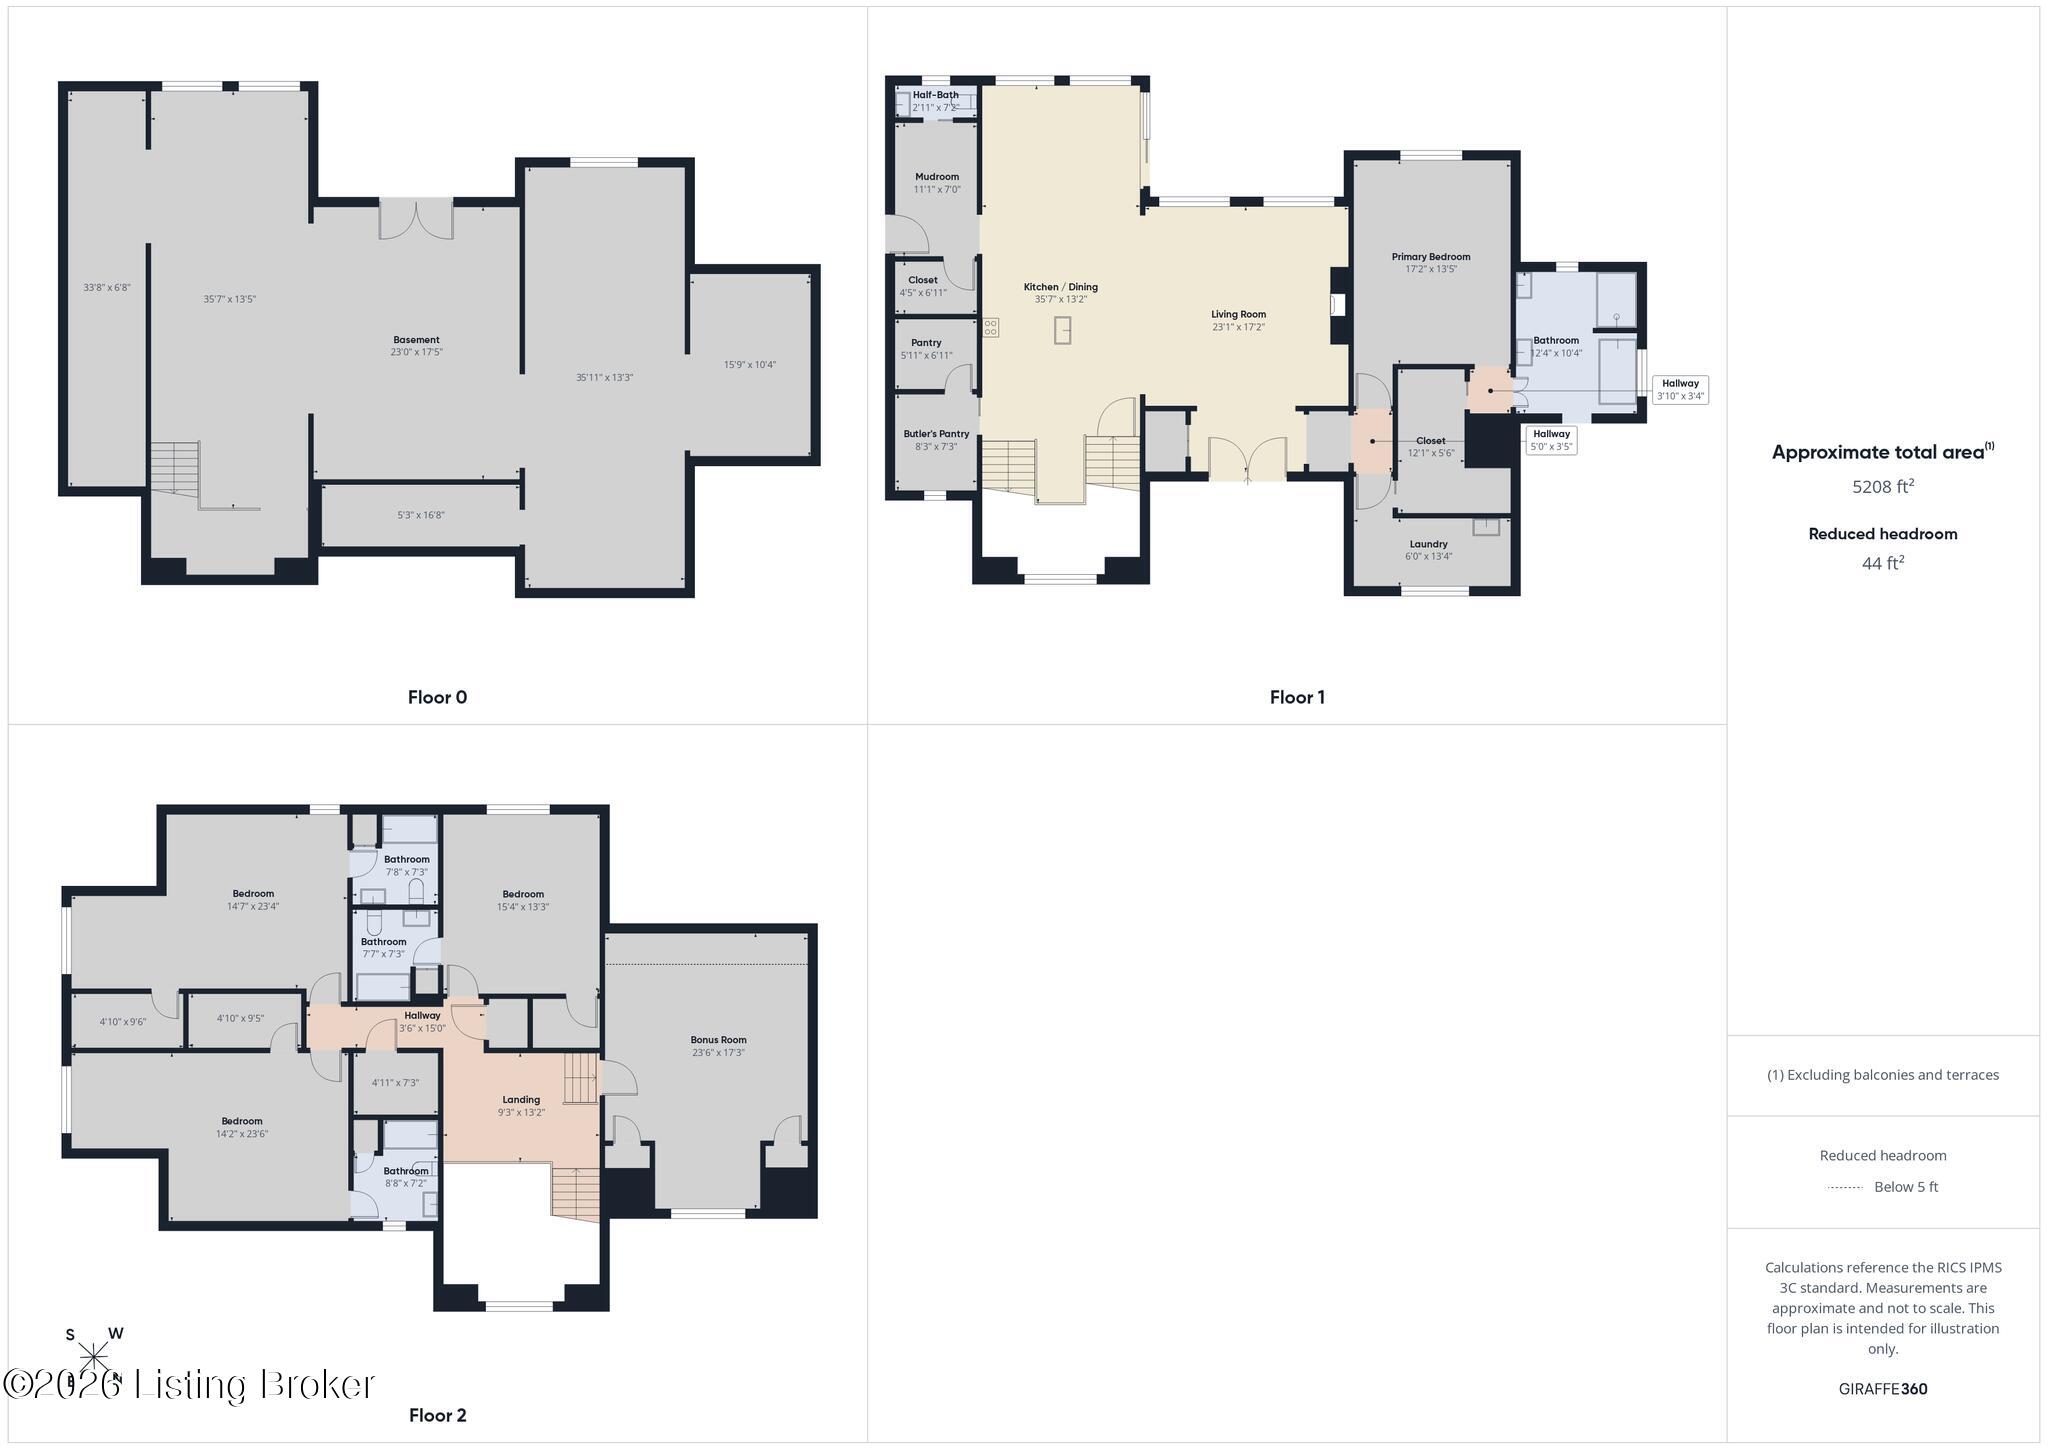
New construction in the highly sought-after Brentwood community, this exceptional custom home offers the opportunity to enjoy luxury living in the award-winning Oldham County School District. Situated on a beautiful 1.04-acre homesite with room for a future pool, this thoughtfully designed residence blends timeless architecture with modern functionality. The open-concept main level is anchored by a stunning custom kitchen featuring a spacious walk-in pantry, separate catering/prep kitchen, and dedicated workstation, perfect for everyday organization, entertaining, and hosting on any scale. Expansive living spaces flow seamlessly to the covered Trex deck overlooking the private backyard, extending your living space outdoors. The first-floor primary suite is designed as a private retreat and is complemented by direct access to the main laundry room through the primary closet for everyday convenience. A second laundry room upstairs serves three generously sized ensuite bedrooms, each offering private baths, along with a spacious bonus room ideal as a media room, playroom, or second family room. The unfinished walkout basement provides incredible flexibility with the potential for a fifth bedroom, full bath, family room, and office, fitness room, or customized entertaining area. Additional highlights include a three-car side-entry garage, exceptional craftsmanship throughout, and an ideal blend of luxury finishes and practical design. Rarely does new construction offer this level of thoughtful planning in one of Crestwood's premier neighborhoods.

4
beds

5
baths

3,950 Sq.Ft. LIVING AREA

1.04 Acres lot

image

Book Your Tour

Schedule a Showing

I would love to show you this beautiful property. Please select your preferred date and time below. I will be in touch shortly to confirm your appointment.

Schedule a Showing

I would love to show you this beautiful property. Please select your preferred date and time below. I will be in touch shortly to confirm your appointment.

Thank you for your interest in 7208 Sunset Ln, Crestwood, KY 40014. We are reviewing your request and will be in touch shortly!

Features & Amenities

Interior

  • total bedrooms4
  • Total bathrooms5
  • full bathrooms4
  • half bathroom1

Area & Lot

  • Status For Sale
  • Living Area3,950 Sq.Ft.
  • Total Area3,950 Sq.Ft.
  • Lot Area1.04 Acres
  • MLS® ID1728725
  • TypeResidential
  • YEAR BUILT2026
  • NeighborhoodCrestwood
  • Architecture StylesOpen Plan
  • School DistrictOldham

Exterior

  • STORIES2
  • Garage Space3.0
  • water SourcePublic
  • utilitiesFuel:Natural
  • roofShingle
  • parkingAttached, Entry Side
  • HEAT TYPEForced Air, Natural Gas
  • AIR CONDITIONINGCentral Air
  • SubstructurePoured Concrete
  • HOA AmenitiesTennis Court, Clubhouse, Pool

Financial

  • Sales Price$1,350,000
  • HOA $1,100
View Virtual Tour

Estimate Your Payment

Mortgage Calculator

Estimate your monthly mortgage payment, including the principal and interest, property taxes, and HOA. Adjust the values to generate a more accurate rate.

All estimates are provided for informational purposes only. Actual amounts may vary.
$0,000 Your Payment 20 15 65
$0,000 Your Payment

Ready to go? Make your move now.

Get your home value, or talk to a Louisville agent who answers. Either way, you will know exactly what happens next.

Follow Us on Instagram
