7391 Edith Way
7391 Edith Way
7391 Edith Way
7391 Edith Way
7391 Edith Way
7391 Edith Way
7391 Edith Way
7391 Edith Way
7391 Edith Way
7391 Edith Way
7391 Edith Way
7391 Edith Way
7391 Edith Way
7391 Edith Way
7391 Edith Way
7391 Edith Way
7391 Edith Way
7391 Edith Way
7391 Edith Way
7391 Edith Way
7391 Edith Way
7391 Edith Way
7391 Edith Way
7391 Edith Way
7391 Edith Way
7391 Edith Way
7391 Edith Way
7391 Edith Way
7391 Edith Way
7391 Edith Way
7391 Edith Way
7391 Edith Way
7391 Edith Way
7391 Edith Way
7391 Edith Way
7391 Edith Way
7391 Edith Way
7391 Edith Way
7391 Edith Way
7391 Edith Way
7391 Edith Way
7391 Edith Way
7391 Edith Way
7391 Edith Way
7391 Edith Way
SEE ALL PHOTOS
7391 Edith Way
7391 Edith Way
7391 Edith Way
7391 Edith Way
7391 Edith Way
7391 Edith Way
7391 Edith Way
7391 Edith Way
7391 Edith Way
7391 Edith Way
7391 Edith Way
7391 Edith Way
7391 Edith Way
7391 Edith Way
7391 Edith Way
7391 Edith Way
7391 Edith Way
7391 Edith Way
7391 Edith Way
7391 Edith Way
7391 Edith Way
7391 Edith Way
7391 Edith Way
7391 Edith Way
7391 Edith Way
7391 Edith Way
7391 Edith Way
7391 Edith Way
7391 Edith Way
7391 Edith Way
7391 Edith Way
7391 Edith Way
7391 Edith Way
7391 Edith Way
7391 Edith Way
7391 Edith Way
7391 Edith Way
7391 Edith Way
7391 Edith Way
7391 Edith Way
7391 Edith Way
7391 Edith Way
7391 Edith Way
7391 Edith Way
7391 Edith Way
Sold

7391 Edith Way

7391 Edith Way, Crestwood, KY 40014

$989,600
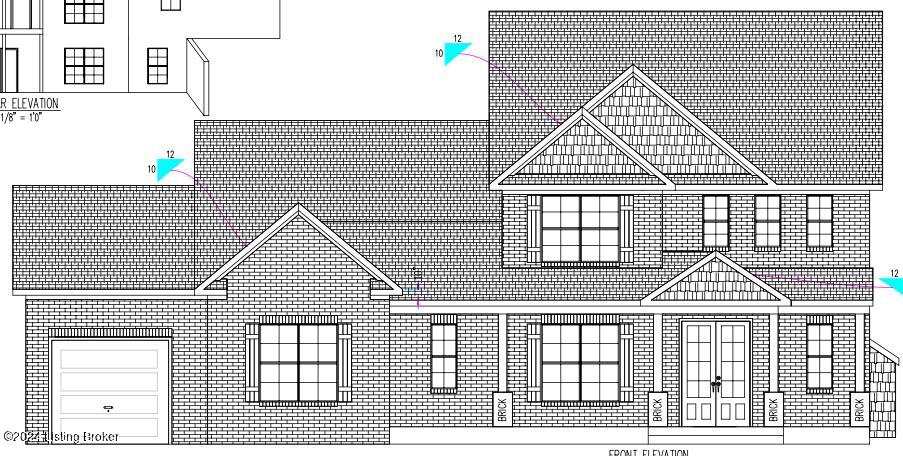
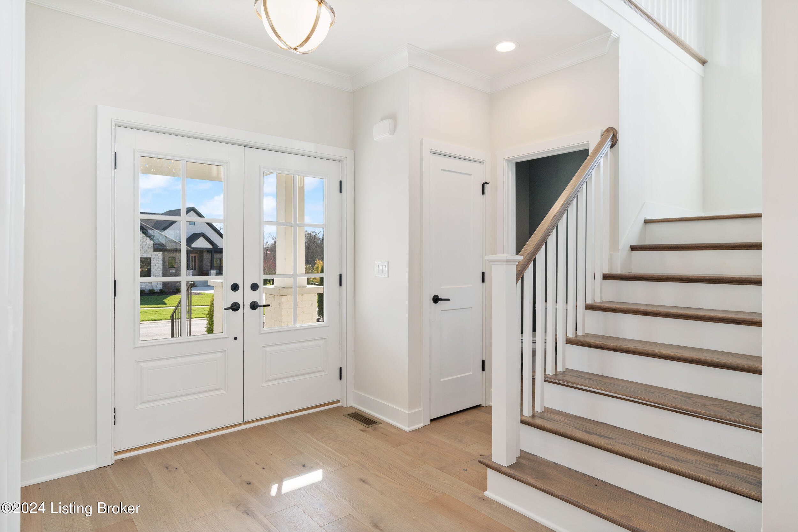
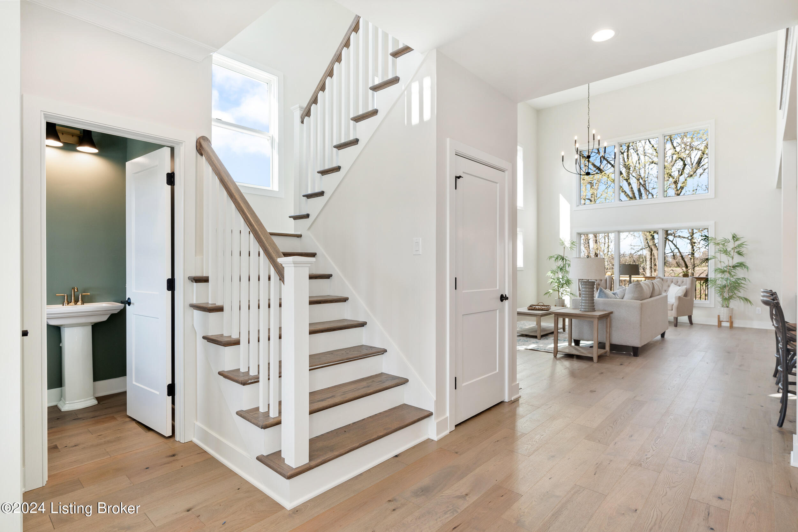
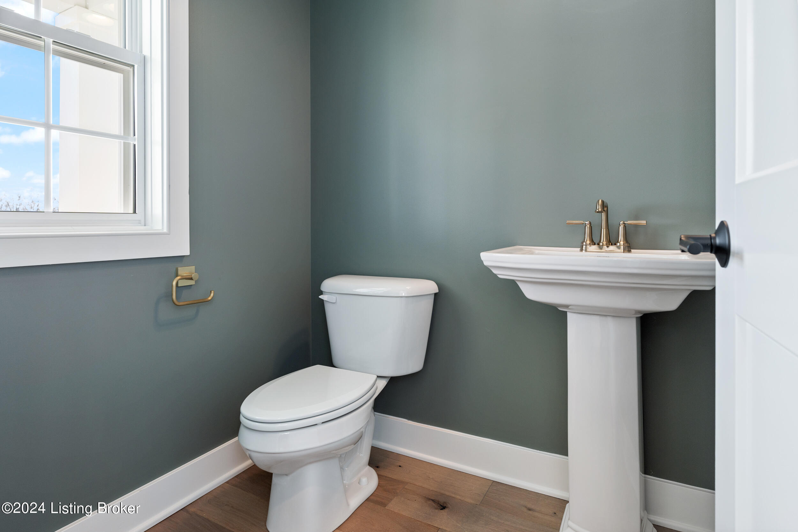
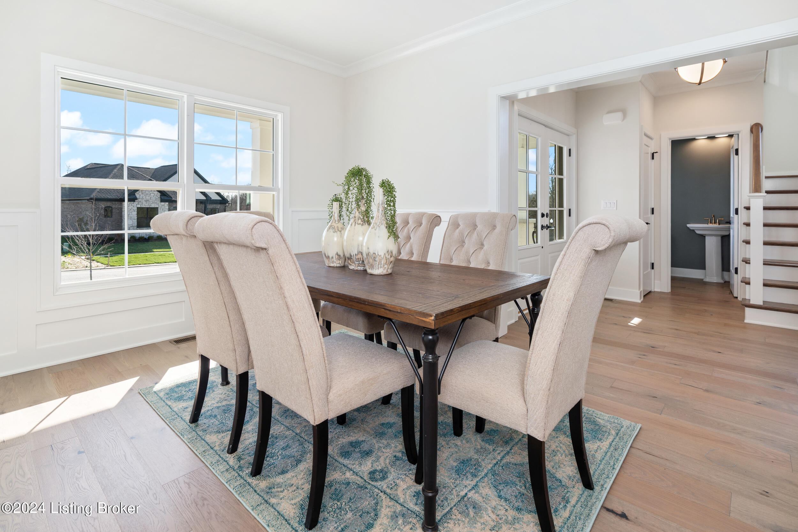
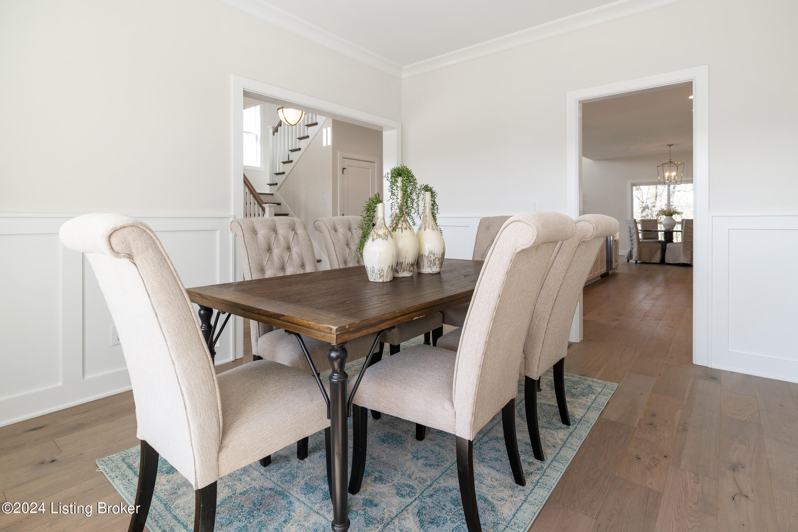
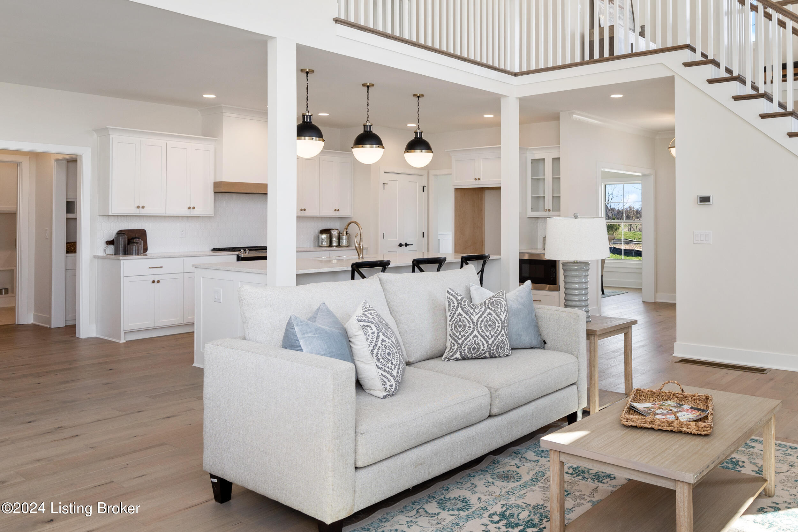
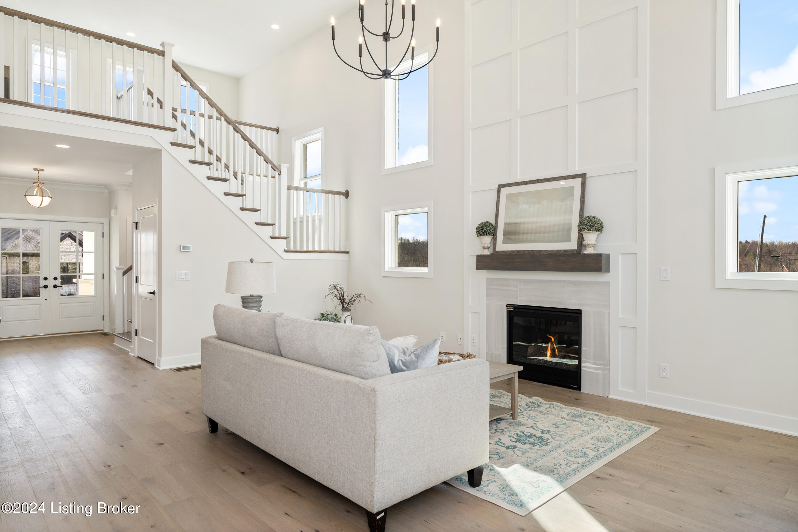
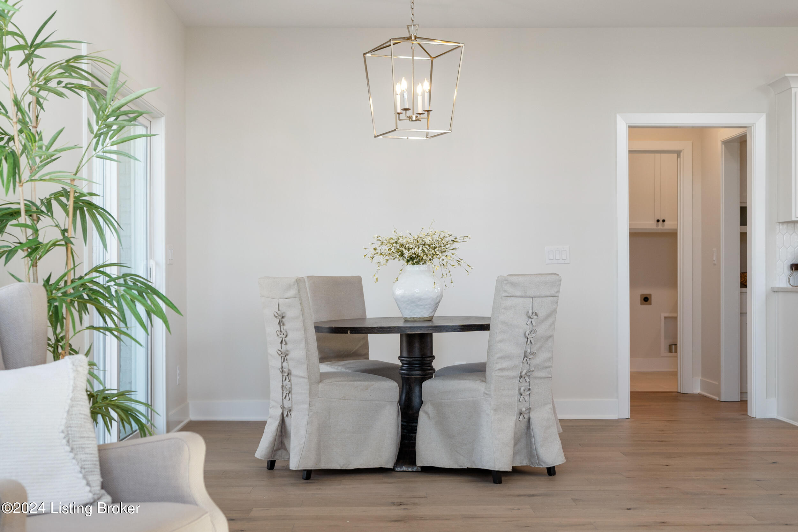
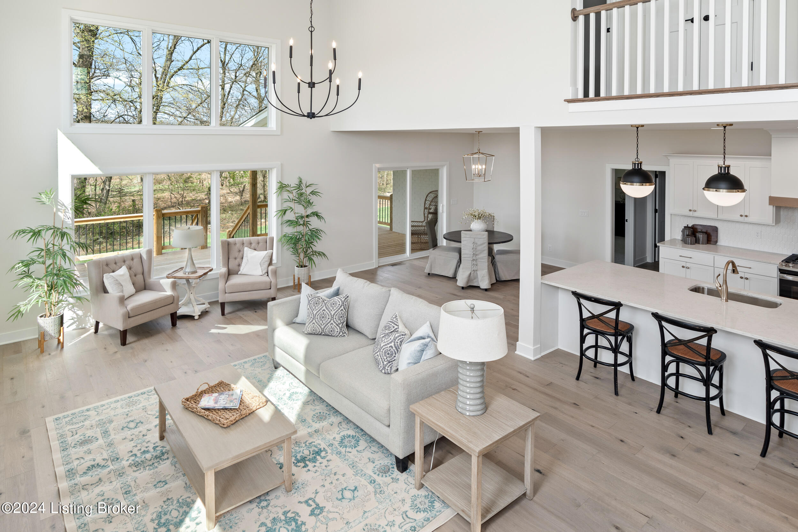
Welcome to this exquisite home where luxury meets functionality at every turn. As you approach, the expansive front porch sets the stage for what awaits inside. Step into the home, bathed in natural light streaming through the towering windows of the great room. To your left, a spacious dining room beckons for gatherings, while to your right, a convenient half bathroom awaits.
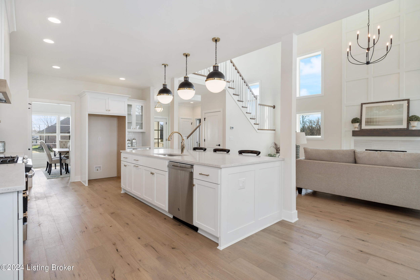
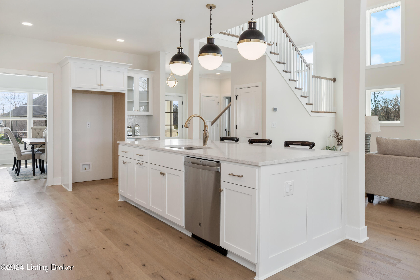
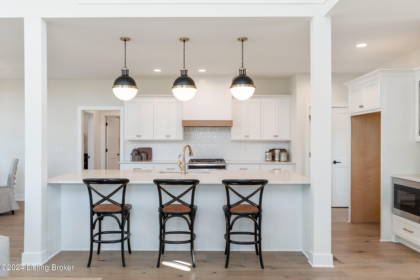
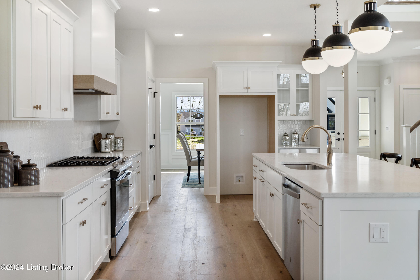
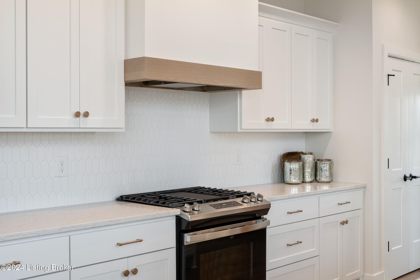
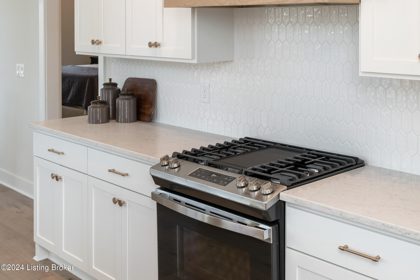
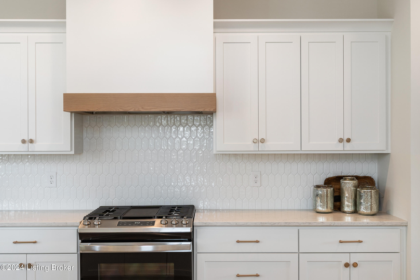
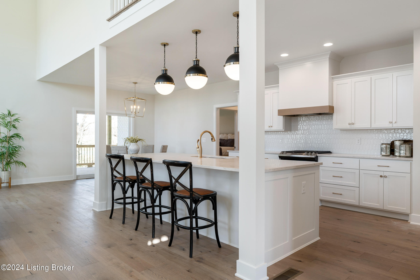
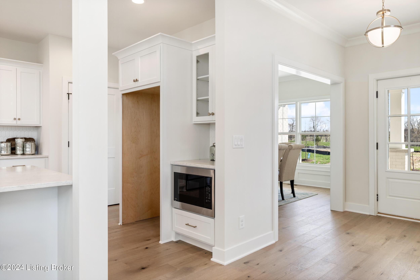
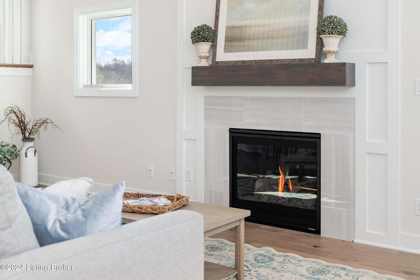
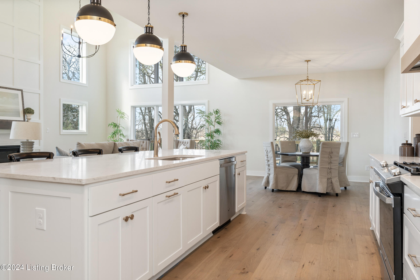
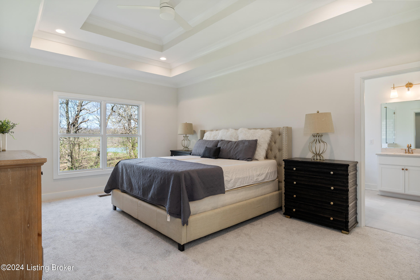
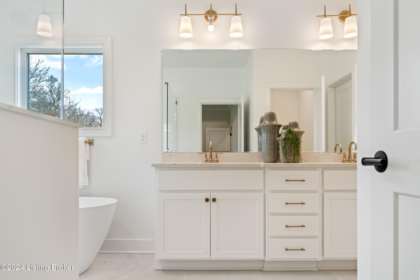
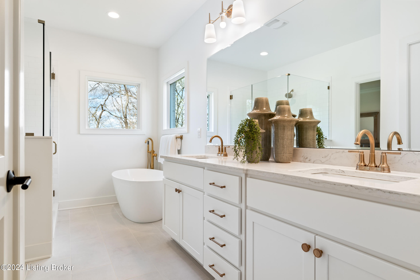
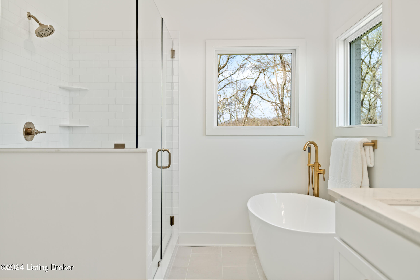
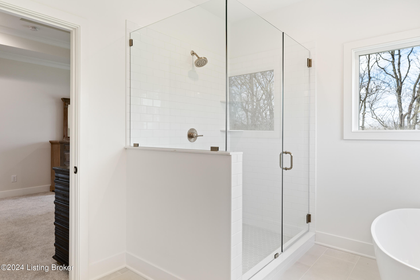
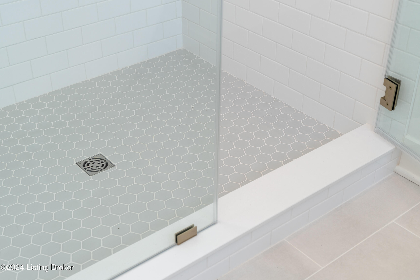
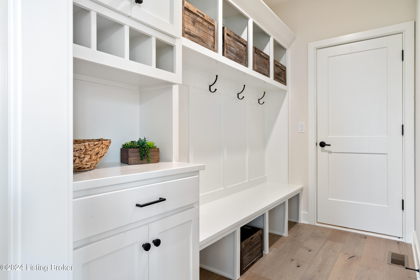
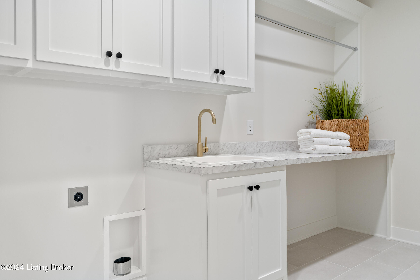
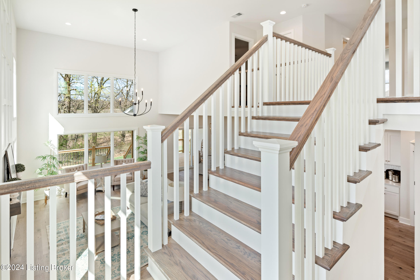
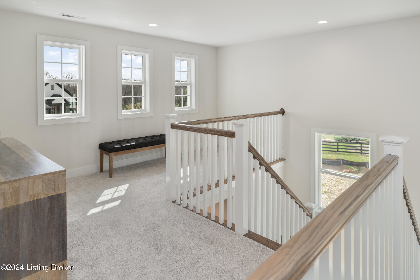
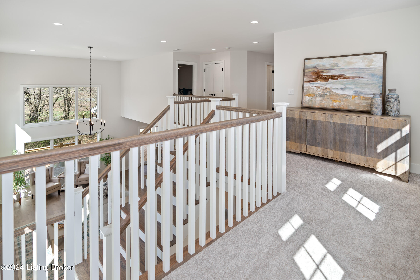
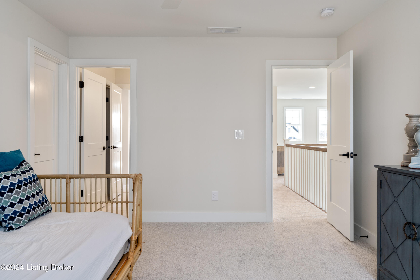
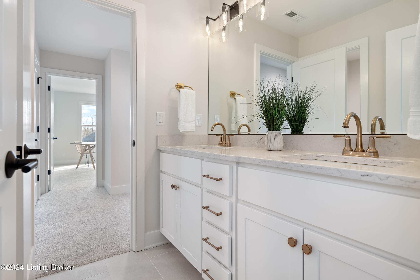
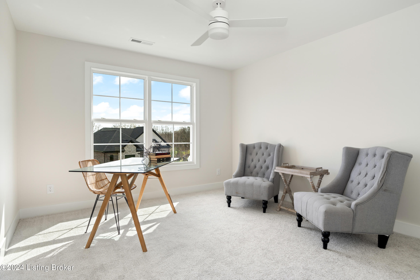
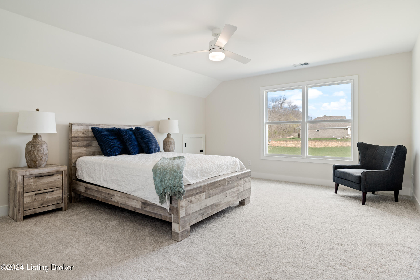
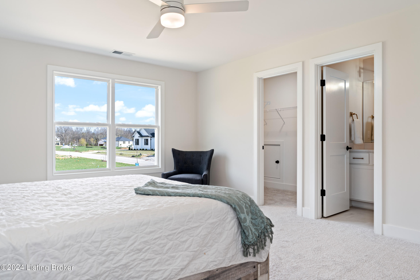
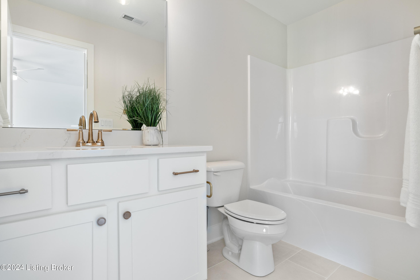
Continue into the heart of the home and discover the centerpiece a magnificent kitchen boasting a sprawling island adorned with custom Barber cabinets and elegant stone countertops. The kitchen seamlessly flows into the awe-inspiring two-story great room, illuminated by multiple windows that amplify the sense of space and light. Venture towards the rear of the kitchen to find a practical mudroom with a custom locker system, ideal for organizing belongings before entering. Adjacent is a generous laundry room complete with a utility sink for added convenience. Just beyond lies the master suite, featuring a tranquil tray ceiling and a private master bathroom offering indulgence with its walk-in shower, freestanding bathtub, and dual vanity. Step through to the master closet, impeccably designed with built-in shelving to effortlessly organize your wardrobe. Ascending the staircase to the second floor, a charming catwalk overlooks the expansive great room below, leading to three spacious bedrooms and two additional full bathrooms perfect for accommodating family and guests with comfort and style. This home epitomizes modern living with its blend of luxurious finishes, thoughtful design, and practical amenities. Schedule a viewing today and experience firsthand the allure and charm this home has to offer. Your dream home awaits.

4
beds

4
baths

2,940 Sq.Ft. LIVING AREA

0.46 Acres lot

Mike Farrar

Mike Farrar

Features & Amenities

Interior

  • total bedrooms4
  • Total bathrooms4
  • full bathrooms3
  • half bathroom1

Area & Lot

  • Status Sold
  • Date Sold January 7, 2025
  • Living Area2,940 Sq.Ft.
  • Total Area2,940 Sq.Ft.
  • Lot Area0.46 Acres
  • MLS® ID1670022
  • TypeResidential
  • YEAR BUILT2024
  • NeighborhoodCrestwood
  • School DistrictOldham

Exterior

  • STORIES2
  • Garage Space3.0
  • water SourcePublic
  • roofShingle
  • parkingAttached, Entry Side, Driveway
  • HEAT TYPENatural Gas
  • AIR CONDITIONINGCentral Air
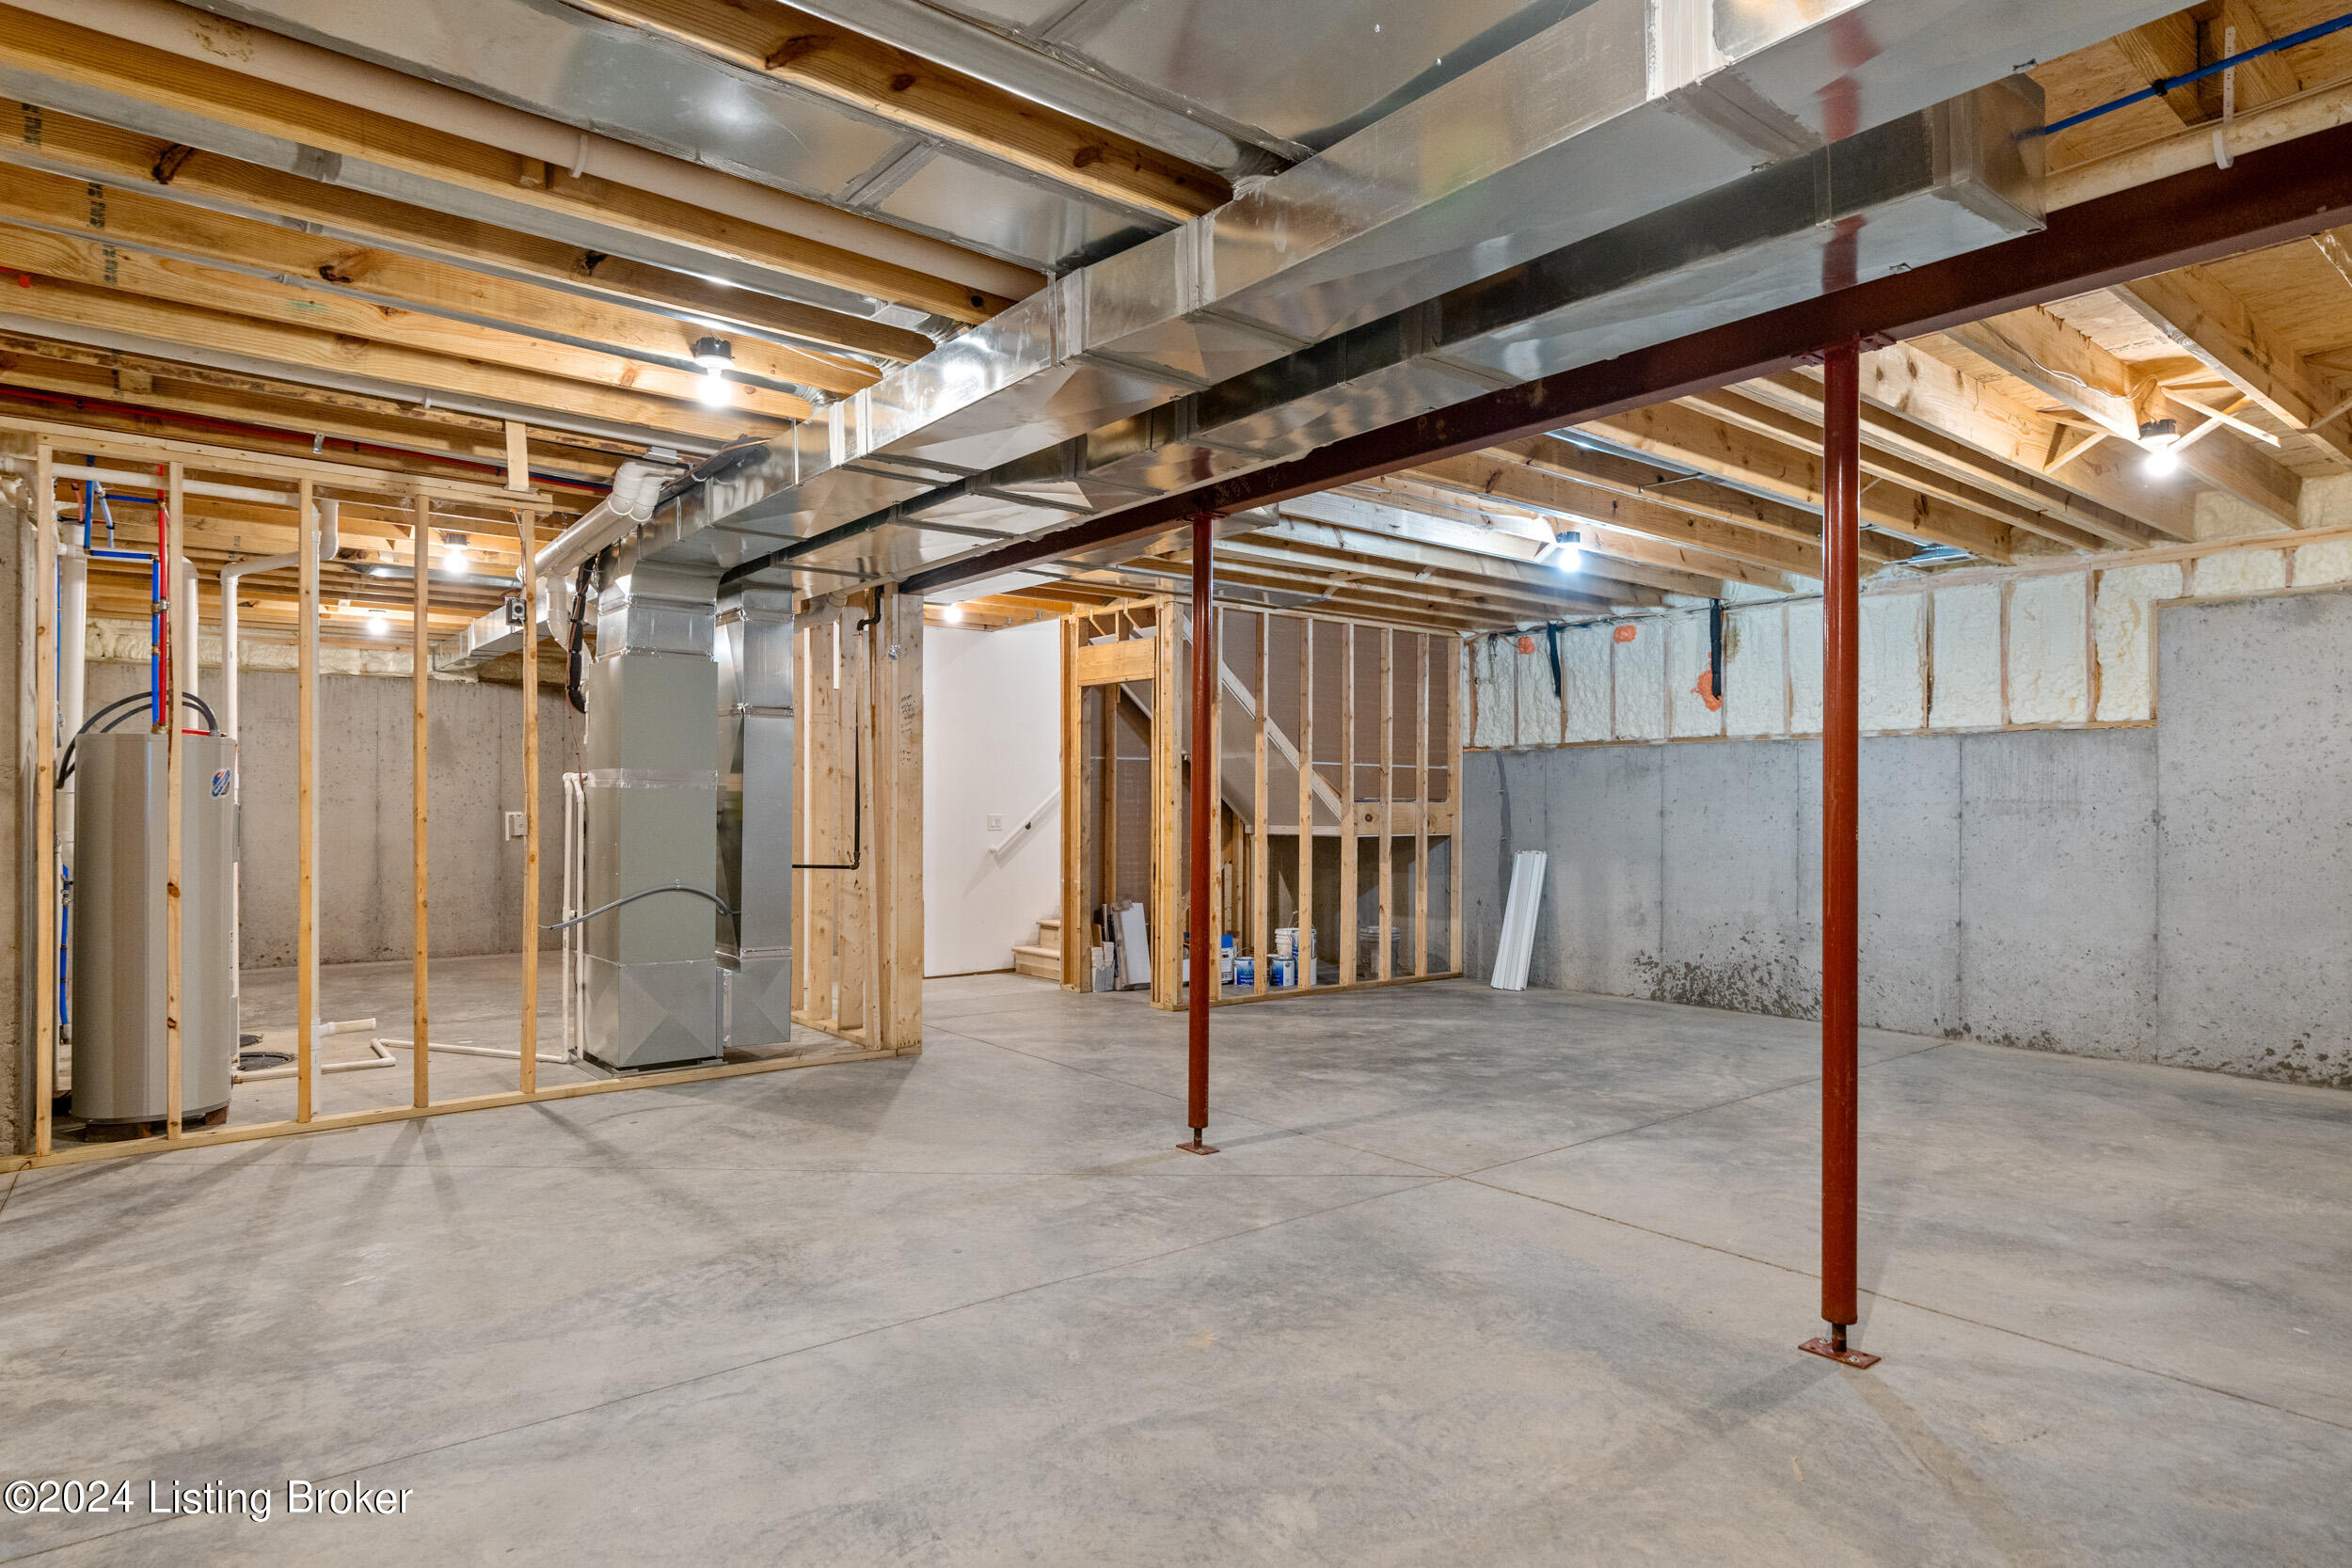
  • SubstructurePoured Concrete
  • HOA AmenitiesClubhouse, Pool

Financial

  • Sales Price$989,600
  • HOA $1,050

Ready to go? Make your move now.

Get your home value, or talk to a Louisville agent who answers. Either way, you will know exactly what happens next.

Follow Us on Instagram