7507 Grand Oaks Dr
7507 Grand Oaks Dr
7507 Grand Oaks Dr
7507 Grand Oaks Dr
7507 Grand Oaks Dr
7507 Grand Oaks Dr
7507 Grand Oaks Dr
7507 Grand Oaks Dr
7507 Grand Oaks Dr
7507 Grand Oaks Dr
7507 Grand Oaks Dr
7507 Grand Oaks Dr
7507 Grand Oaks Dr
7507 Grand Oaks Dr
7507 Grand Oaks Dr
7507 Grand Oaks Dr
7507 Grand Oaks Dr
7507 Grand Oaks Dr
7507 Grand Oaks Dr
7507 Grand Oaks Dr
7507 Grand Oaks Dr
7507 Grand Oaks Dr
7507 Grand Oaks Dr
7507 Grand Oaks Dr
7507 Grand Oaks Dr
7507 Grand Oaks Dr
7507 Grand Oaks Dr
7507 Grand Oaks Dr
7507 Grand Oaks Dr
7507 Grand Oaks Dr
7507 Grand Oaks Dr
7507 Grand Oaks Dr
7507 Grand Oaks Dr
7507 Grand Oaks Dr
7507 Grand Oaks Dr
7507 Grand Oaks Dr
7507 Grand Oaks Dr
7507 Grand Oaks Dr
7507 Grand Oaks Dr
7507 Grand Oaks Dr
7507 Grand Oaks Dr
7507 Grand Oaks Dr
7507 Grand Oaks Dr
7507 Grand Oaks Dr
7507 Grand Oaks Dr
7507 Grand Oaks Dr
7507 Grand Oaks Dr
7507 Grand Oaks Dr
7507 Grand Oaks Dr
7507 Grand Oaks Dr
7507 Grand Oaks Dr
7507 Grand Oaks Dr
7507 Grand Oaks Dr
7507 Grand Oaks Dr
7507 Grand Oaks Dr
7507 Grand Oaks Dr
7507 Grand Oaks Dr
7507 Grand Oaks Dr
7507 Grand Oaks Dr
7507 Grand Oaks Dr
7507 Grand Oaks Dr
7507 Grand Oaks Dr
7507 Grand Oaks Dr
7507 Grand Oaks Dr
7507 Grand Oaks Dr
7507 Grand Oaks Dr
7507 Grand Oaks Dr
7507 Grand Oaks Dr
7507 Grand Oaks Dr
7507 Grand Oaks Dr
7507 Grand Oaks Dr
7507 Grand Oaks Dr
7507 Grand Oaks Dr
7507 Grand Oaks Dr
7507 Grand Oaks Dr
7507 Grand Oaks Dr
7507 Grand Oaks Dr
7507 Grand Oaks Dr
7507 Grand Oaks Dr
7507 Grand Oaks Dr
7507 Grand Oaks Dr
7507 Grand Oaks Dr
7507 Grand Oaks Dr
7507 Grand Oaks Dr
SEE ALL PHOTOS
7507 Grand Oaks Dr
7507 Grand Oaks Dr
7507 Grand Oaks Dr
7507 Grand Oaks Dr
7507 Grand Oaks Dr
7507 Grand Oaks Dr
7507 Grand Oaks Dr
7507 Grand Oaks Dr
7507 Grand Oaks Dr
7507 Grand Oaks Dr
7507 Grand Oaks Dr
7507 Grand Oaks Dr
7507 Grand Oaks Dr
7507 Grand Oaks Dr
7507 Grand Oaks Dr
7507 Grand Oaks Dr
7507 Grand Oaks Dr
7507 Grand Oaks Dr
7507 Grand Oaks Dr
7507 Grand Oaks Dr
7507 Grand Oaks Dr
7507 Grand Oaks Dr
7507 Grand Oaks Dr
7507 Grand Oaks Dr
7507 Grand Oaks Dr
7507 Grand Oaks Dr
7507 Grand Oaks Dr
7507 Grand Oaks Dr
7507 Grand Oaks Dr
7507 Grand Oaks Dr
7507 Grand Oaks Dr
7507 Grand Oaks Dr
7507 Grand Oaks Dr
7507 Grand Oaks Dr
7507 Grand Oaks Dr
7507 Grand Oaks Dr
7507 Grand Oaks Dr
7507 Grand Oaks Dr
7507 Grand Oaks Dr
7507 Grand Oaks Dr
7507 Grand Oaks Dr
7507 Grand Oaks Dr
7507 Grand Oaks Dr
7507 Grand Oaks Dr
7507 Grand Oaks Dr
7507 Grand Oaks Dr
7507 Grand Oaks Dr
7507 Grand Oaks Dr
7507 Grand Oaks Dr
7507 Grand Oaks Dr
7507 Grand Oaks Dr
7507 Grand Oaks Dr
7507 Grand Oaks Dr
7507 Grand Oaks Dr
7507 Grand Oaks Dr
7507 Grand Oaks Dr
7507 Grand Oaks Dr
7507 Grand Oaks Dr
7507 Grand Oaks Dr
7507 Grand Oaks Dr
7507 Grand Oaks Dr
7507 Grand Oaks Dr
7507 Grand Oaks Dr
7507 Grand Oaks Dr
7507 Grand Oaks Dr
7507 Grand Oaks Dr
7507 Grand Oaks Dr
7507 Grand Oaks Dr
7507 Grand Oaks Dr
7507 Grand Oaks Dr
7507 Grand Oaks Dr
7507 Grand Oaks Dr
7507 Grand Oaks Dr
7507 Grand Oaks Dr
7507 Grand Oaks Dr
7507 Grand Oaks Dr
7507 Grand Oaks Dr
7507 Grand Oaks Dr
7507 Grand Oaks Dr
7507 Grand Oaks Dr
7507 Grand Oaks Dr
7507 Grand Oaks Dr
7507 Grand Oaks Dr
7507 Grand Oaks Dr
Sold

7507 Grand Oaks Dr

7507 Grand Oaks Dr, Crestwood, KY 40014

$625,000
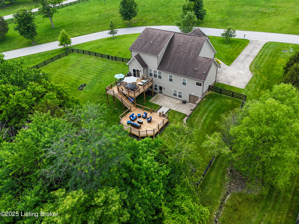
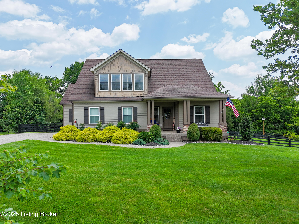
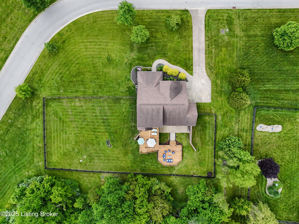
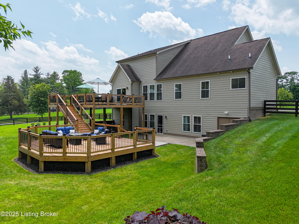
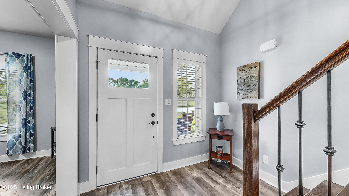
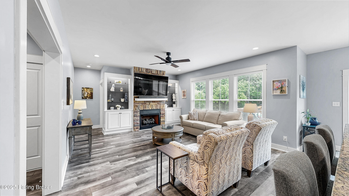
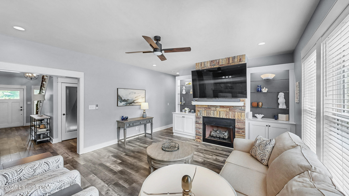
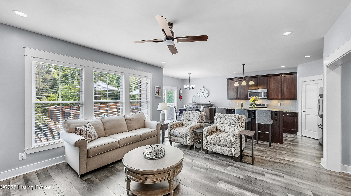
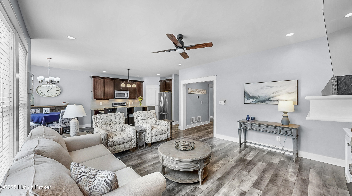
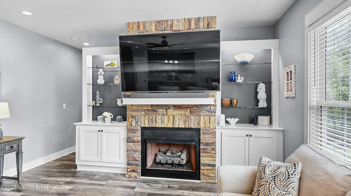
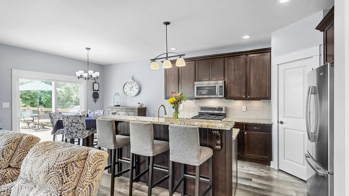
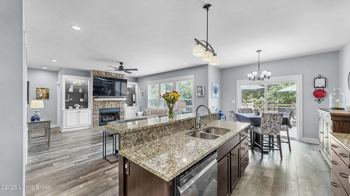
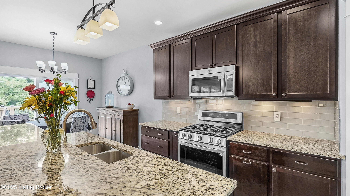
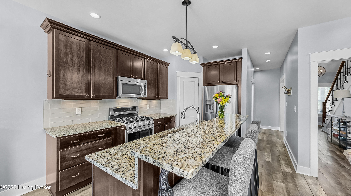
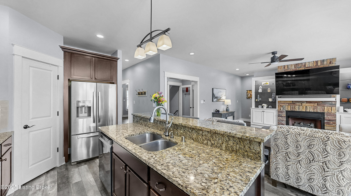
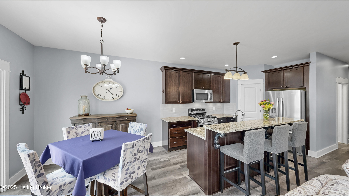
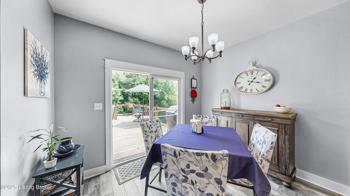
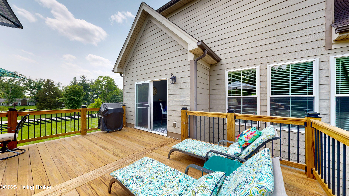
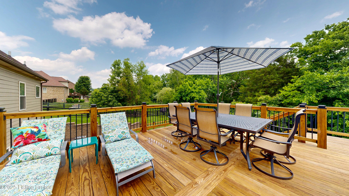
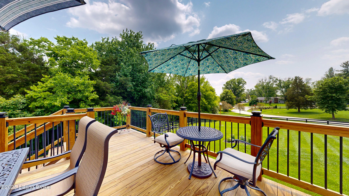
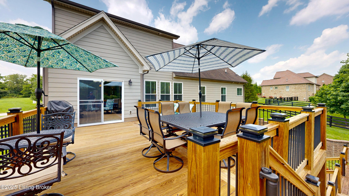
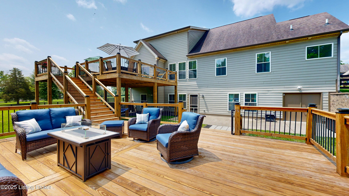
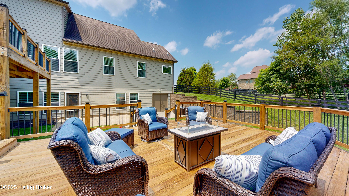
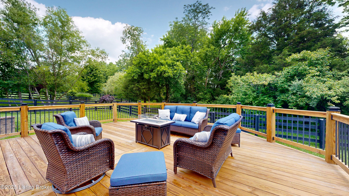
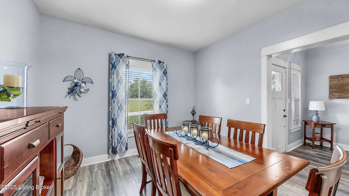
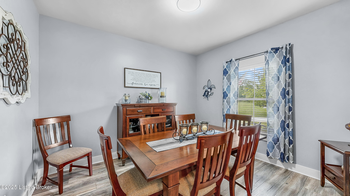
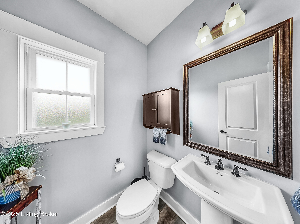
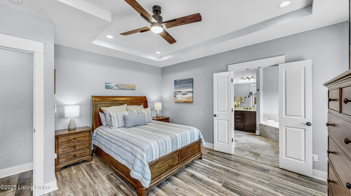
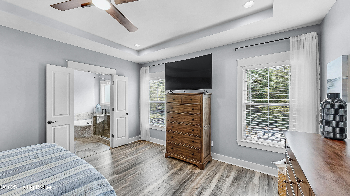
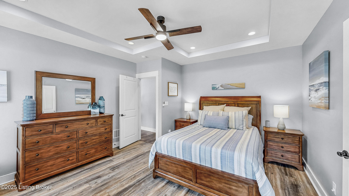
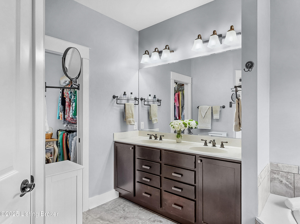
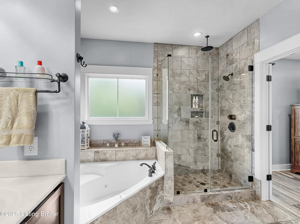
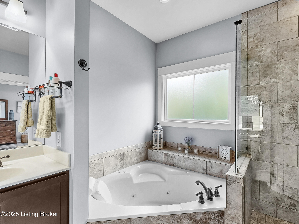
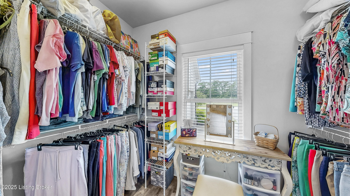
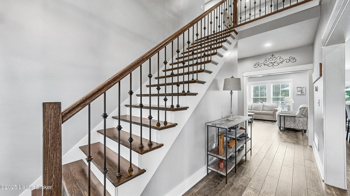
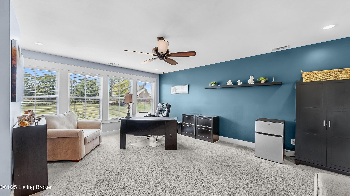
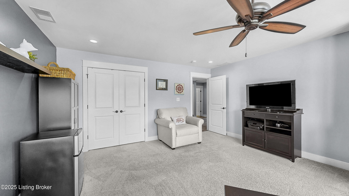
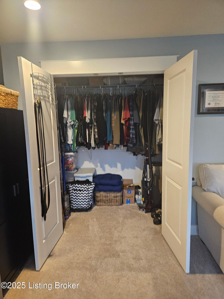
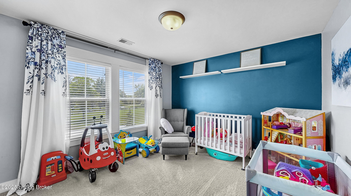
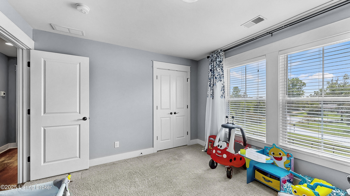
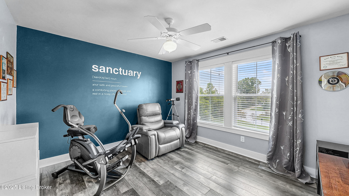
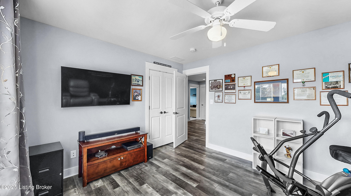
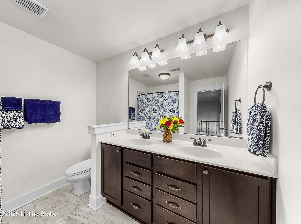
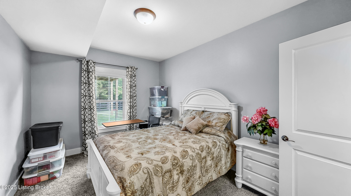
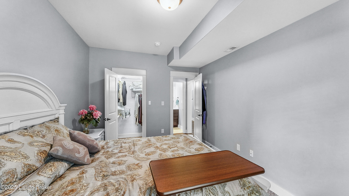
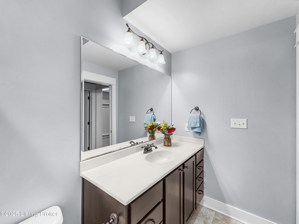
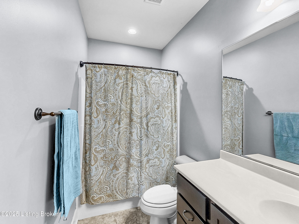
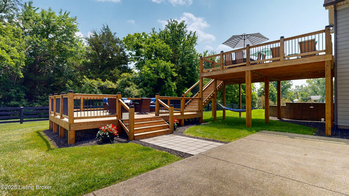
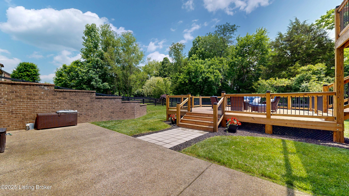
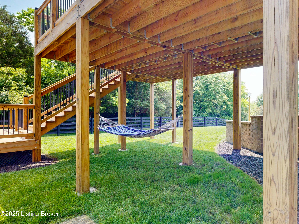
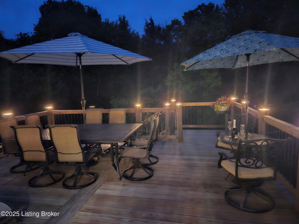
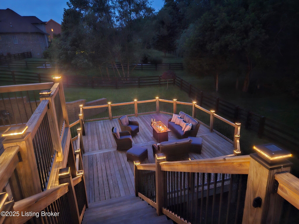
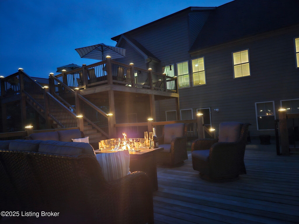
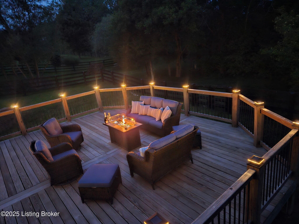
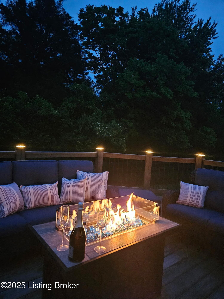
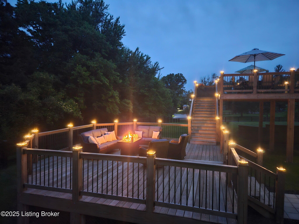
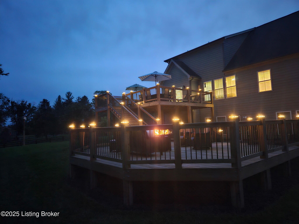
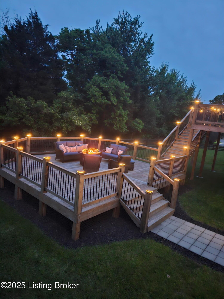
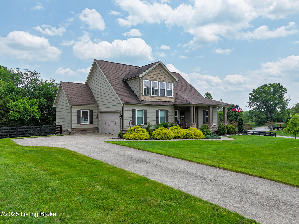
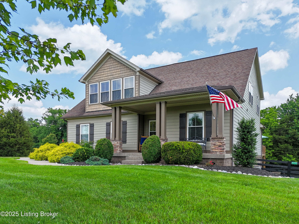
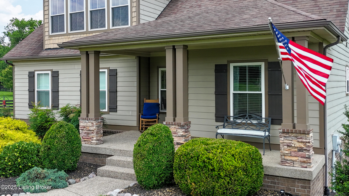
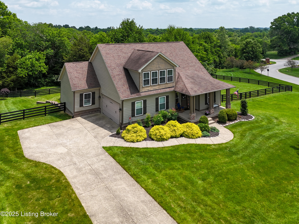
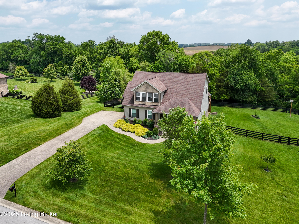
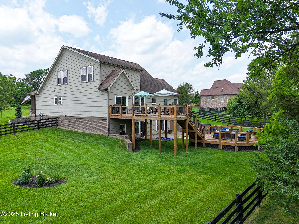
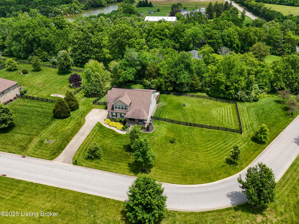
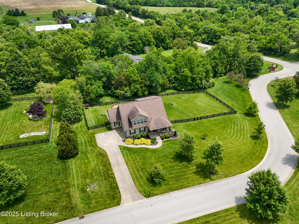
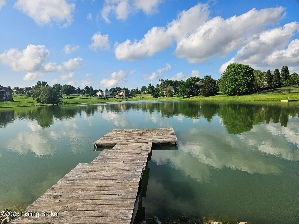
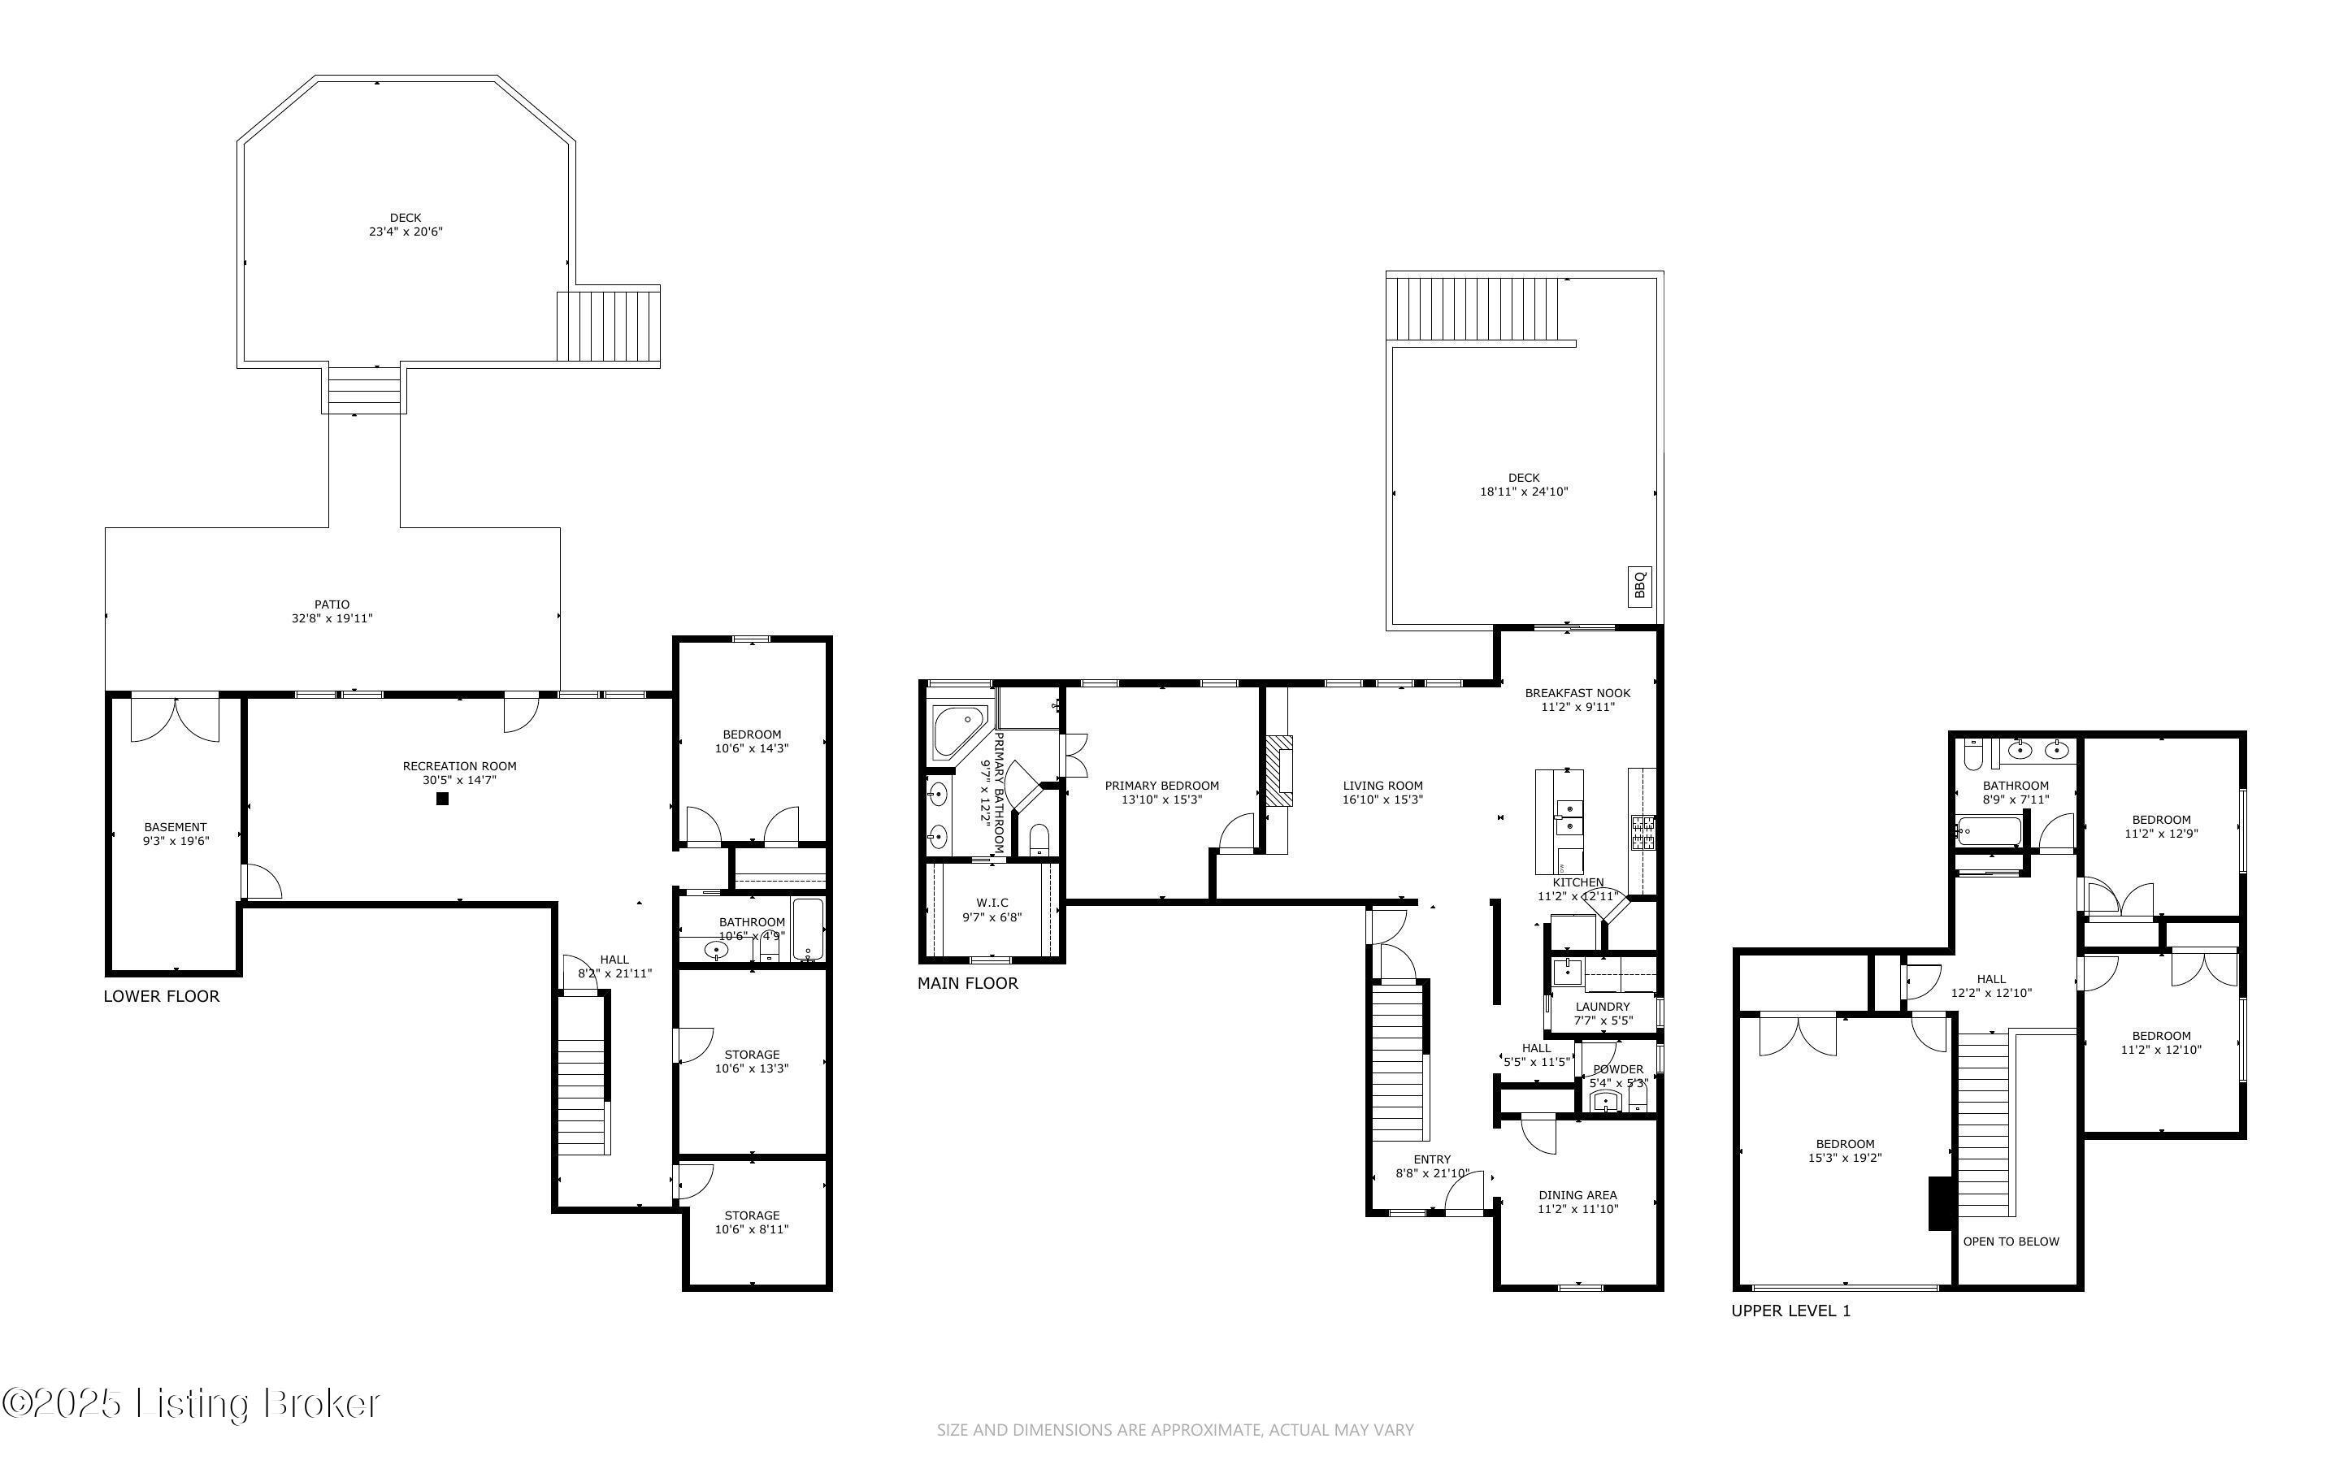
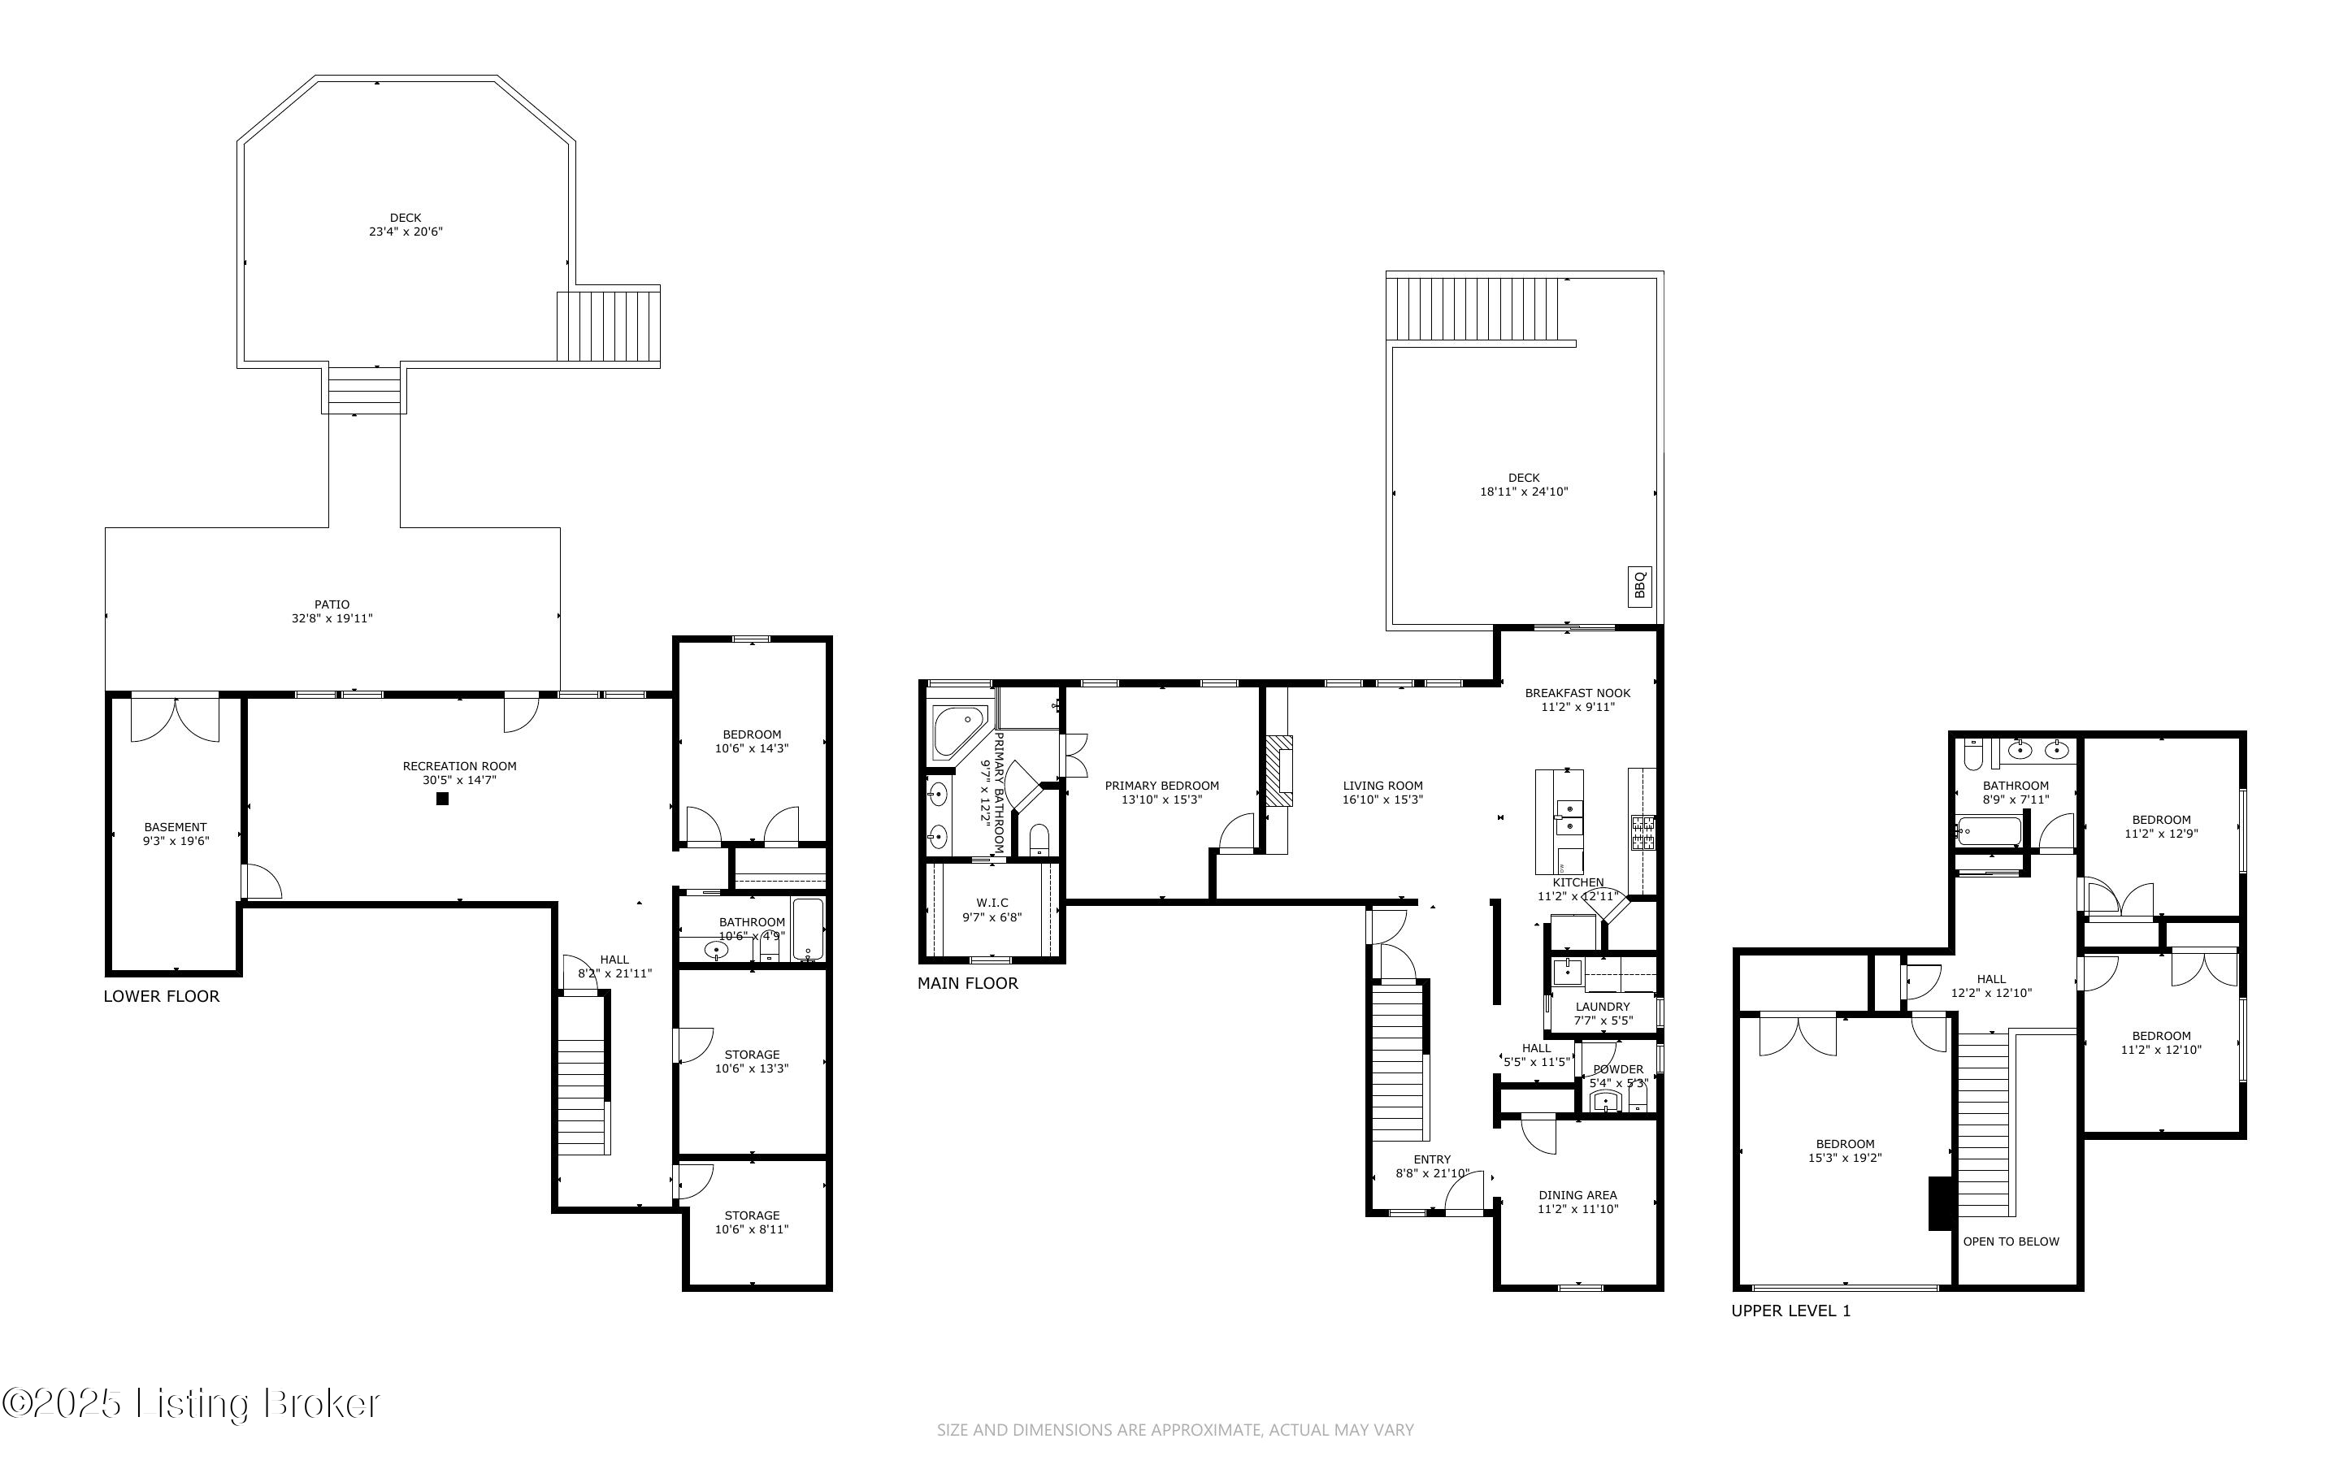
Open House Sunday June 22, 2-4:00pm. Welcome Home to an Entertaining Gem, in the sought after Grand Oaks Subdivision of Crestwood, nestled within the high performing Oldham County South school district. The exterior is a low maintenance Cement Board with brick (It is NOT vinyl siding) and manufactured stone on the porch columns. Giving a Farmhouse vibe. This stunning 5-bedroom, 3.5-bathroom home with vaulted Foyer offers over 2,400 square feet of meticulously designed living space, where thoughtful upgrades and luxurious touches define every level. Step inside and instantly feel at home in the open-concept main floor featuring beautiful flooring throughout, with brand-new flooring in the private office and spacious primary suite. The heart of the home ''an expansive kitchen'' boasts a large center island with bar seating, an abundance of cabinetry, a walk-in pantry, and gleaming stainless steel appliances, including a 2023 gas range. A seamless flow to the newer (2023) double deck, (power washed and protected in 2025 with a matt finish) creating the perfect retreat for relaxing or hosting. All outdoor furniture and the firepit REMAIN with Home (1 Large Dining table, 8 swivel dining chairs, 2 umbrellas, 2 loungers, 1 bistro table with 2 chairs, 2 couches, 2 swivel rocker chairs and firepit- ALL INCLUDED). Imagine gathering with friends or enjoying quiet evenings under the stars. There is a gas hook up for your grill ready to go on the top deck. (no more propane tanks!) Entertain effortlessly in the impressive great room with 9 foot ceilings, a gas fireplace flanked by lighted built-ins, and a massive mounted TV and sound bar - ALL INCLUDED with the home. Upstairs and downstairs, you'll find generously sized bedrooms flooded with natural light and walk-in closets to match.
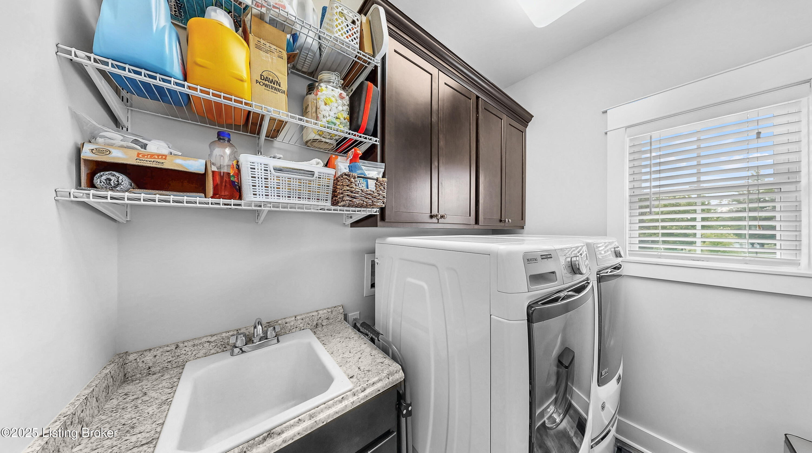
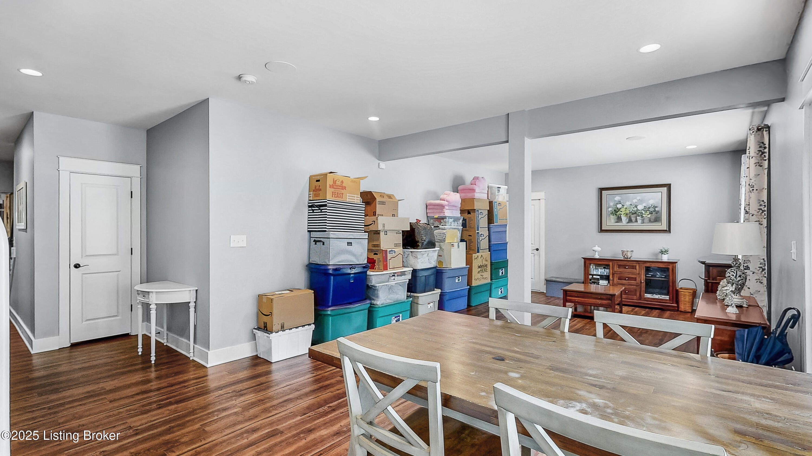
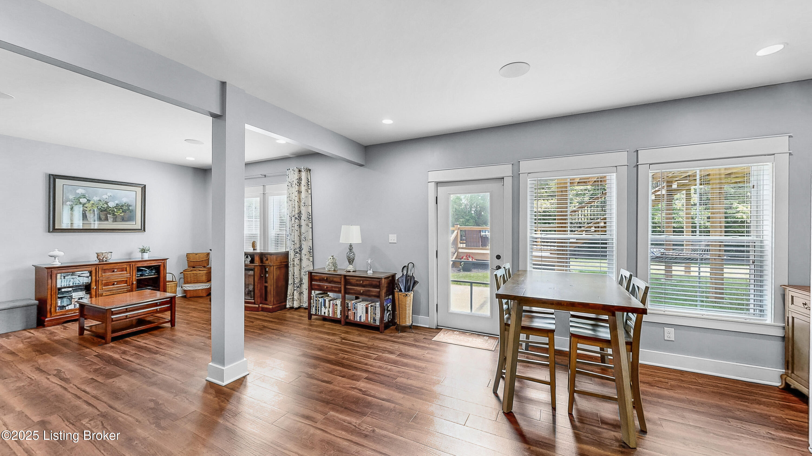
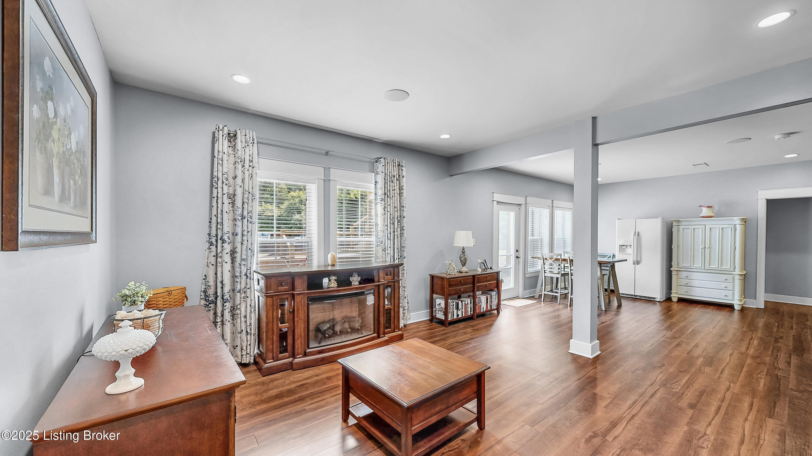
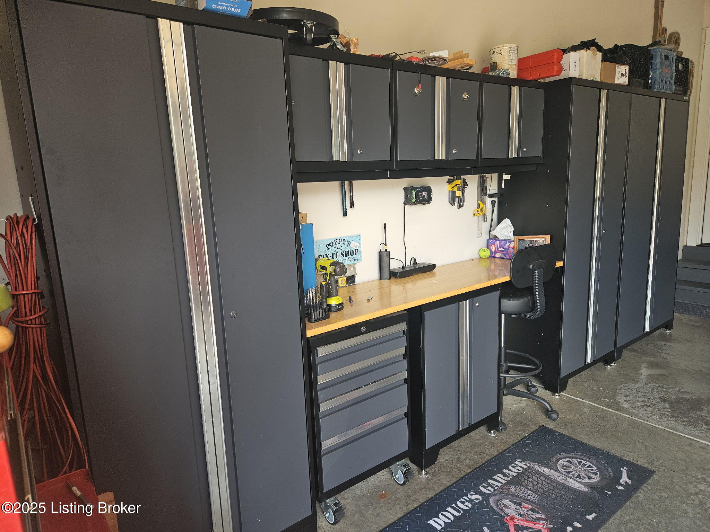
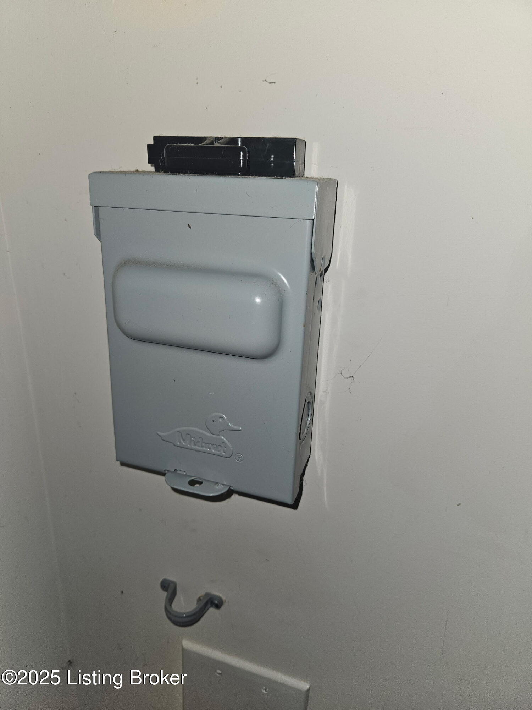
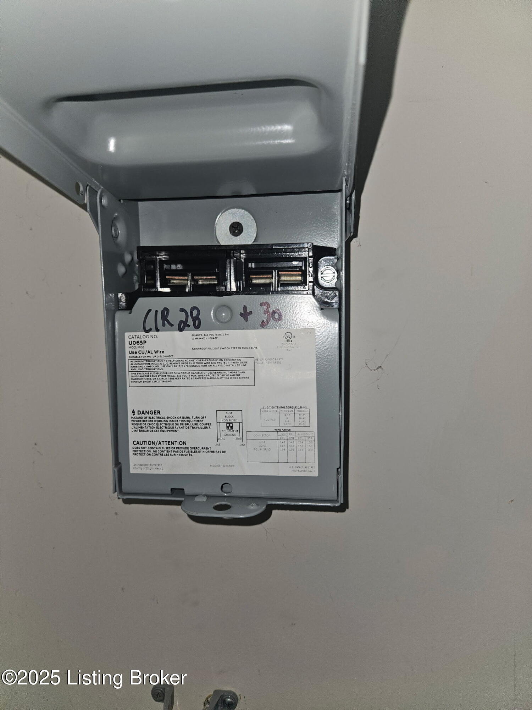
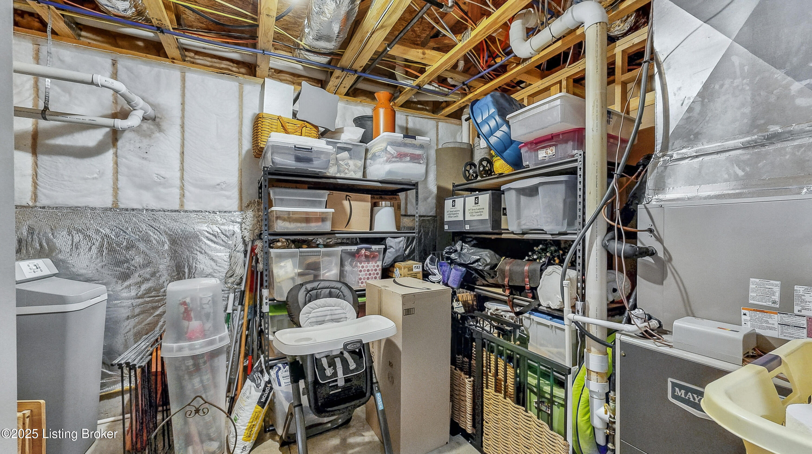
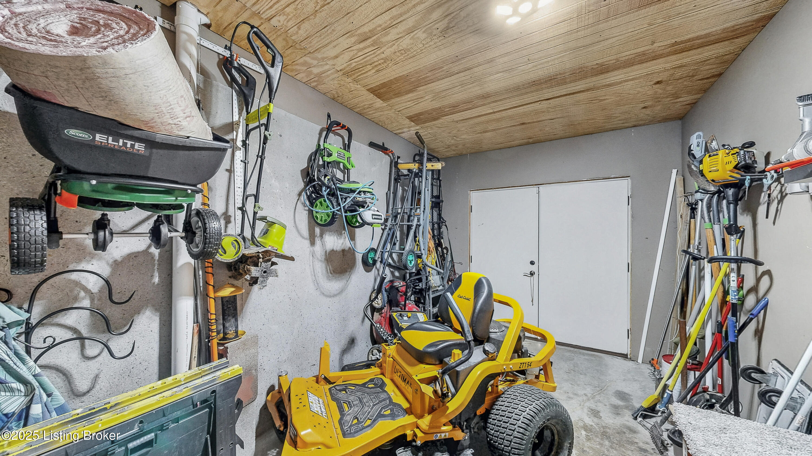
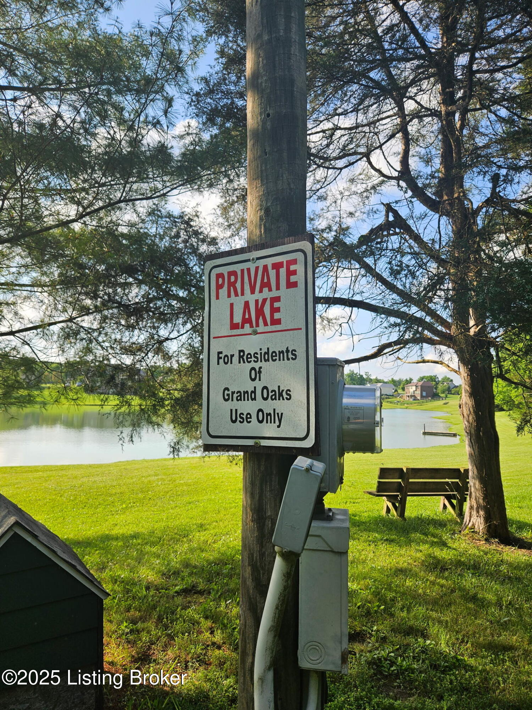
The walk-out basement is an entertainer's dream with an additional refrigerator that REMAINS with the Home. The AC unit was installed in 2022 with dual zone control. Practicality meets comfort with a two-car garage that's more spacious than meets the eye with built in custom storage and a 220 Volt, 30 AMP hook up for an electric vehicle. There is no charger just the hook up. There is a dedicated utility garage below for tools, a lawn mower, and workshop needs. The INCLUDED washer/dryer and Ring camera system with floodlights at utility garage door and a tankless water heater round out this home's modern conveniences. Don't miss this opportunity to own a move-in ready home in one of Crestwood's most desirable neighborhoods. There is also a private lake for Grand Oaks residents only to catch and release and enjoy the nature. Schedule your private showing today!

5
beds

4
baths

3,323 Sq.Ft. LIVING AREA

1.27 Acres lot

Karen Wallace

Karen Wallace

Features & Amenities

Interior

  • total bedrooms5
  • Total bathrooms4
  • full bathrooms3
  • half bathroom1

Area & Lot

  • Status Sold
  • Date Sold July 30, 2025
  • Living Area3,323 Sq.Ft.
  • Total Area2,418 Sq.Ft.
  • Lot Area1.27 Acres
  • MLS® ID1689373
  • TypeResidential
  • YEAR BUILT2013
  • NeighborhoodCrestwood
  • Architecture StylesOpen Plan
  • School DistrictOldham

Exterior

  • STORIES2
  • Garage Space2.0
  • water SourcePublic
  • utilitiesElectricity Connected, Fuel:Natural
  • roofShingle
  • lot featuresCleared
  • parkingAttached, Entry Side, Driveway
  • HEAT TYPEForced Air, Natural Gas
  • SubstructurePoured Concrete

Financial

  • Sales Price$625,000
  • HOA $385
View Virtual Tour

Ready to go? Make your move now.

Get your home value, or talk to a Louisville agent who answers. Either way, you will know exactly what happens next.

Follow Us on Instagram