7509 Gadwall Way
7509 Gadwall Way
7509 Gadwall Way
7509 Gadwall Way
7509 Gadwall Way
7509 Gadwall Way
7509 Gadwall Way
7509 Gadwall Way
7509 Gadwall Way
7509 Gadwall Way
7509 Gadwall Way
7509 Gadwall Way
7509 Gadwall Way
7509 Gadwall Way
7509 Gadwall Way
7509 Gadwall Way
7509 Gadwall Way
7509 Gadwall Way
7509 Gadwall Way
7509 Gadwall Way
7509 Gadwall Way
7509 Gadwall Way
7509 Gadwall Way
7509 Gadwall Way
7509 Gadwall Way
7509 Gadwall Way
7509 Gadwall Way
7509 Gadwall Way
7509 Gadwall Way
7509 Gadwall Way
7509 Gadwall Way
7509 Gadwall Way
7509 Gadwall Way
7509 Gadwall Way
7509 Gadwall Way
7509 Gadwall Way
7509 Gadwall Way
7509 Gadwall Way
7509 Gadwall Way
SEE ALL PHOTOS
7509 Gadwall Way
7509 Gadwall Way
7509 Gadwall Way
7509 Gadwall Way
7509 Gadwall Way
7509 Gadwall Way
7509 Gadwall Way
7509 Gadwall Way
7509 Gadwall Way
7509 Gadwall Way
7509 Gadwall Way
7509 Gadwall Way
7509 Gadwall Way
7509 Gadwall Way
7509 Gadwall Way
7509 Gadwall Way
7509 Gadwall Way
7509 Gadwall Way
7509 Gadwall Way
7509 Gadwall Way
7509 Gadwall Way
7509 Gadwall Way
7509 Gadwall Way
7509 Gadwall Way
7509 Gadwall Way
7509 Gadwall Way
7509 Gadwall Way
7509 Gadwall Way
7509 Gadwall Way
7509 Gadwall Way
7509 Gadwall Way
7509 Gadwall Way
7509 Gadwall Way
7509 Gadwall Way
7509 Gadwall Way
7509 Gadwall Way
7509 Gadwall Way
7509 Gadwall Way
7509 Gadwall Way
Sold

7509 Gadwall Way

7509 Gadwall Way, Louisville, KY 40218

$325,000
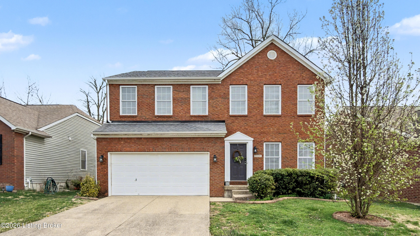
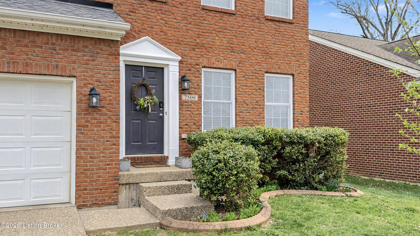
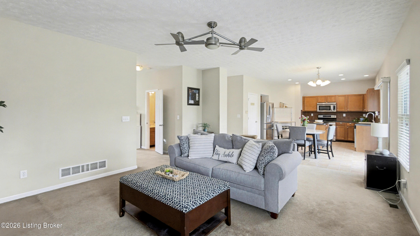
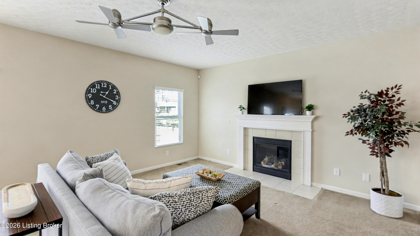
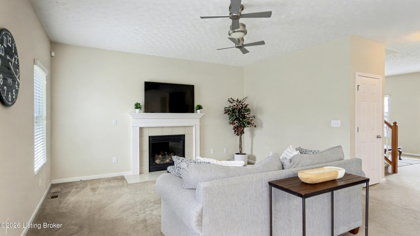
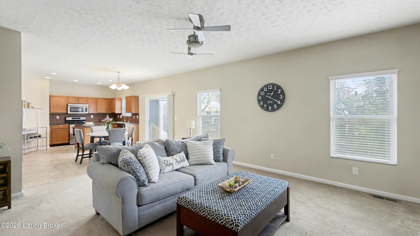
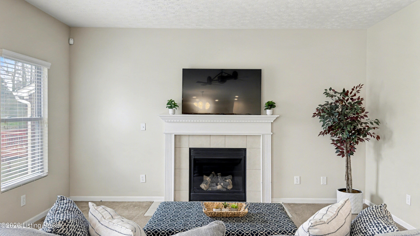
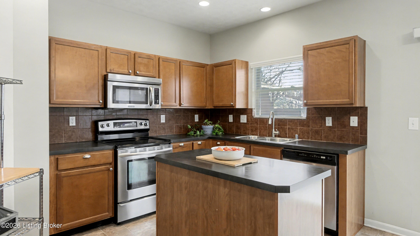
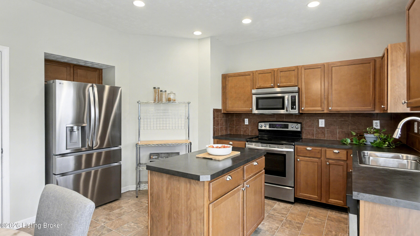
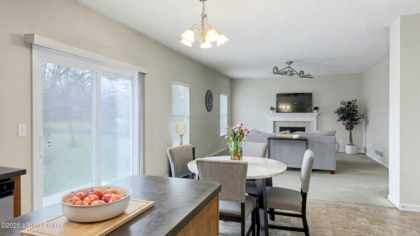
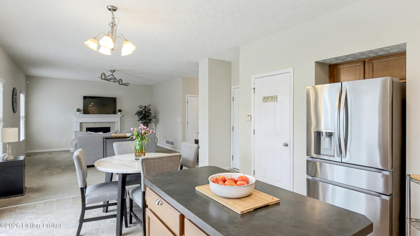
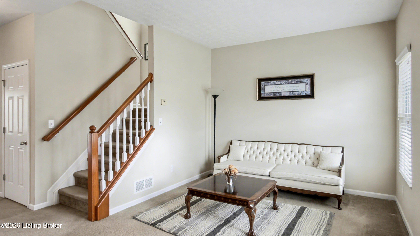
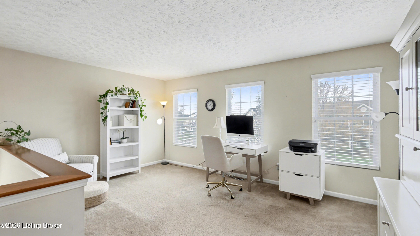
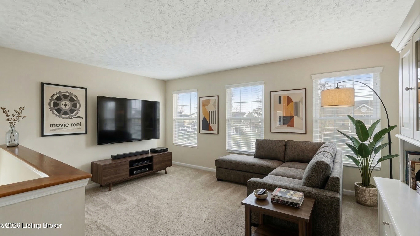
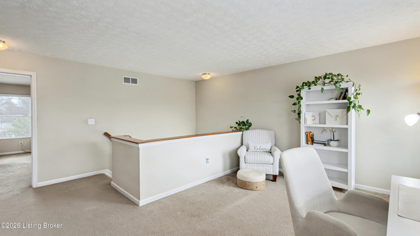
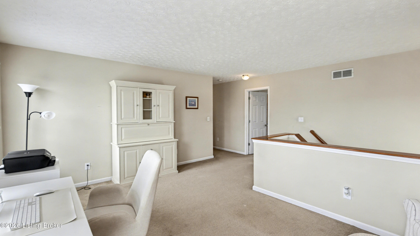
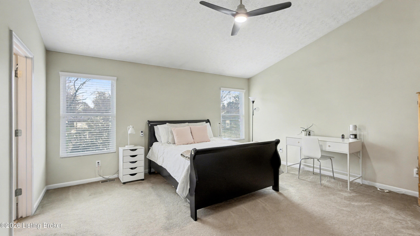
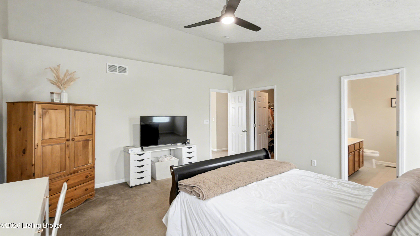
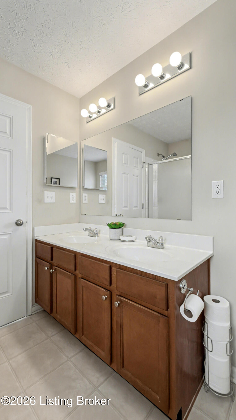
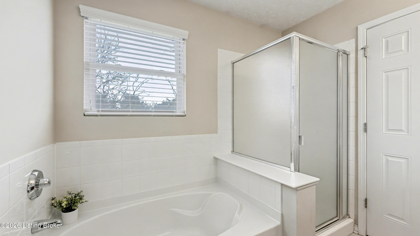
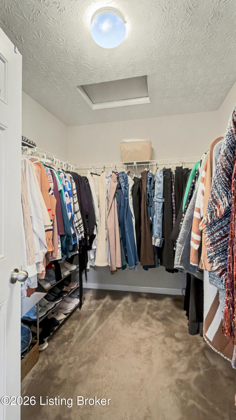
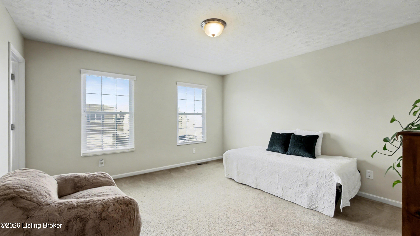
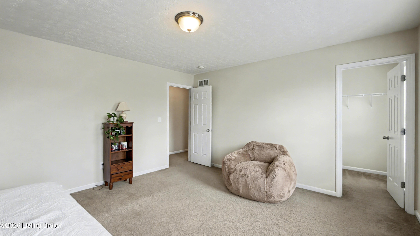
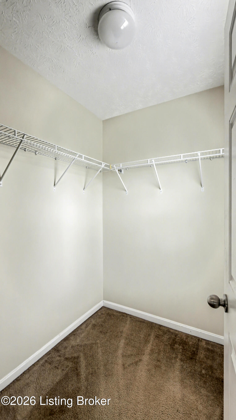
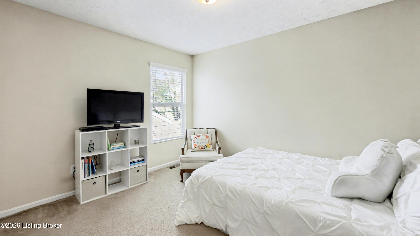
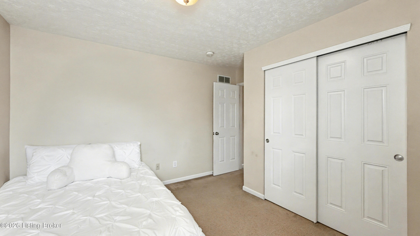
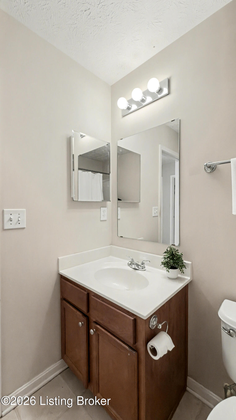
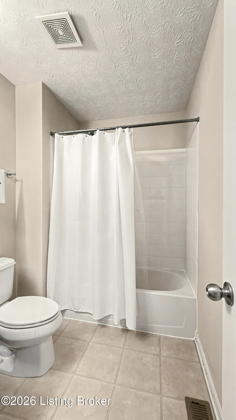
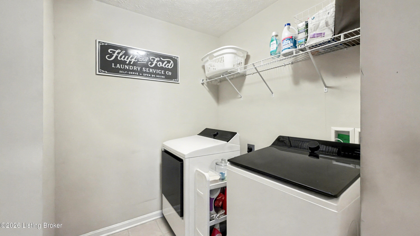
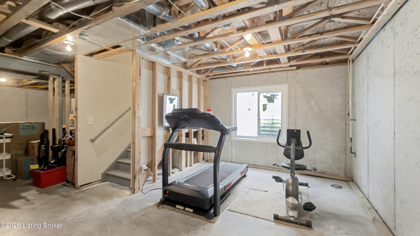
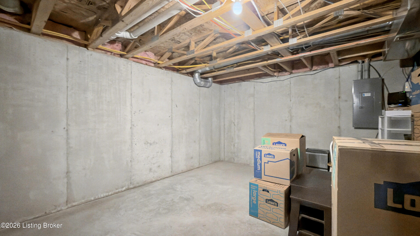
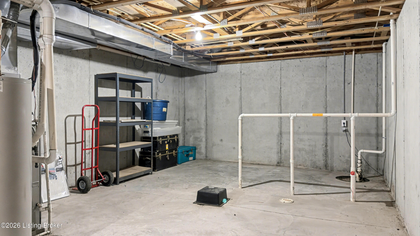
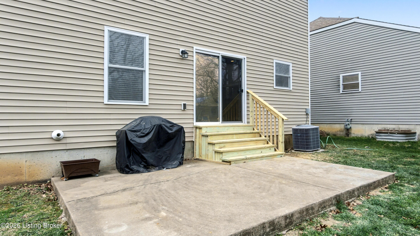
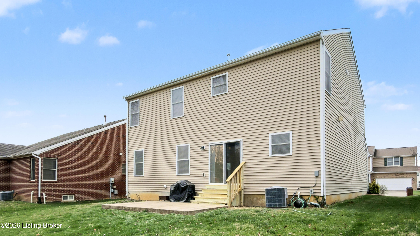
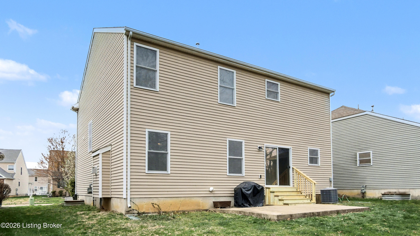
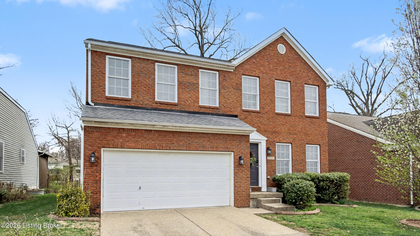
Welcome to 7509 Gadwall Way, in the desirable Fern Creek area. This expansive home offers a thoughtful layout spread across three levels, providing the perfect balance of shared social spaces and private retreats. The main floor features a bright, open-concept design where the kitchen, dining area, and living room converge under a wash of natural light from large windows. The kitchen is a true centerpiece, boasting rich wooden cabinetry, stainless steel appliances, and a functional central island that serves as the perfect hub for meal prep and entertaining. The second floor is a dedicated sanctuary for rest and productivity, anchored by a versatile loft that provides the ideal footprint for a home office or secondary lounge. The oversized primary suite serves as a true retreat, featuring a spa-like bath with a dual vanity, deep soaking tub, and a separate walk-in shower. This level also hosts two additional guest bedrooms--one of which includes a spacious walk-in closet--sharing a well-appointed full bathroom. A dedicated laundry room on this floor adds a layer of modern convenience to the daily routine. The lower level offers immense growth potential, featuring an unfinished basement with character-rich exposed beams and durable concrete flooring. Currently utilized for fitness and storage, this expansive area is already plumbed for a full bathroom, making it a massive canvas ready to be transformed into a future guest suite, home theater, or personalized recreation room. Outside, the living space extends through sliding glass doors in the dining area to a private rear patio. This seamless connection between indoor and outdoor environments creates an ideal setting for hosting or enjoying a quiet evening in a home that truly adapts to your lifestyle. Schedule your showing for 7509 Gadwall Way today!!

3
beds

3
baths

2,230 Sq.Ft. LIVING AREA

6,795 Sq.Ft. lot

Crystal Dries

Crystal Dries

Features & Amenities

Interior

  • total bedrooms3
  • Total bathrooms3
  • full bathrooms2
  • half bathroom1

Area & Lot

  • Status Sold
  • Date Sold April 24, 2026
  • Living Area2,230 Sq.Ft.
  • Total Area2,230 Sq.Ft.
  • Lot Area6,795 Sq.Ft.
  • MLS® ID1710906
  • TypeResidential
  • YEAR BUILT2008
  • NeighborhoodLouisville
  • Architecture StylesTraditional
  • School DistrictJefferson

Exterior

  • STORIES2
  • Garage Space2.0
  • water SourcePublic
  • utilitiesElectricity Connected, Fuel:Natural
  • roofShingle
  • parkingAttached
  • HEAT TYPEForced Air
  • AIR CONDITIONINGCentral Air
  • SubstructurePoured Concrete

Financial

  • Sales Price$325,000
  • HOA $330
View Virtual Tour

Ready to go? Make your move now.

Get your home value, or talk to a Louisville agent who answers. Either way, you will know exactly what happens next.

Follow Us on Instagram