7802 Appleview Ln
7802 Appleview Ln
7802 Appleview Ln
7802 Appleview Ln
7802 Appleview Ln
7802 Appleview Ln
7802 Appleview Ln
7802 Appleview Ln
7802 Appleview Ln
7802 Appleview Ln
7802 Appleview Ln
7802 Appleview Ln
7802 Appleview Ln
7802 Appleview Ln
7802 Appleview Ln
7802 Appleview Ln
7802 Appleview Ln
7802 Appleview Ln
7802 Appleview Ln
7802 Appleview Ln
7802 Appleview Ln
7802 Appleview Ln
7802 Appleview Ln
7802 Appleview Ln
7802 Appleview Ln
7802 Appleview Ln
7802 Appleview Ln
7802 Appleview Ln
7802 Appleview Ln
7802 Appleview Ln
7802 Appleview Ln
7802 Appleview Ln
7802 Appleview Ln
7802 Appleview Ln
7802 Appleview Ln
7802 Appleview Ln
7802 Appleview Ln
7802 Appleview Ln
7802 Appleview Ln
7802 Appleview Ln
7802 Appleview Ln
7802 Appleview Ln
7802 Appleview Ln
7802 Appleview Ln
7802 Appleview Ln
SEE ALL PHOTOS
7802 Appleview Ln
7802 Appleview Ln
7802 Appleview Ln
7802 Appleview Ln
7802 Appleview Ln
7802 Appleview Ln
7802 Appleview Ln
7802 Appleview Ln
7802 Appleview Ln
7802 Appleview Ln
7802 Appleview Ln
7802 Appleview Ln
7802 Appleview Ln
7802 Appleview Ln
7802 Appleview Ln
7802 Appleview Ln
7802 Appleview Ln
7802 Appleview Ln
7802 Appleview Ln
7802 Appleview Ln
7802 Appleview Ln
7802 Appleview Ln
7802 Appleview Ln
7802 Appleview Ln
7802 Appleview Ln
7802 Appleview Ln
7802 Appleview Ln
7802 Appleview Ln
7802 Appleview Ln
7802 Appleview Ln
7802 Appleview Ln
7802 Appleview Ln
7802 Appleview Ln
7802 Appleview Ln
7802 Appleview Ln
7802 Appleview Ln
7802 Appleview Ln
7802 Appleview Ln
7802 Appleview Ln
7802 Appleview Ln
7802 Appleview Ln
7802 Appleview Ln
7802 Appleview Ln
7802 Appleview Ln
7802 Appleview Ln
Sold

7802 Appleview Ln

7802 Appleview Ln, Louisville, KY 40228

$340,000
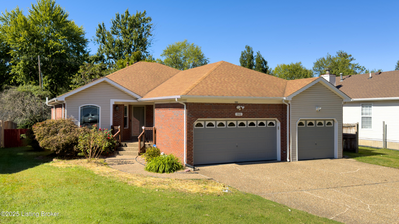
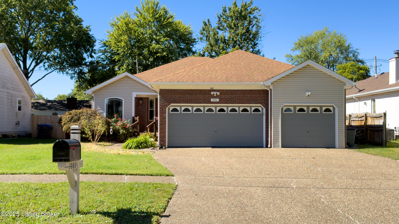
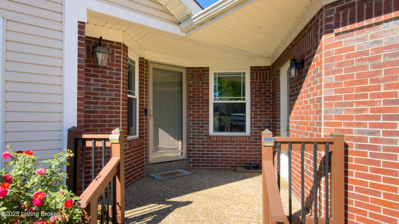
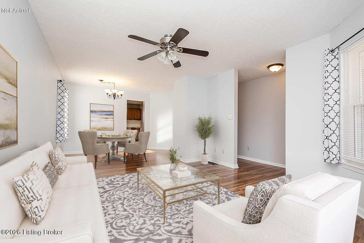
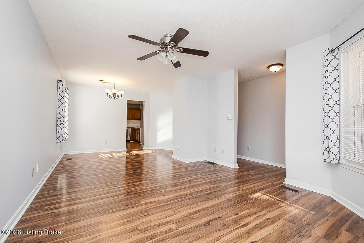
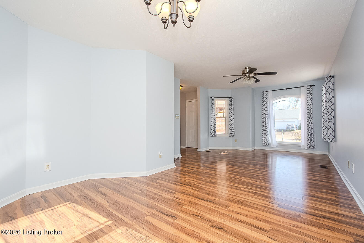
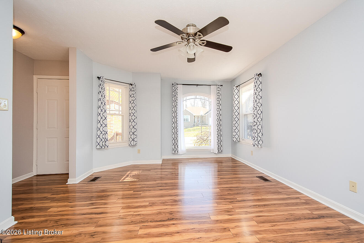
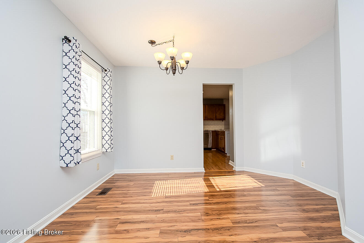
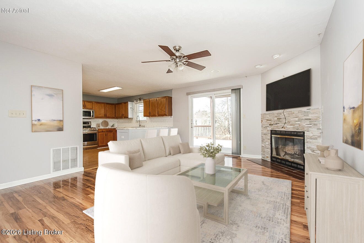
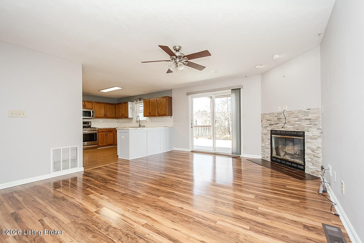
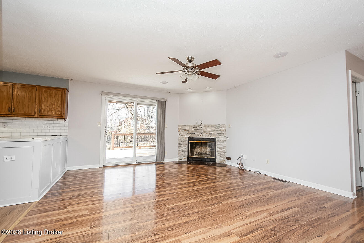
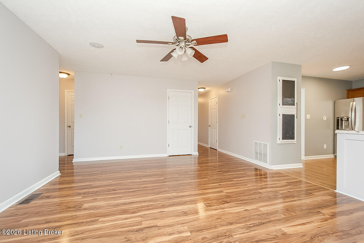
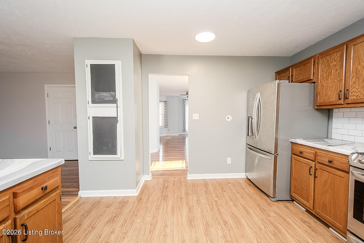
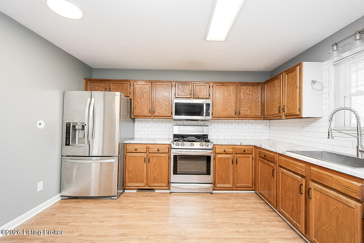
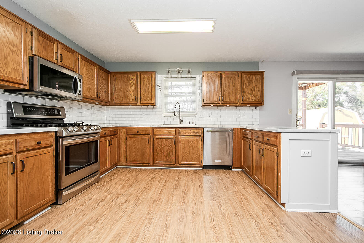
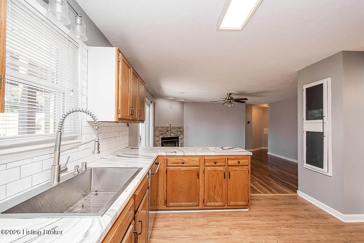
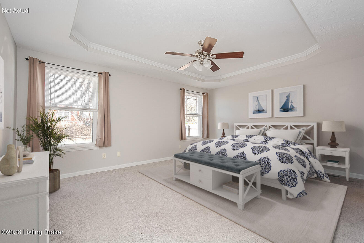
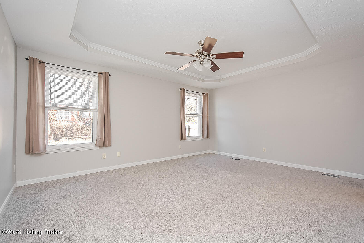
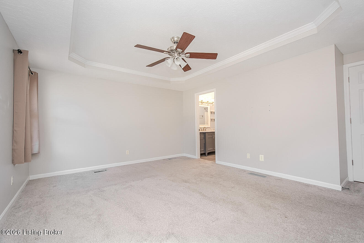
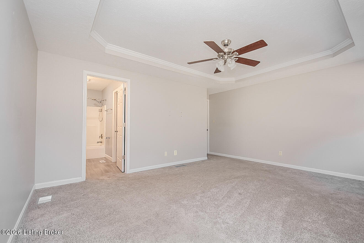
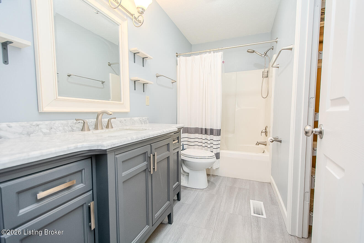
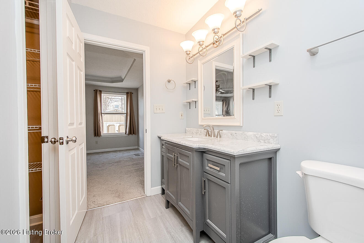
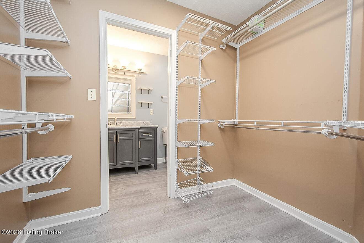
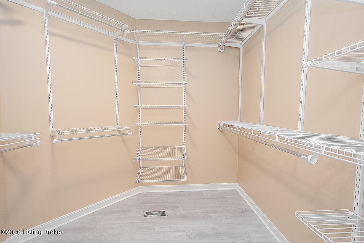
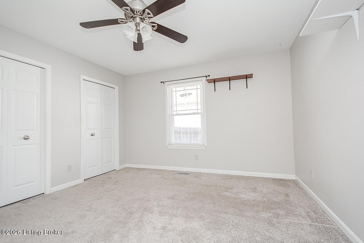
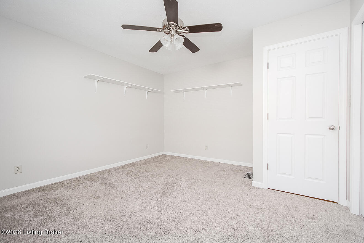
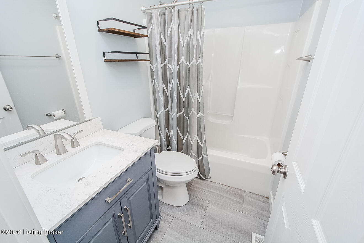
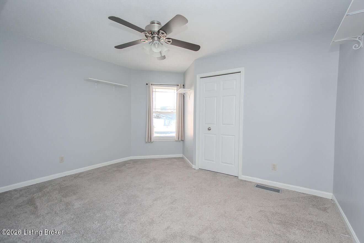
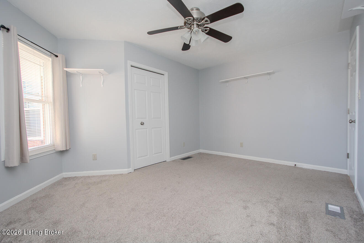
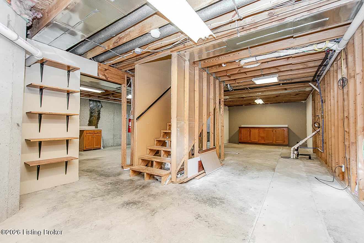
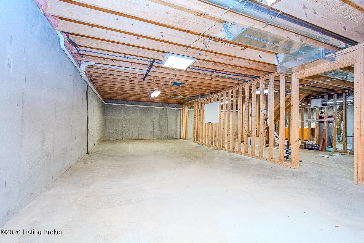
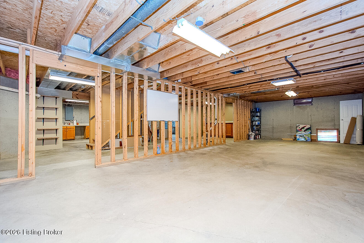
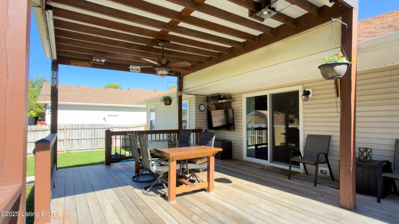
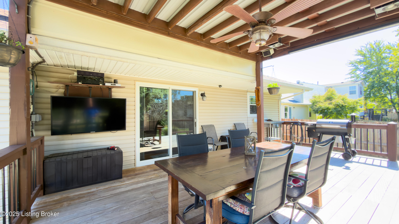
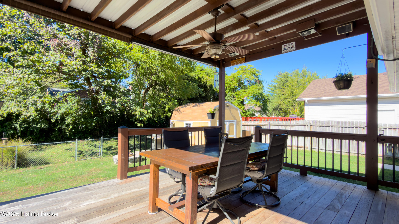
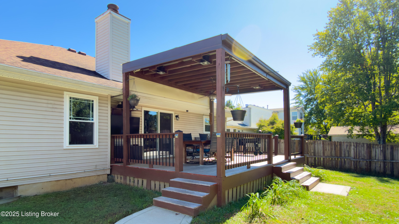
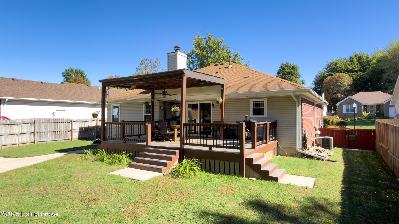
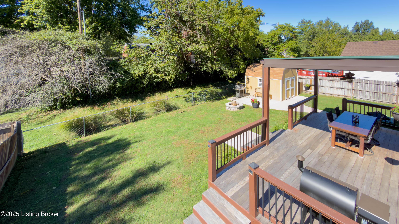
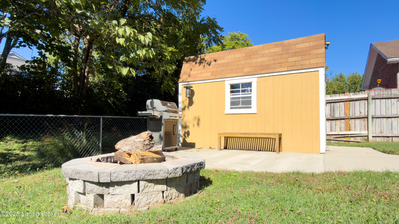
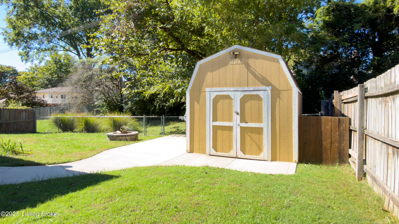
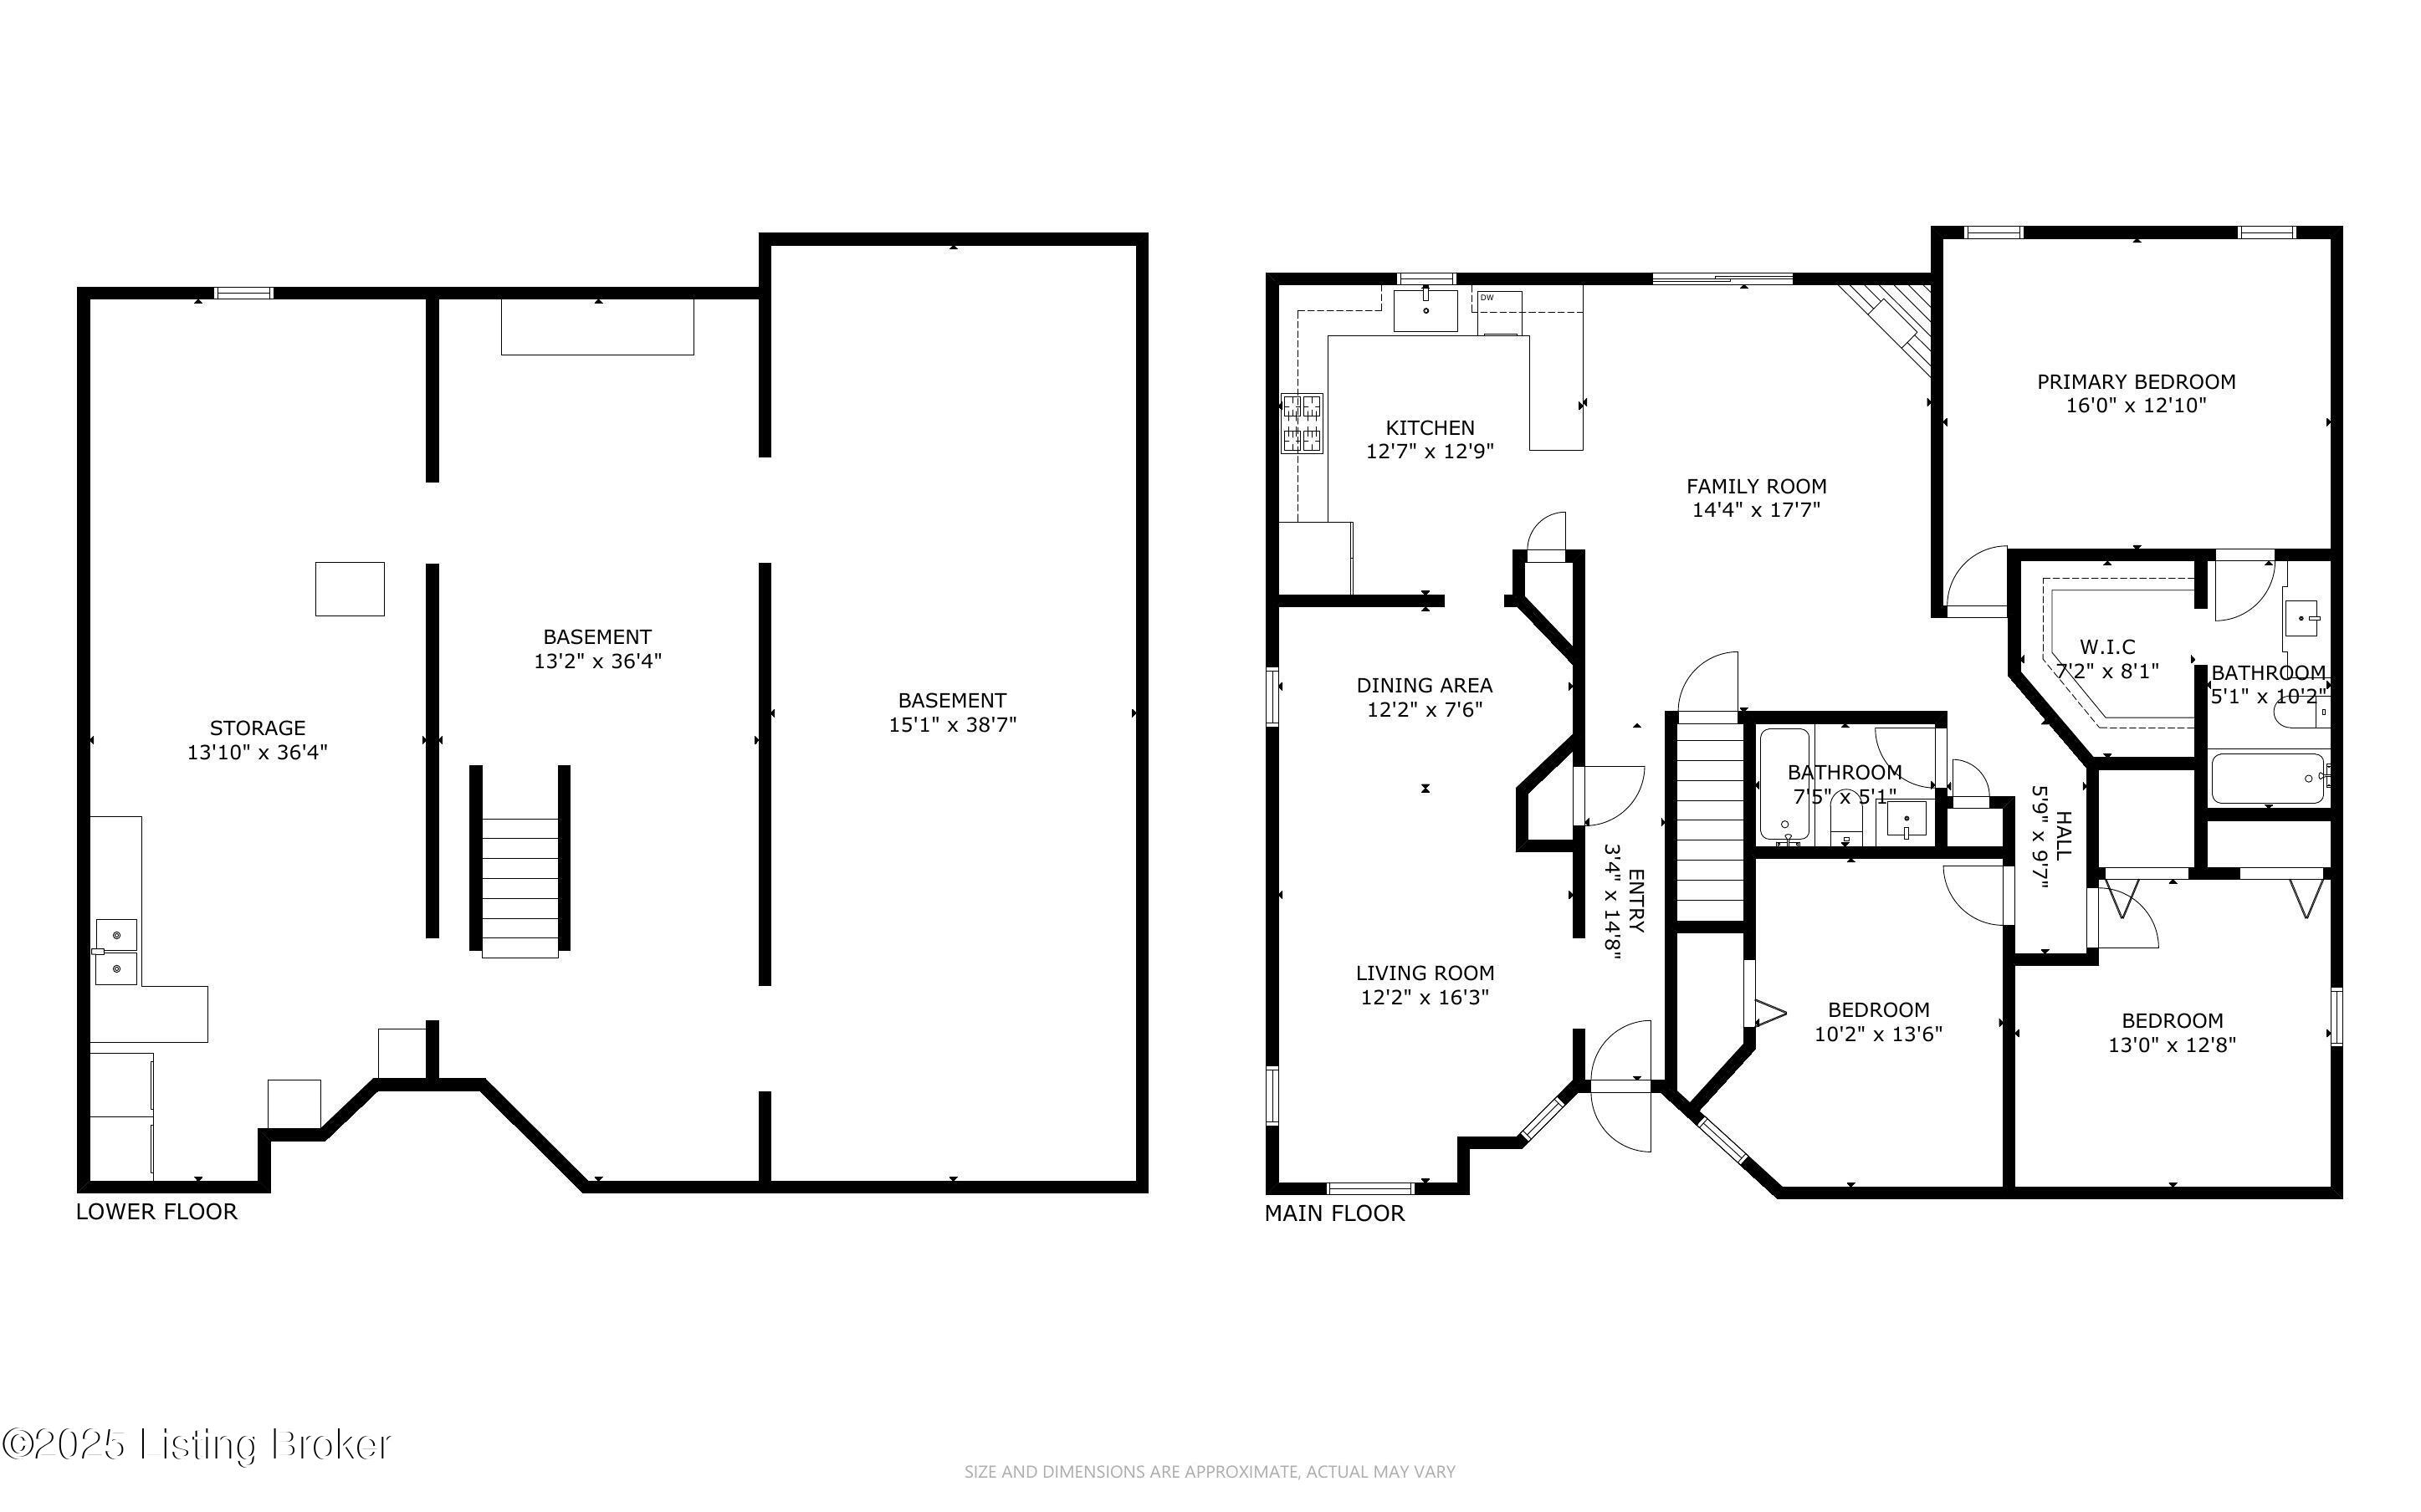
PRICED $10K BELOW PRE-LISTING APPRAISAL. Well-maintained Woods of Apple Valley ranch home with a three-car garage, 16x24 partially covered deck, 12x12 storage shed, and more! The kitchen, updated just three years ago, features a subway tile backsplash, pantry storage, custom epoxy countertops, new basin sink and faucets, updated lighting, and flooring, all open to the family room with a cozy wood-burning fireplace, in-ceiling surround sound, and a high-end Anderson sliding door to the deck. The primary suite boasts a tray ceiling, updated en suite with tile floors, marble-topped vanity, and a walk-in closet with custom shelving. Two additional bedrooms, each with custom closet organizers, and a second updated bath complete the first floor. Recent updates include whole-house interior paint (Fall 2024), bedroom carpet (2 years), remodeled bathrooms (2 years), high-efficiency windows (2021), Nest thermostat, hybrid water heater, and high-efficiency HVAC with humidifier and UV lighting. The deck, made of Brazilian walnut that never needs staining, includes TV, lighting, surround sound, and a ceiling fan. Enjoy the outdoors from the oversized, partially covered deck overlooking the fenced backyard with concrete patio and 3-ft built-in firepit. Gutter guards, and the storage shed add convenience. Seller will provide an America's Preferred one-year home warranty!

3
beds

2
baths

1,732 Sq.Ft. LIVING AREA

10,454.4 Sq.Ft. lot

Features & Amenities

Interior

  • total bedrooms3
  • Total bathrooms2
  • full bathrooms2

Area & Lot

  • Status Sold
  • Date Sold June 15, 2026
  • Living Area1,732 Sq.Ft.
  • Total Area1,732 Sq.Ft.
  • Lot Area10,454.4 Sq.Ft.
  • MLS® ID1700474
  • TypeResidential
  • YEAR BUILT1994
  • NeighborhoodLouisville
  • Architecture StylesRanch

Exterior

  • STORIES1
  • Garage Space3.0
  • water SourcePublic
  • utilitiesElectricity Connected, Fuel:Natural
  • roofShingle
  • parkingAttached, Entry Front
  • HEAT TYPEForced Air, Natural Gas
  • AIR CONDITIONINGCentral Air
  • SubstructurePoured Concrete

Financial

  • Sales Price$340,000
  • HOA $150
View Virtual Tour

Ready to go? Make your move now.

Get your home value, or talk to a Louisville agent who answers. Either way, you will know exactly what happens next.

Follow Us on Instagram