7900 Trading Post Ct
SEE ALL PHOTOS
7900 Trading Post Ct
Sold

7900 Trading Post Ct

7900 Trading Post Ct, Louisville, KY 40291

$685,850
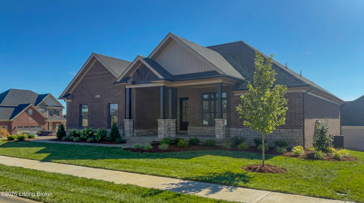
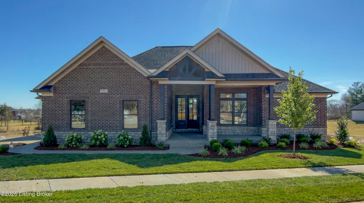
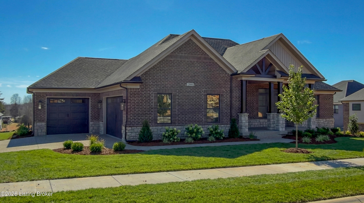
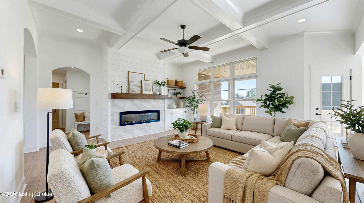
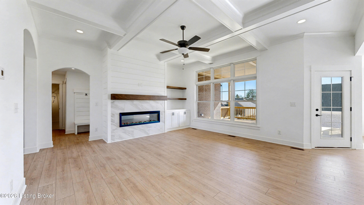
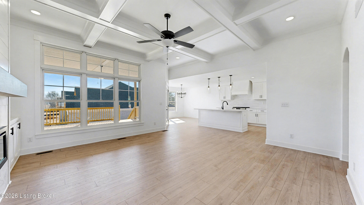
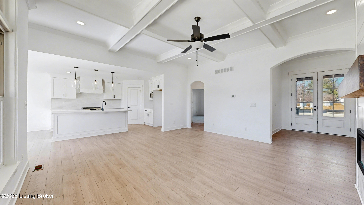
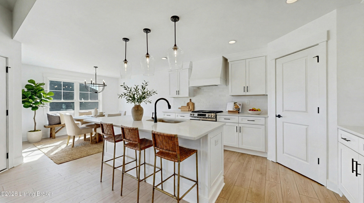
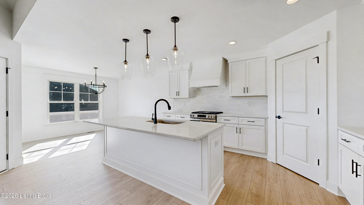
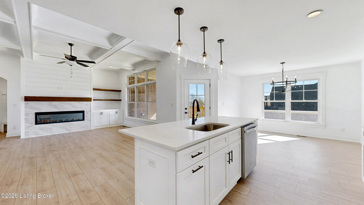
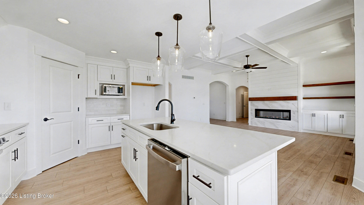
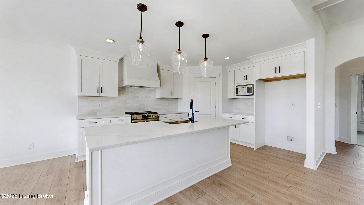
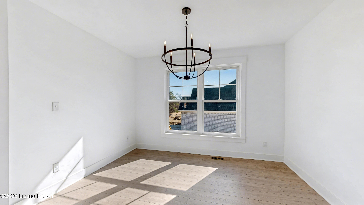
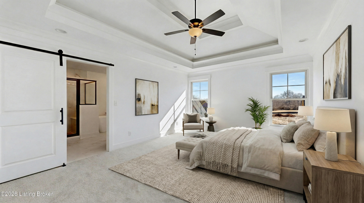
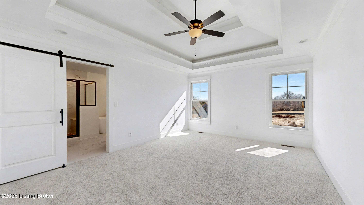
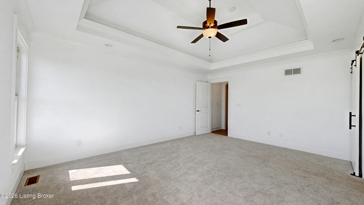
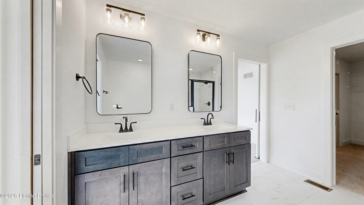
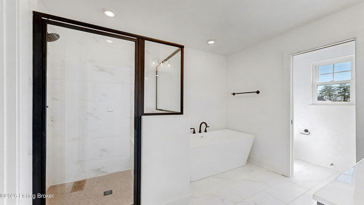
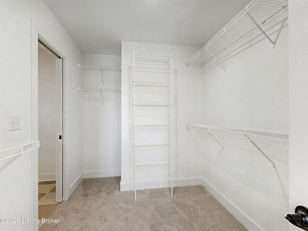
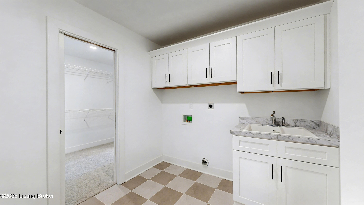
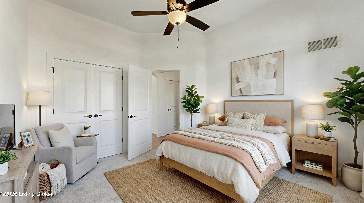
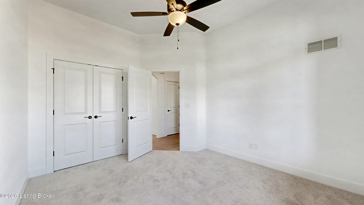
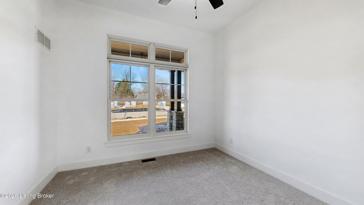
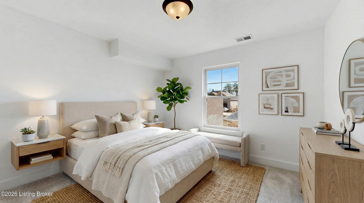
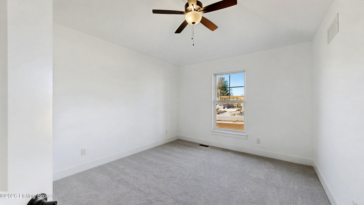
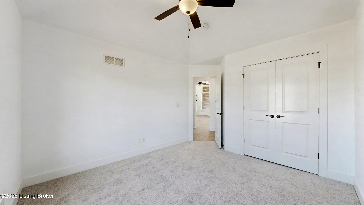
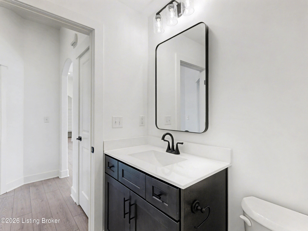
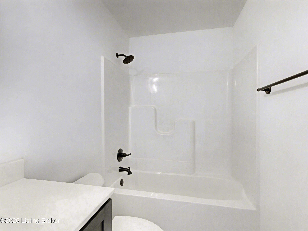
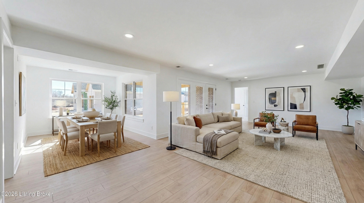
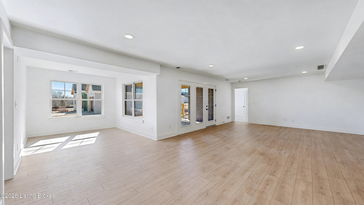
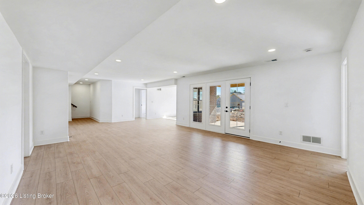
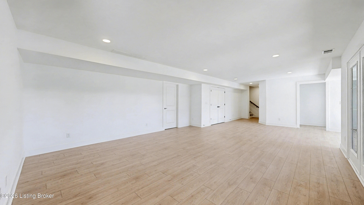
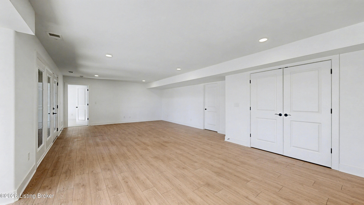
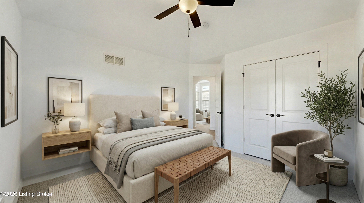
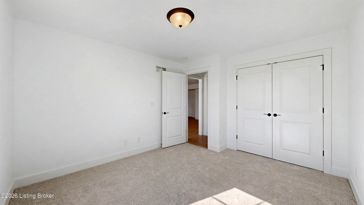
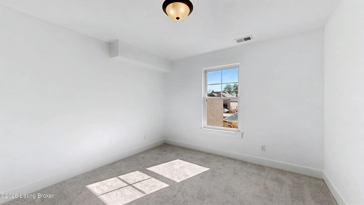
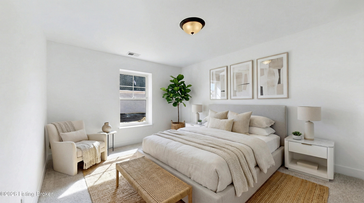
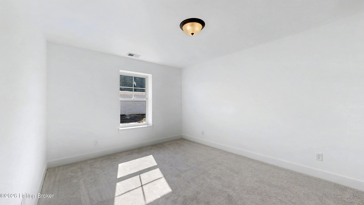
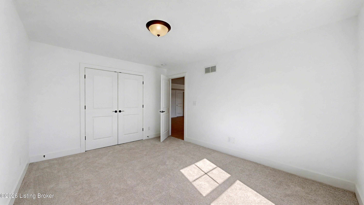
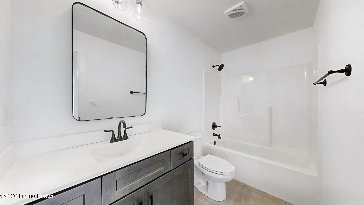
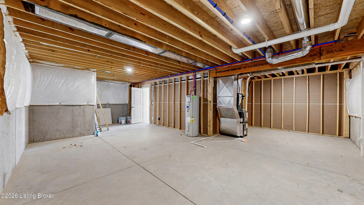
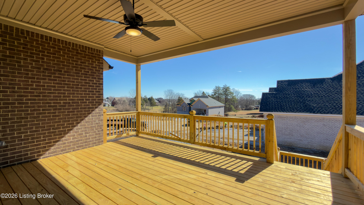
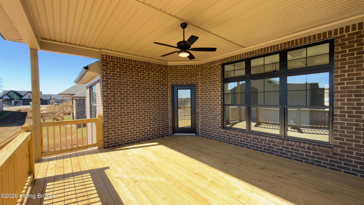
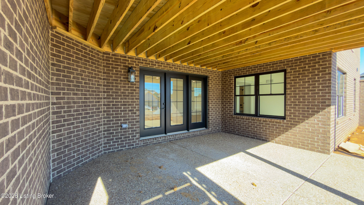
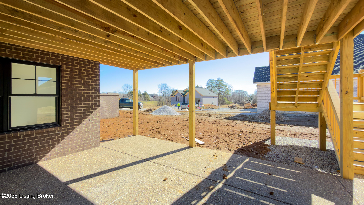
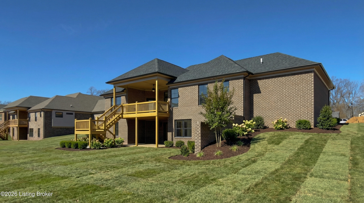
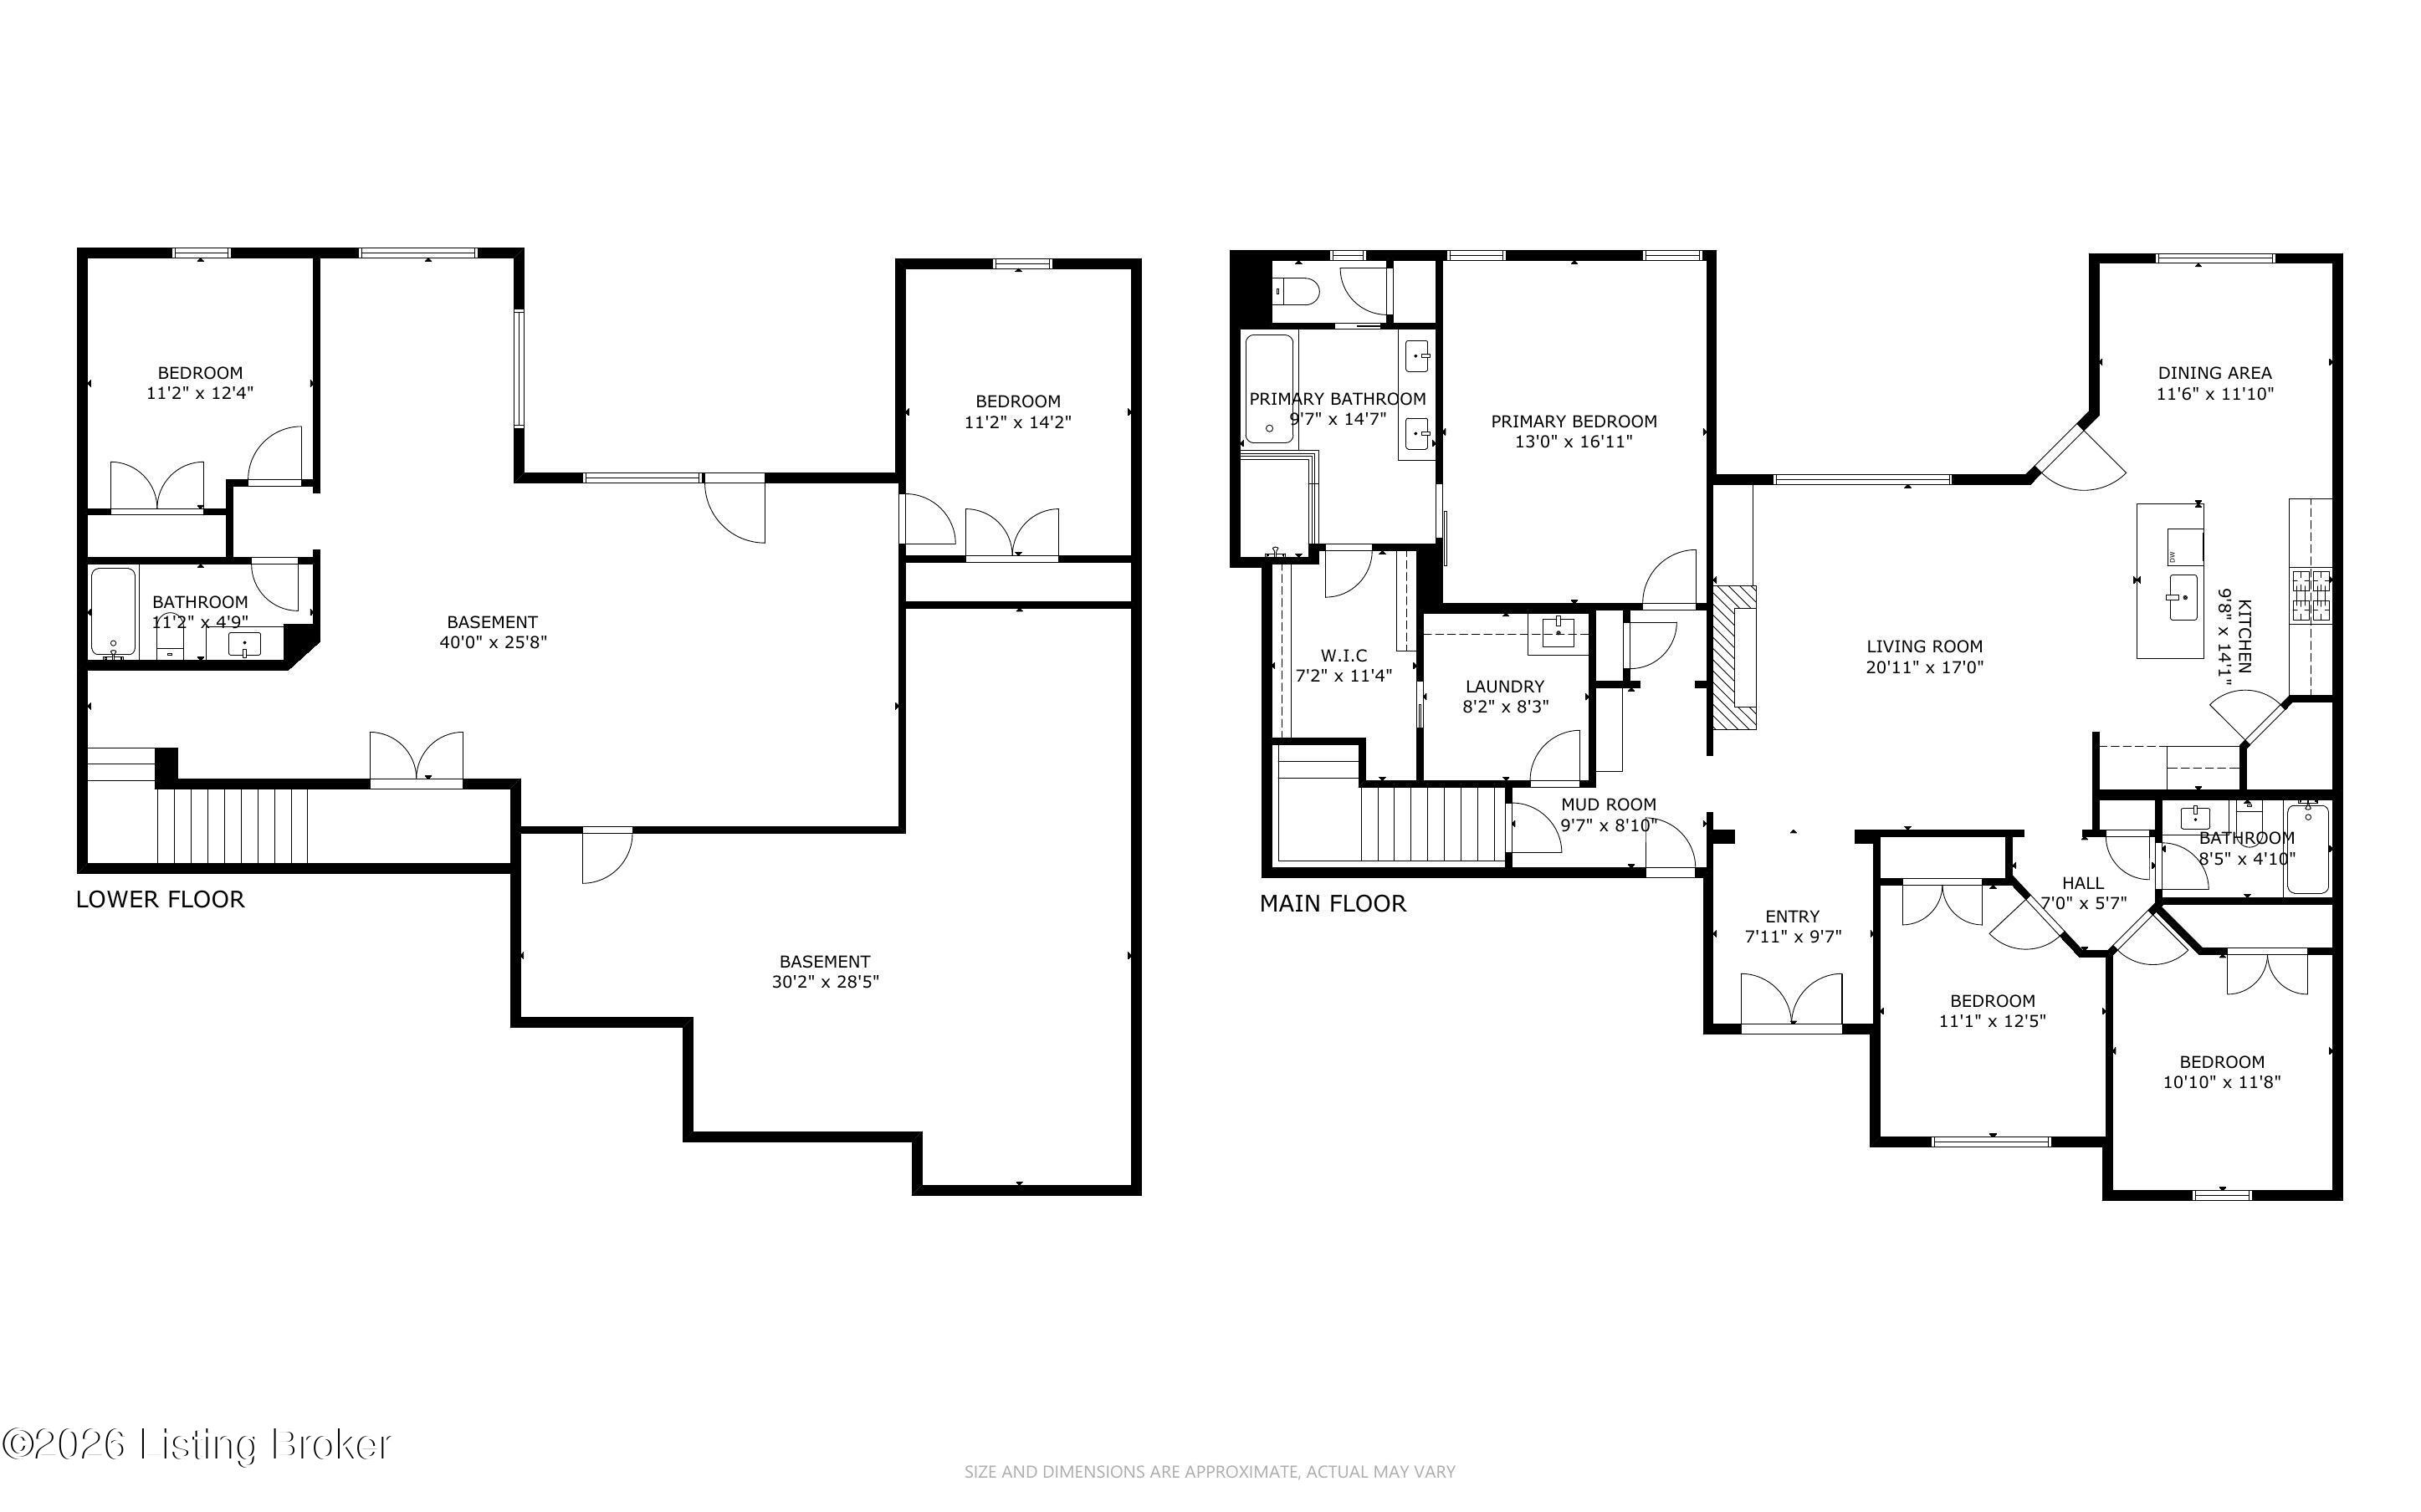
From the moment the light catches the glass-paned wood doors at the entry, you'll realize this isn't your average ranch. This brick-and-stone beauty in Fern Creek is thoughtfully designed for the way we actually live. The heart of the home is an airy, open-concept floor plan anchored by a sleek marble-surround fireplace and custom built-ins--the perfect backdrop for quiet evenings or Saturday gatherings. Above, a coffered ceiling adds a layer of architectural sophistication, while durable LVP flooring handles the pace of daily life with ease. The kitchen is a chef's sanctuary of crisp white cabinetry and stone surfaces, centered around a massive breakfast island that's destined to be the "homework and appetizers" hub. High-end GE stainless appliances and a walk-in pantry ensure that while the design is clean, the functionality is unmatched. When the day is done, retreat to a primary suite that feels like a boutique hotel. It features a dramatic two-tiered vaulted ceiling and an ensuite designed for decompression, complete with a freestanding soaking tub and a custom-tiled shower. The massive walk-in closet connects directly to the laundry room--a brilliant layout win that simplifies your morning routine. Downstairs, the partially finished walkout level transforms into whatever you need: a high-energy game room, a cozy movie theater, or a private guest wing with its own bedroom and full bath. Step outside to the covered patio or enjoy elevated views from the wood deck, where a ceiling fan keeps the summer breeze moving. Located East of the Snyder, you're minutes from the trails at The Parklands, the waters of Taylorsville Lake, and the local favorites along Bardstown Road.

5
beds

3
baths

3,040 Sq.Ft. LIVING AREA

0.33 Acres lot

John Milliner

John Milliner

Features & Amenities

Interior

  • total bedrooms5
  • Total bathrooms3
  • full bathrooms3

Area & Lot

  • Status Sold
  • Date Sold March 6, 2026
  • Living Area3,040 Sq.Ft.
  • Total Area1,905 Sq.Ft.
  • Lot Area0.33 Acres
  • MLS® ID1710731
  • TypeResidential
  • YEAR BUILT2026
  • NeighborhoodLouisville
  • Architecture StylesRanch
  • School DistrictJefferson

Exterior

  • STORIES1
  • Garage Space3.0
  • water SourcePublic
  • utilitiesElectricity Connected, Fuel:Natural
  • roofShingle
  • lot featuresCorner Lot, Covt/Restr, Sidewalk, Cleared, Storm Sewer
  • parkingAttached, Entry Front, Entry Side, Driveway
  • HEAT TYPEForced Air, Natural Gas
  • AIR CONDITIONINGCentral Air
  • SubstructurePoured Concrete
  • other exterior FeaturesNone

Financial

  • Sales Price$685,850
  • HOA $300
View Virtual Tour

Ready to go? Make your move now.

Get your home value, or talk to a Louisville agent who answers. Either way, you will know exactly what happens next.

Follow Us on Instagram