803 Lake Forest Pkwy
SEE ALL PHOTOS
803 Lake Forest Pkwy
Sold

803 Lake Forest Pkwy

803 Lake Forest Pkwy, Louisville, KY 40245

$578,000
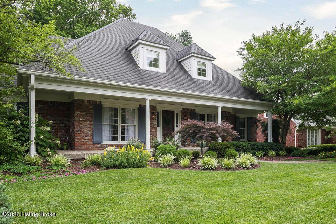
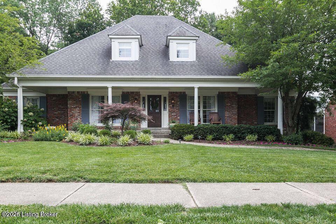
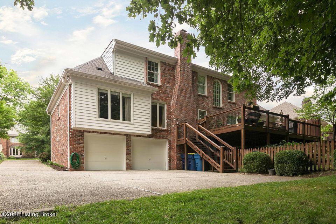
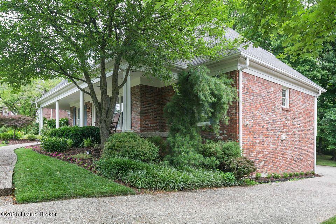
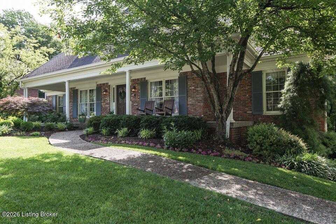
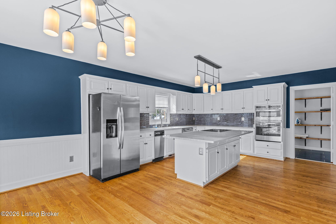
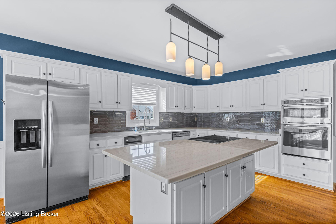
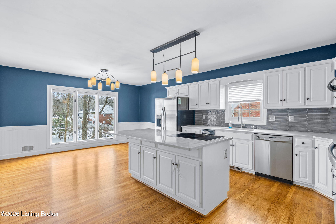
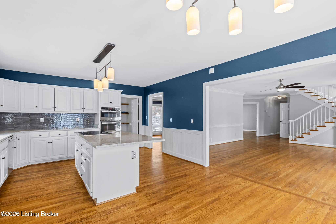
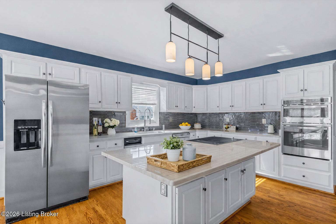
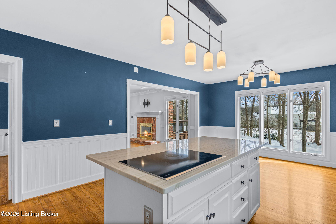
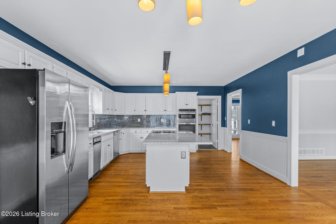
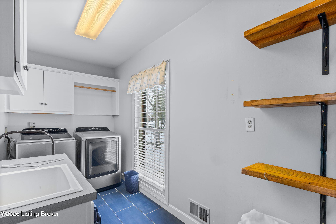
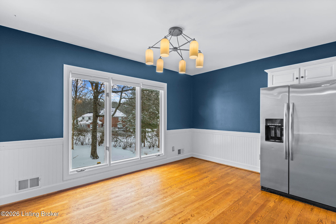
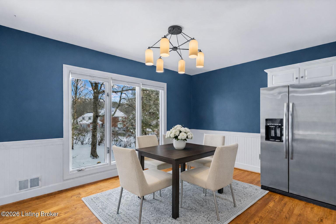
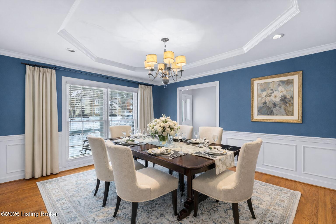
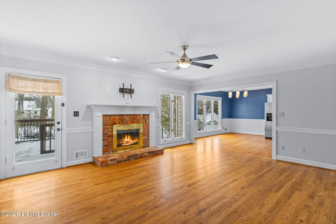
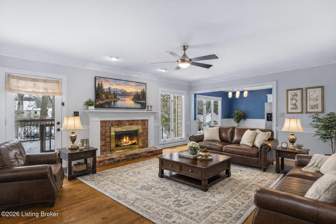
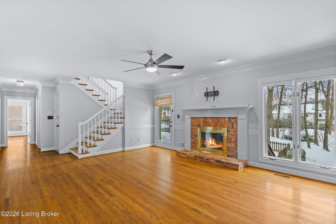
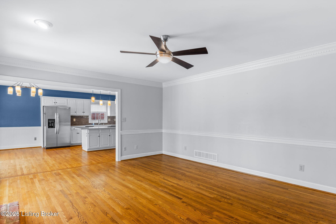
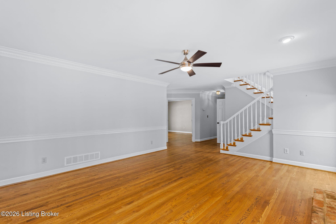
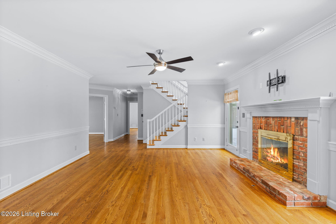
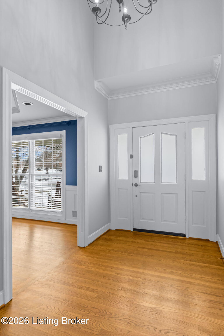
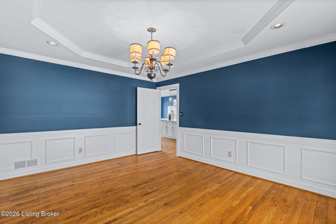
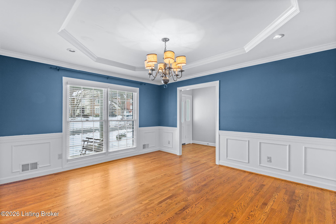
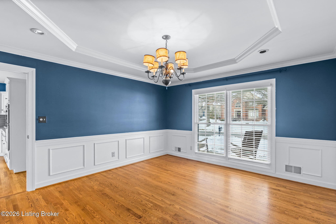
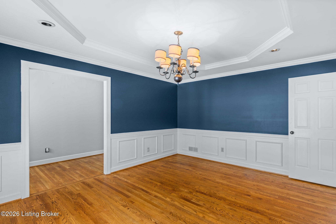
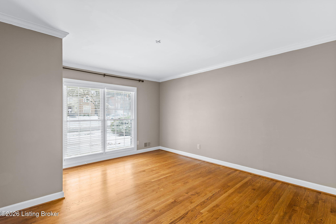
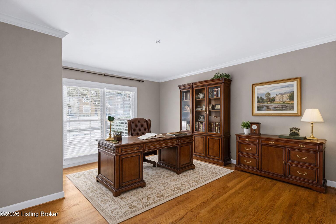
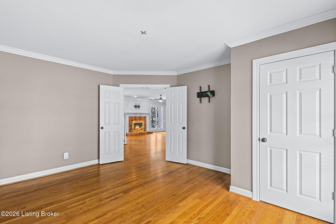
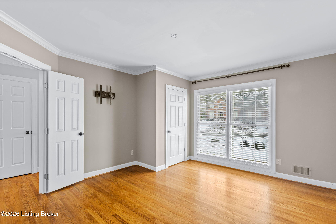
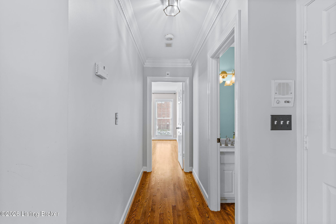
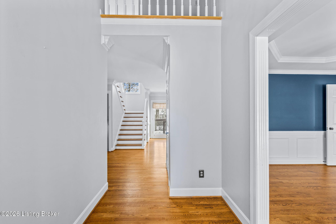
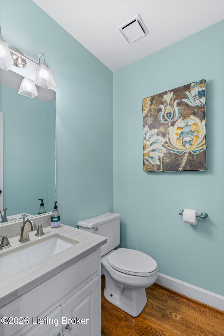
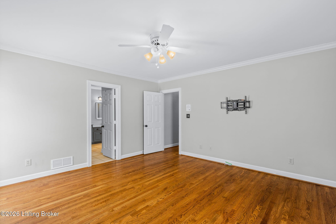
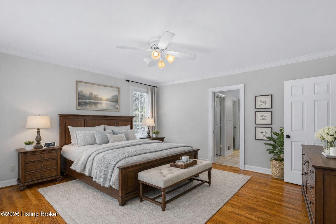
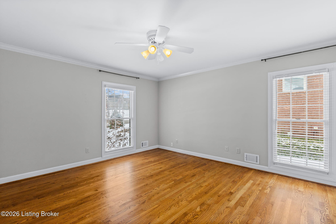
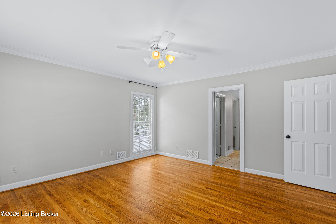
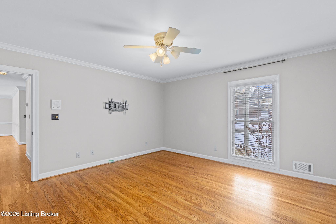
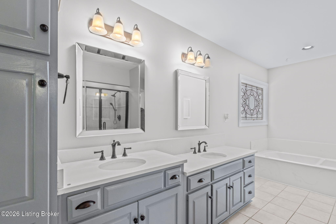
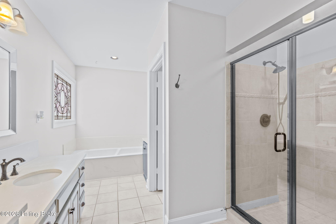
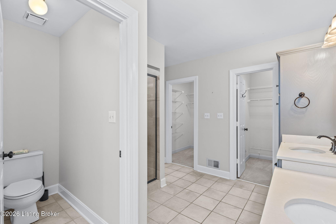
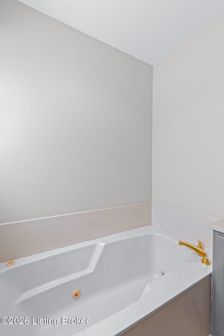
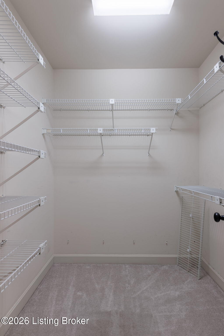
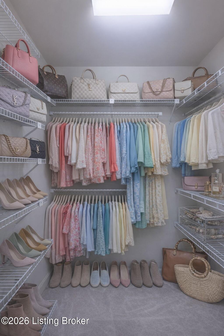
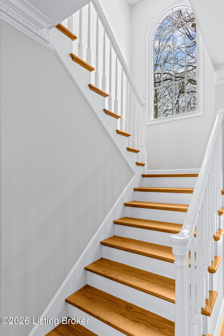
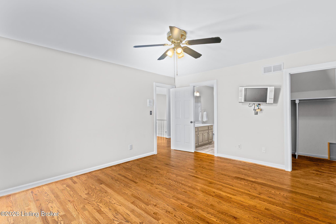
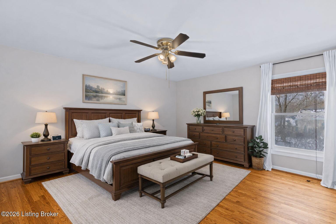
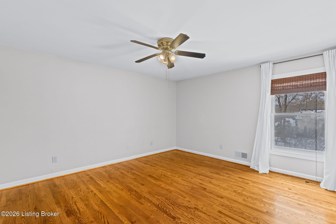
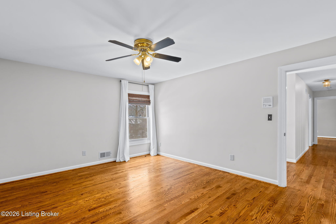
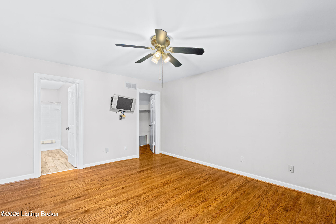
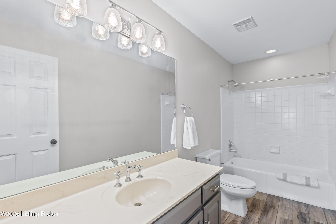
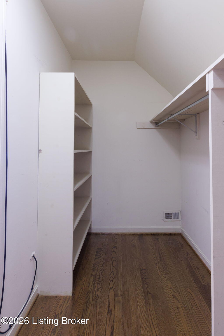
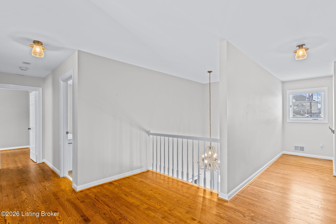
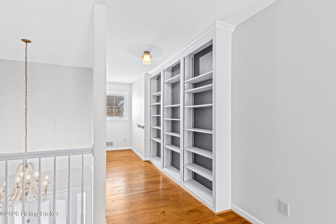
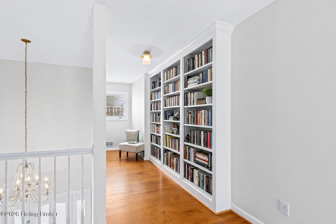
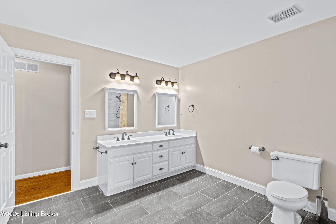
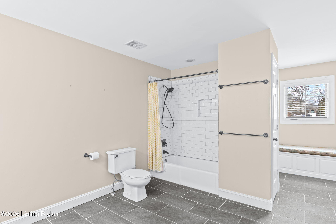
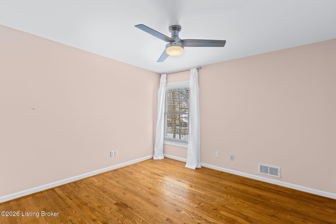
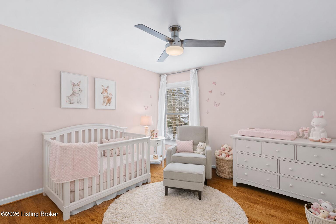
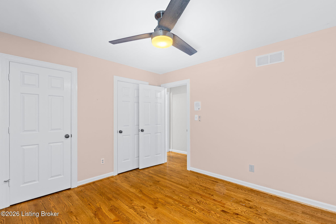
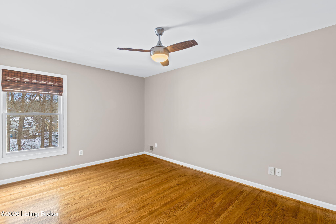
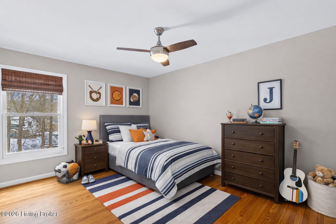
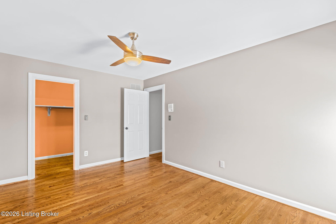
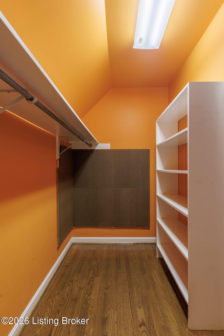
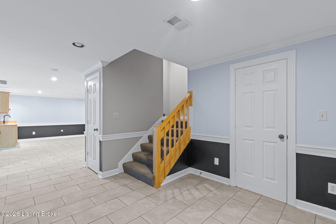
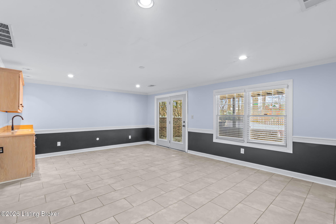
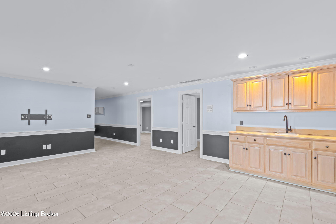
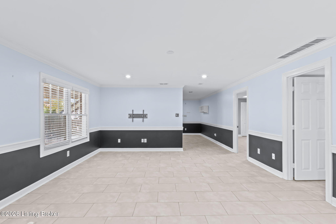
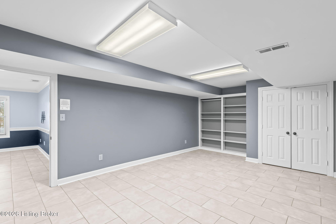
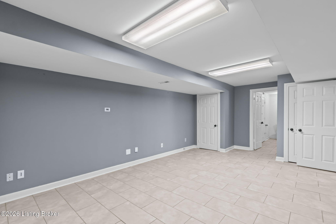
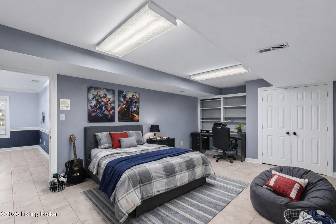
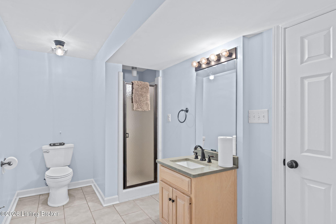
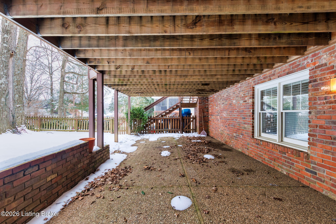
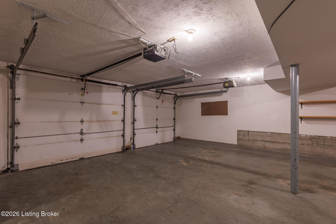
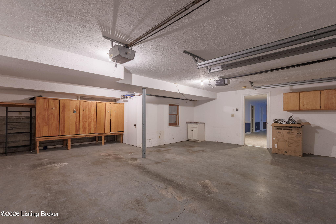
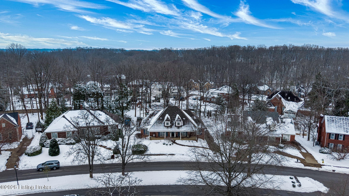
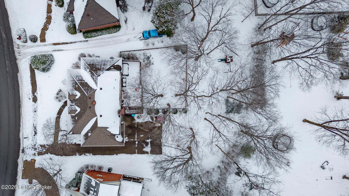
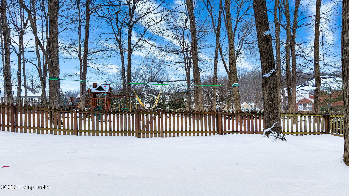
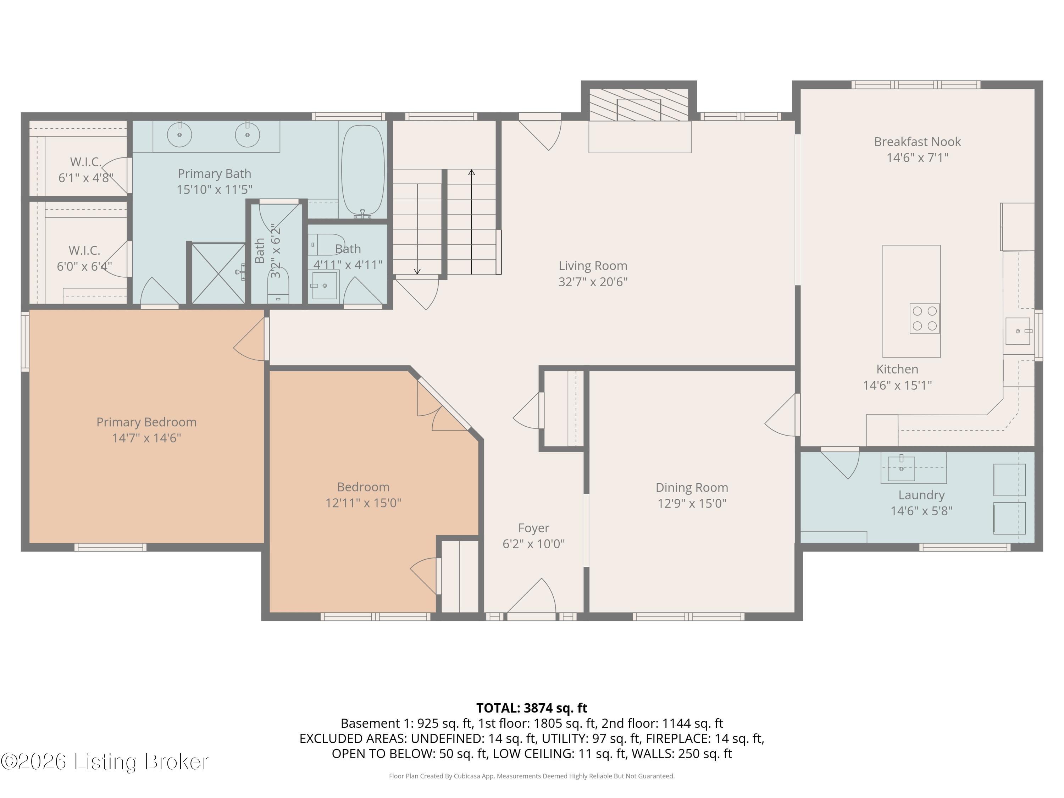
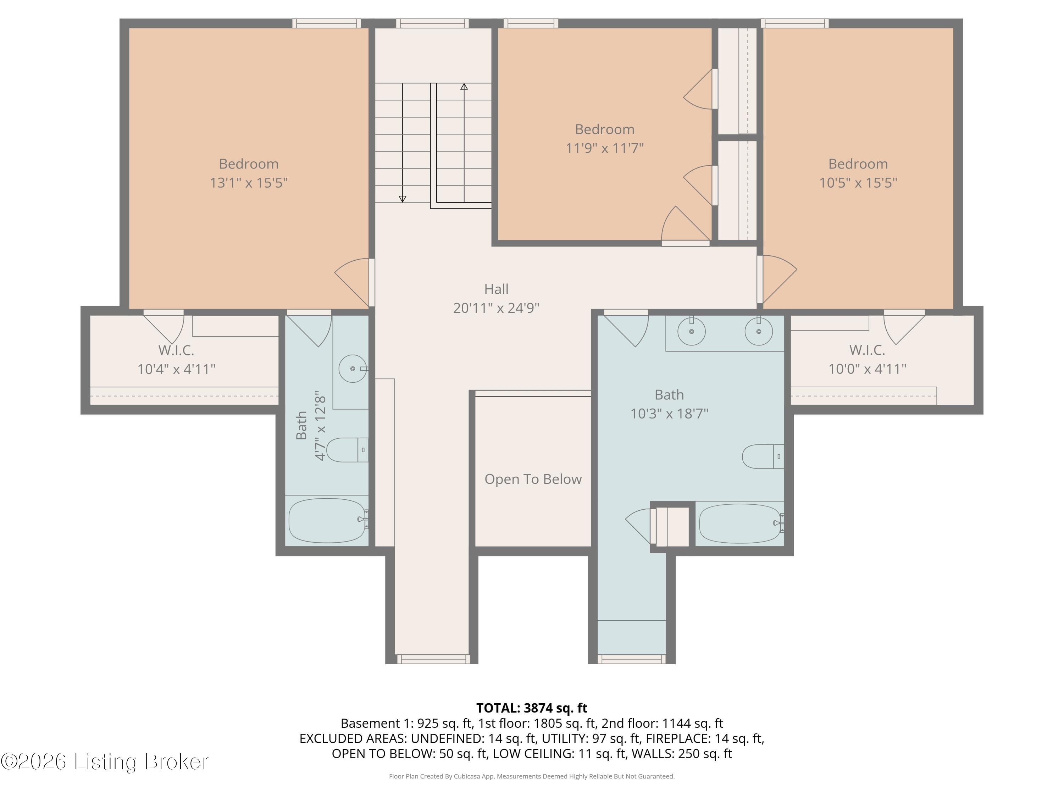
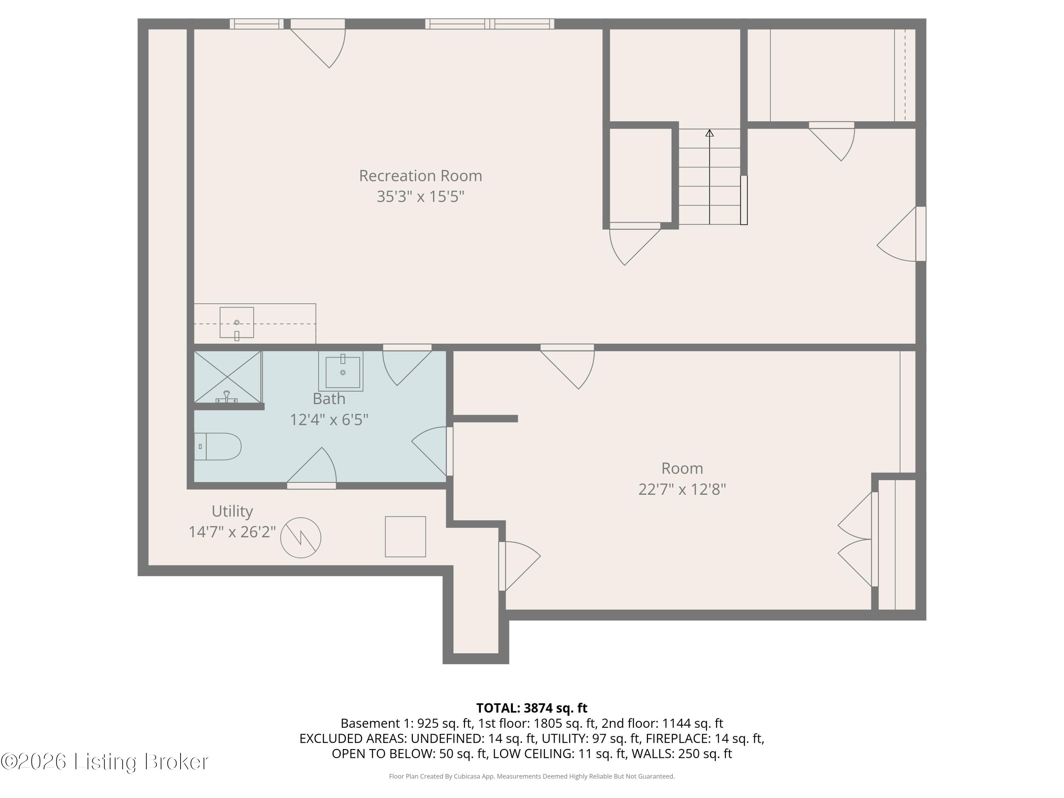
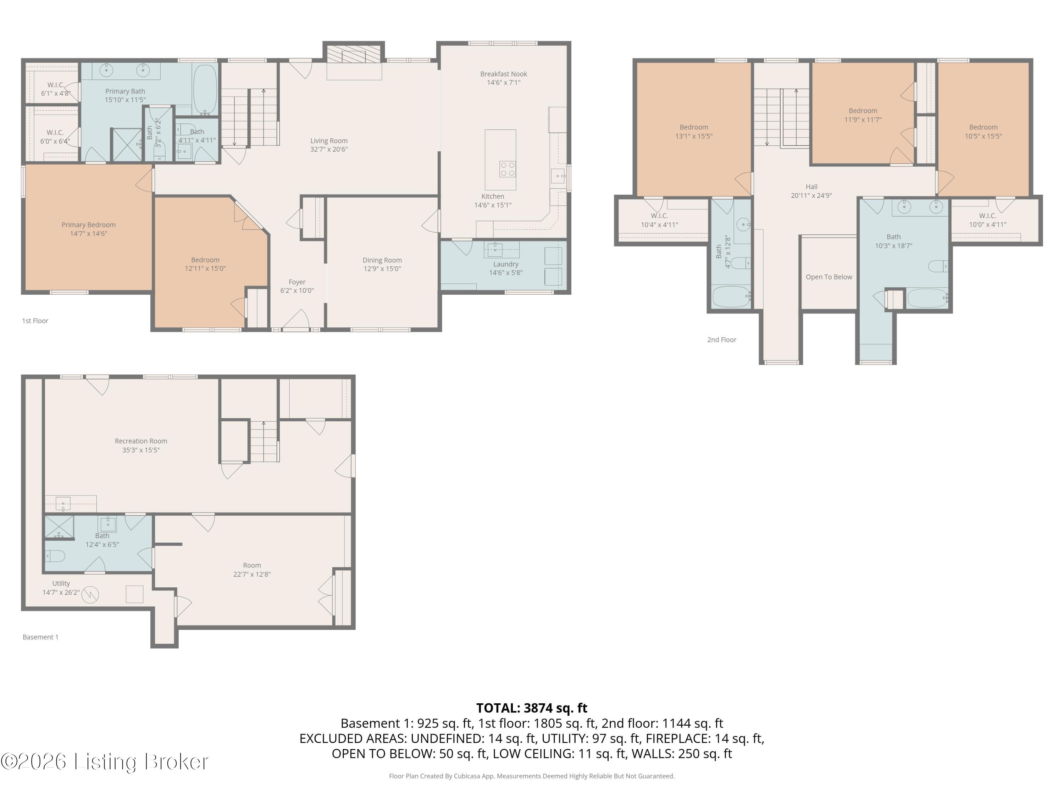
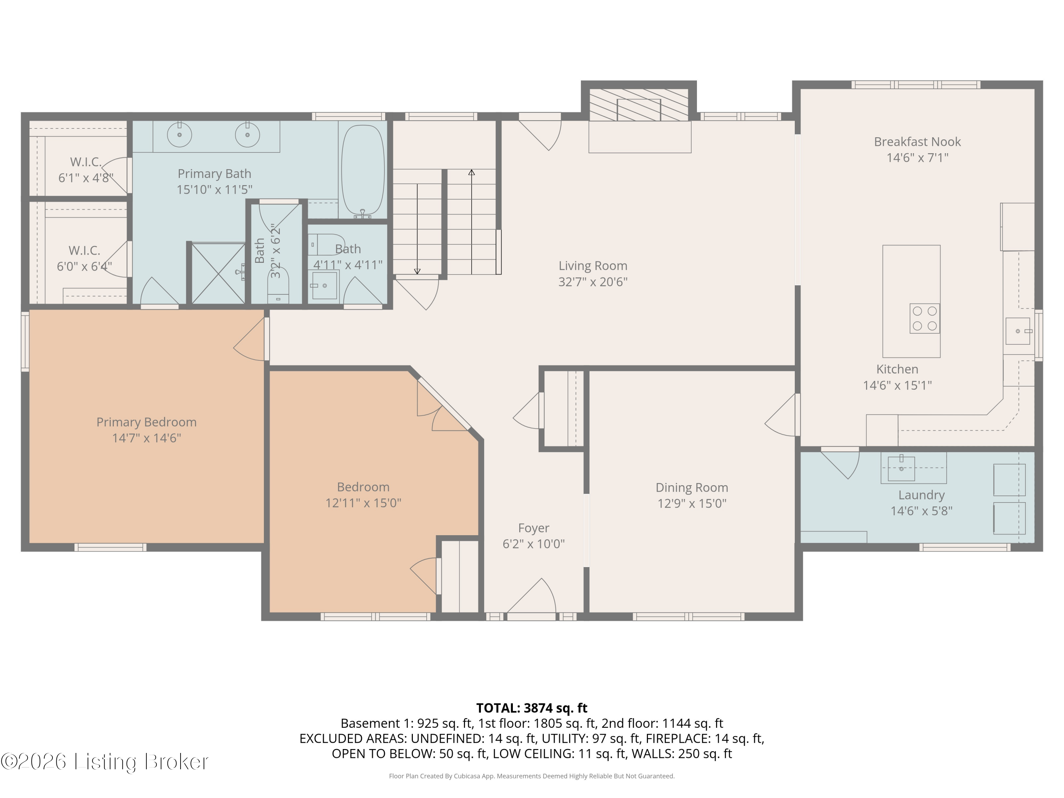
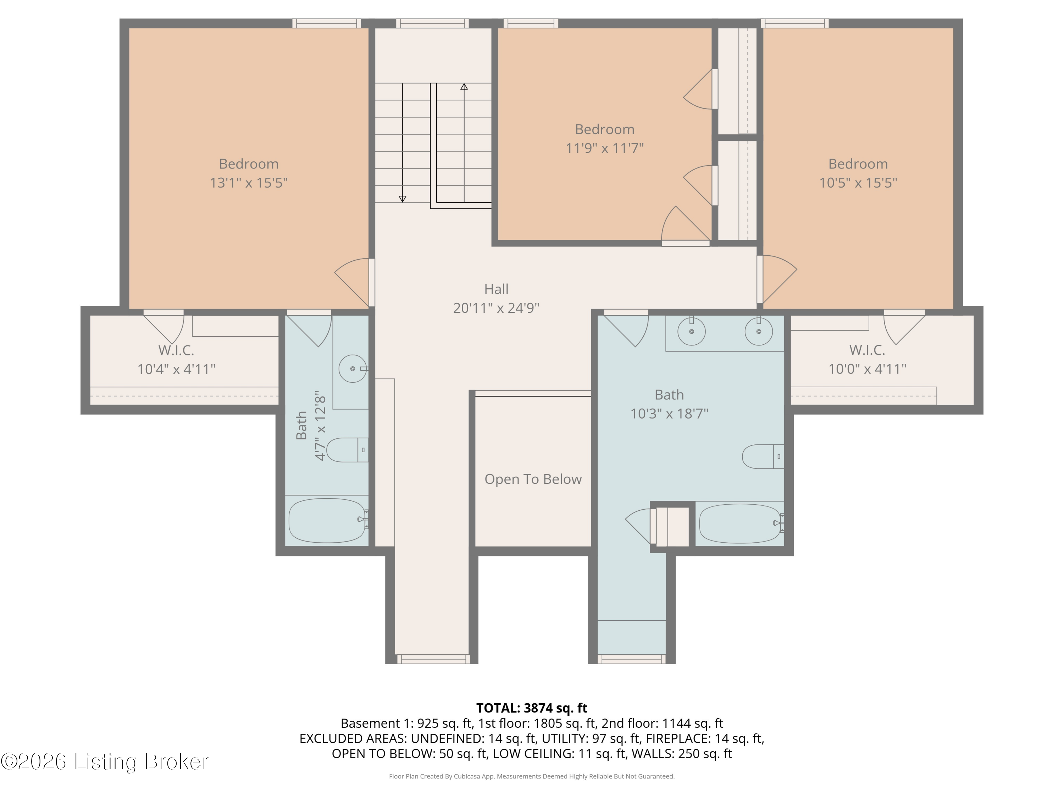
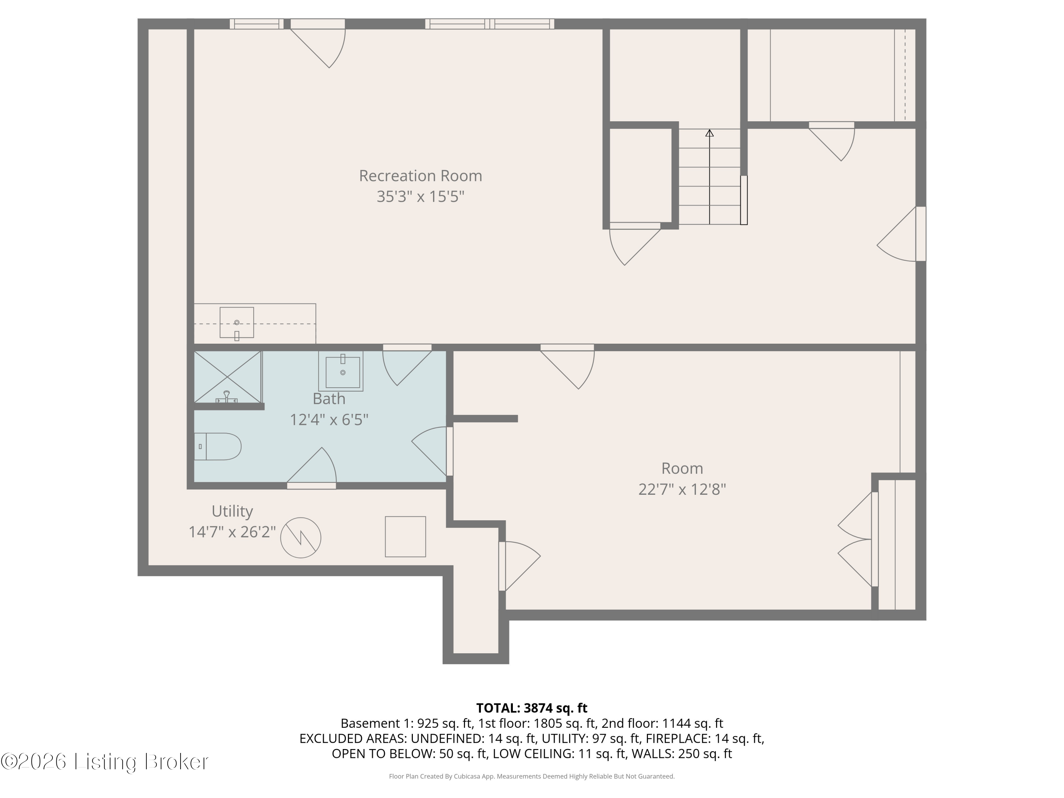
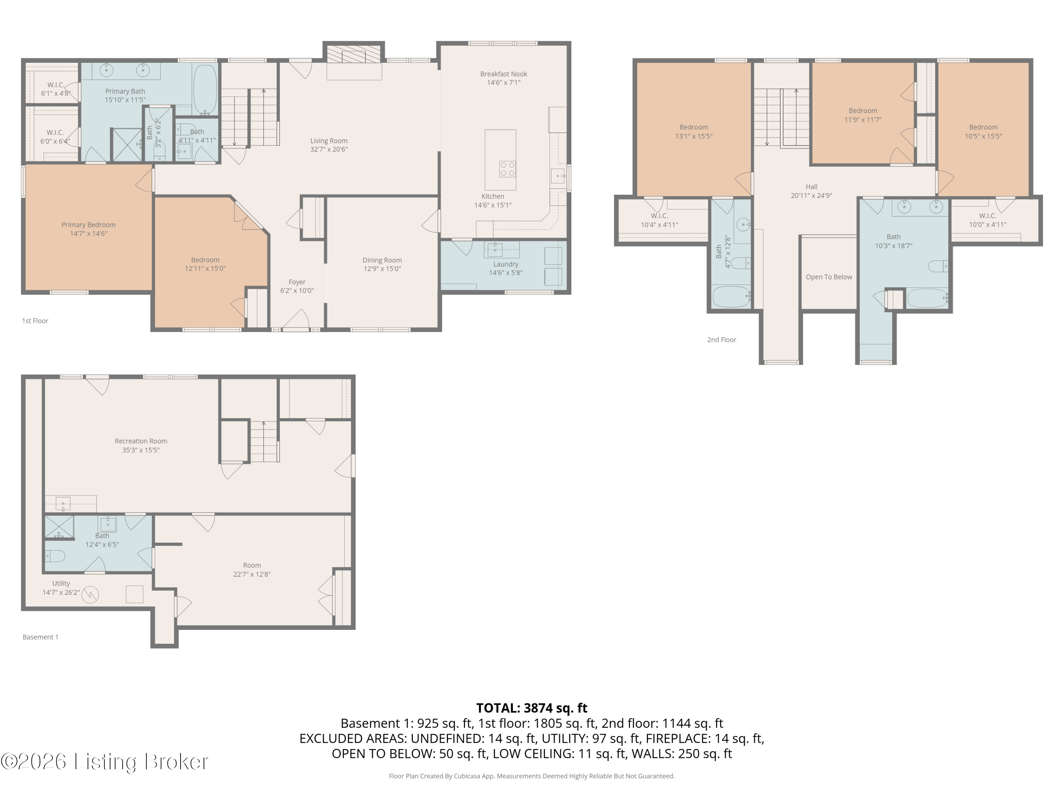
Welcome to 803 Lake Forest Pkwy, Louisville, KY 40245, This 4 Bedroom, (with a 5th Non Conforming Bedroom w/Closet & Ensuite Full Bath Downstairs), 4-1/2 Bath, 2 Car Garage w Workshop/Extra Storage, 3,715 Sq Ft is Elegantly and meticulously maintained, this exceptional residence is ideally located in the heart of sought-after Lake Forest Subdivision, just a short walk from the neighborhood's premier amenities including the pool, tennis courts, lodge, lake, and playground. A welcoming covered front porch sets the tone as you enter the home, where a grand two-story foyer immediately impresses. The main level features rich hardwood flooring throughout and a thoughtfully designed layout ideal for both everyday living and refined entertaining. A formal dining room with updated lighting and fresh paint sits just off the entry, while a private first-floor office complete with doors, closet and window which offers flexibility as a home office or potential bedroom. The beautifully updated eat-in kitchen showcases quartzite countertops, tile backsplash, an enhanced cabinet layout utilizing the original cabinetry, and upgraded appliances including a replaced cooktop and wall oven/microwave, while replaced window glass in the kitchen improves efficiency and natural light. An expanded opening to the living room creates a seamless, open-concept flow, anchored by a cozy fireplace and access to the deck overlooking the wooded backyard. A generous pantry and adjacent laundry area off the kitchen complete the main level. The home offers a highly desirable floor plan with two primary suites, including a first-floor primary retreat featuring dual walk-in closets and an updated en-suite bath. Upstairs, you'll find three additional bedrooms, including a second primary suite with walk-in closet and private bath, along with two more spacious bedrooms and a oversized full bath. The walkout lower level extends the living space with tile flooring, a large family room, a fifth non-conforming bedroom w ensuite full bathroom, perfect for guests or multigenerational living. A newly installed patio door enhances indoor-outdoor access. Notable updates include a new roof approximately 3 years old, a new HVAC system approximately 4 years old, and an updated front door. The oversized two-car garage provides ample storage and extra workspace. Outdoors, enjoy a fenced in backyard and a serene, wooded lot that offers privacy and a tranquil backdrop. Schedule your showing today at 803 Lake Forest Pkwy, Louisville, KY 40245.

4
beds

5
baths

3,715 Sq.Ft. LIVING AREA

0.36 Acres lot

Dave Gambol

Dave Gambol

Features & Amenities

Interior

  • total bedrooms4
  • Total bathrooms5
  • full bathrooms4
  • half bathroom1

Area & Lot

  • Status Sold
  • Date Sold April 16, 2026
  • Living Area3,715 Sq.Ft.
  • Total Area2,928 Sq.Ft.
  • Lot Area0.36 Acres
  • MLS® ID1708490
  • TypeResidential
  • YEAR BUILT1988
  • NeighborhoodLouisville
  • Architecture StylesCape Cod
  • School DistrictJefferson

Exterior

  • STORIES2
  • Garage Space2.0
  • water SourcePublic
  • utilitiesElectricity Connected, Fuel:Natural
  • roofShingle
  • lot featuresSidewalk, Wooded
  • parkingAttached, Entry Rear, Driveway
  • HEAT TYPEForced Air, Natural Gas
  • AIR CONDITIONINGCentral Air
  • SubstructurePoured Concrete
  • other exterior FeaturesBalcony

Financial

  • Sales Price$578,000
  • HOA $1,350

Ready to go? Make your move now.

Get your home value, or talk to a Louisville agent who answers. Either way, you will know exactly what happens next.

Follow Us on Instagram