806 Lafontenay Ct
806 Lafontenay Ct
806 Lafontenay Ct
806 Lafontenay Ct
806 Lafontenay Ct
806 Lafontenay Ct
806 Lafontenay Ct
806 Lafontenay Ct
806 Lafontenay Ct
806 Lafontenay Ct
806 Lafontenay Ct
806 Lafontenay Ct
806 Lafontenay Ct
806 Lafontenay Ct
806 Lafontenay Ct
806 Lafontenay Ct
806 Lafontenay Ct
806 Lafontenay Ct
806 Lafontenay Ct
SEE ALL PHOTOS
806 Lafontenay Ct
806 Lafontenay Ct
806 Lafontenay Ct
806 Lafontenay Ct
806 Lafontenay Ct
806 Lafontenay Ct
806 Lafontenay Ct
806 Lafontenay Ct
806 Lafontenay Ct
806 Lafontenay Ct
806 Lafontenay Ct
806 Lafontenay Ct
806 Lafontenay Ct
806 Lafontenay Ct
806 Lafontenay Ct
806 Lafontenay Ct
806 Lafontenay Ct
806 Lafontenay Ct
806 Lafontenay Ct
Sold

806 Lafontenay Ct

806 Lafontenay Ct, Louisville, KY 40223

$108,000
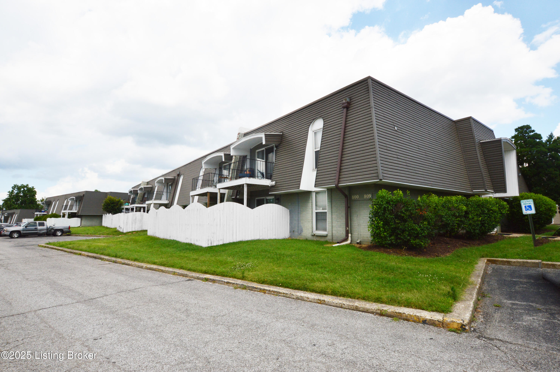
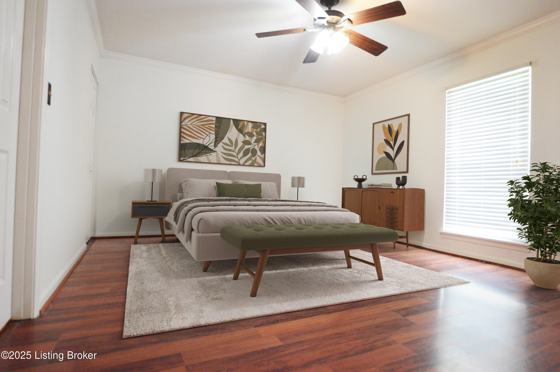
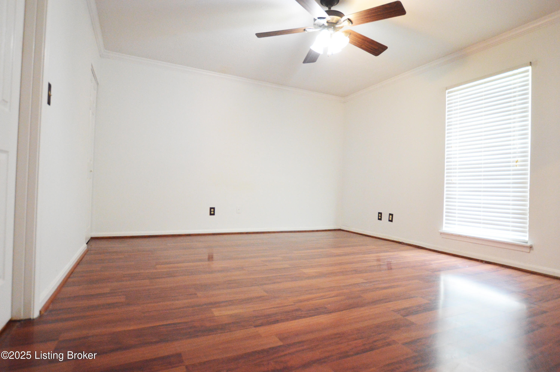
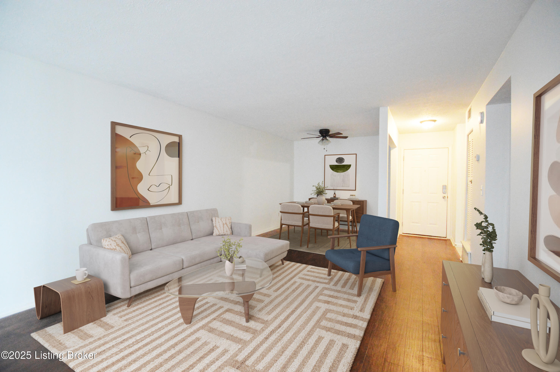
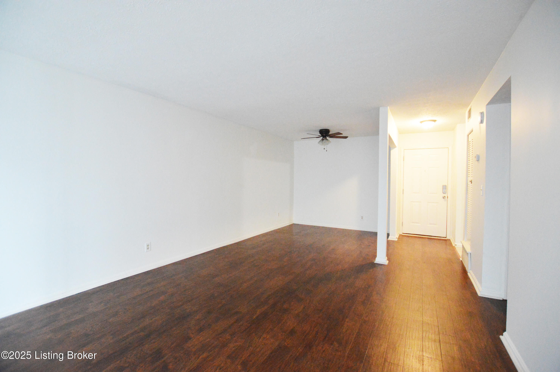
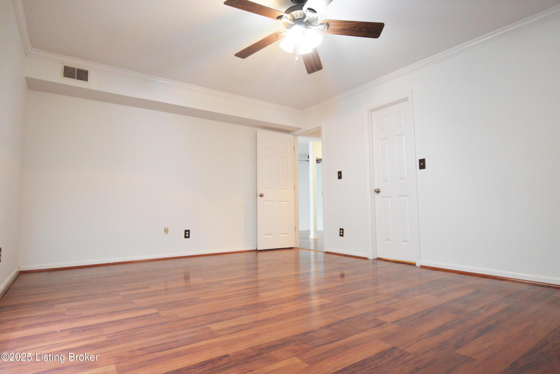
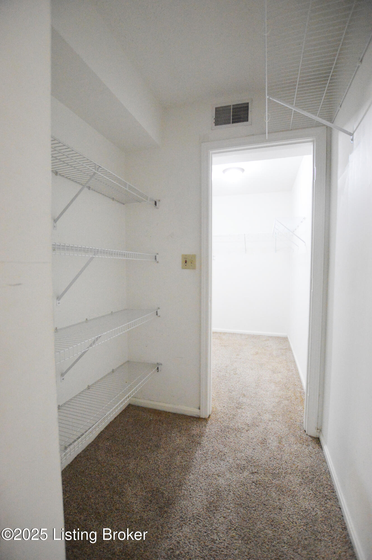
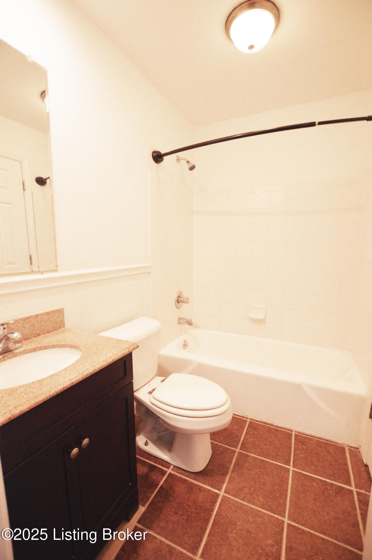
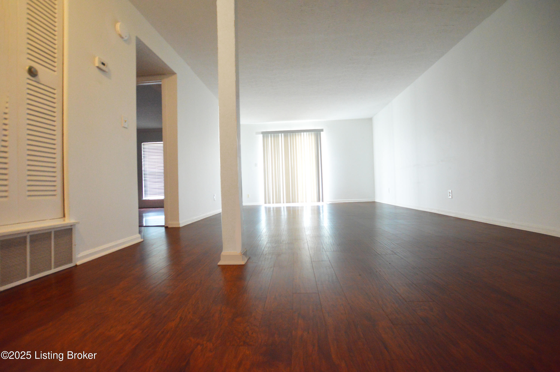
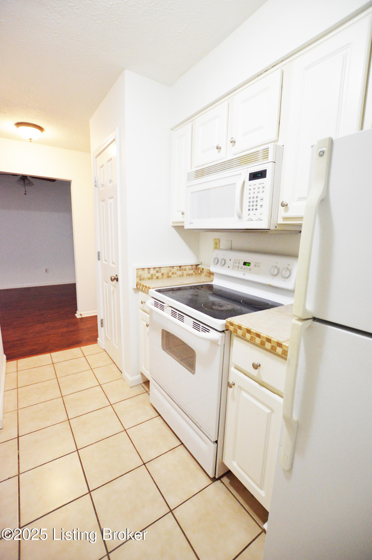
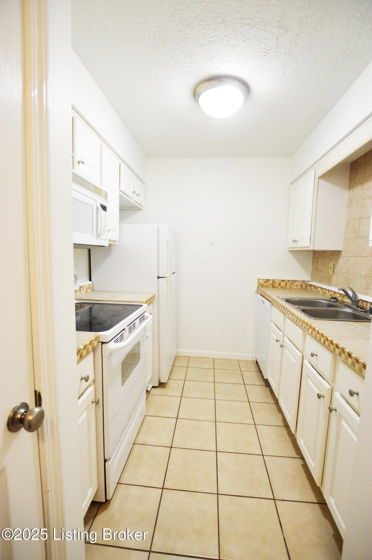
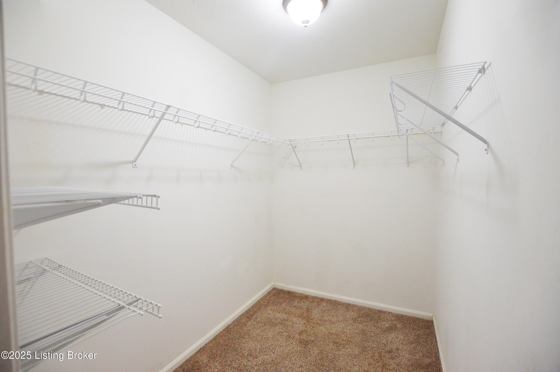
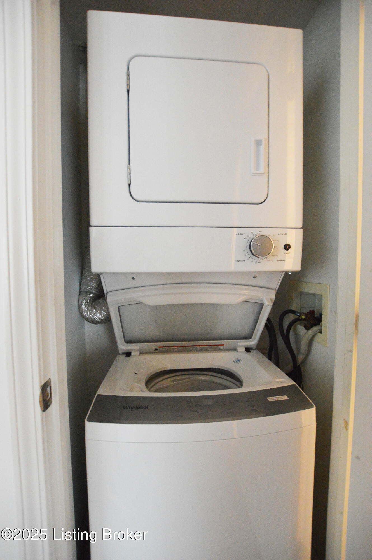
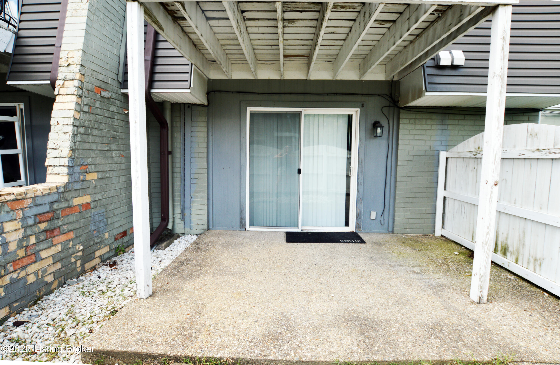
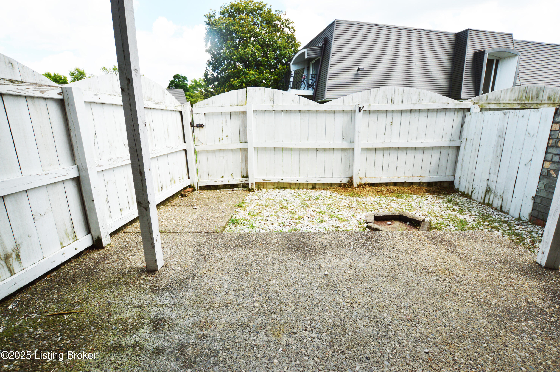
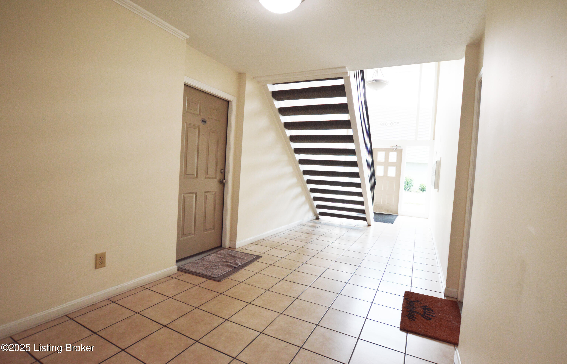
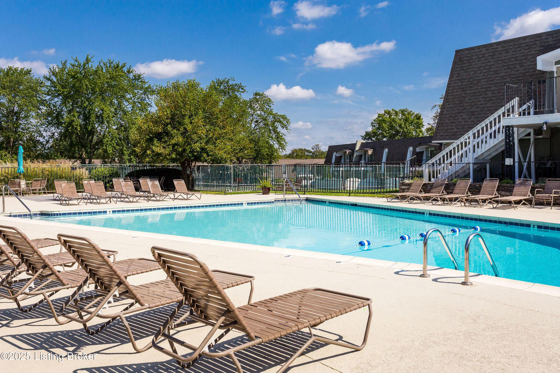
NEW PRICE AND SELLER WILL PAY FIRST YEAR OF HOA FEES!!! Updated first floor condo in prime east end area at an affordable price! This 1 bedroom, 1 full bathroom condo in Shelby Crossing has everything you need. Lots of natural light throughout! Stylish White kitchen has custom tile backsplash and appliances to remain! Spacious primary bedroom has big DOUBLE walk-in closet and light/ceiling fan combo. lN UNIT LAUNDRY with stackable washer/dryer combo (to remain with the property). Magnetic blinds. Dining room is open to the living room. Covered patio area is completely enclosed with a wooden privacy fence. Shelby Crossing is RIGHT ON THE BUS LINE! Has work out room, pool, clubhouse, tennis courts. The monthly maintenance fee incl. gas, water, sewer, snow removal, landscaping, master insurance.This condo development is not FHA/VA approved, you must be pre-approved for conventional financing

1
bed

1
bath

800 Sq.Ft. LIVING AREA

Debbie Hovious Taylor

Debbie Hovious Taylor

Features & Amenities

Interior

  • total bedrooms1
  • Total bathroom1
  • full bathroom1
  • Laundry room In Unit

Area & Lot

  • Status Sold
  • Date Sold November 25, 2025
  • Living Area800 Sq.Ft.
  • Total Area800 Sq.Ft.
  • MLS® ID1693233
  • TypeCondo
  • YEAR BUILT1971
  • NeighborhoodLouisville
  • Architecture StylesOther
  • School DistrictJefferson

Exterior

  • STORIES1
  • water SourcePublic
  • utilitiesElectricity Connected, Fuel:Natural
  • roofShingle
  • lot featuresCovt/Restr, Cleared, Level, Zero Lot Line
  • parkingOn Street, Off Street, See Remarks, Driveway, None
  • HEAT TYPEForced Air, Natural Gas
  • AIR CONDITIONINGCentral Air
  • SubstructureSlab
  • HOA AmenitiesTennis Court, Clubhouse, Fitness Center, Playground, Pool
  • other exterior FeaturesTennis Court(s)

Financial

  • Sales Price$108,000

Ready to go? Make your move now.

Get your home value, or talk to a Louisville agent who answers. Either way, you will know exactly what happens next.

Follow Us on Instagram