8107 Cedar Crest Ln
8107 Cedar Crest Ln
8107 Cedar Crest Ln
8107 Cedar Crest Ln
8107 Cedar Crest Ln
8107 Cedar Crest Ln
8107 Cedar Crest Ln
8107 Cedar Crest Ln
8107 Cedar Crest Ln
8107 Cedar Crest Ln
8107 Cedar Crest Ln
8107 Cedar Crest Ln
8107 Cedar Crest Ln
8107 Cedar Crest Ln
8107 Cedar Crest Ln
8107 Cedar Crest Ln
8107 Cedar Crest Ln
8107 Cedar Crest Ln
8107 Cedar Crest Ln
8107 Cedar Crest Ln
8107 Cedar Crest Ln
8107 Cedar Crest Ln
8107 Cedar Crest Ln
8107 Cedar Crest Ln
8107 Cedar Crest Ln
8107 Cedar Crest Ln
8107 Cedar Crest Ln
8107 Cedar Crest Ln
8107 Cedar Crest Ln
8107 Cedar Crest Ln
8107 Cedar Crest Ln
8107 Cedar Crest Ln
SEE ALL PHOTOS
8107 Cedar Crest Ln
8107 Cedar Crest Ln
8107 Cedar Crest Ln
8107 Cedar Crest Ln
8107 Cedar Crest Ln
8107 Cedar Crest Ln
8107 Cedar Crest Ln
8107 Cedar Crest Ln
8107 Cedar Crest Ln
8107 Cedar Crest Ln
8107 Cedar Crest Ln
8107 Cedar Crest Ln
8107 Cedar Crest Ln
8107 Cedar Crest Ln
8107 Cedar Crest Ln
8107 Cedar Crest Ln
8107 Cedar Crest Ln
8107 Cedar Crest Ln
8107 Cedar Crest Ln
8107 Cedar Crest Ln
8107 Cedar Crest Ln
8107 Cedar Crest Ln
8107 Cedar Crest Ln
8107 Cedar Crest Ln
8107 Cedar Crest Ln
8107 Cedar Crest Ln
8107 Cedar Crest Ln
8107 Cedar Crest Ln
8107 Cedar Crest Ln
8107 Cedar Crest Ln
8107 Cedar Crest Ln
8107 Cedar Crest Ln
Sold

8107 Cedar Crest Ln

8107 Cedar Crest Ln, Louisville, KY 40291

$372,500
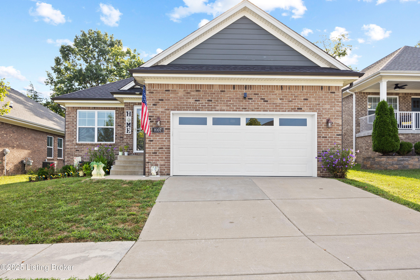
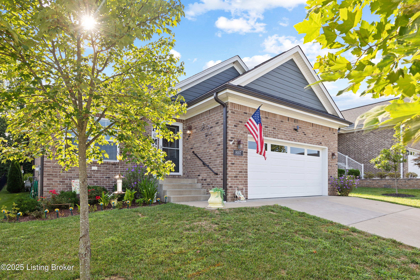
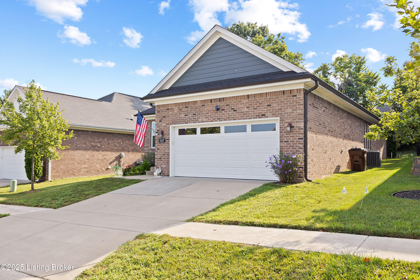
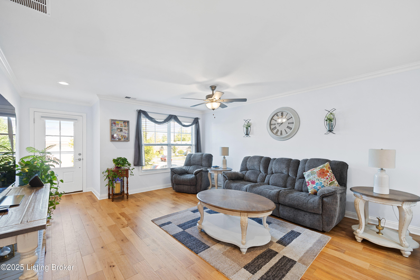
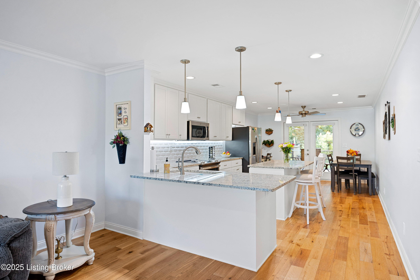
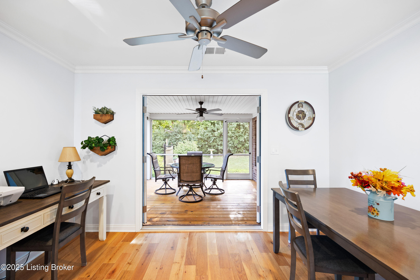
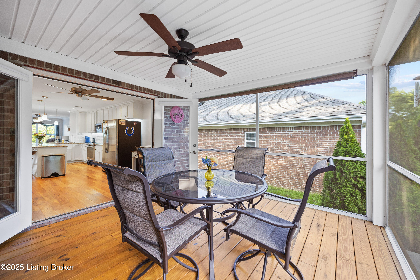
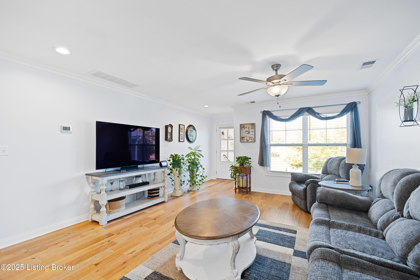
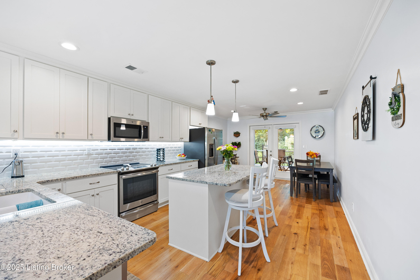
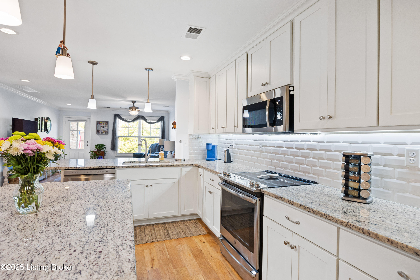
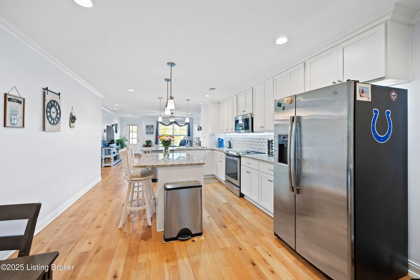
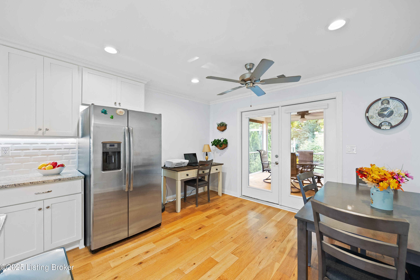
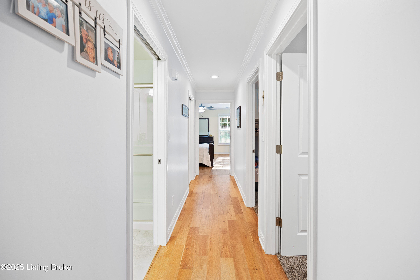
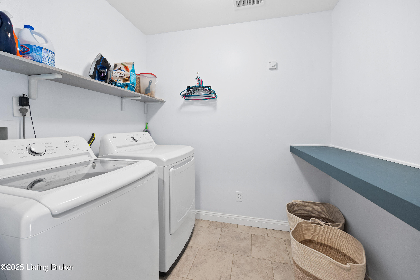
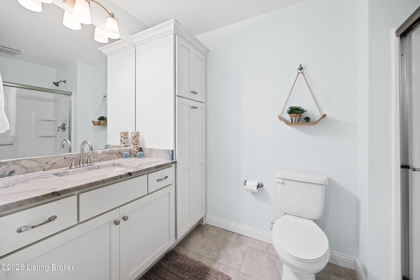
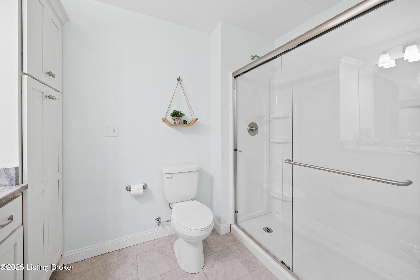
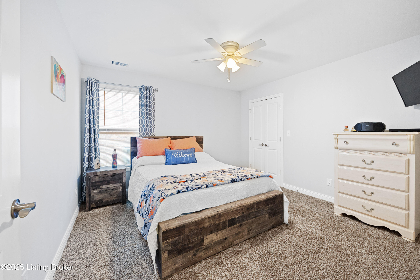
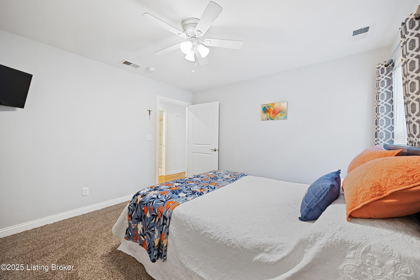
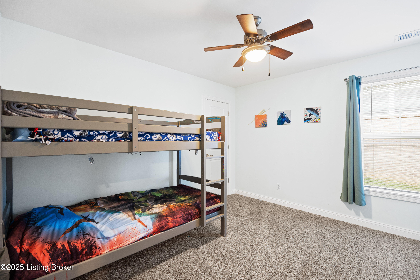
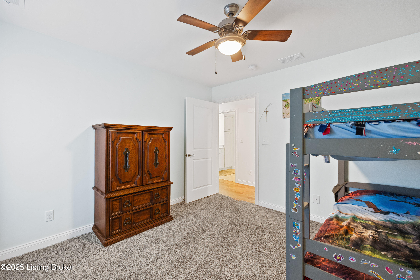
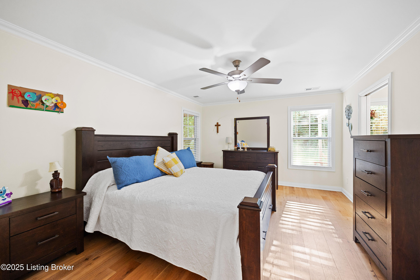
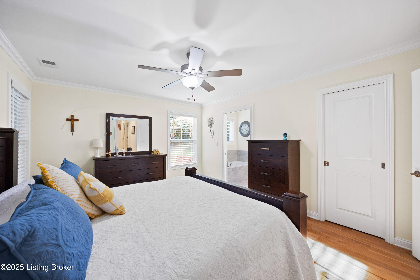
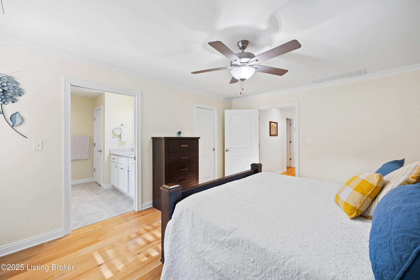
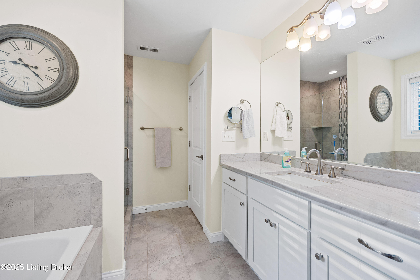
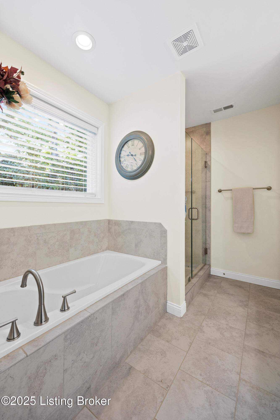
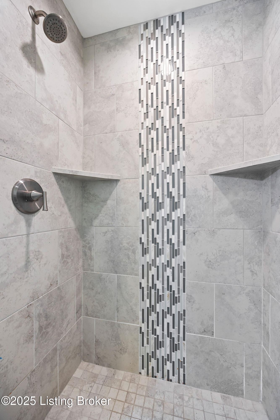
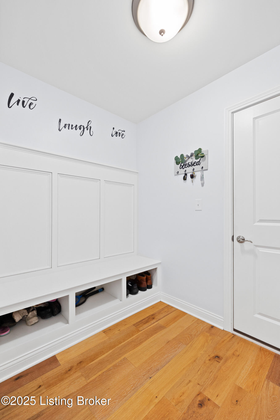
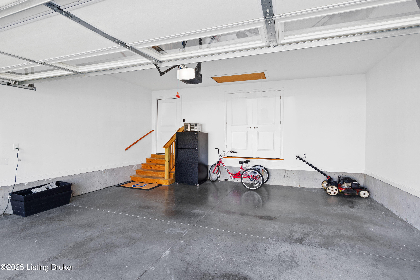
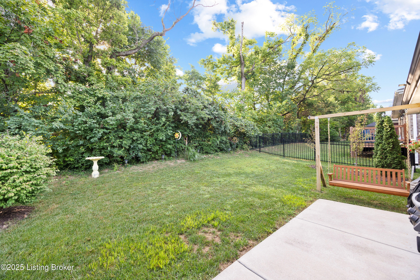
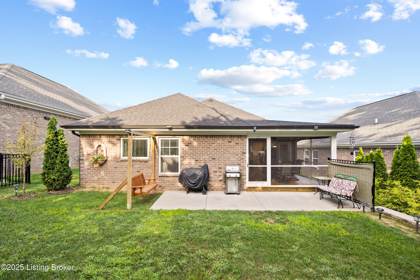
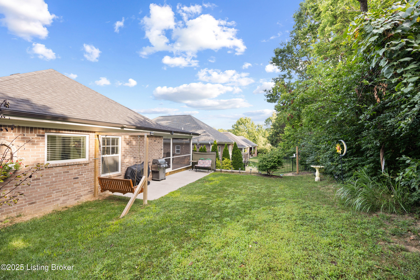
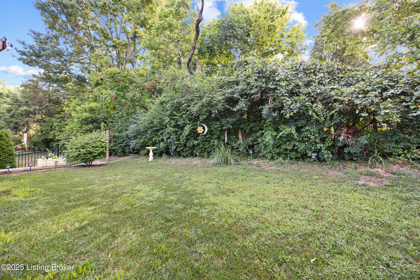
Lovely TURNKEY ALL BRICK ranch home in Cedar Ridge subdivision. Featuring 3-bedrooms & 2 baths. The floor plan is modern and airy. You enter an open GREAT ROOM that has engineered hardwood floors that flow into a well-designed kitchen with tons of GRANITE counter space, tiled backsplash and CENTER ISLAND. Off the dining area FRENCH DOORS lead to a COVERED SCREENED PORCH that is ideal for that morning cup of coffee or evening dinner. Outside is a nice size Patio and partially fenced rear yard. The primary bedroom is large and will accommodate a king bed leaving plenty of room for additional furniture, along with a walk-in closet. The ''EN SUITE BATHROOM'' offers a fully tiled shower, GARDEN TUB, large window and granite topped vanity. Down the hall two additional bedrooms, laundry with built in shelf and another full bath with WALK-IN SHOWER complete this comfortable all on one level floor plan. You will find as you exit a convenient MUD ROOM with built in bench and 2 CAR GARAGE with pull down steps leading to additional attic storage and high ceiling to accommodate additional shelving or cabinetry if you want to add later. The neighborhood has TREE LINED SIDEWALKS and is ideal for walking a pet or taking that early morning jog. CONVENIENT TO EVERYTHING nearby, shopping, dining, and a couple of backroad miles from a newly built grocery opening this fall. CALL TODAY FOR YOUR PRIVATE SHOWING!

3
beds

2
baths

1,613 Sq.Ft. LIVING AREA

Crystal Dries

Crystal Dries

Features & Amenities

Interior

  • total bedrooms3
  • Total bathrooms2
  • full bathrooms2

Area & Lot

  • Status Sold
  • Date Sold December 19, 2025
  • Living Area1,613 Sq.Ft.
  • Total Area1,613 Sq.Ft.
  • MLS® ID1696057
  • TypeResidential
  • YEAR BUILT2019
  • NeighborhoodLouisville
  • Architecture StylesRanch
  • School DistrictJefferson

Exterior

  • STORIES1
  • Garage Space2.0
  • water SourcePublic
  • utilitiesElectricity Connected, Fuel:Natural
  • roofShingle
  • lot featuresSidewalk
  • parkingAttached, Entry Front
  • HEAT TYPEForced Air, Natural Gas
  • AIR CONDITIONINGCentral Air
  • SubstructureCrawl Space, Concrete Blk

Financial

  • Sales Price$372,500
  • HOA $250

Ready to go? Make your move now.

Get your home value, or talk to a Louisville agent who answers. Either way, you will know exactly what happens next.

Follow Us on Instagram