8310 Salford Way
8310 Salford Way
8310 Salford Way
8310 Salford Way
8310 Salford Way
8310 Salford Way
8310 Salford Way
8310 Salford Way
8310 Salford Way
8310 Salford Way
8310 Salford Way
8310 Salford Way
8310 Salford Way
8310 Salford Way
8310 Salford Way
8310 Salford Way
8310 Salford Way
8310 Salford Way
8310 Salford Way
8310 Salford Way
8310 Salford Way
8310 Salford Way
8310 Salford Way
8310 Salford Way
8310 Salford Way
8310 Salford Way
8310 Salford Way
8310 Salford Way
8310 Salford Way
8310 Salford Way
8310 Salford Way
8310 Salford Way
8310 Salford Way
8310 Salford Way
8310 Salford Way
8310 Salford Way
8310 Salford Way
8310 Salford Way
8310 Salford Way
8310 Salford Way
8310 Salford Way
8310 Salford Way
8310 Salford Way
8310 Salford Way
8310 Salford Way
8310 Salford Way
8310 Salford Way
8310 Salford Way
SEE ALL PHOTOS
8310 Salford Way
8310 Salford Way
8310 Salford Way
8310 Salford Way
8310 Salford Way
8310 Salford Way
8310 Salford Way
8310 Salford Way
8310 Salford Way
8310 Salford Way
8310 Salford Way
8310 Salford Way
8310 Salford Way
8310 Salford Way
8310 Salford Way
8310 Salford Way
8310 Salford Way
8310 Salford Way
8310 Salford Way
8310 Salford Way
8310 Salford Way
8310 Salford Way
8310 Salford Way
8310 Salford Way
8310 Salford Way
8310 Salford Way
8310 Salford Way
8310 Salford Way
8310 Salford Way
8310 Salford Way
8310 Salford Way
8310 Salford Way
8310 Salford Way
8310 Salford Way
8310 Salford Way
8310 Salford Way
8310 Salford Way
8310 Salford Way
8310 Salford Way
8310 Salford Way
8310 Salford Way
8310 Salford Way
8310 Salford Way
8310 Salford Way
8310 Salford Way
8310 Salford Way
8310 Salford Way
8310 Salford Way
Sold

8310 Salford Way

8310 Salford Way, Louisville, KY 40222

$575,000
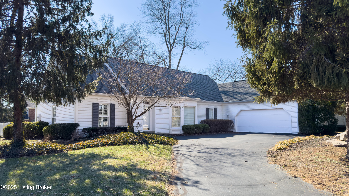
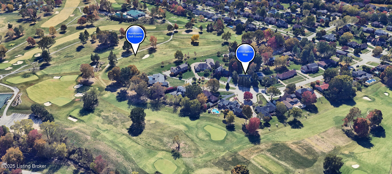
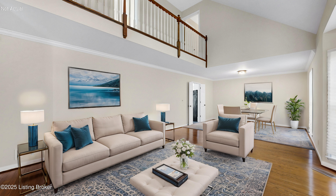
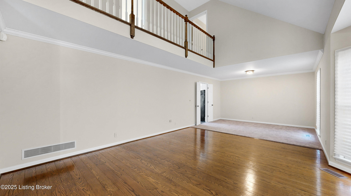
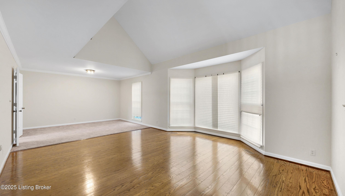
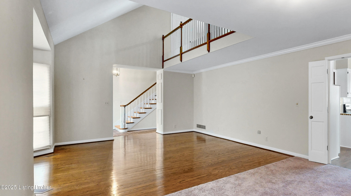
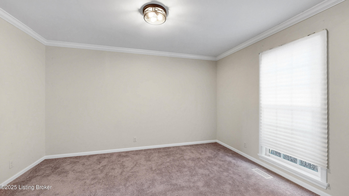
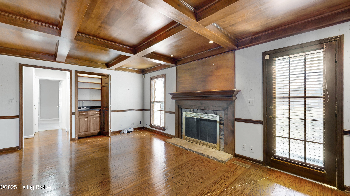
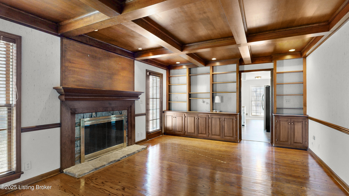
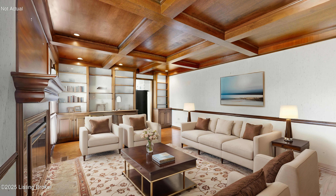
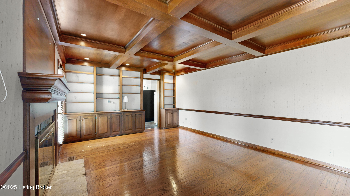
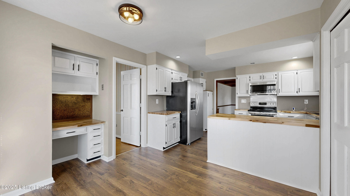
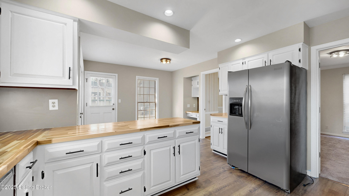
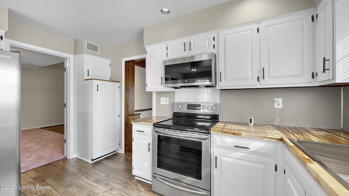
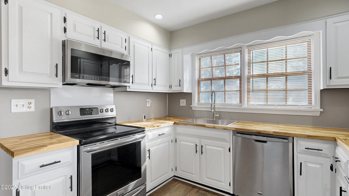
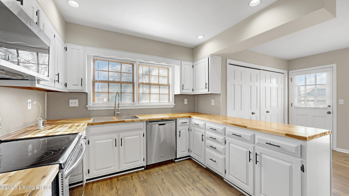
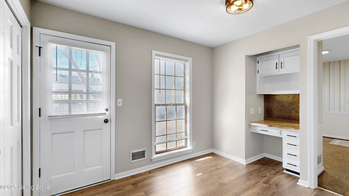
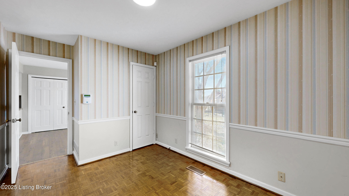
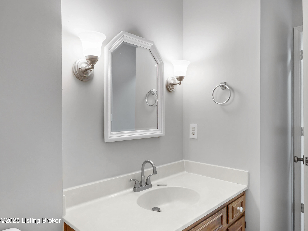
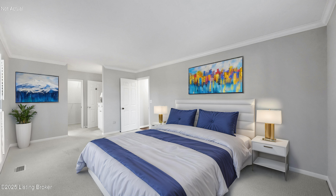
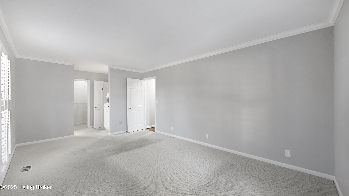
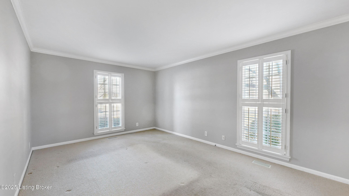
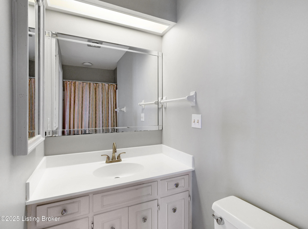
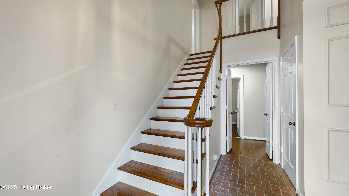
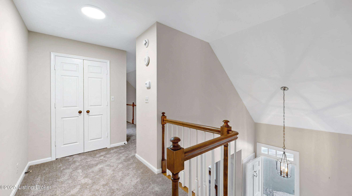
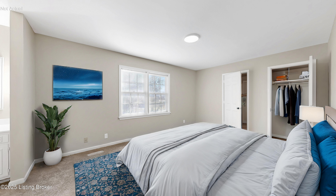
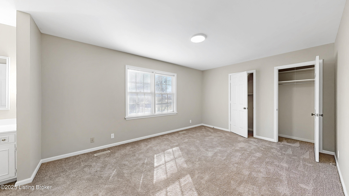
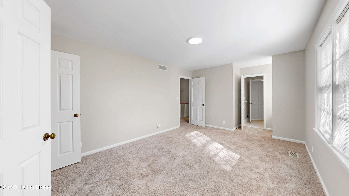
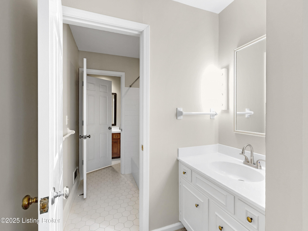
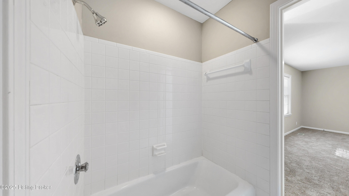
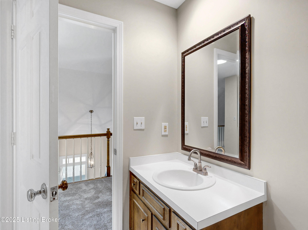
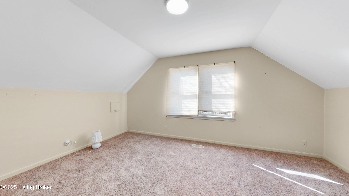
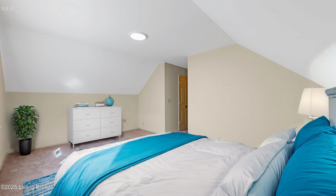
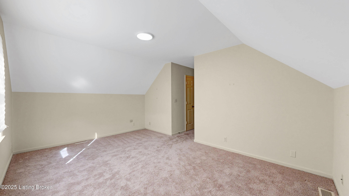
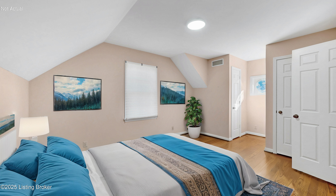
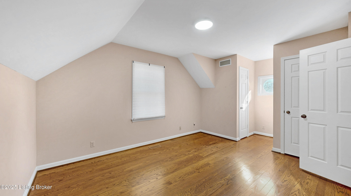
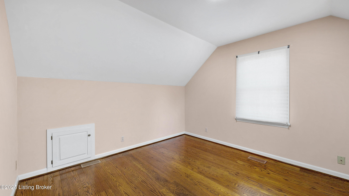
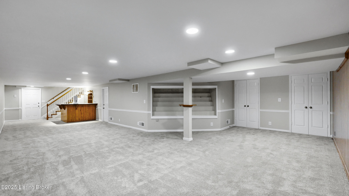
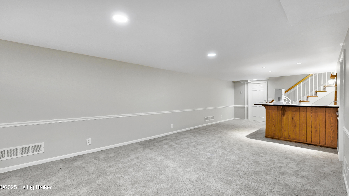
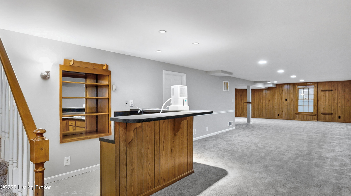
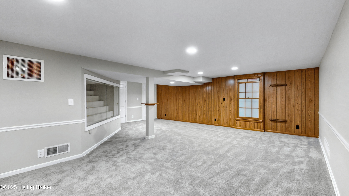
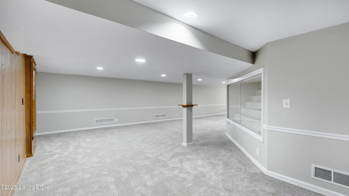
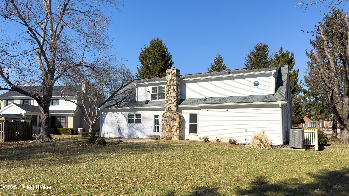
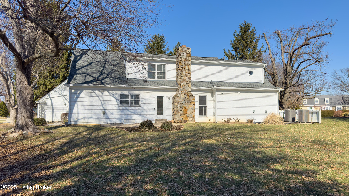
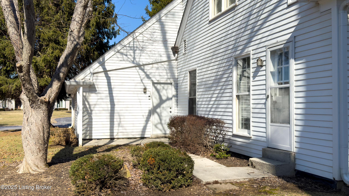
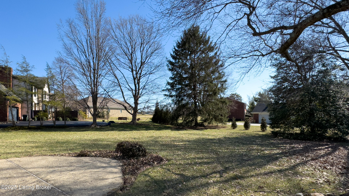
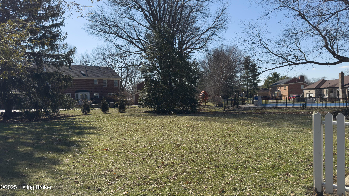
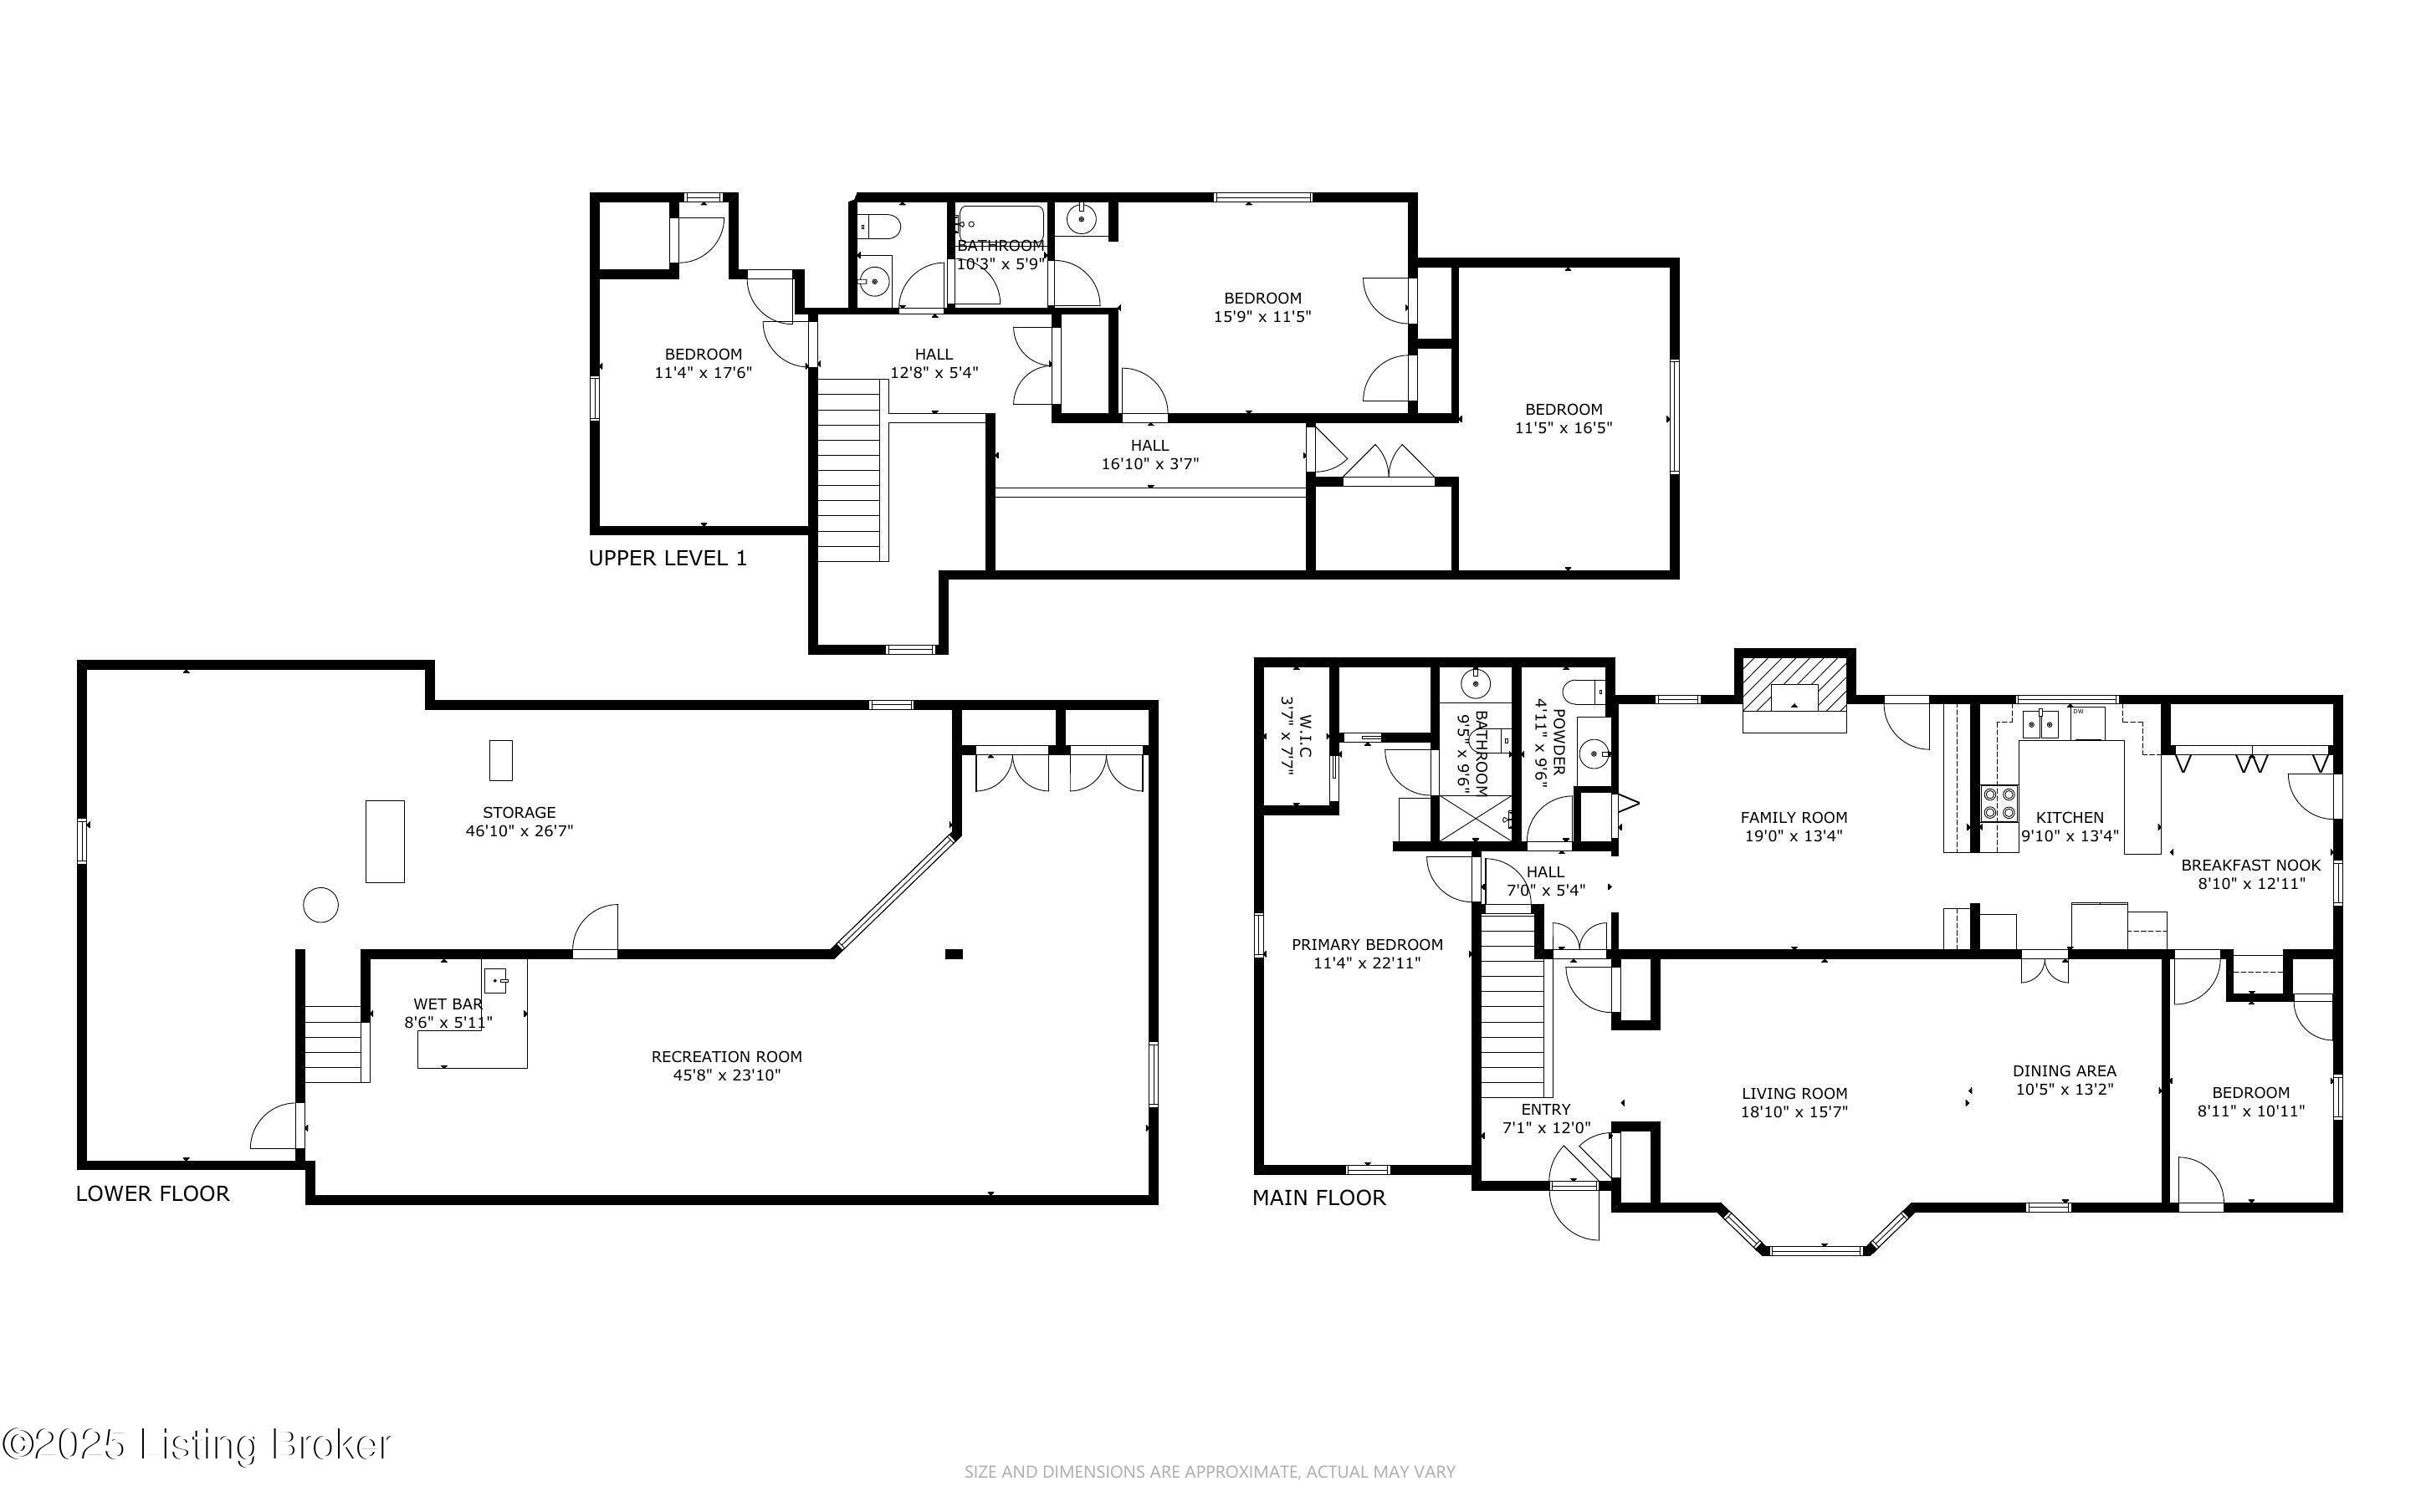
Situated on a .366-acre lot, this classic Cape Cod offers timeless charm in the highly desirable City of Hurstbourne. Move-in ready with quick possession available, this home features a courtyard-style driveway and mature trees for added privacy. Inside, a two-story foyer welcomes you, leading into a vaulted great room with hardwood floors and an oversized bay window filling the space with natural light. The adjacent formal dining room provides the optimal open flow for gatherings. The handsome family room is a warm and inviting retreat boasting rich wood coffered ceilings, a wall of built-in bookcases, a wet bar, and a fireplace. The eat-in kitchen features classic white cabinetry, butcher block countertops, stainless steel appliances, a planning desk, and a sunny breakfast area. Just off the kitchen, a private office space offers the perfect work-from-home setup. The first-floor primary suite is outfitted with custom plantation shutters, a walk-in closet, and an en suite bath. A half bath and laundry room complete the main level. Upstairs, you'll find three spacious bedrooms and a Jack-and-Jill-style full bath. The finished lower level provides excellent space for entertaining or relaxing, featuring a large family room with a bar area and TV space, plus additional space for your desired use. The unfinished portion offers ample storage. With a prime location in an established community, this Hurstbourne home is a must-see!

4
beds

3
baths

3,569 Sq.Ft. LIVING AREA

0.36 Acres lot

Features & Amenities

Interior

  • total bedrooms4
  • Total bathrooms3
  • full bathrooms2
  • half bathroom1

Area & Lot

  • Status Sold
  • Date Sold April 17, 2025
  • Living Area3,569 Sq.Ft.
  • Total Area2,685 Sq.Ft.
  • Lot Area0.36 Acres
  • MLS® ID1681164
  • TypeResidential
  • YEAR BUILT1977
  • NeighborhoodLouisville
  • Architecture StylesCape Cod

Exterior

  • STORIES2
  • Garage Space2.0
  • water SourcePublic
  • utilitiesElectricity Connected
  • roofShingle
  • lot featuresCul-De-Sac, Level
  • parkingAttached, Entry Side
  • HEAT TYPEElectric, Heat Pump
  • AIR CONDITIONINGCentral Air, Heat Pump
  • SubstructurePoured Concrete

Financial

  • Sales Price$575,000
View Virtual Tour

Ready to go? Make your move now.

Get your home value, or talk to a Louisville agent who answers. Either way, you will know exactly what happens next.

Follow Us on Instagram