834 Tecumseh Dr
834 Tecumseh Dr
834 Tecumseh Dr
834 Tecumseh Dr
834 Tecumseh Dr
834 Tecumseh Dr
834 Tecumseh Dr
834 Tecumseh Dr
834 Tecumseh Dr
834 Tecumseh Dr
834 Tecumseh Dr
834 Tecumseh Dr
834 Tecumseh Dr
834 Tecumseh Dr
834 Tecumseh Dr
834 Tecumseh Dr
834 Tecumseh Dr
834 Tecumseh Dr
834 Tecumseh Dr
834 Tecumseh Dr
834 Tecumseh Dr
834 Tecumseh Dr
834 Tecumseh Dr
834 Tecumseh Dr
834 Tecumseh Dr
834 Tecumseh Dr
834 Tecumseh Dr
SEE ALL PHOTOS
834 Tecumseh Dr
834 Tecumseh Dr
834 Tecumseh Dr
834 Tecumseh Dr
834 Tecumseh Dr
834 Tecumseh Dr
834 Tecumseh Dr
834 Tecumseh Dr
834 Tecumseh Dr
834 Tecumseh Dr
834 Tecumseh Dr
834 Tecumseh Dr
834 Tecumseh Dr
834 Tecumseh Dr
834 Tecumseh Dr
834 Tecumseh Dr
834 Tecumseh Dr
834 Tecumseh Dr
834 Tecumseh Dr
834 Tecumseh Dr
834 Tecumseh Dr
834 Tecumseh Dr
834 Tecumseh Dr
834 Tecumseh Dr
834 Tecumseh Dr
834 Tecumseh Dr
834 Tecumseh Dr
Sold

834 Tecumseh Dr

834 Tecumseh Dr, Shepherdsville, KY 40165

$235,000
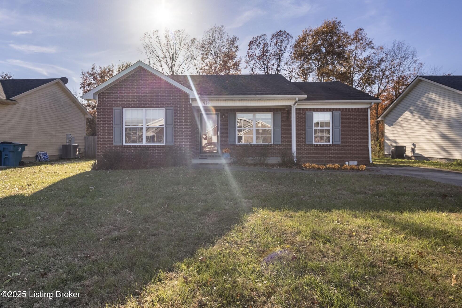
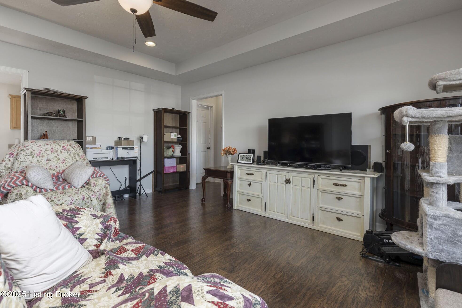
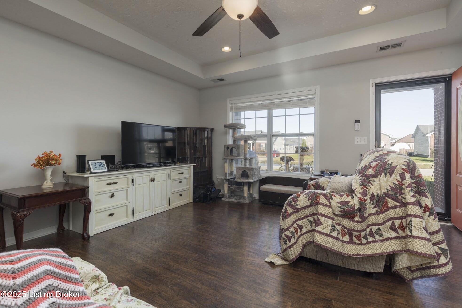
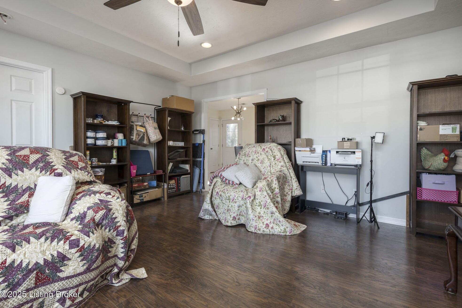
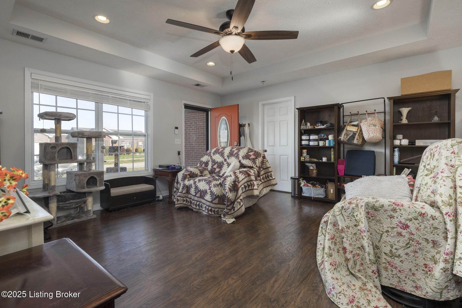
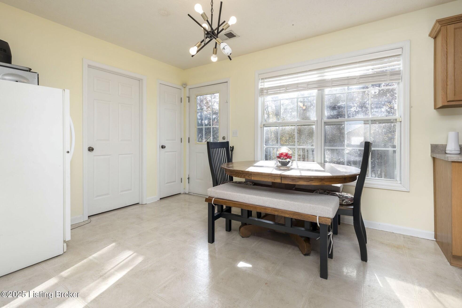
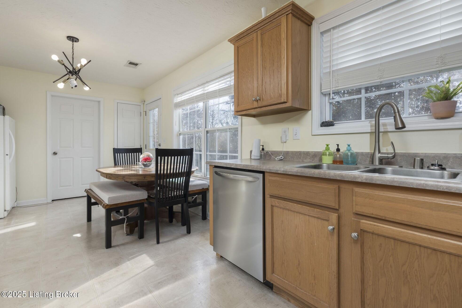
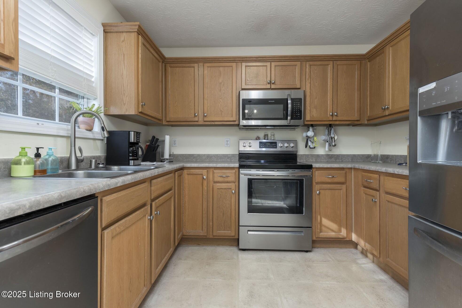
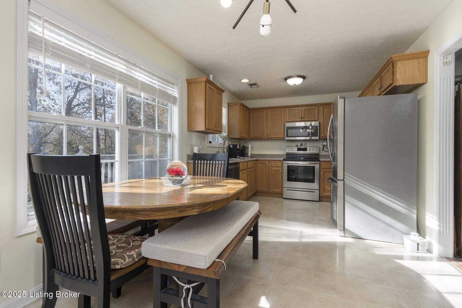
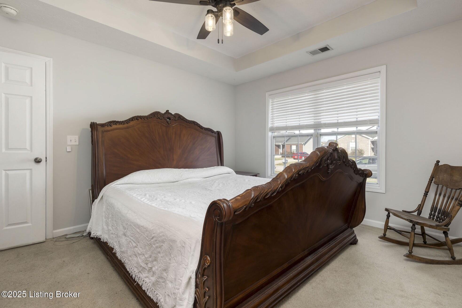
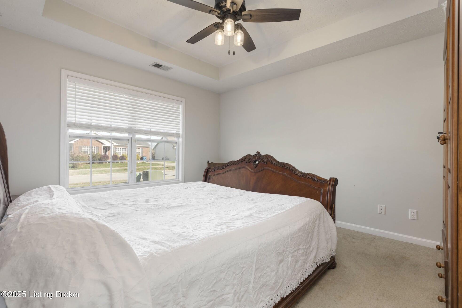
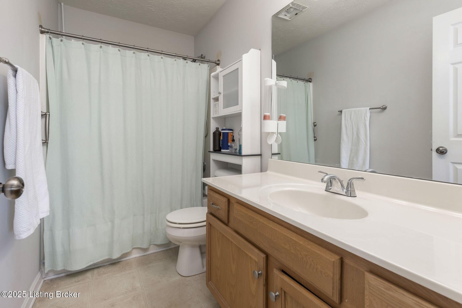
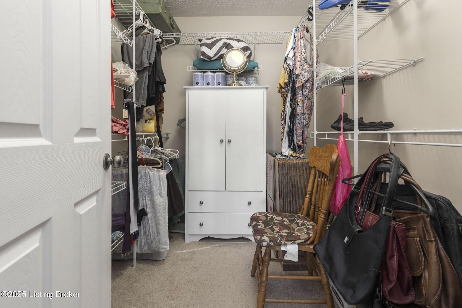
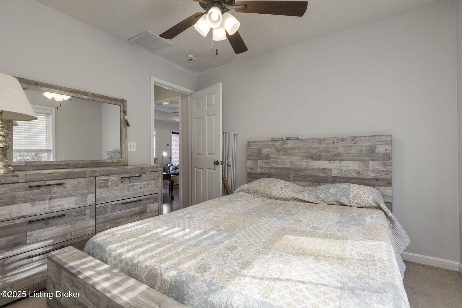
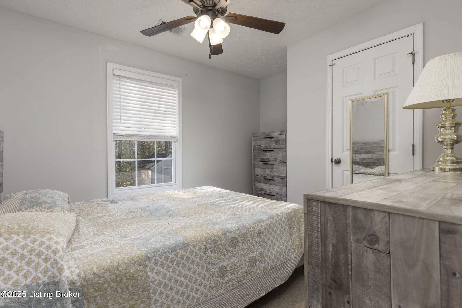
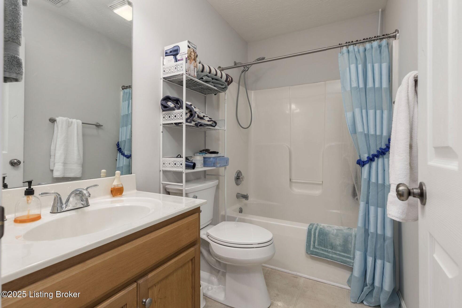
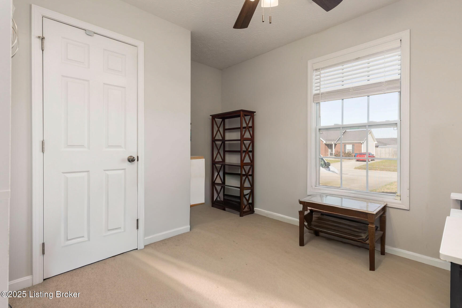
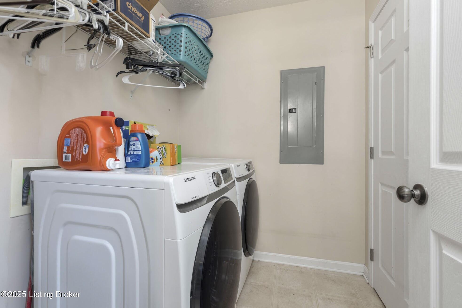
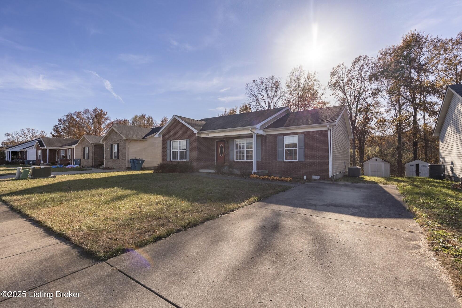
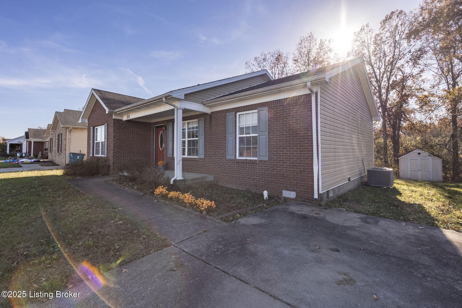
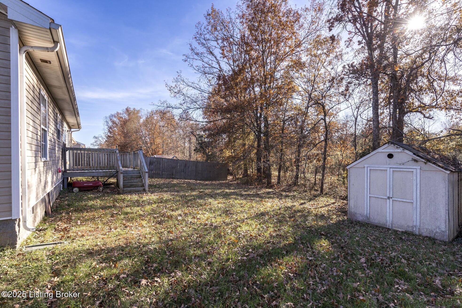
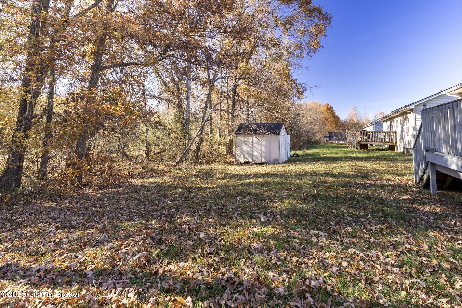
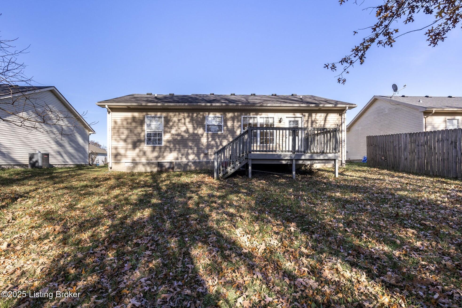
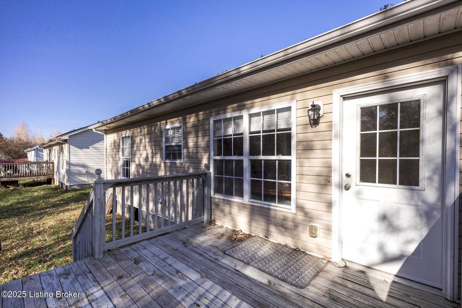
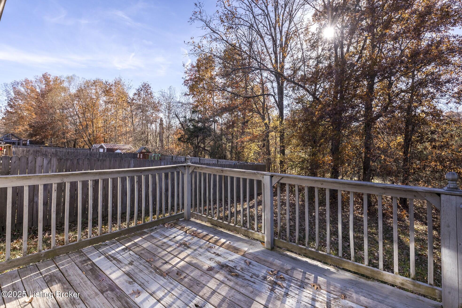
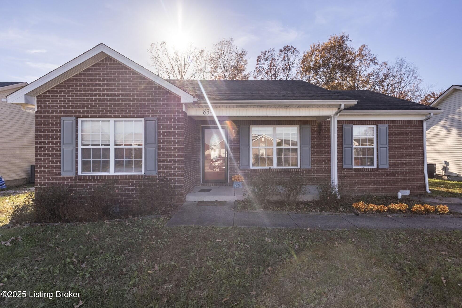
Split-Bedroom Ranch with Frigidaire Appliance Package, Open Layout, and Wooded Views in Beechwood Estates Beechwood Estates has a reputation for a reason. The streets are quiet, the neighbors stay, and the homes are well-kept. This 3-bedroom, 2-bath ranch on Tecumseh Drive fits right in -- and a few key details push it ahead of the field at this price point. The living room and kitchen share an open layout that makes the home feel larger than the square footage suggests and easier to live in day to day. The living room anchors it with a tray ceiling, recessed lighting, a ceiling fan, and wood plank flooring. It's the kind of space that draws people in and keeps them there. The kitchen comes fully equipped with a Frigidaire stainless steel range, dishwasher, microwave, and refrigerator, -all conveying with the home and making meal preparation a pleasure. The primary suite sits on its own side of the house, which is the whole point of a split-bedroom plan. A coffered ceiling, ceiling fan, and large walk-in closet give the room presence, and the private en-suite bath keeps morning routines from becoming a household negotiation. The two additional bedrooms are on the opposite end, sharing a full hall bath. Out back, the rear deck overlooks a wooded tree line that delivers real privacy without a fence or a landscaping budget. The view shifts with the seasons. Fall turns it spectacular. A dedicated laundry room keeps things tidy, and the heat pump condenser was replaced in 2025. That's the system running every heating and cooling bill in this house, and it's brand new. Schedule your showing today.

3
beds

2
baths

1,185 Sq.Ft. LIVING AREA

7,405 Sq.Ft. lot

Marilyn Cleland

Marilyn Cleland

Features & Amenities

Interior

  • total bedrooms3
  • Total bathrooms2
  • full bathrooms2

Area & Lot

  • Status Sold
  • Date Sold June 5, 2026
  • Living Area1,185 Sq.Ft.
  • Total Area1,185 Sq.Ft.
  • Lot Area7,405 Sq.Ft.
  • MLS® ID1711455
  • TypeResidential
  • YEAR BUILT2007
  • NeighborhoodBullitt County
  • Architecture StylesRanch

Exterior

  • STORIES1
  • water SourcePublic
  • utilitiesElectricity Connected
  • roofShingle
  • lot featuresLevel
  • parkingDriveway
  • HEAT TYPEForced Air, Heat Pump
  • AIR CONDITIONINGCentral Air
  • SubstructureCrawl Space

Financial

  • Sales Price$235,000

Ready to go? Make your move now.

Get your home value, or talk to a Louisville agent who answers. Either way, you will know exactly what happens next.

Follow Us on Instagram