8470 Seneca Drive NE
SEE ALL PHOTOS
8470 Seneca Drive NE
Sold

8470 Seneca Drive NE

8470 Seneca Drive NE, Georgetown, IN 47122

$390,000
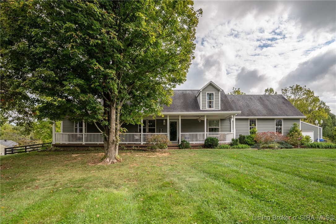
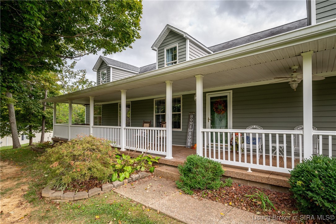
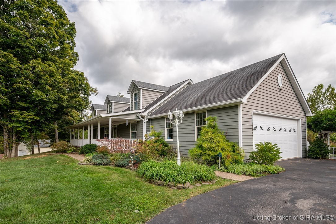
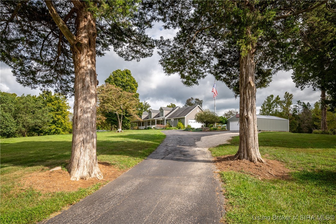
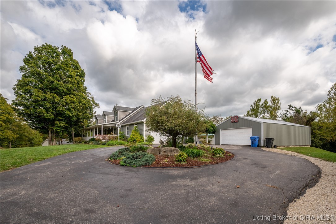
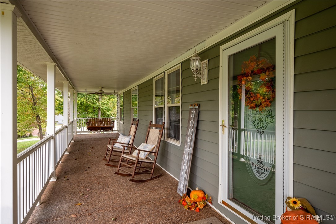
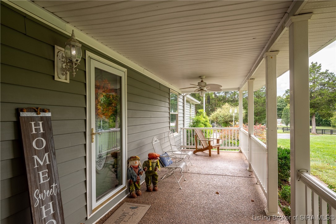
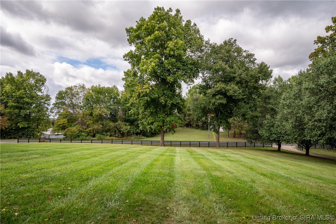
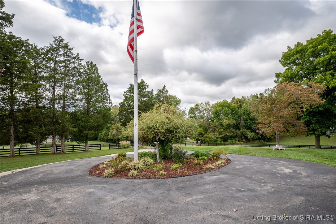
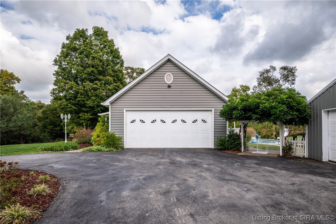
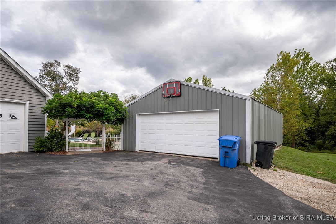
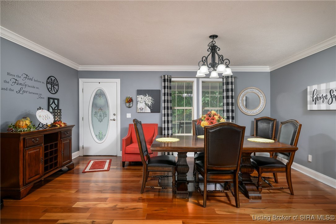
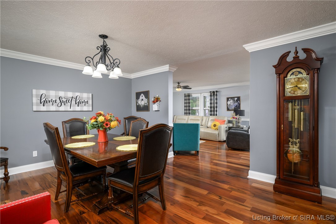
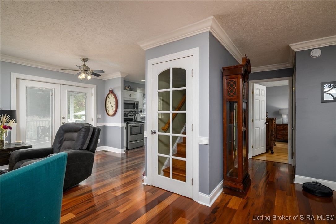
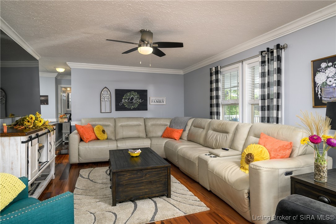
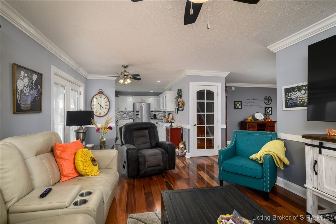
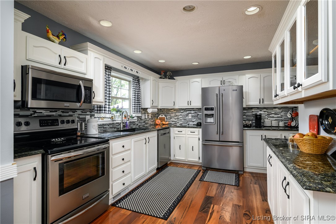
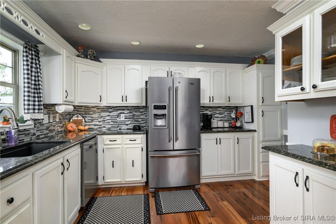
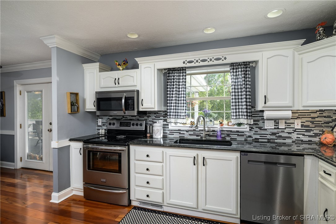
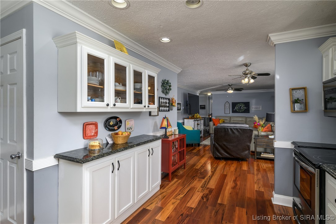
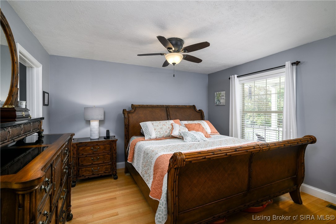
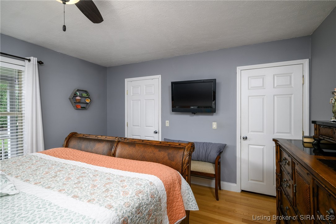
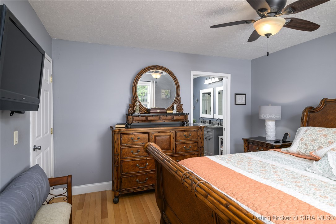
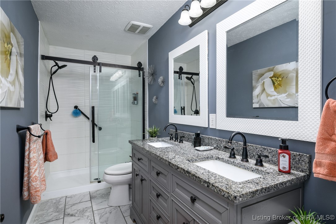
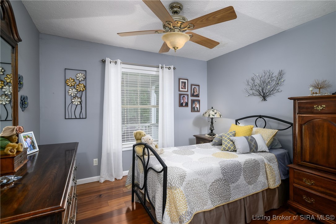
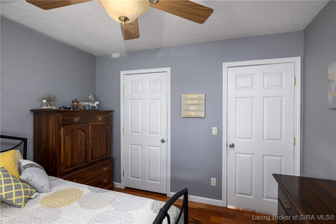
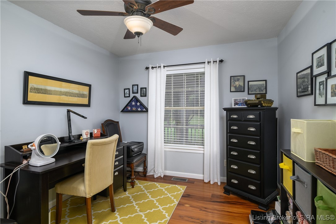
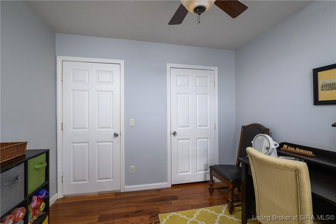
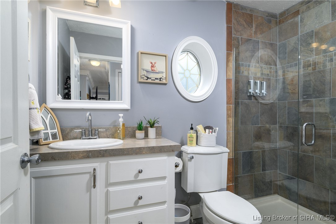
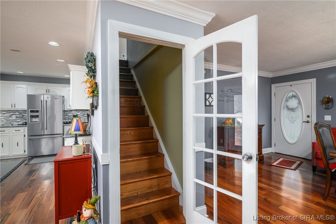
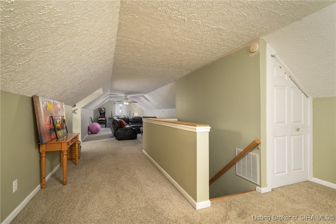
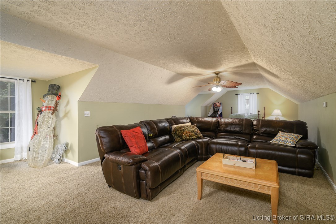
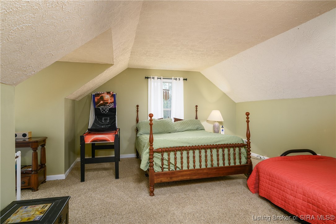
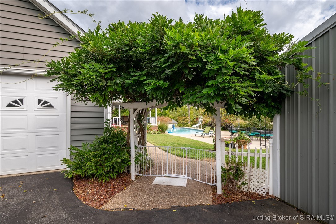
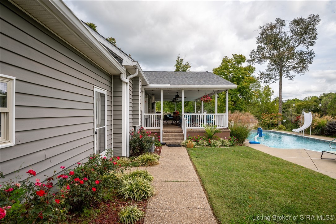
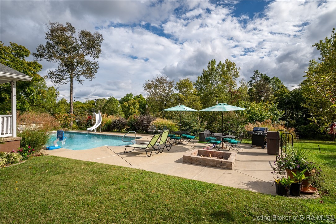
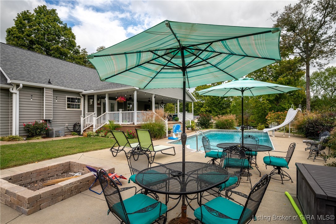
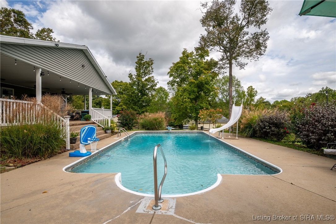
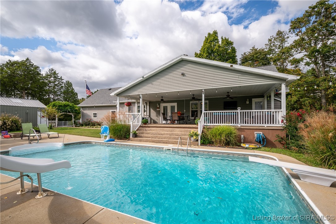
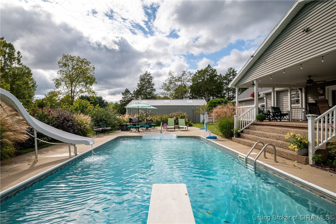
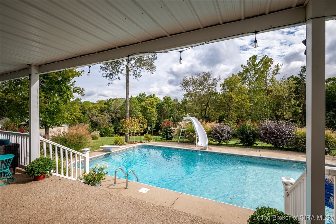
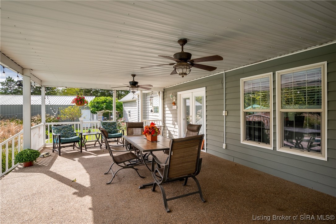
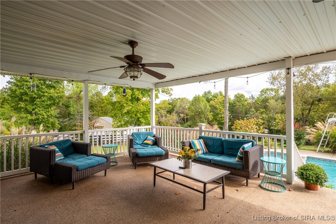
Sitting on 1.8 acres and built as a modular home with stick-built addictions, this home has all the amenities you could ask for! It features spacious front & back covered porches and in-ground pool, making it perfect for relaxation and outdoor entertaining. The home is surrounded by lush greenery and sits on a picturesque wooded lot, offering privacy and a scenic view. The paved driveway leads to an attached garage and a separate large garage(30'x32'), ideal for additional storage or a workshop. The expansive yard includes well-maintained landscaping with mature trees, providing shade and natural beauty. The pool area is complemented by a covered patio space. This spacious 1.5-story, 4-bedroom, 2-full-bath home boasts a welcoming open layout with beautiful hardwood floors throughout. The dining room, adorned with elegant lighting, features stylish wainscoting and provides a great space for gatherings. The living room offers a cozy setting with ample seating and natural light streaming through large windows, creating a bright and inviting atmosphere. The kitchen is fully equipped with stainless steel appliances, granite countertops, and white cabinetry, adding a modern touch and providing ample storage. Each full bathroom features updated tilework, with walk-in showers that offer a sleek and contemporary feel. The master bedroom, along with additional 3 bedrooms, is designed to provide comfort and functionality, making this a perfect generational home.

3
beds

2
baths

2,460 Sq.Ft. LIVING AREA

1.81 Acres lot

Stacie Thompson

Stacie Thompson

Features & Amenities

Interior

  • total bedrooms3
  • Total bathrooms2
  • full bathrooms2
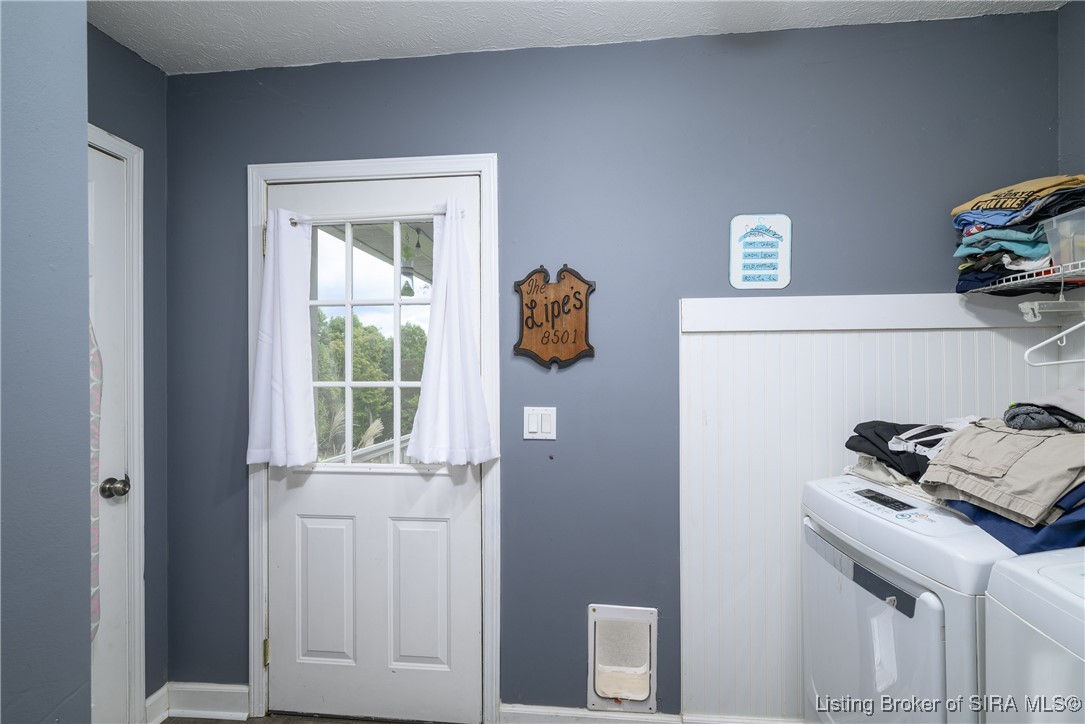
  • Laundry room Main Level, Laundry Room
  • APPLIANCES Dishwasher, Disposal, Microwave, Oven, Range
  • other interior Features Ceiling Fan(s), Separate/Formal Dining Room, Eat-in Kitchen, Bath in Primary Bedroom, Main Level Primary, Open Floorplan, Separate Shower, Cable TV, Utility Room, Window Treatments

Area & Lot

  • Status Sold
  • Date Sold May 27, 2025
  • Living Area2,460 Sq.Ft.
  • Total Area2,460 Sq.Ft.
  • Lot Area1.81 Acres
  • MLS® ID2024011280
  • TypeResidential
  • YEAR BUILT2005
  • NeighborhoodHarrison County
  • Architecture StylesOne Story, Modular/Prefab
  • View DescriptionPark/Greenbelt, Scenic

Exterior

  • STORIES1
  • Garage Space4.0
  • water SourceConnected, Public
  • PoolIn Ground, Pool
  • lot featuresSecluded
  • parkingAttached, Detached, Garage, Garage Door Opener
  • HEAT TYPEForced Air
  • AIR CONDITIONINGCentral Air
  • sewerSeptic Tank
  • SubstructureBlock, Crawlspace
  • other exterior FeaturesLandscaping, Porch, Patio

Financial

  • Sales Price$390,000
  • Real Estate Tax $2,475/yr
  • Zoning Residential

Ready to go? Make your move now.

Get your home value, or talk to a Louisville agent who answers. Either way, you will know exactly what happens next.

Follow Us on Instagram