8607 Glenhope Dr
8607 Glenhope Dr
8607 Glenhope Dr
8607 Glenhope Dr
8607 Glenhope Dr
8607 Glenhope Dr
8607 Glenhope Dr
8607 Glenhope Dr
8607 Glenhope Dr
8607 Glenhope Dr
8607 Glenhope Dr
8607 Glenhope Dr
8607 Glenhope Dr
8607 Glenhope Dr
8607 Glenhope Dr
8607 Glenhope Dr
8607 Glenhope Dr
8607 Glenhope Dr
8607 Glenhope Dr
8607 Glenhope Dr
8607 Glenhope Dr
8607 Glenhope Dr
8607 Glenhope Dr
8607 Glenhope Dr
8607 Glenhope Dr
8607 Glenhope Dr
8607 Glenhope Dr
8607 Glenhope Dr
8607 Glenhope Dr
8607 Glenhope Dr
8607 Glenhope Dr
8607 Glenhope Dr
8607 Glenhope Dr
8607 Glenhope Dr
8607 Glenhope Dr
8607 Glenhope Dr
8607 Glenhope Dr
8607 Glenhope Dr
8607 Glenhope Dr
8607 Glenhope Dr
8607 Glenhope Dr
8607 Glenhope Dr
8607 Glenhope Dr
8607 Glenhope Dr
8607 Glenhope Dr
8607 Glenhope Dr
8607 Glenhope Dr
8607 Glenhope Dr
8607 Glenhope Dr
8607 Glenhope Dr
8607 Glenhope Dr
8607 Glenhope Dr
8607 Glenhope Dr
8607 Glenhope Dr
8607 Glenhope Dr
8607 Glenhope Dr
8607 Glenhope Dr
8607 Glenhope Dr
8607 Glenhope Dr
8607 Glenhope Dr
8607 Glenhope Dr
8607 Glenhope Dr
8607 Glenhope Dr
8607 Glenhope Dr
SEE ALL PHOTOS
8607 Glenhope Dr
8607 Glenhope Dr
8607 Glenhope Dr
8607 Glenhope Dr
8607 Glenhope Dr
8607 Glenhope Dr
8607 Glenhope Dr
8607 Glenhope Dr
8607 Glenhope Dr
8607 Glenhope Dr
8607 Glenhope Dr
8607 Glenhope Dr
8607 Glenhope Dr
8607 Glenhope Dr
8607 Glenhope Dr
8607 Glenhope Dr
8607 Glenhope Dr
8607 Glenhope Dr
8607 Glenhope Dr
8607 Glenhope Dr
8607 Glenhope Dr
8607 Glenhope Dr
8607 Glenhope Dr
8607 Glenhope Dr
8607 Glenhope Dr
8607 Glenhope Dr
8607 Glenhope Dr
8607 Glenhope Dr
8607 Glenhope Dr
8607 Glenhope Dr
8607 Glenhope Dr
8607 Glenhope Dr
8607 Glenhope Dr
8607 Glenhope Dr
8607 Glenhope Dr
8607 Glenhope Dr
8607 Glenhope Dr
8607 Glenhope Dr
8607 Glenhope Dr
8607 Glenhope Dr
8607 Glenhope Dr
8607 Glenhope Dr
8607 Glenhope Dr
8607 Glenhope Dr
8607 Glenhope Dr
8607 Glenhope Dr
8607 Glenhope Dr
8607 Glenhope Dr
8607 Glenhope Dr
8607 Glenhope Dr
8607 Glenhope Dr
8607 Glenhope Dr
8607 Glenhope Dr
8607 Glenhope Dr
8607 Glenhope Dr
8607 Glenhope Dr
8607 Glenhope Dr
8607 Glenhope Dr
8607 Glenhope Dr
8607 Glenhope Dr
8607 Glenhope Dr
8607 Glenhope Dr
8607 Glenhope Dr
8607 Glenhope Dr
For Sale

8607 Glenhope Dr

8607 Glenhope Dr, Louisville, KY 40291

$705,000
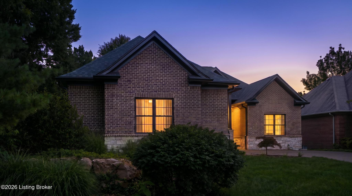
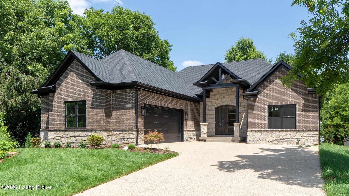
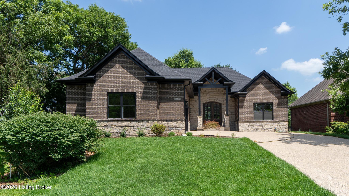
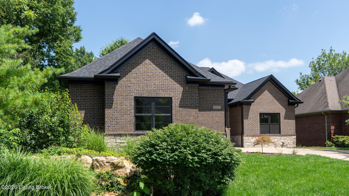
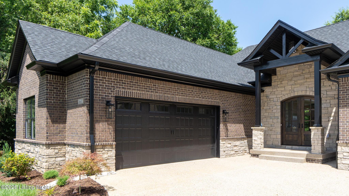
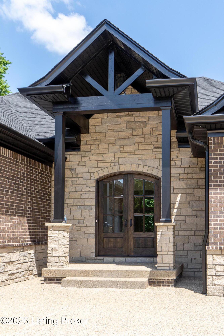
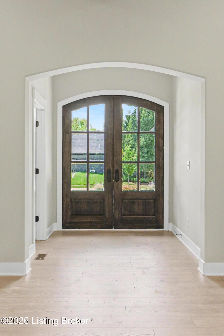
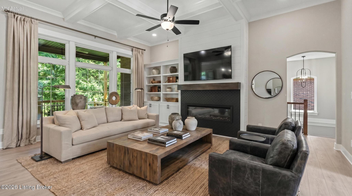
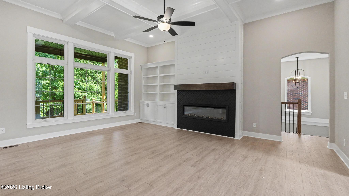
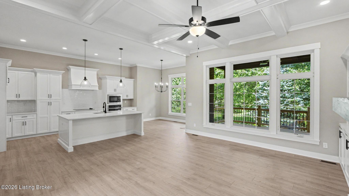
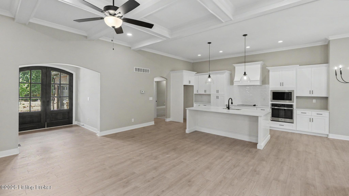
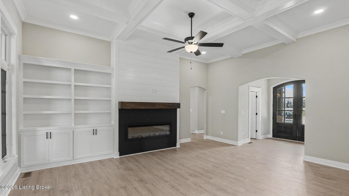
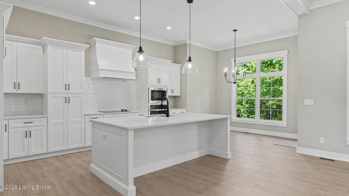
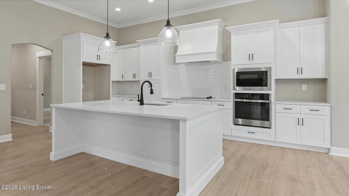
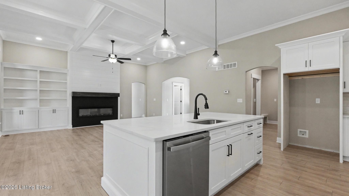
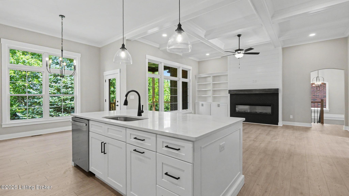
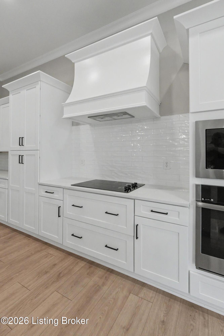
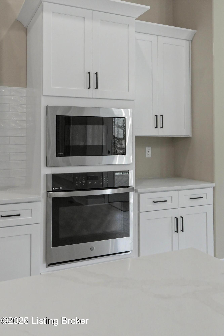
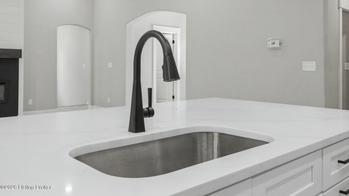
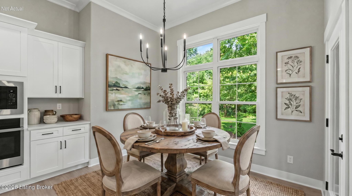
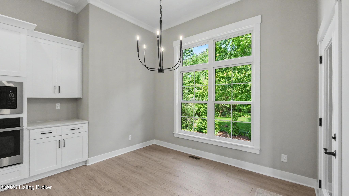
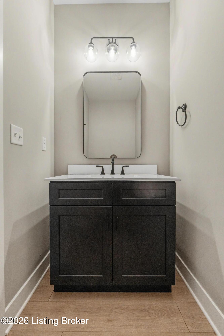
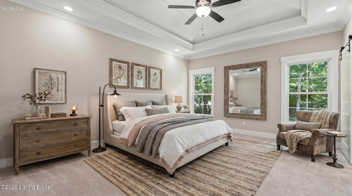
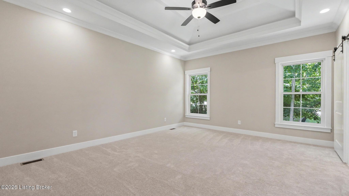
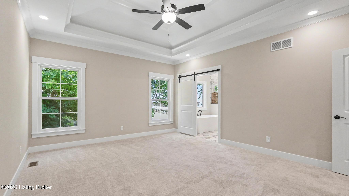
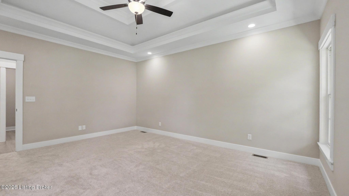
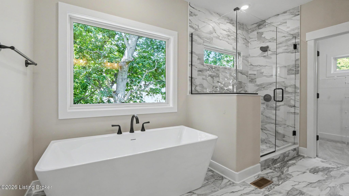
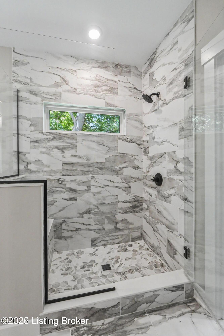
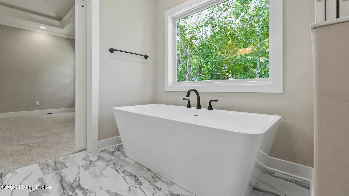
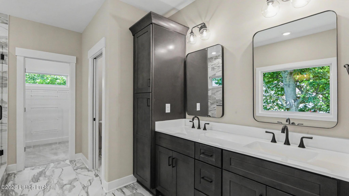
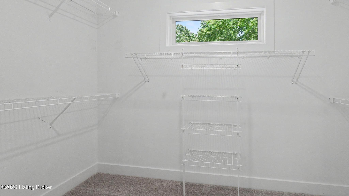
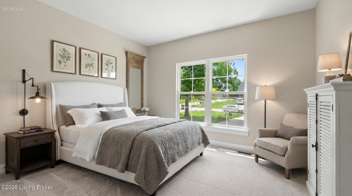
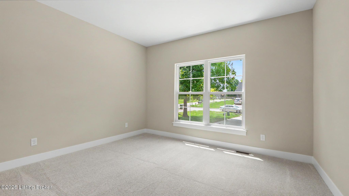
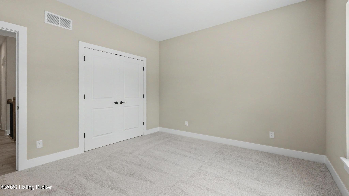
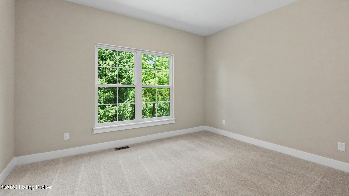
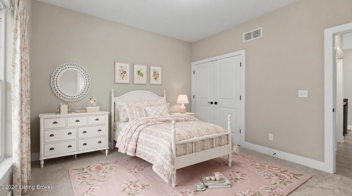
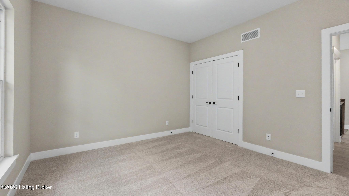
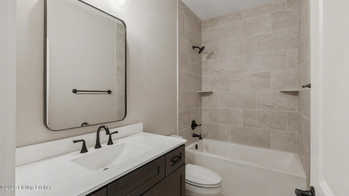
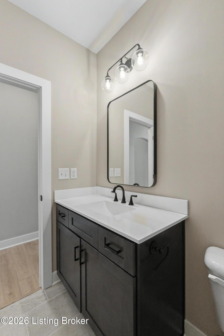
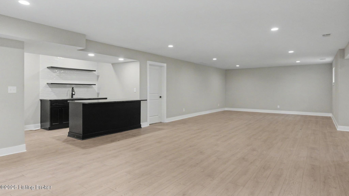
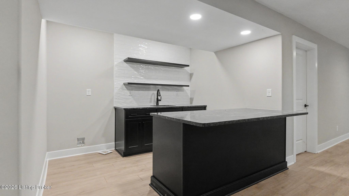
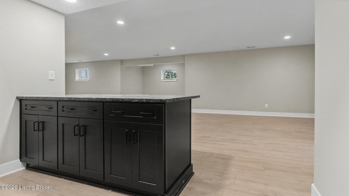
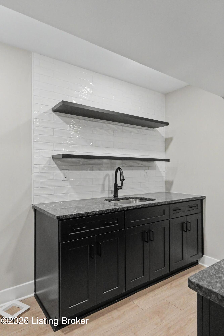
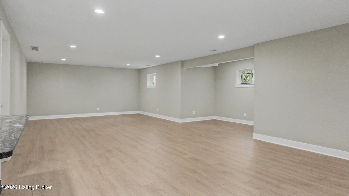
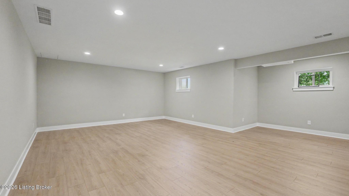
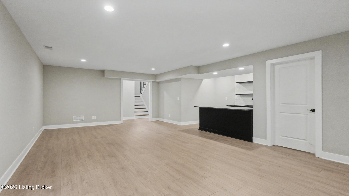
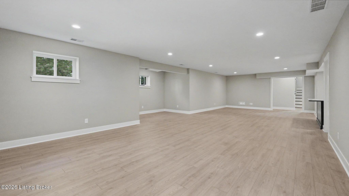
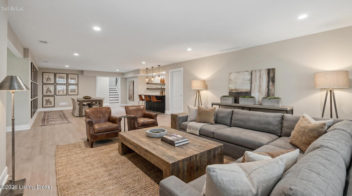
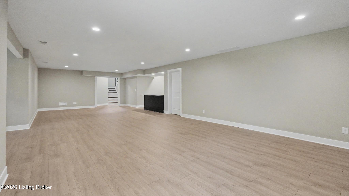
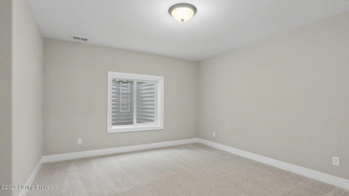
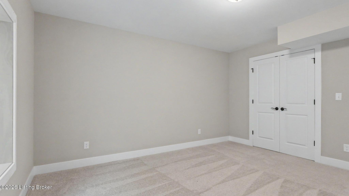
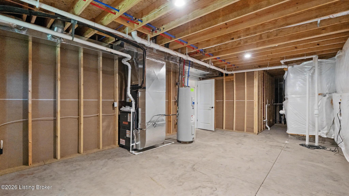
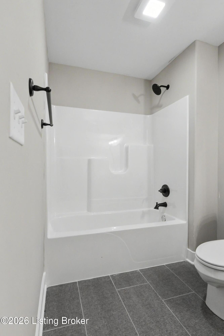
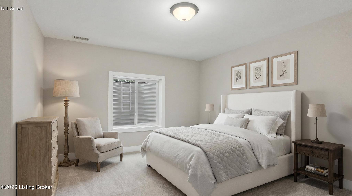
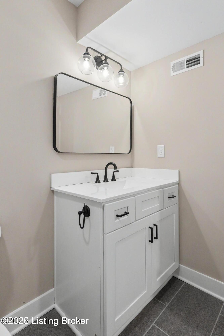
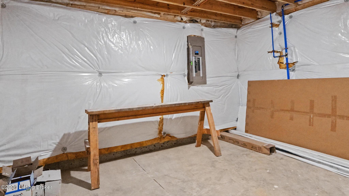
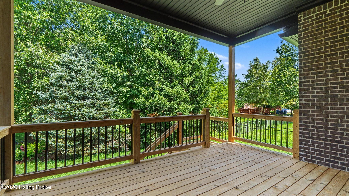
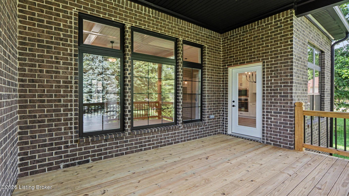
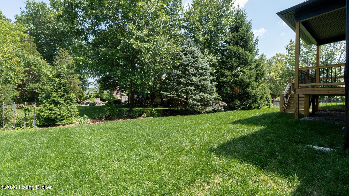
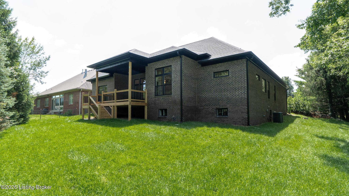
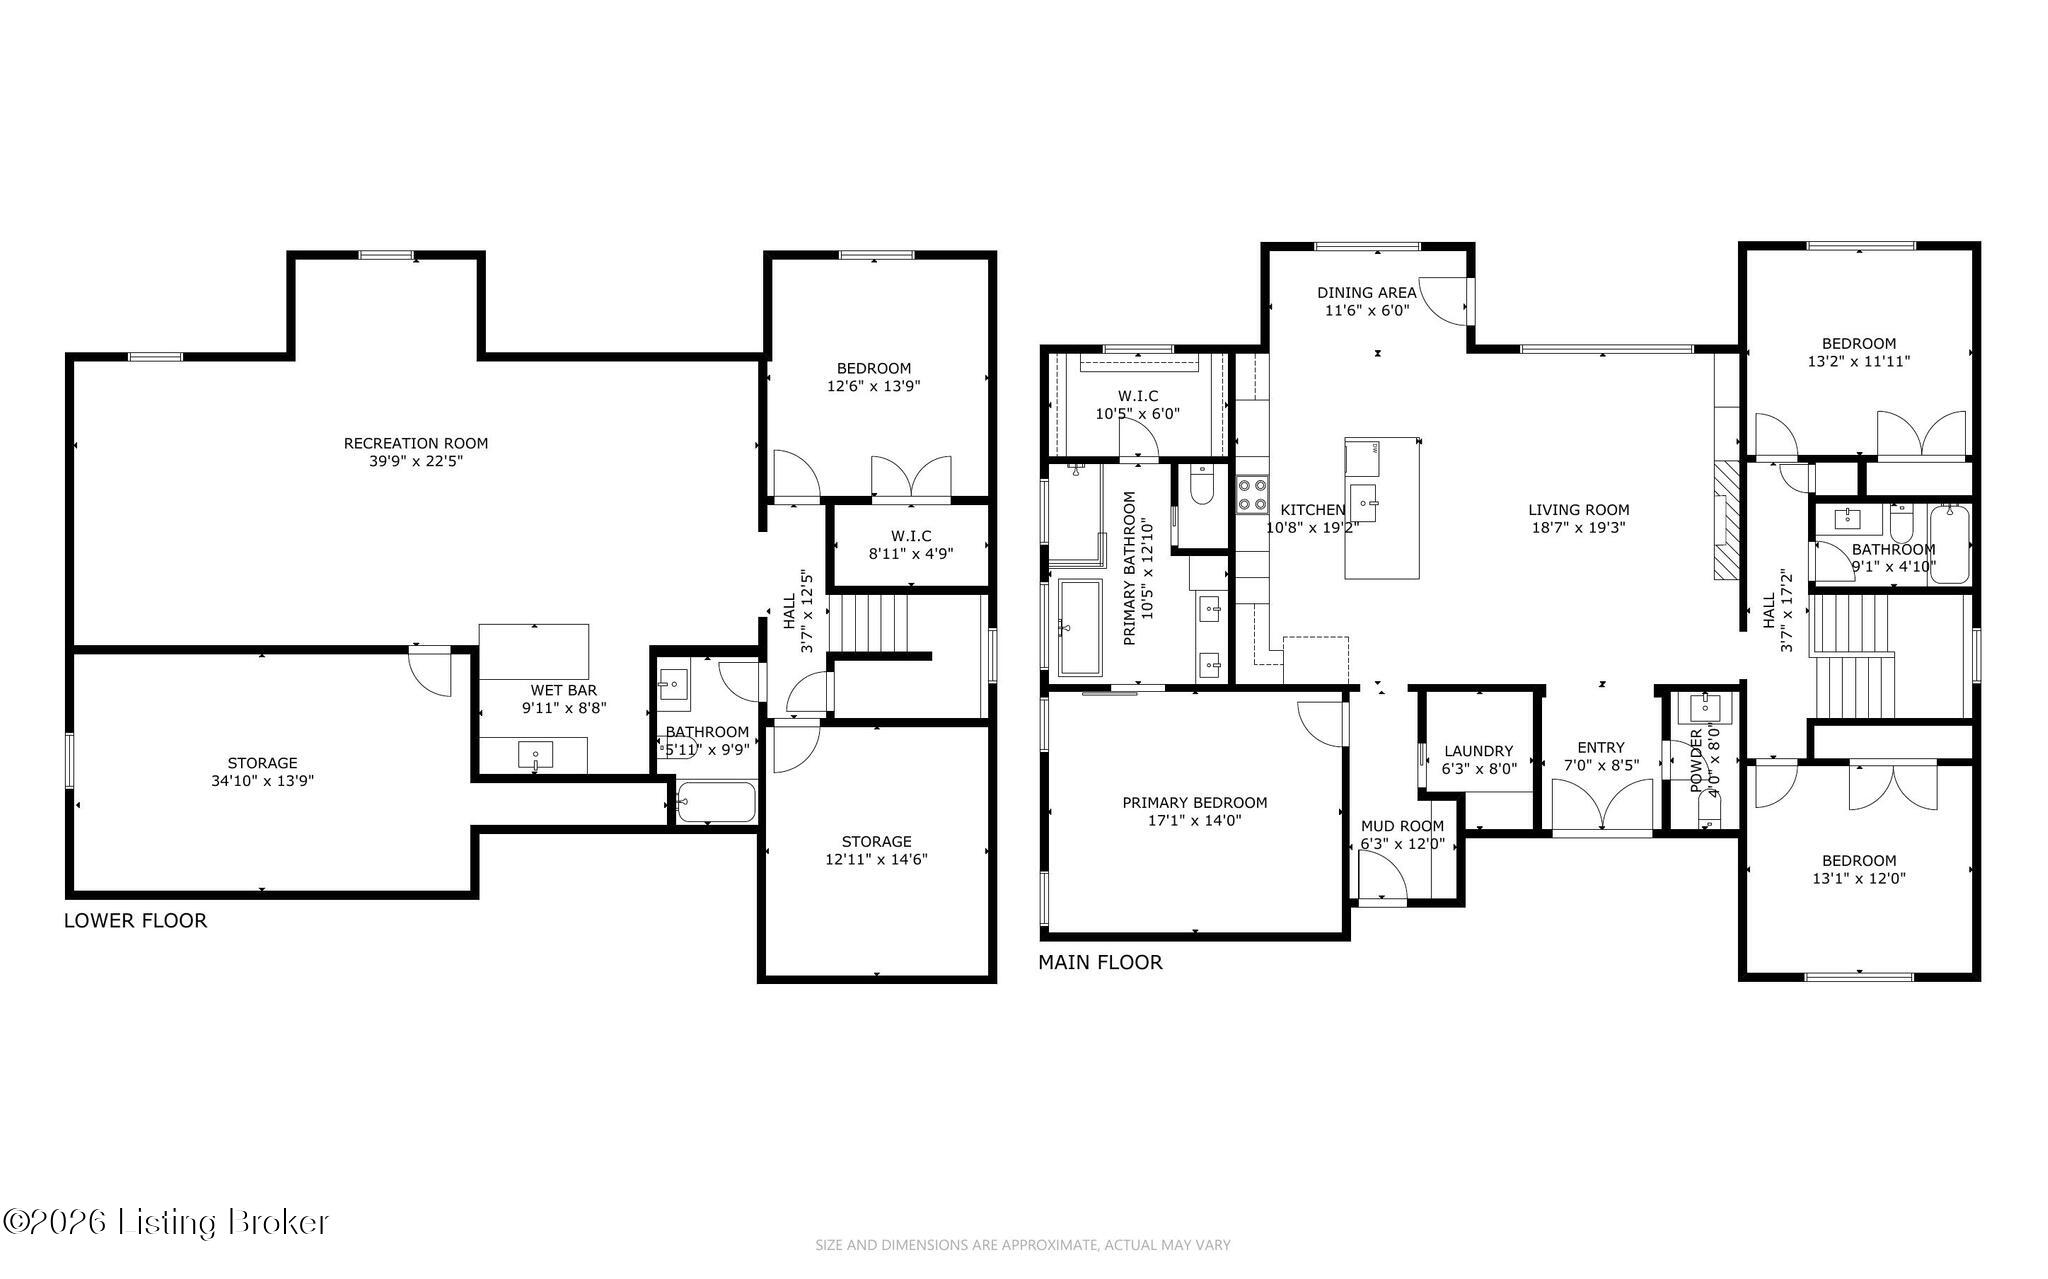
Set back behind a wide aggregate drive and framed by mature trees, this brick and stone ranch pairs custom craftsmanship with a finished lower level built for real living. Four bedrooms, three and a half bathrooms, and finished space on both floors give you room to spread out without losing the easy flow of single-level living. The main level opens into a bright, connected kitchen and living space anchored by a coffered ceiling. The living room centers on a linear fireplace set into a shiplap surround, flanked by custom built-in shelving, with light LVP flooring running throughout. The kitchen is built to work: white shaker cabinetry to the ceiling, a large island with an undermount sink and quartz counters, dimensional subway tile backsplash, a custom range hood, a stacked microwave and wall oven, and glass pendant lighting. A dedicated dining area sits off the kitchen under a black iron chandelier, framed by tall windows that pull in the wooded backyard. The primary suite is a quiet retreat with a tray ceiling and an ensuite bath finished in marble-look tile, a freestanding soaking tub beneath a picture window, a glass shower, and a double vanity with matte black fixtures. Additional bedrooms offer plush carpet and generous natural light. Downstairs, the finished lower level adds real flexibility: a wide recreation area with recessed lighting, light flooring, and a wet bar with floating shelves and a dark cabinet base. Unfinished utility space keeps mechanicals tucked away with room to grow. Out back, a covered porch and an open deck look over a level lawn ringed by mature trees, giving you privacy and space to entertain.

11/1/2026 2:00PM - 4:00PM EST

4
beds

4
baths

3,223 Sq.Ft. LIVING AREA

0.29 Acres lot

John Milliner

John Milliner

image

Book Your Tour

Schedule a Showing

I would love to show you this beautiful property. Please select your preferred date and time below. I will be in touch shortly to confirm your appointment.

Schedule a Showing

I would love to show you this beautiful property. Please select your preferred date and time below. I will be in touch shortly to confirm your appointment.

Thank you for your interest in 8607 Glenhope Dr, Louisville, KY 40291. We are reviewing your request and will be in touch shortly!

Features & Amenities

Interior

  • total bedrooms4
  • Total bathrooms4
  • full bathrooms3
  • half bathroom1

Area & Lot

  • Status For Sale
  • OPEN HOUSE

    11/1/2026 2:00PM - 4:00PM EST

  • Living Area3,223 Sq.Ft.
  • Total Area2,003 Sq.Ft.
  • Lot Area0.29 Acres
  • MLS® ID1728235
  • TypeResidential
  • YEAR BUILT2026
  • NeighborhoodLouisville
  • Architecture StylesRanch
  • School DistrictJefferson

Exterior

  • STORIES1
  • Garage Space2.0
  • water SourcePublic
  • utilitiesElectricity Connected, Fuel:Natural
  • roofShingle
  • lot featuresIrregular Lot, Corner Lot, Covt/Restr, Sidewalk, Cleared, Level, Storm Sewer
  • parkingAttached, Entry Side
  • HEAT TYPEForced Air, Natural Gas
  • AIR CONDITIONINGCentral Air
  • SubstructurePoured Concrete

Financial

  • Sales Price$705,000
  • HOA $300
View Virtual Tour

Estimate Your Payment

Mortgage Calculator

Estimate your monthly mortgage payment, including the principal and interest, property taxes, and HOA. Adjust the values to generate a more accurate rate.

All estimates are provided for informational purposes only. Actual amounts may vary.
$0,000 Your Payment 20 15 65
$0,000 Your Payment

Ready to go? Make your move now.

Get your home value, or talk to a Louisville agent who answers. Either way, you will know exactly what happens next.

Follow Us on Instagram