8611 Glenhope Dr
8611 Glenhope Dr
8611 Glenhope Dr
8611 Glenhope Dr
8611 Glenhope Dr
8611 Glenhope Dr
8611 Glenhope Dr
8611 Glenhope Dr
8611 Glenhope Dr
8611 Glenhope Dr
8611 Glenhope Dr
8611 Glenhope Dr
8611 Glenhope Dr
8611 Glenhope Dr
8611 Glenhope Dr
8611 Glenhope Dr
8611 Glenhope Dr
8611 Glenhope Dr
8611 Glenhope Dr
8611 Glenhope Dr
8611 Glenhope Dr
8611 Glenhope Dr
8611 Glenhope Dr
8611 Glenhope Dr
8611 Glenhope Dr
8611 Glenhope Dr
8611 Glenhope Dr
8611 Glenhope Dr
8611 Glenhope Dr
8611 Glenhope Dr
8611 Glenhope Dr
8611 Glenhope Dr
8611 Glenhope Dr
8611 Glenhope Dr
8611 Glenhope Dr
8611 Glenhope Dr
8611 Glenhope Dr
8611 Glenhope Dr
8611 Glenhope Dr
8611 Glenhope Dr
8611 Glenhope Dr
8611 Glenhope Dr
SEE ALL PHOTOS
8611 Glenhope Dr
8611 Glenhope Dr
8611 Glenhope Dr
8611 Glenhope Dr
8611 Glenhope Dr
8611 Glenhope Dr
8611 Glenhope Dr
8611 Glenhope Dr
8611 Glenhope Dr
8611 Glenhope Dr
8611 Glenhope Dr
8611 Glenhope Dr
8611 Glenhope Dr
8611 Glenhope Dr
8611 Glenhope Dr
8611 Glenhope Dr
8611 Glenhope Dr
8611 Glenhope Dr
8611 Glenhope Dr
8611 Glenhope Dr
8611 Glenhope Dr
8611 Glenhope Dr
8611 Glenhope Dr
8611 Glenhope Dr
8611 Glenhope Dr
8611 Glenhope Dr
8611 Glenhope Dr
8611 Glenhope Dr
8611 Glenhope Dr
8611 Glenhope Dr
8611 Glenhope Dr
8611 Glenhope Dr
8611 Glenhope Dr
8611 Glenhope Dr
8611 Glenhope Dr
8611 Glenhope Dr
8611 Glenhope Dr
8611 Glenhope Dr
8611 Glenhope Dr
8611 Glenhope Dr
8611 Glenhope Dr
8611 Glenhope Dr
Sold

8611 Glenhope Dr

8611 Glenhope Dr, Louisville, KY 40291

$630,000
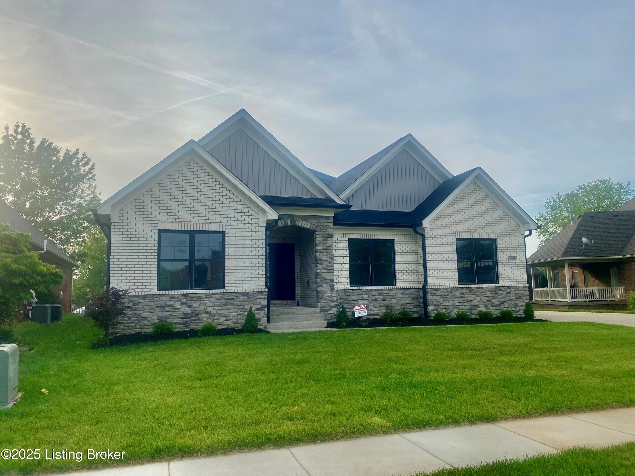
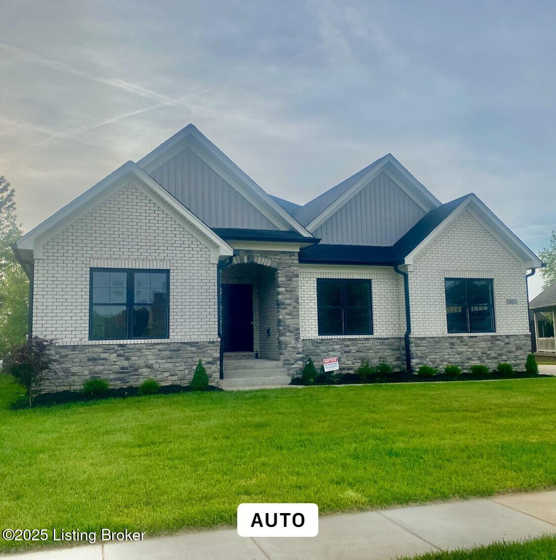
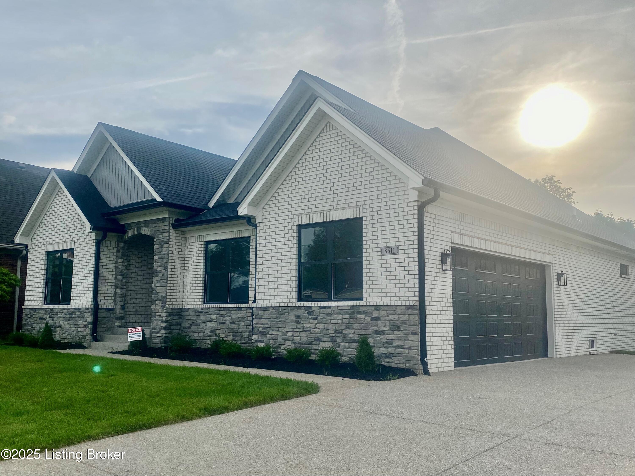
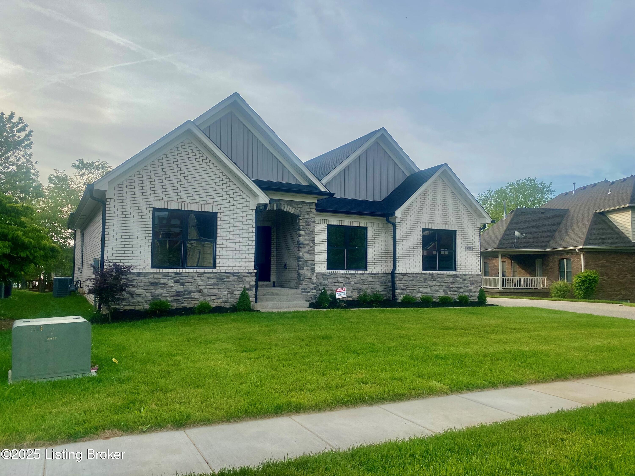
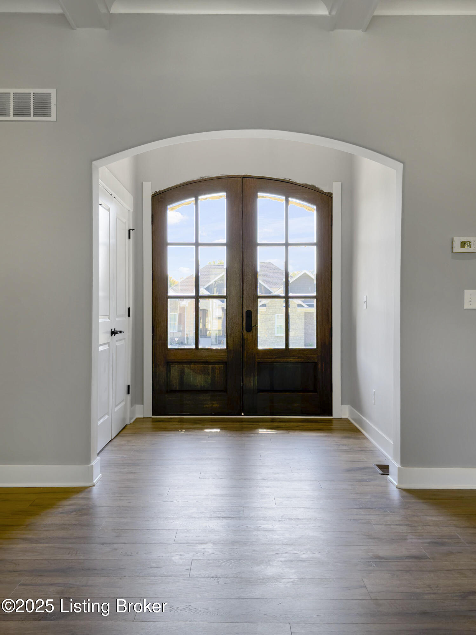
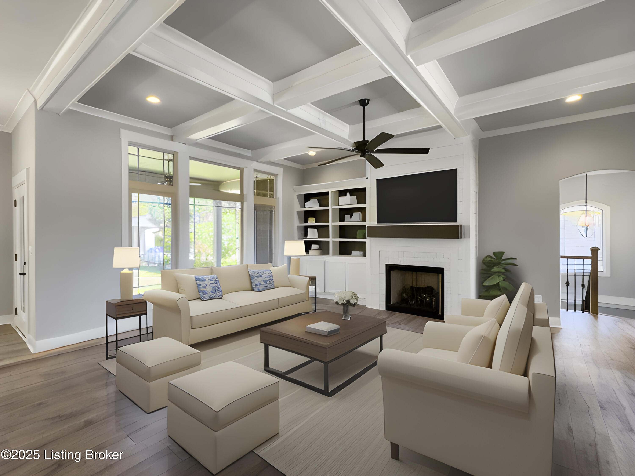
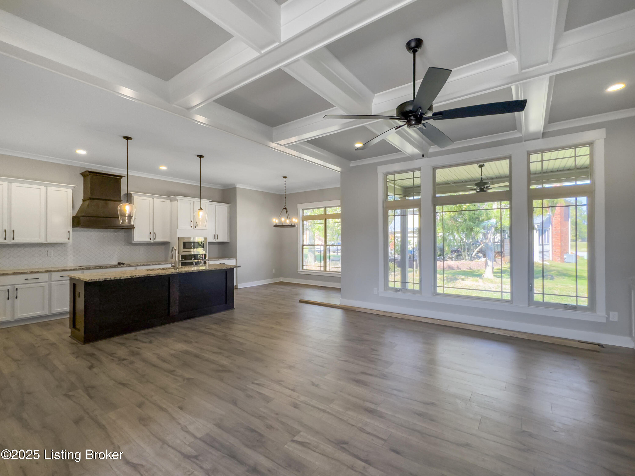
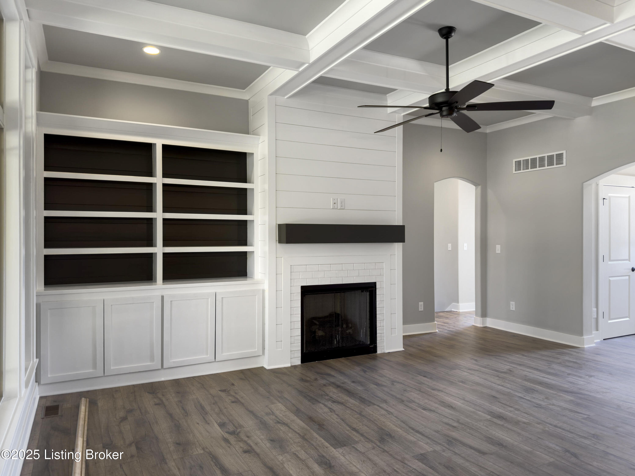
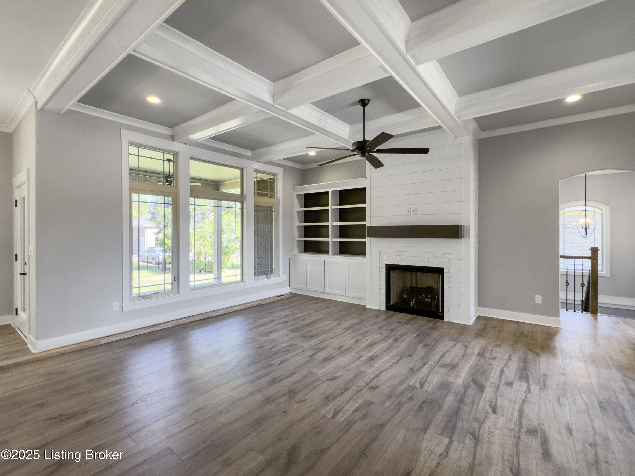
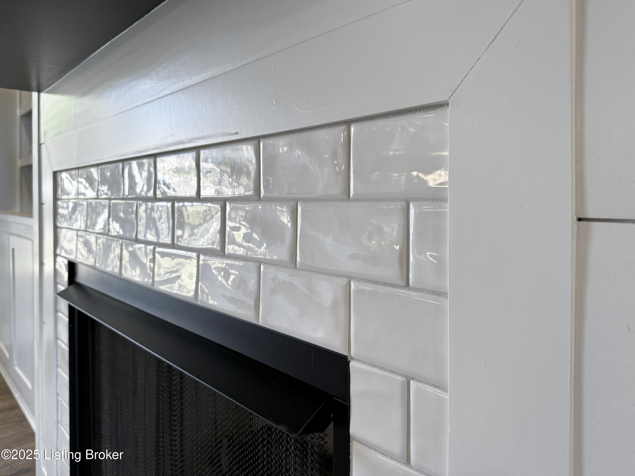
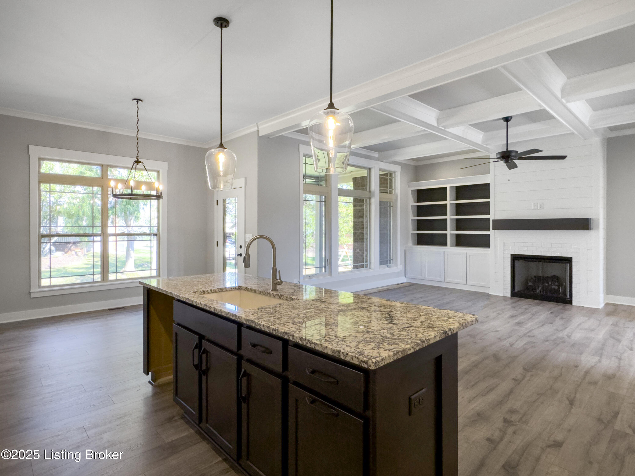
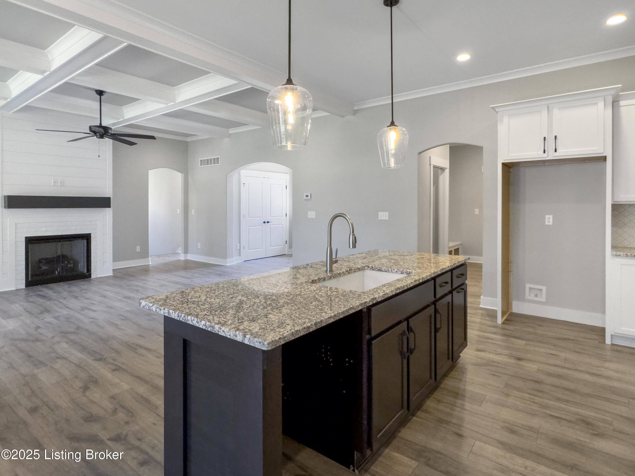
8611 Glenhope Dr, a stunning property located in the beautiful Fern Creek, KY. This spacious home offers a comfortable and modern living experience with its well-designed floor plan and numerous desirable features. Spanning over 3,000 square feet, this ranch-style home boasts an open layout that creates a seamless flow between rooms. As you enter, you'll be greeted by the great room, which serves as the heart of the home. The luxury vinyl plank flooring adds a touch of elegance while providing durability for everyday living. The gas fireplace with its tile surround is perfect for cozy evenings spent with loved ones. For those who love to read or display treasured items, the built-in bookcase offers ample space to showcase your collection. he full-size windows throughout the home feature decorative panes that allow natural light to flood in, creating a warm and inviting atmosphere.

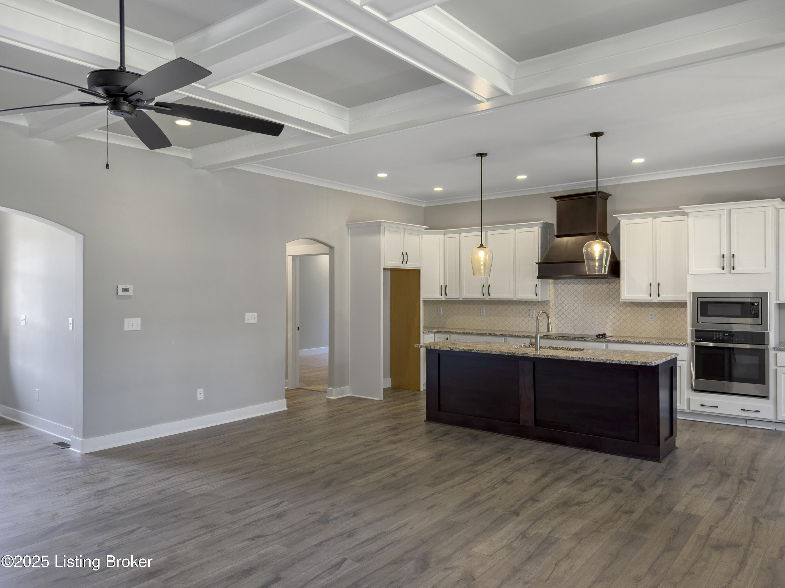
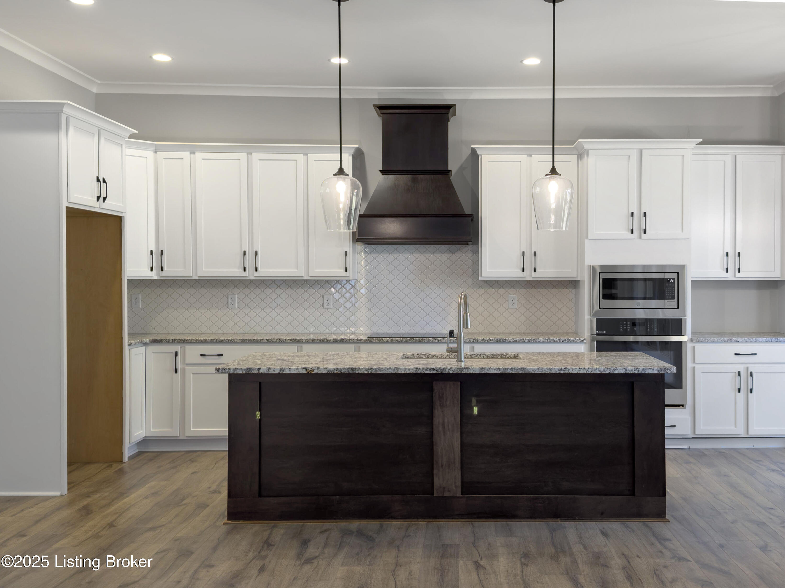
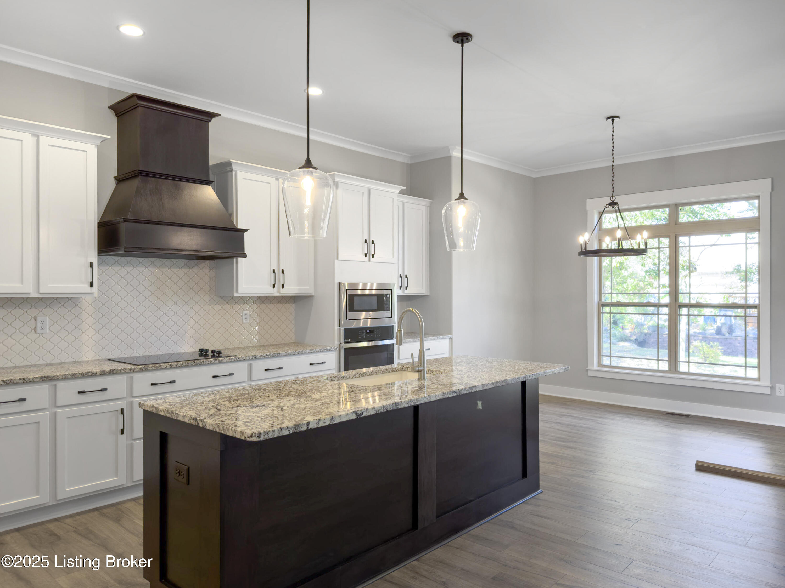
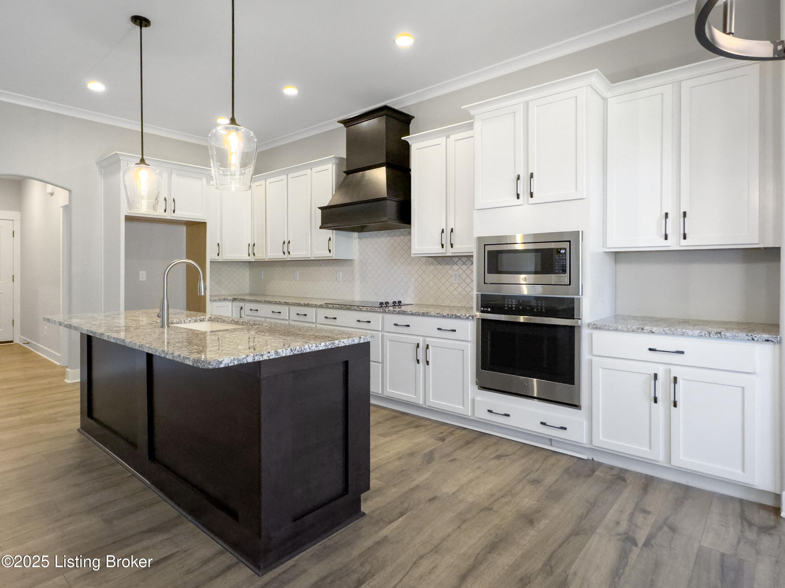
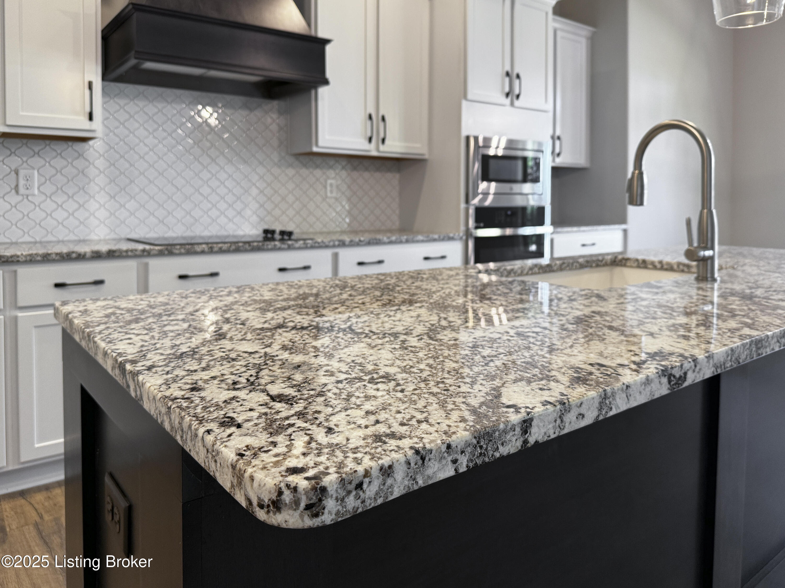
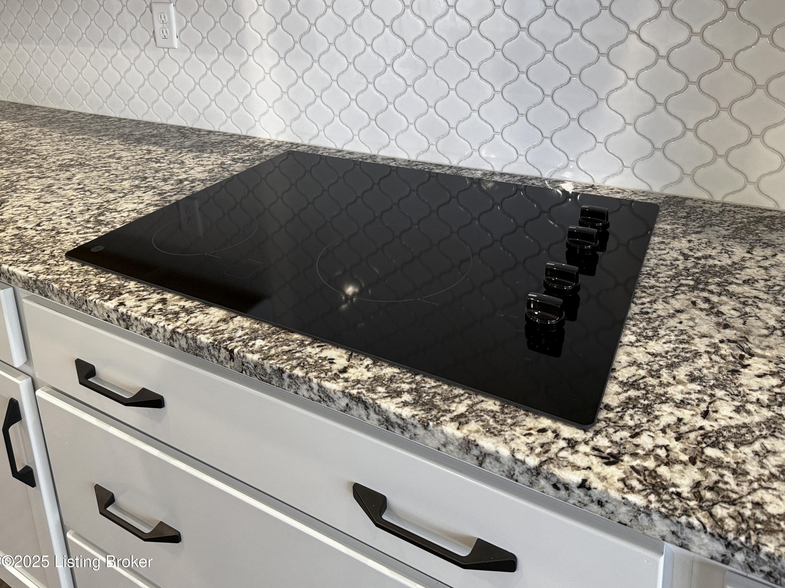
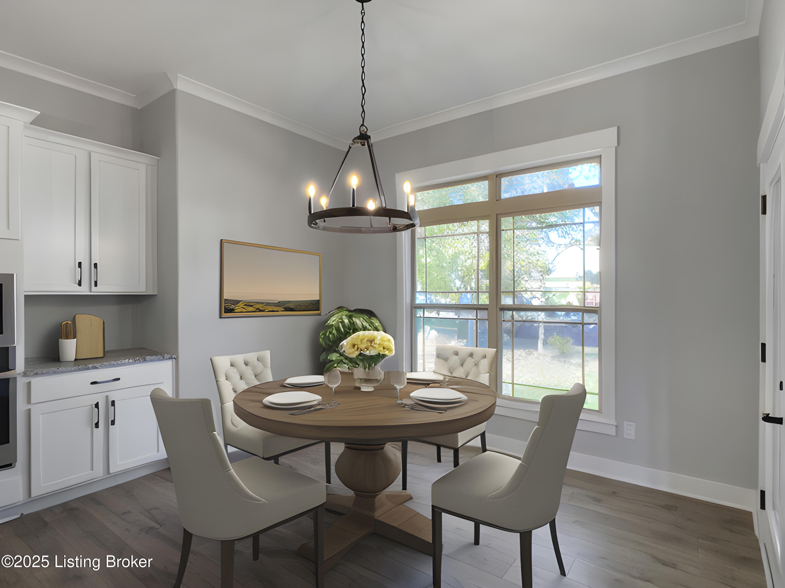
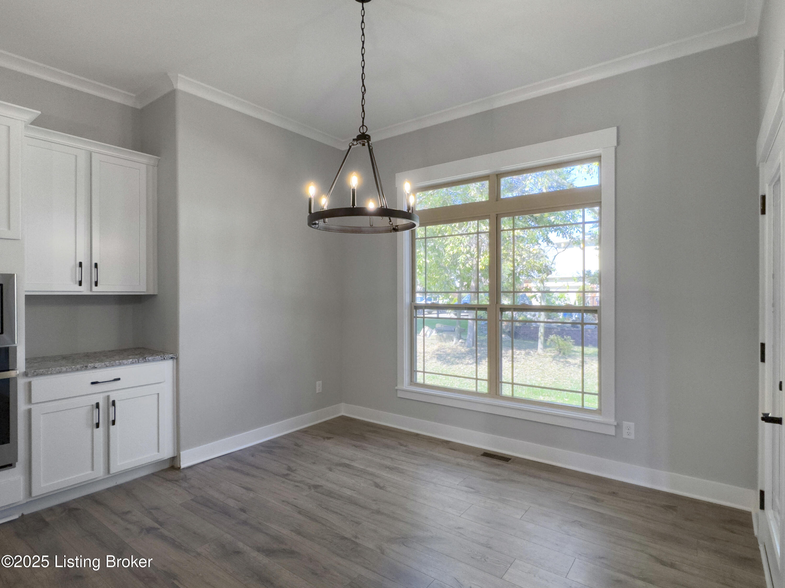
The kitchen is a chef's dream, featuring white cabinetry, a large island, and GE stainless steel appliances. The tile backsplash adds a stylish touch while protecting the walls from splatters during culinary adventures. The adjacent dining area overlooks the covered patio, providing an ideal spot for enjoying meals al fresco or entertaining guests.

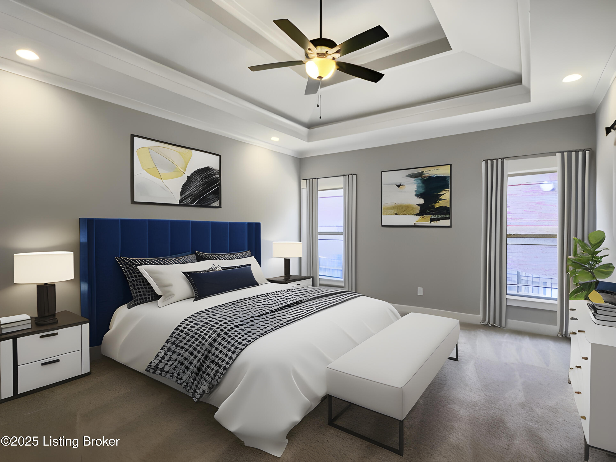
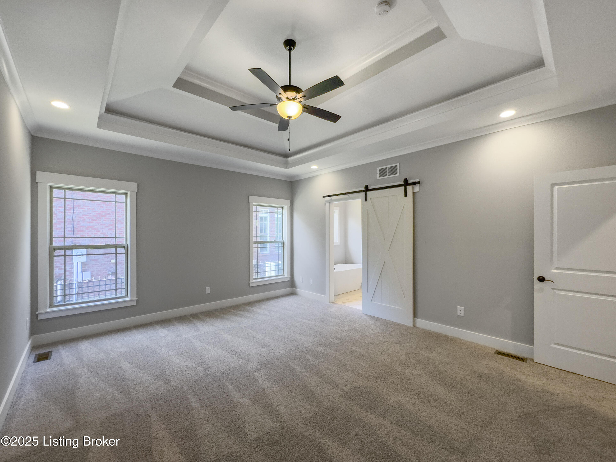
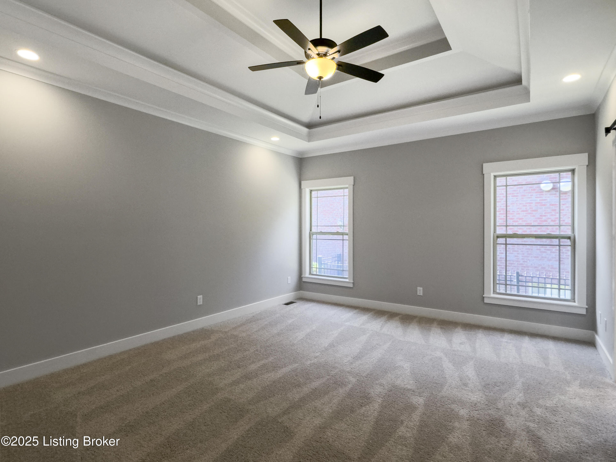
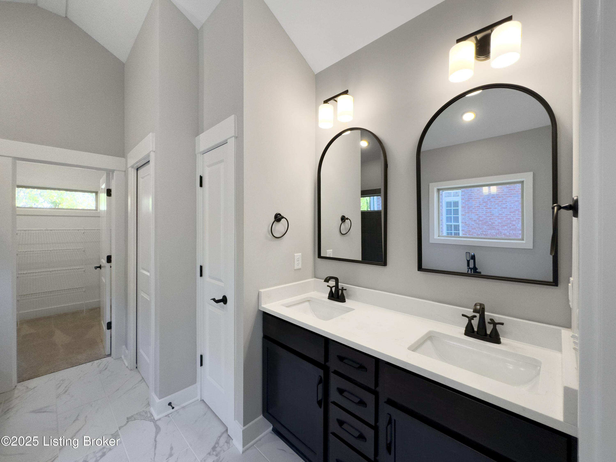
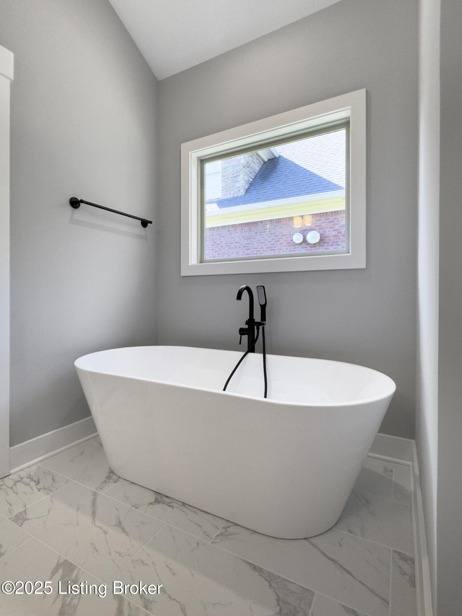
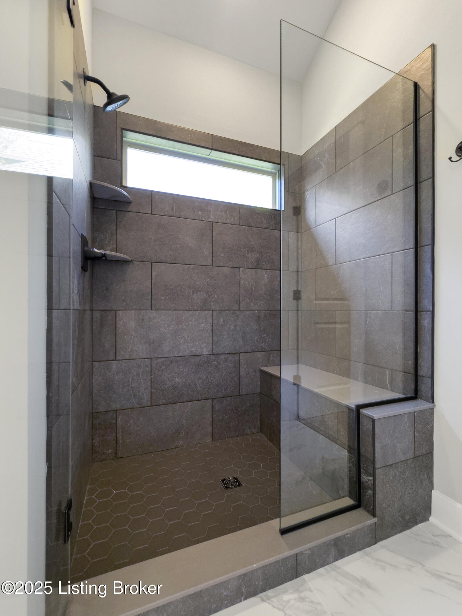
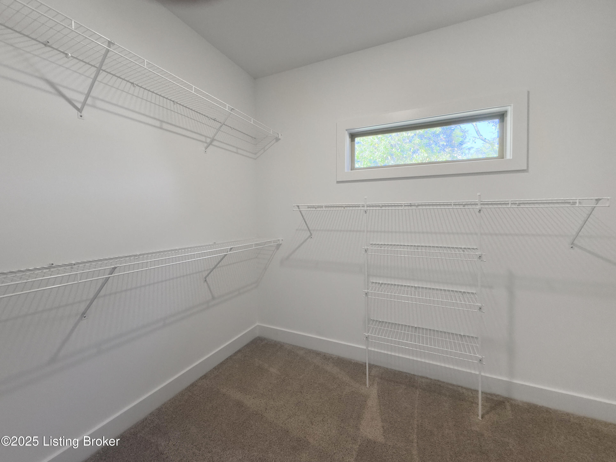
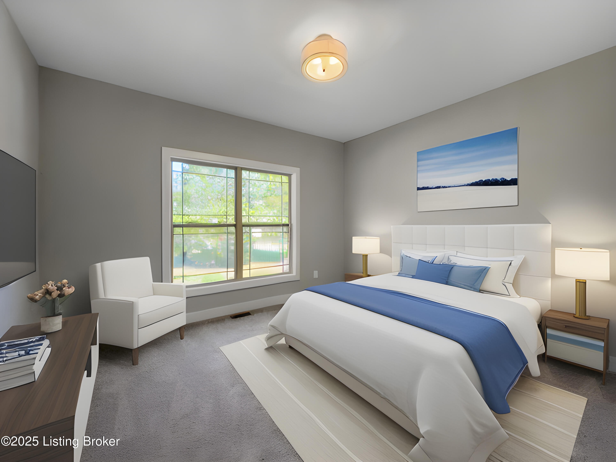
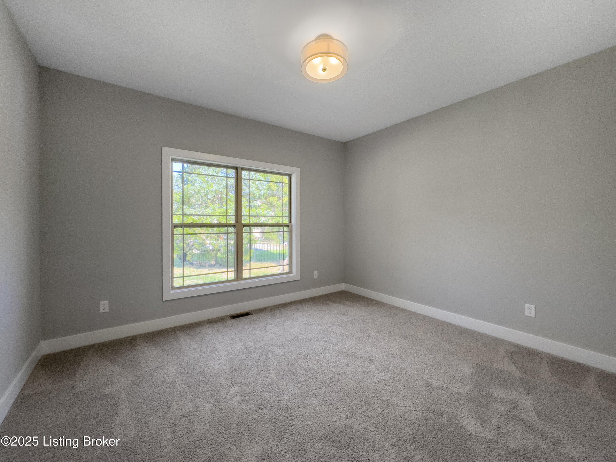
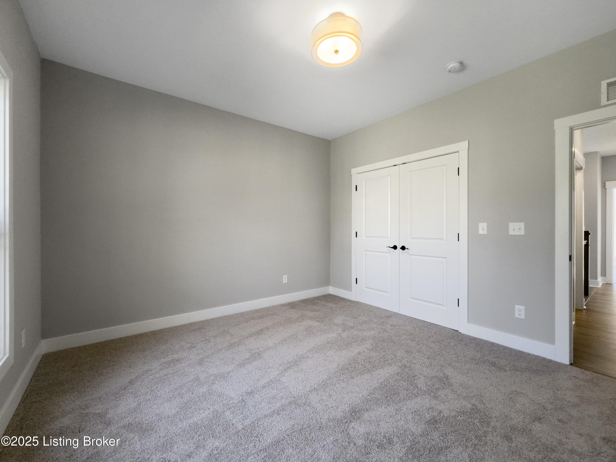
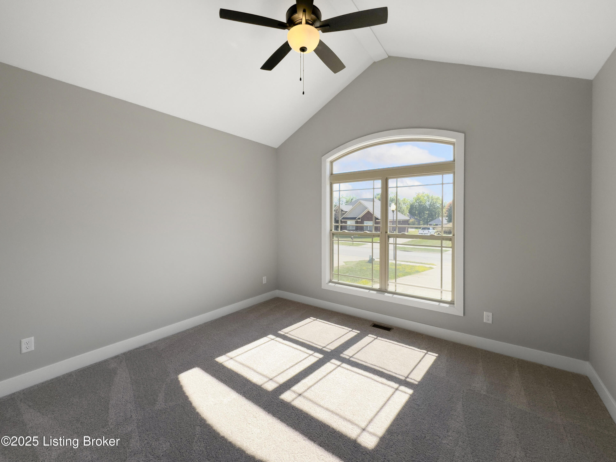
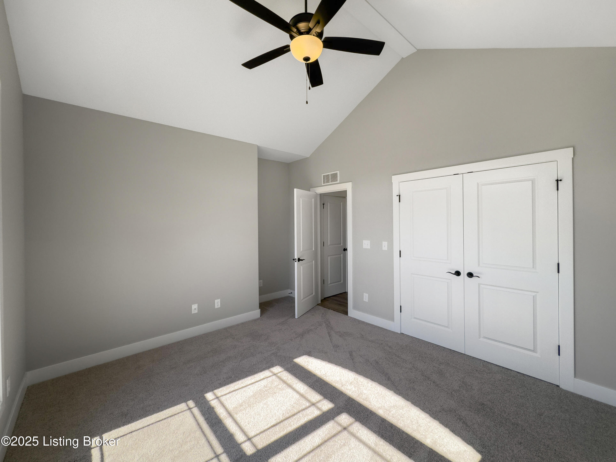
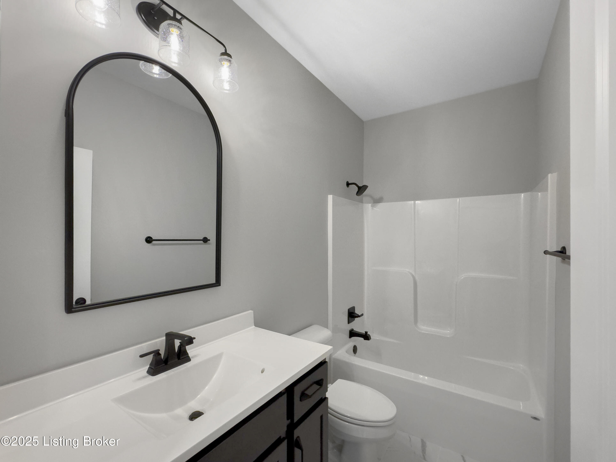
The primary bedroom exudes sophistication with its tray ceiling and sliding barn door leading to the ensuite bath. Pamper yourself in this spa-like retreat, complete with a double vanity, stand-alone soaking tub, and tiled walk-in shower. The large walk-in closet ensures plenty of storage space for all your wardrobe needs. Two additional bedrooms and another full bath provide comfort and convenience for family members or guests.

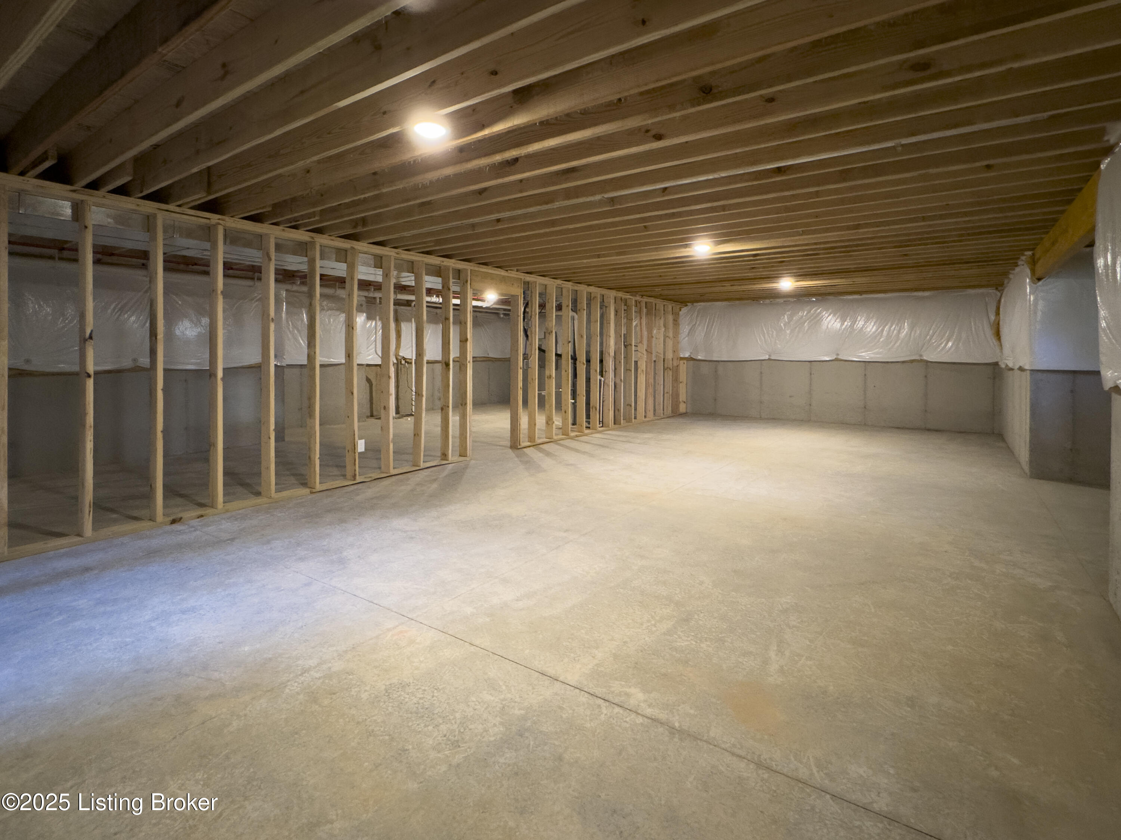
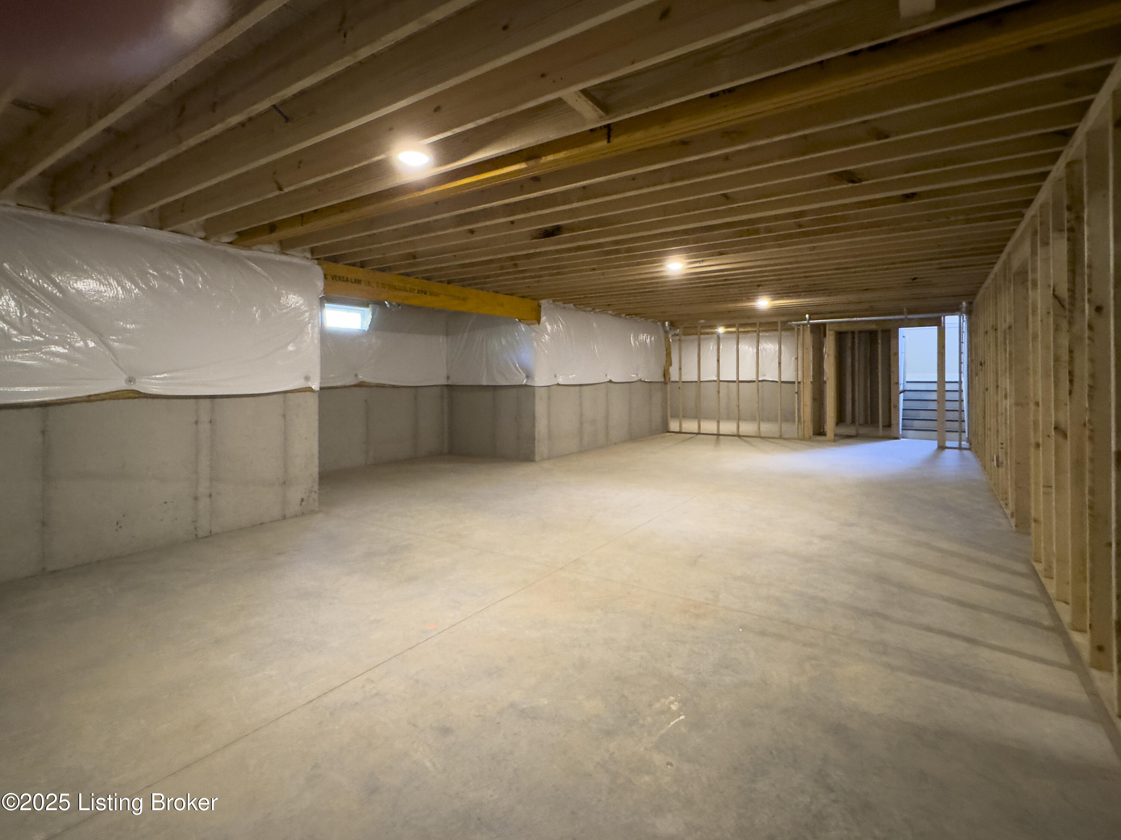
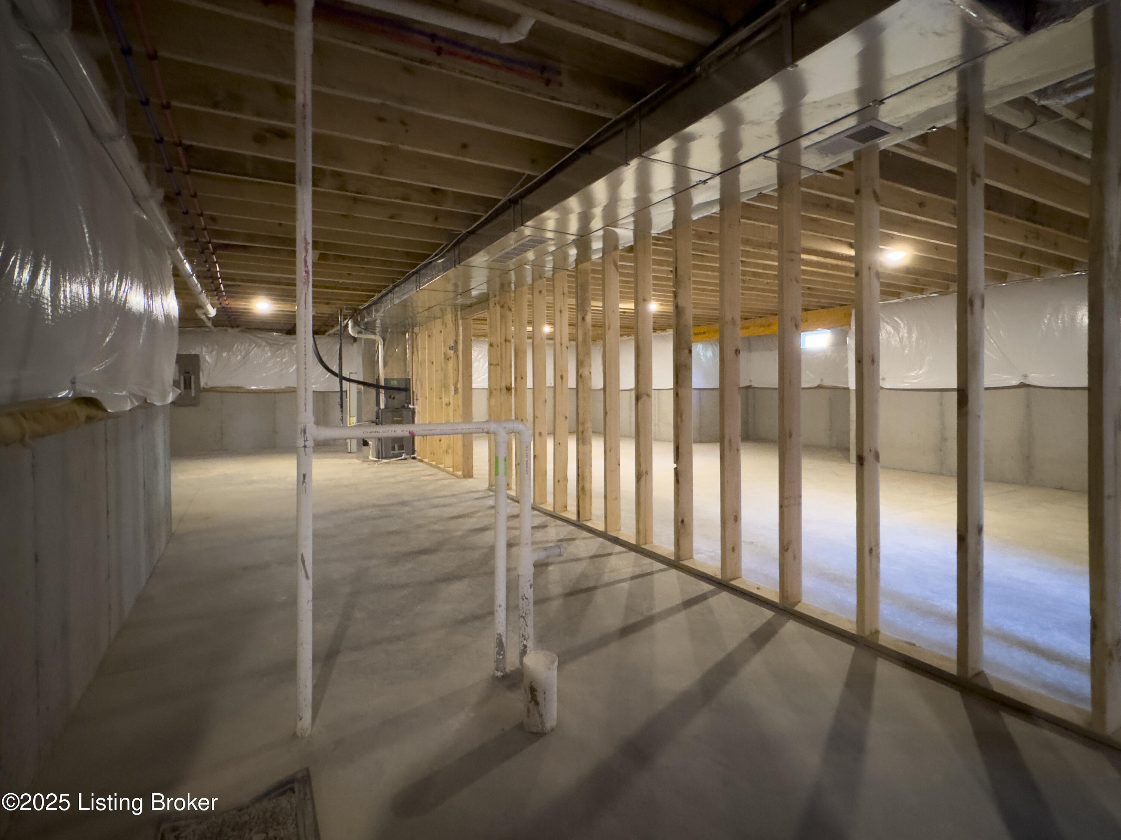
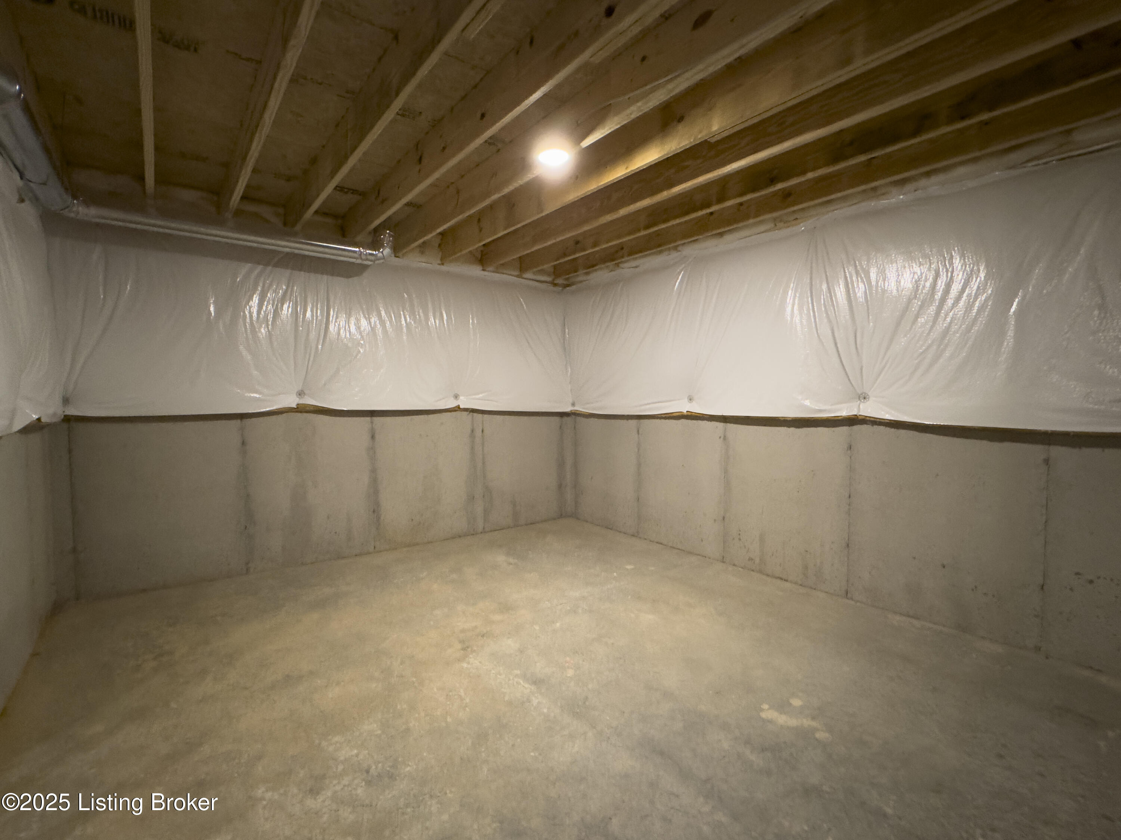
One of the standout features of this property is the full basement with framing already in place. Whether you envision it as extra living space or as a versatile area for hobbies or storage, the possibilities are endless. Additionally, the basement is plumbed for a full bath should you desire further customization.

Beyond this incredible home lies the vibrant city of Louisville, KY, offering an array of amenities and attractions. Explore the renowned Kentucky Derby Museum or take a stroll along the scenic Waterfront Park. Enjoy the city's rich history by visiting the historic Churchill Downs racetrack or indulging in some retail therapy at one of the many shopping centers.

With its spacious interior, modern features, and proximity to a variety of amenities, 8611 Glenhope Dr presents an exceptional opportunity for those seeking a comfortable and luxurious lifestyle in Louisville, KY. Don't miss out on this incredible property - schedule your showing today!

4
beds

4
baths

3,246 Sq.Ft. LIVING AREA

0.26 Acres lot

John Milliner

John Milliner

Features & Amenities

Interior

  • total bedrooms4
  • Total bathrooms4
  • full bathrooms3
  • half bathroom1

Area & Lot

  • Status Sold
  • Date Sold June 5, 2025
  • Living Area3,246 Sq.Ft.
  • Total Area2,166 Sq.Ft.
  • Lot Area0.26 Acres
  • MLS® ID1688722
  • TypeResidential
  • YEAR BUILT2025
  • NeighborhoodLouisville
  • Architecture StylesRanch
  • School DistrictJefferson

Exterior

  • STORIES1
  • Garage Space2.0
  • water SourcePublic
  • utilitiesElectricity Connected, Fuel:Natural
  • roofShingle
  • lot featuresIrregular Lot, Covt/Restr, Sidewalk, Cleared, Level, Storm Sewer
  • parkingEntry Side, Driveway
  • HEAT TYPEForced Air, Natural Gas
  • AIR CONDITIONINGCentral Air
  • SubstructurePoured Concrete
  • other exterior FeaturesNone

Financial

  • Sales Price$630,000
  • HOA $400

Ready to go? Make your move now.

Get your home value, or talk to a Louisville agent who answers. Either way, you will know exactly what happens next.

Follow Us on Instagram