8700 Brittany Dr
8700 Brittany Dr
8700 Brittany Dr
8700 Brittany Dr
8700 Brittany Dr
8700 Brittany Dr
8700 Brittany Dr
8700 Brittany Dr
8700 Brittany Dr
8700 Brittany Dr
8700 Brittany Dr
8700 Brittany Dr
8700 Brittany Dr
8700 Brittany Dr
8700 Brittany Dr
8700 Brittany Dr
8700 Brittany Dr
8700 Brittany Dr
8700 Brittany Dr
8700 Brittany Dr
8700 Brittany Dr
8700 Brittany Dr
8700 Brittany Dr
8700 Brittany Dr
8700 Brittany Dr
8700 Brittany Dr
8700 Brittany Dr
SEE ALL PHOTOS
8700 Brittany Dr
8700 Brittany Dr
8700 Brittany Dr
8700 Brittany Dr
8700 Brittany Dr
8700 Brittany Dr
8700 Brittany Dr
8700 Brittany Dr
8700 Brittany Dr
8700 Brittany Dr
8700 Brittany Dr
8700 Brittany Dr
8700 Brittany Dr
8700 Brittany Dr
8700 Brittany Dr
8700 Brittany Dr
8700 Brittany Dr
8700 Brittany Dr
8700 Brittany Dr
8700 Brittany Dr
8700 Brittany Dr
8700 Brittany Dr
8700 Brittany Dr
8700 Brittany Dr
8700 Brittany Dr
8700 Brittany Dr
8700 Brittany Dr
Sold

8700 Brittany Dr

8700 Brittany Dr, Louisville, KY 40220

$352,500
Welcome to Your Dream Home !
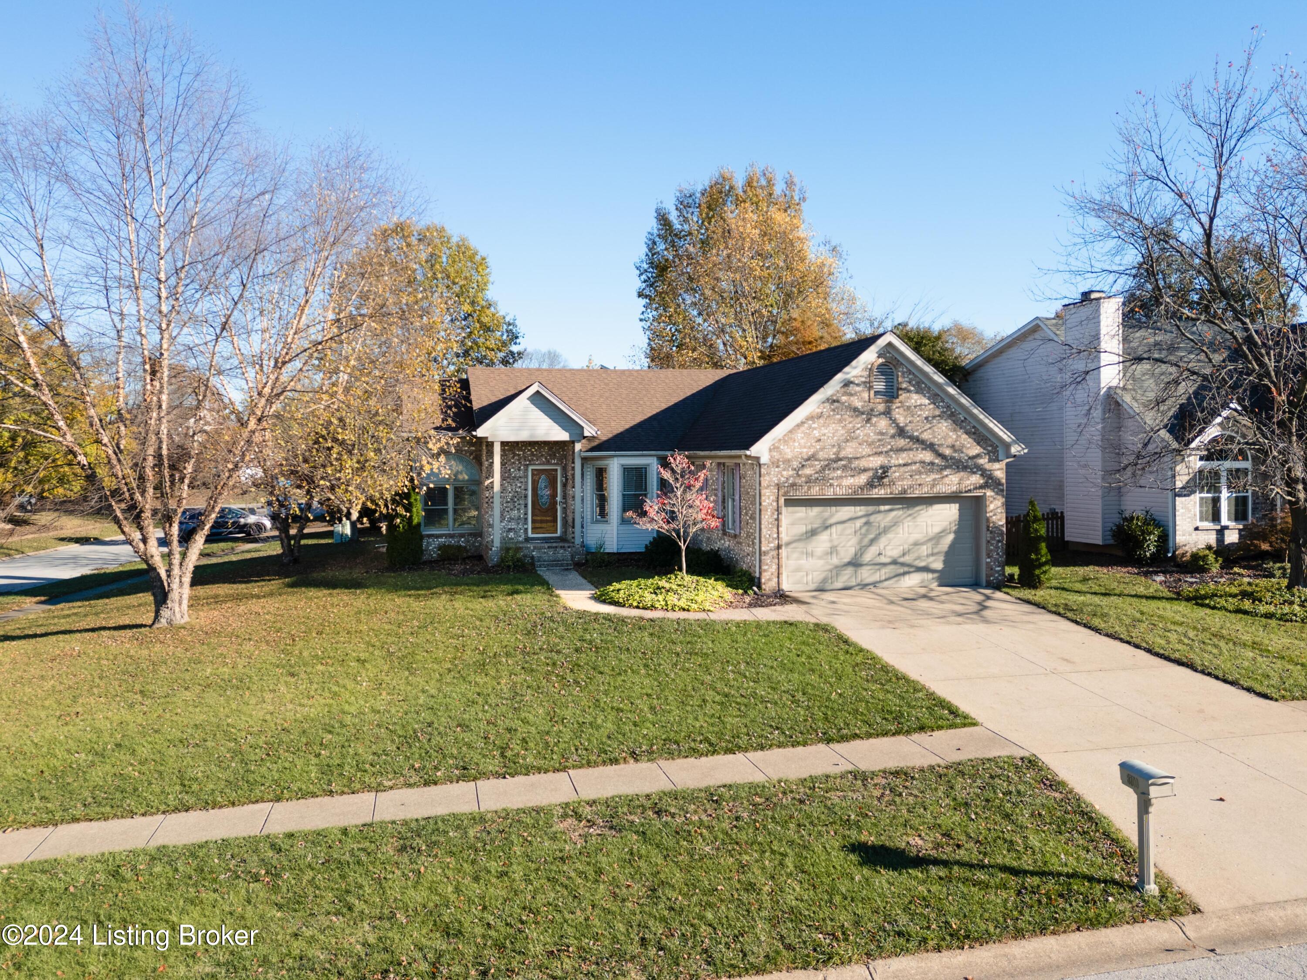
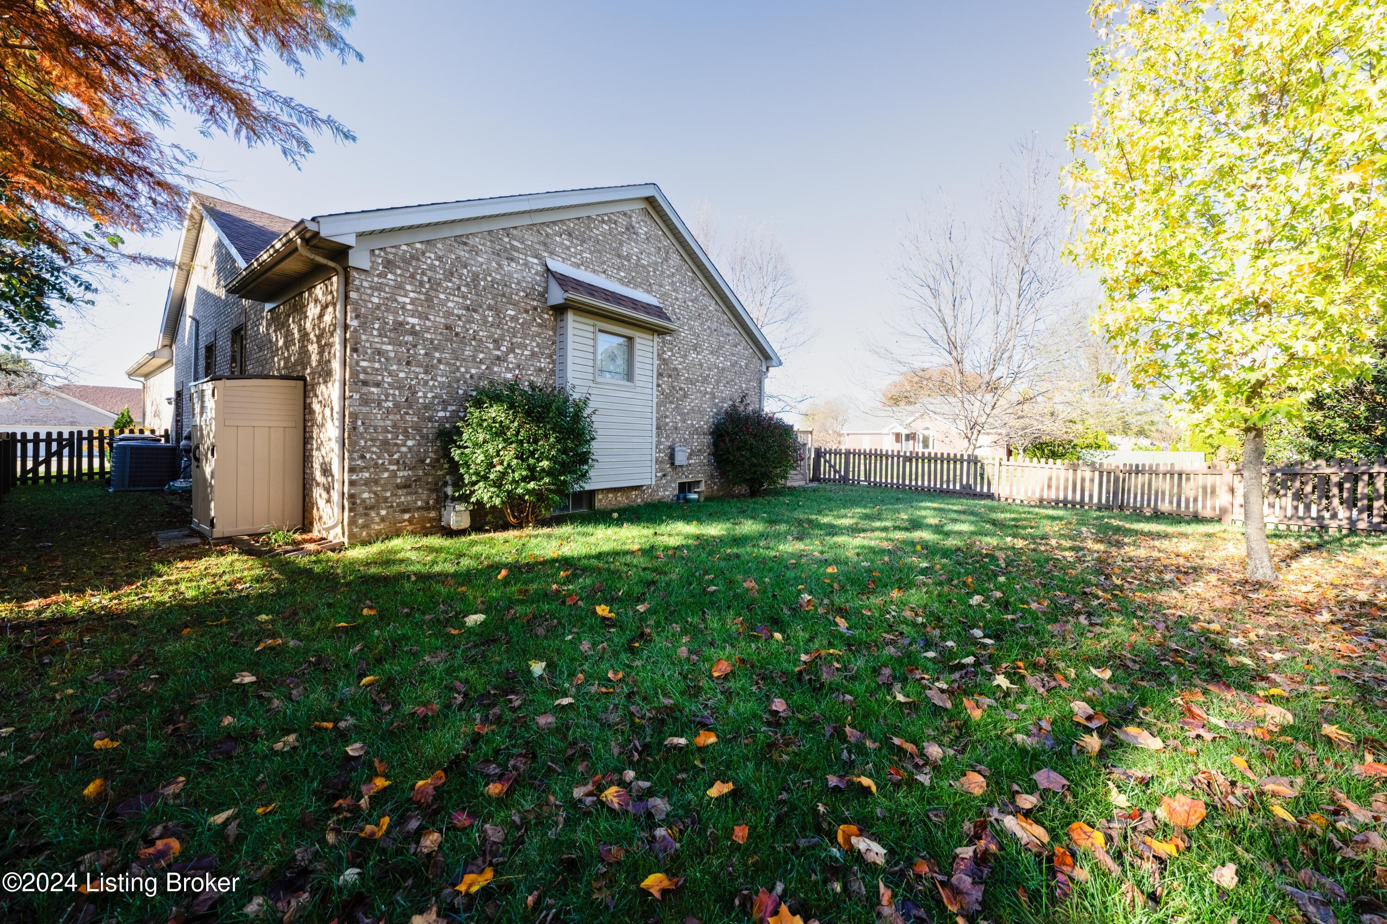
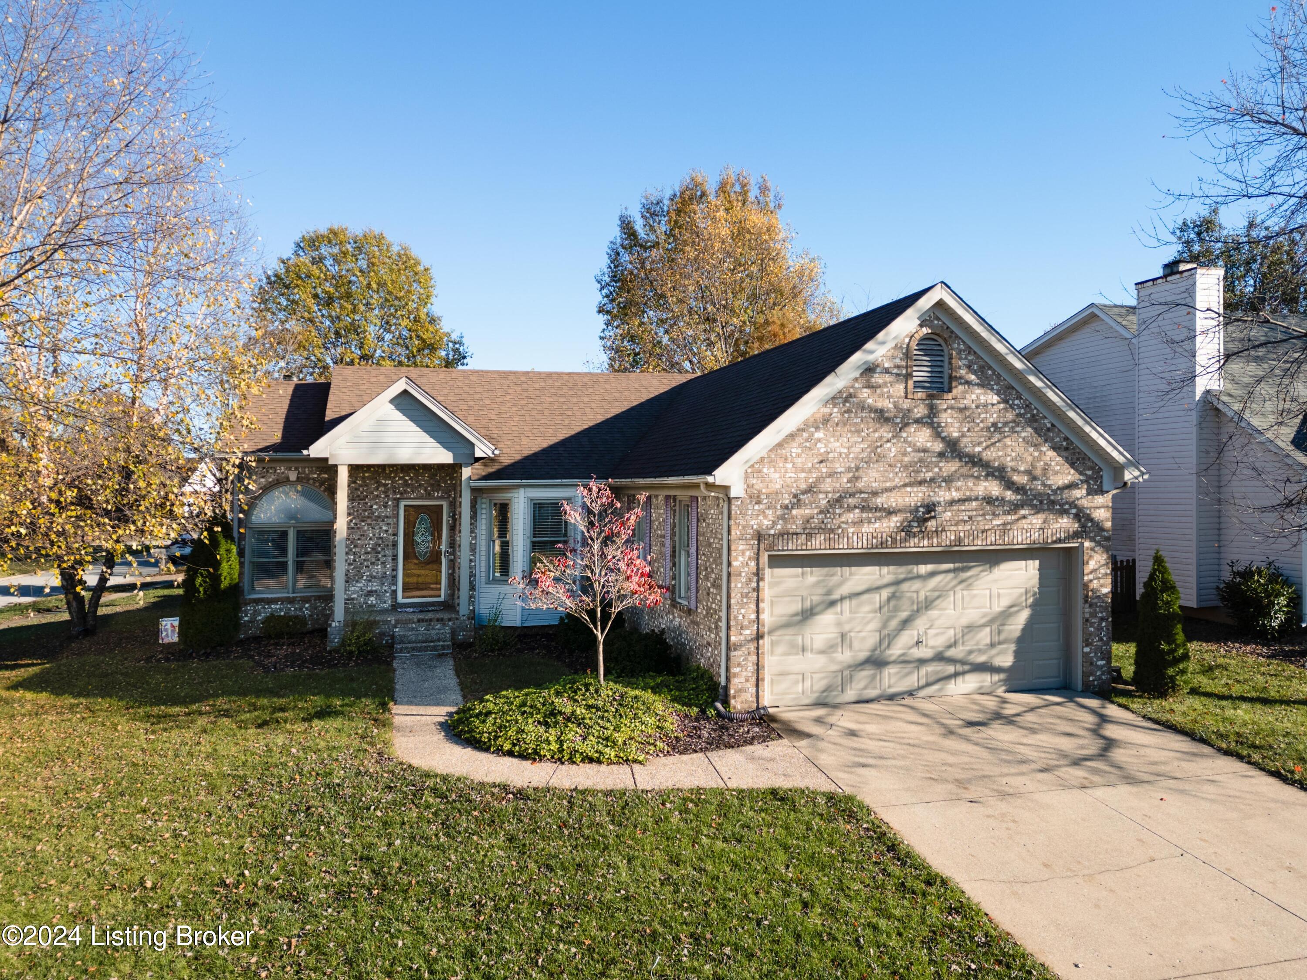
This beautifully maintained, all-brick home is everything you've been waiting for! Situated on a spacious, flat corner lot in the quiet inviting Raintree Meadows neighborhood, this property features sidewalks, a fenced backyard, and undeniable curb appeal with a welcoming pop of color on the front door.
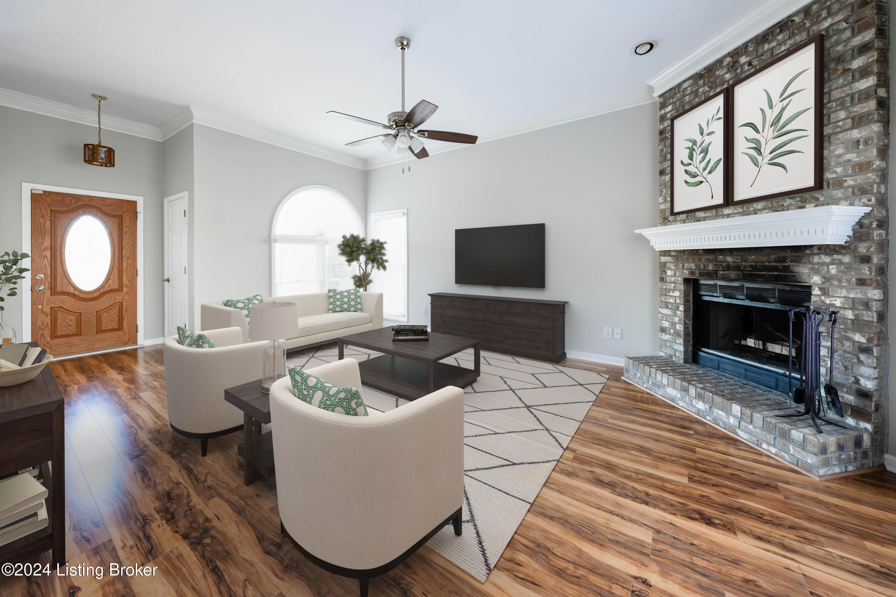
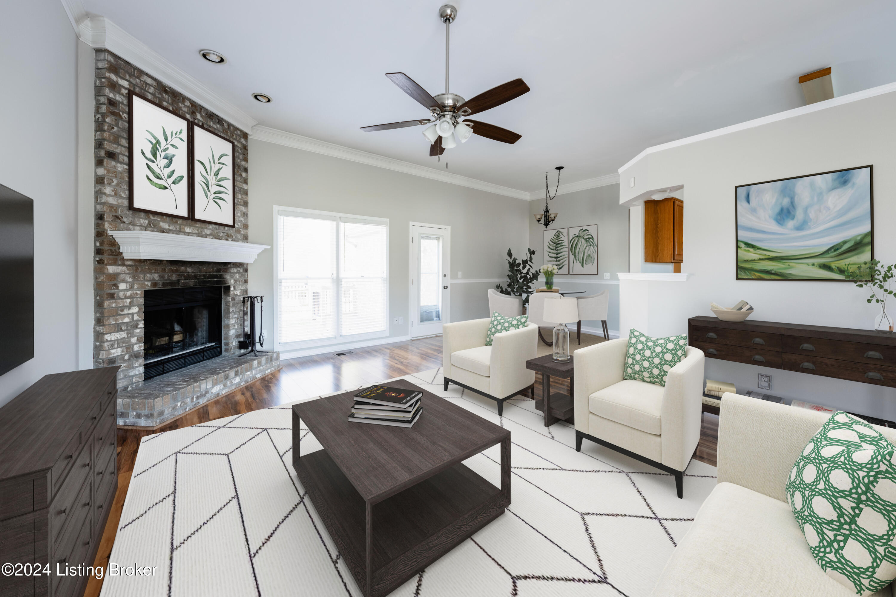
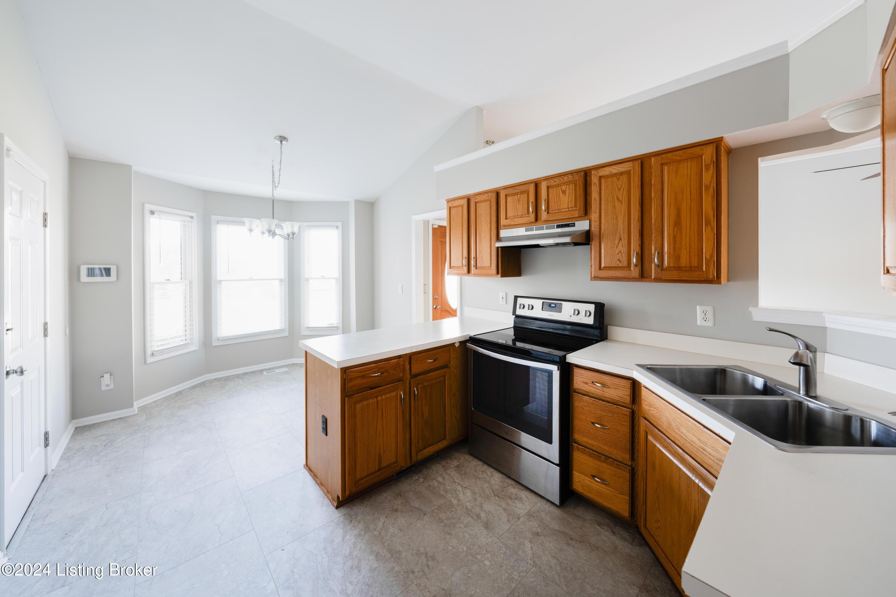
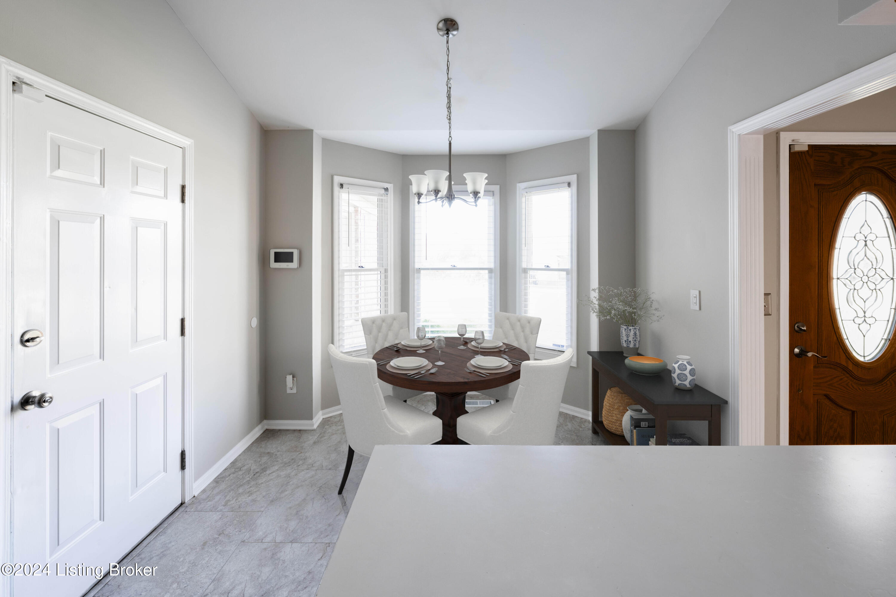
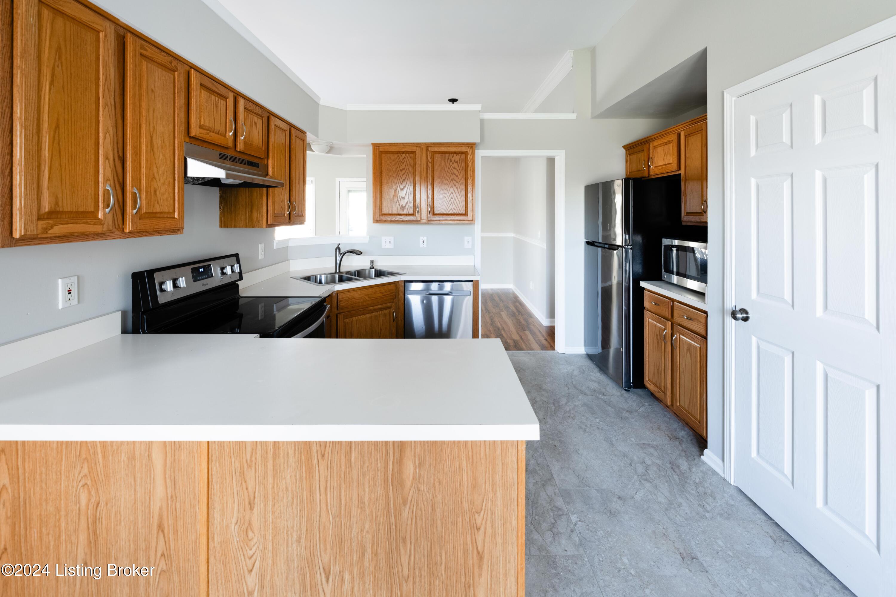
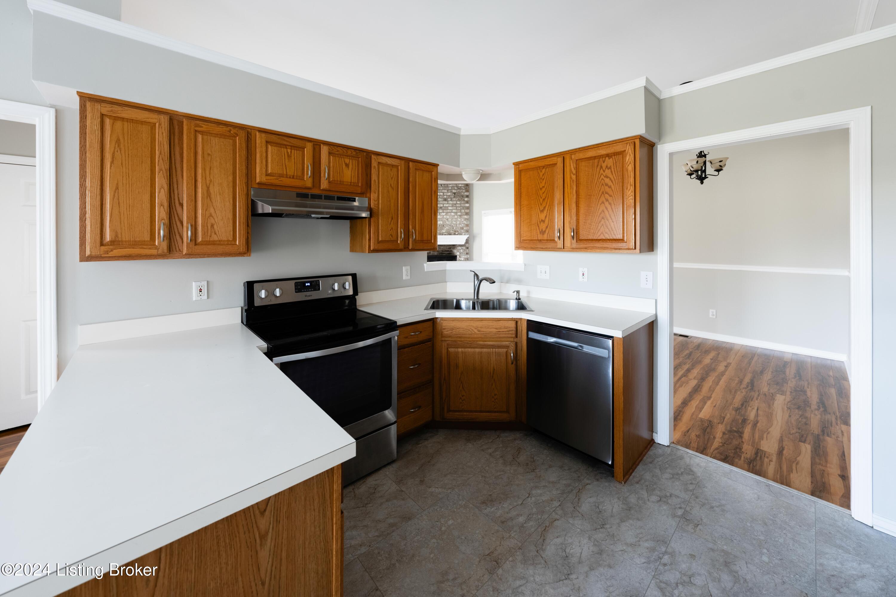
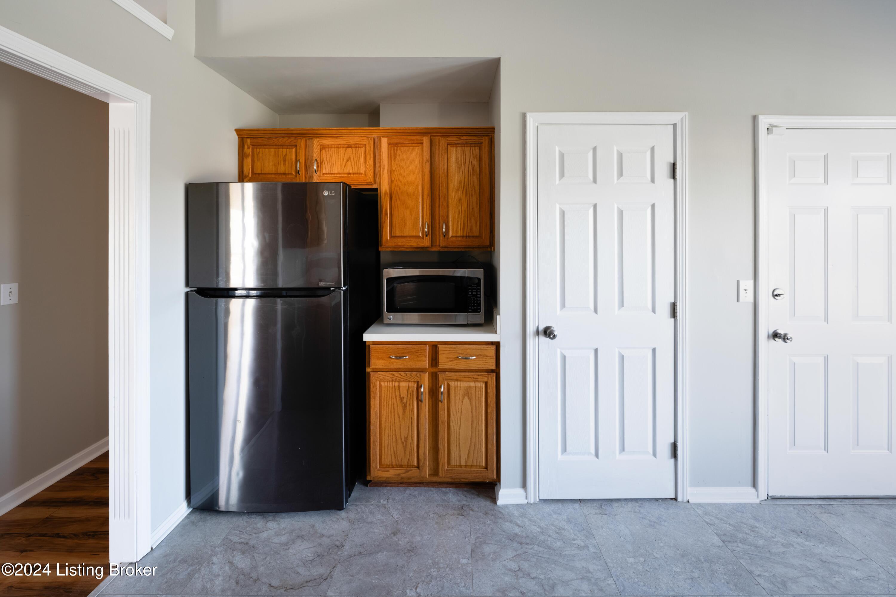
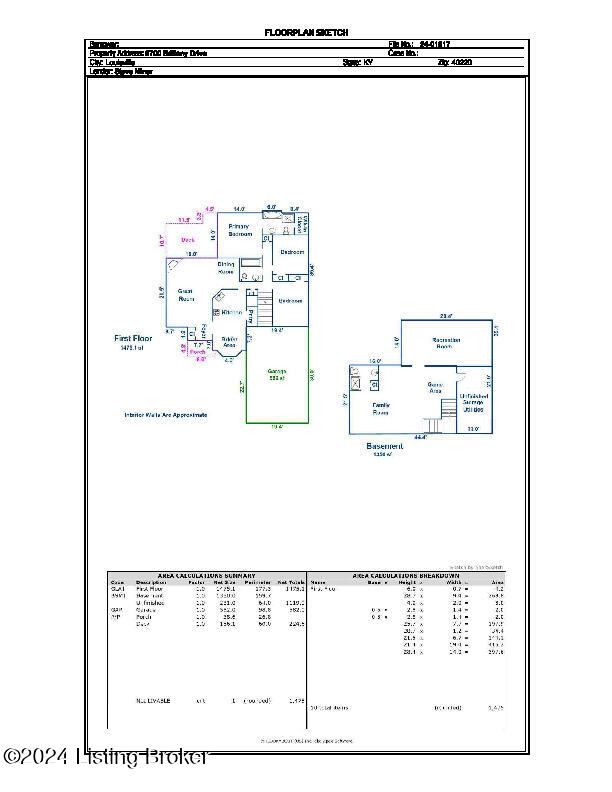
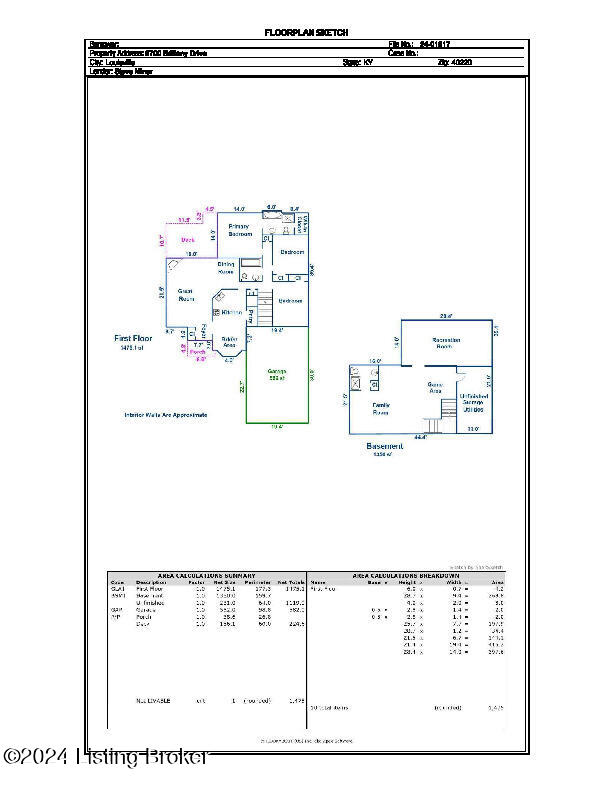
Interior Highlights-Step inside to find an open, airy floor plan with engineered hardwood flooring throughout--no carpet upstairs! Freshly painted neutral walls create a bright, inviting ambiance. The great room is the heart of the home, featuring a cozy wood fireplace flanked by two windows, adding both charm and functionality. This space flows seamlessly into the dining area and eat-in kitchen, which offers countertop space for all your culinary needs. A door in the great room leads to easy access to the deck, providing a perfect view of the treed backyard.
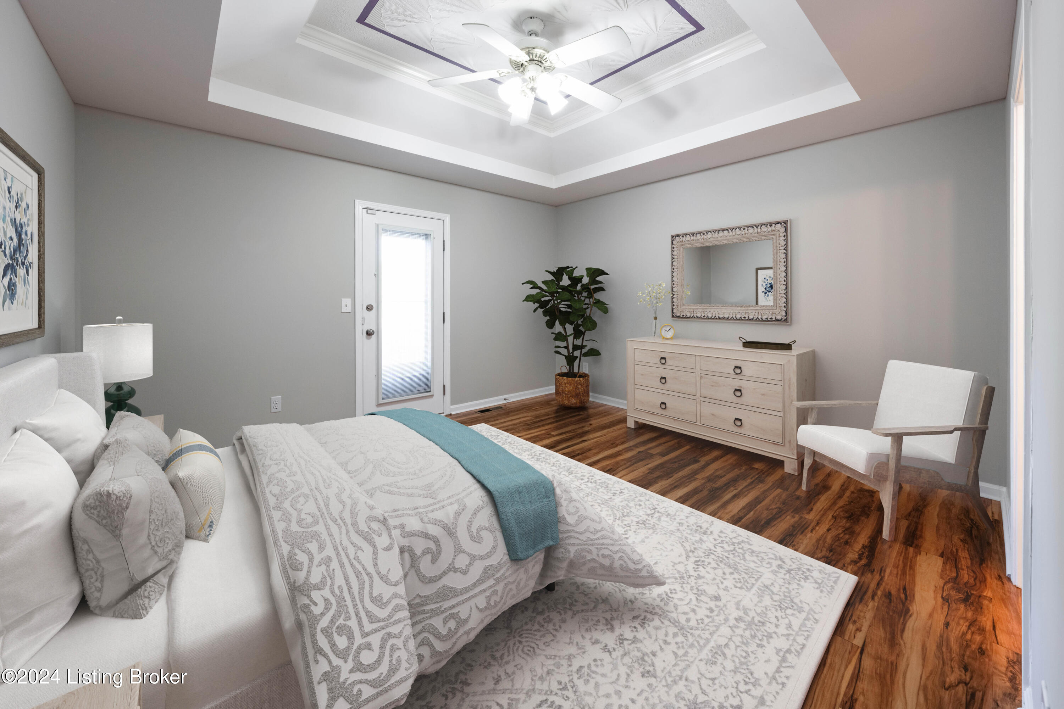
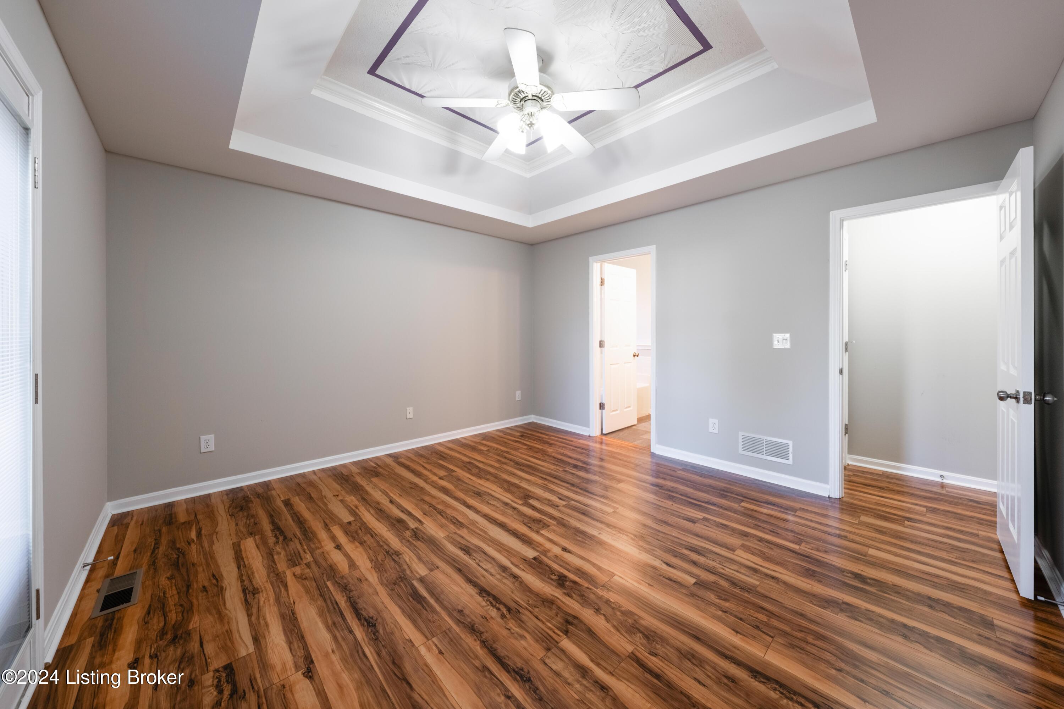
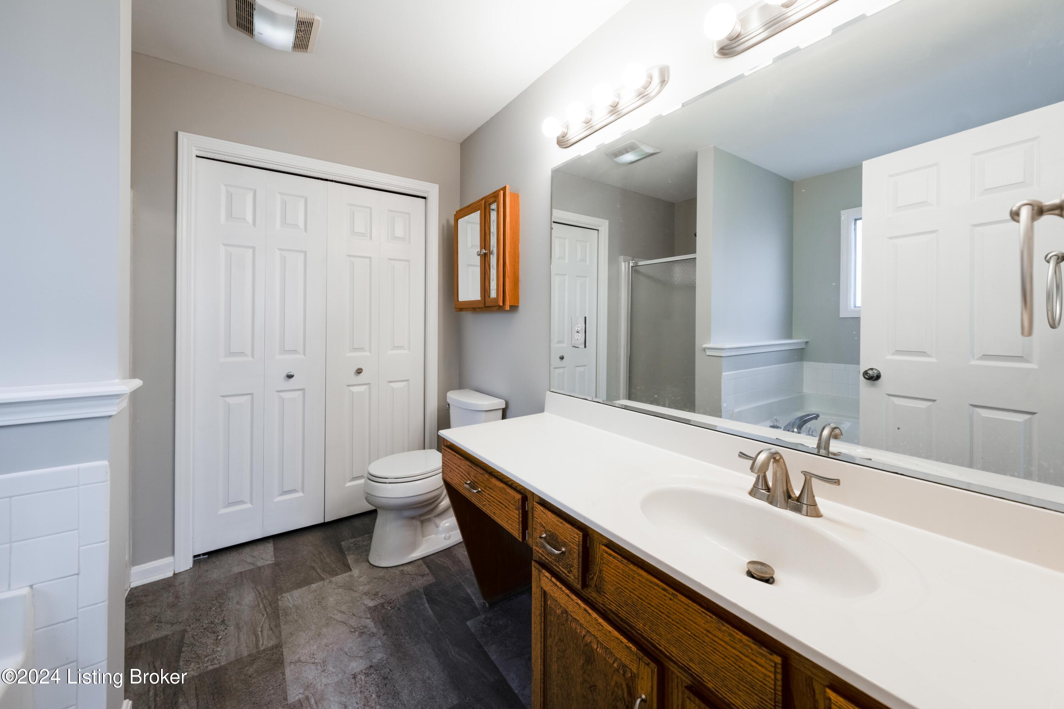
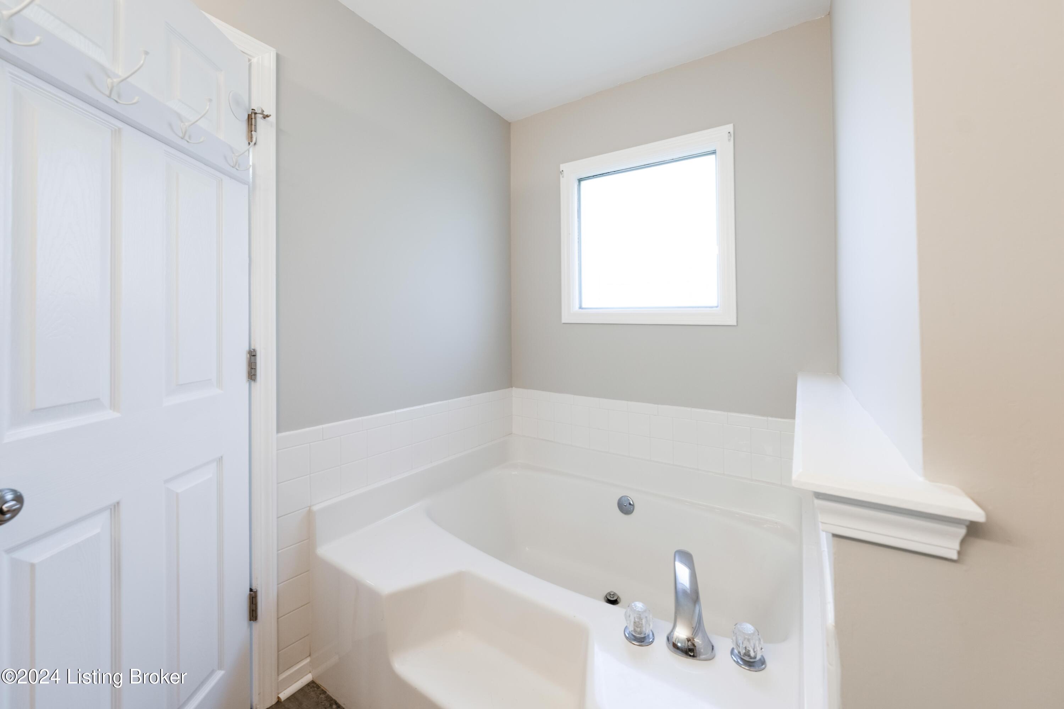
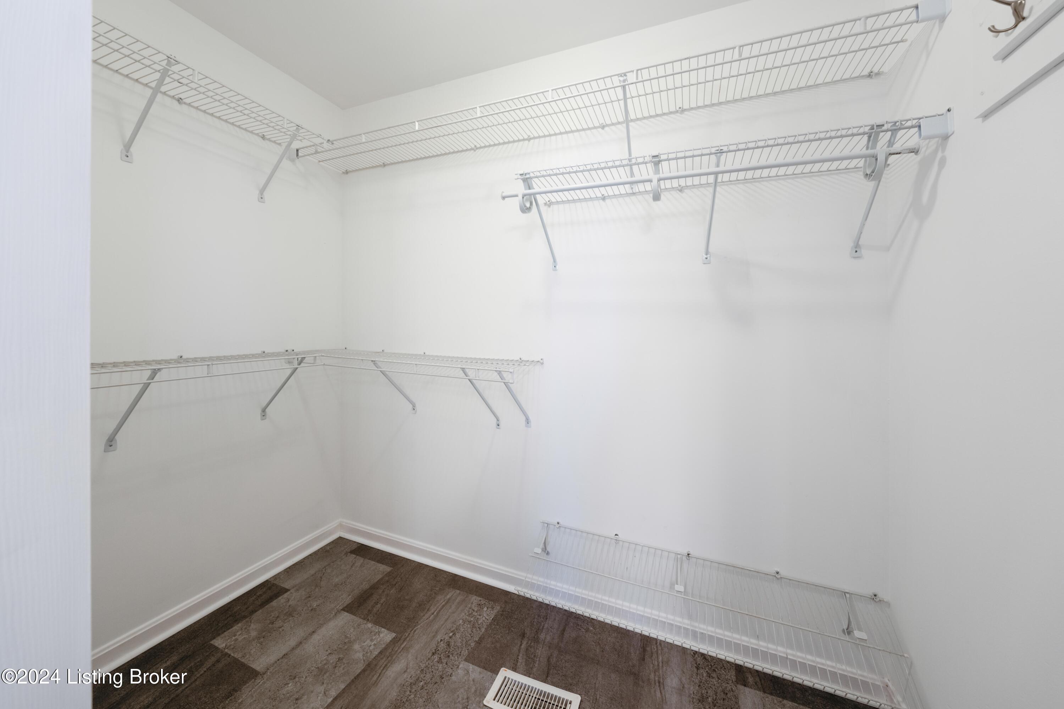
The primary bedroom, located at the rear of the home, is a tranquil retreat. Enjoy engineered hardwood floors, a tray ceiling, a ceiling fan, and a walk-in closet. A private door leads directly to the deck, ideal for enjoying your morning coffee. The en-suite bathroom is thoughtfully updated with new flooring, a stylish vanity, & a large tub with a shower.
Additional Bedrooms & Bath:
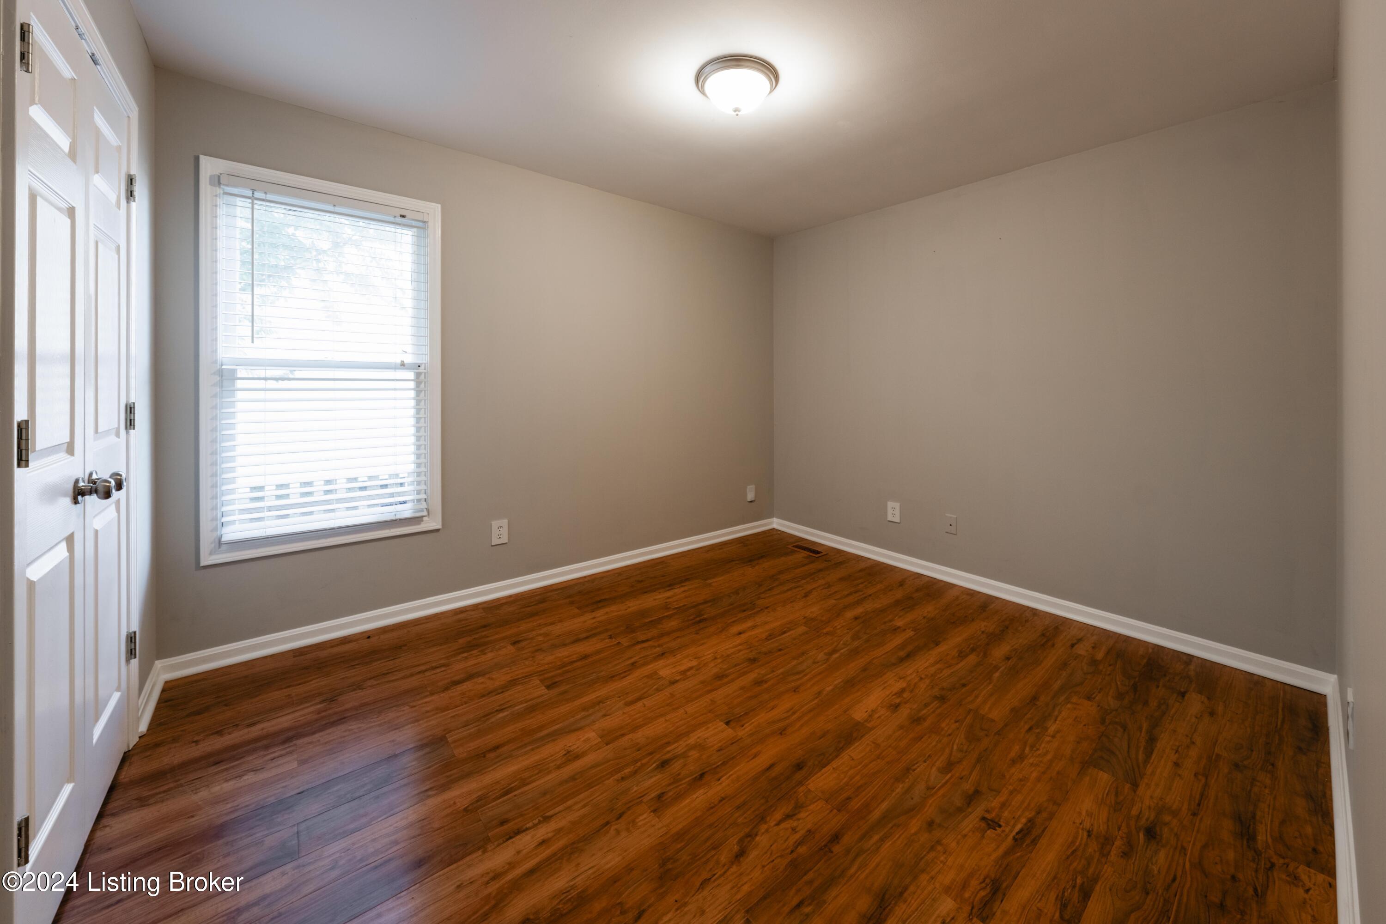
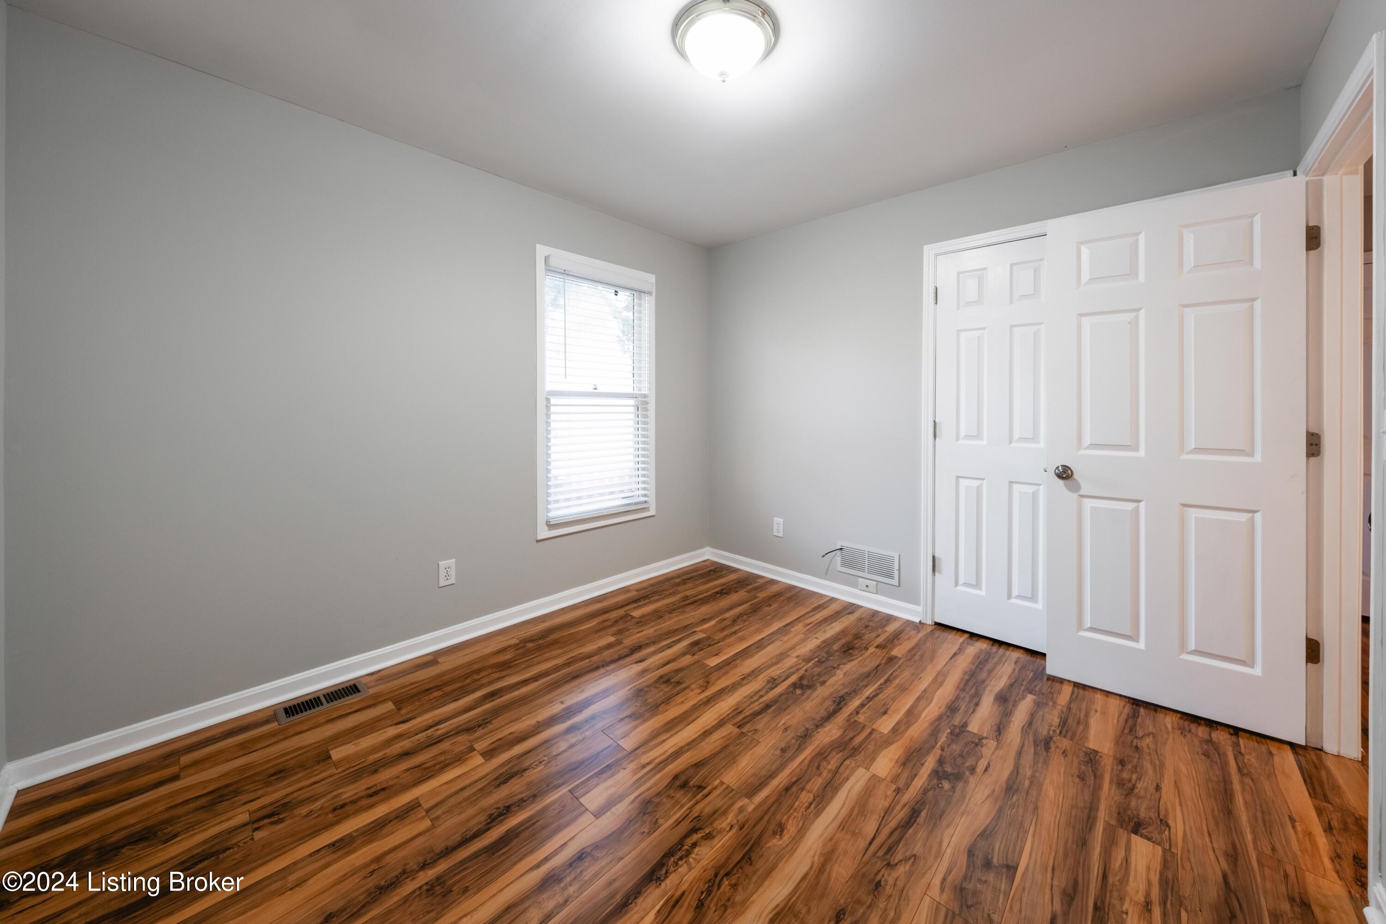
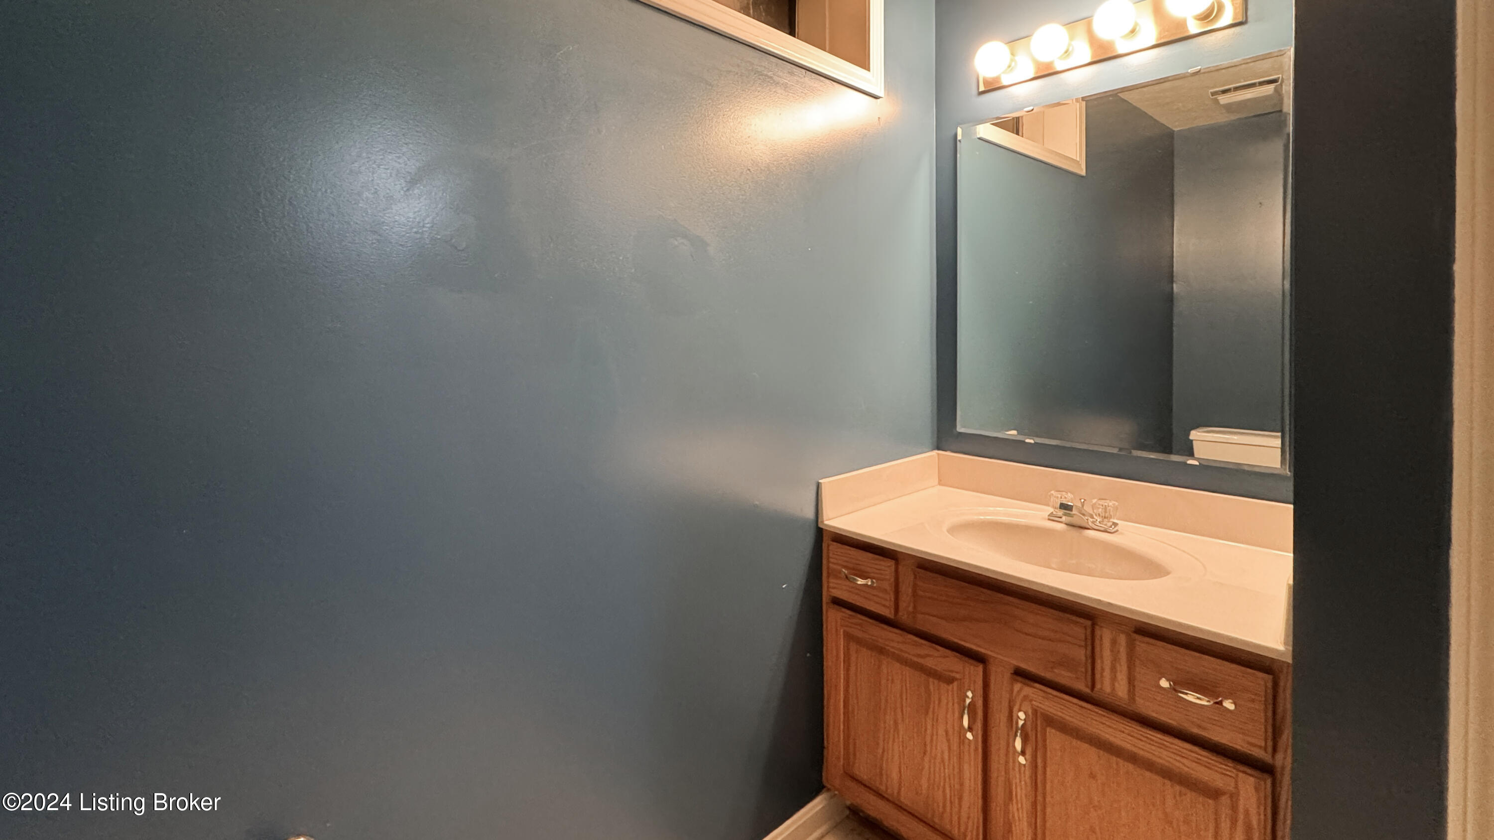
Two additional bedrooms, both featuring engineered hardwood floors and closets, are located down the hall, along with a full bathroom boasting a large vanity, a tub/shower combo, and updated flooring.
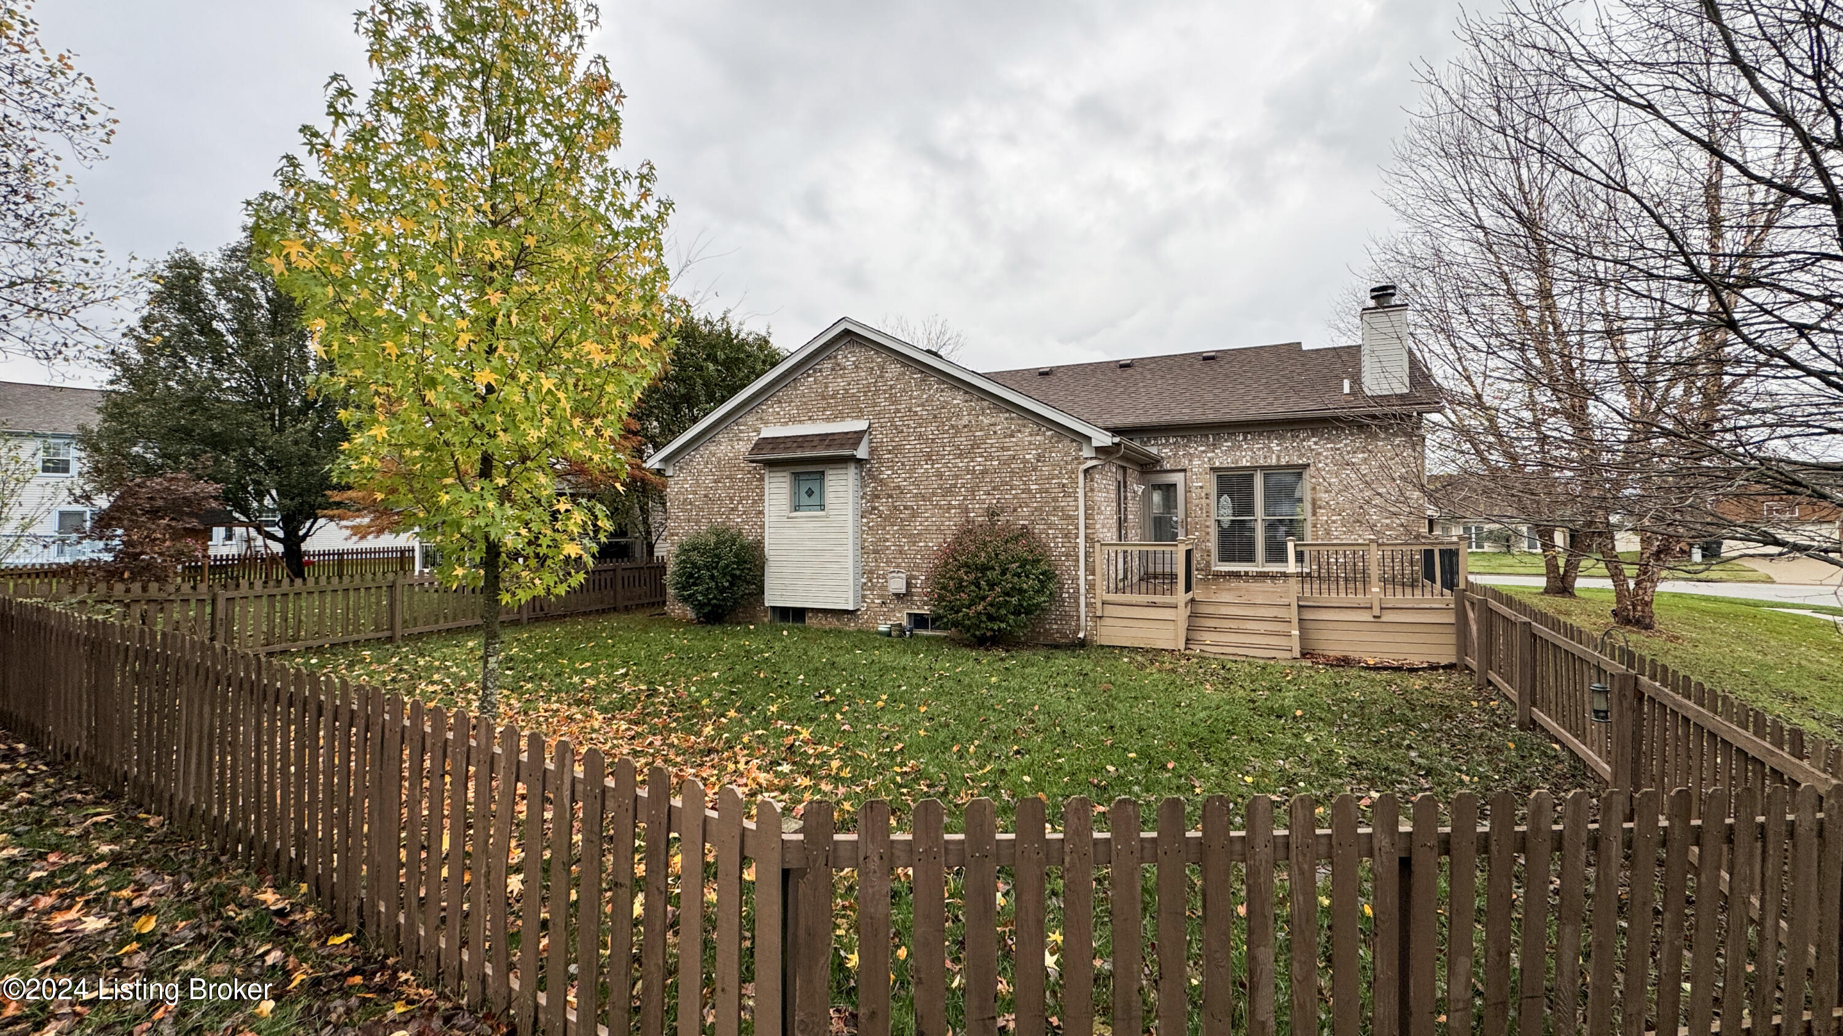
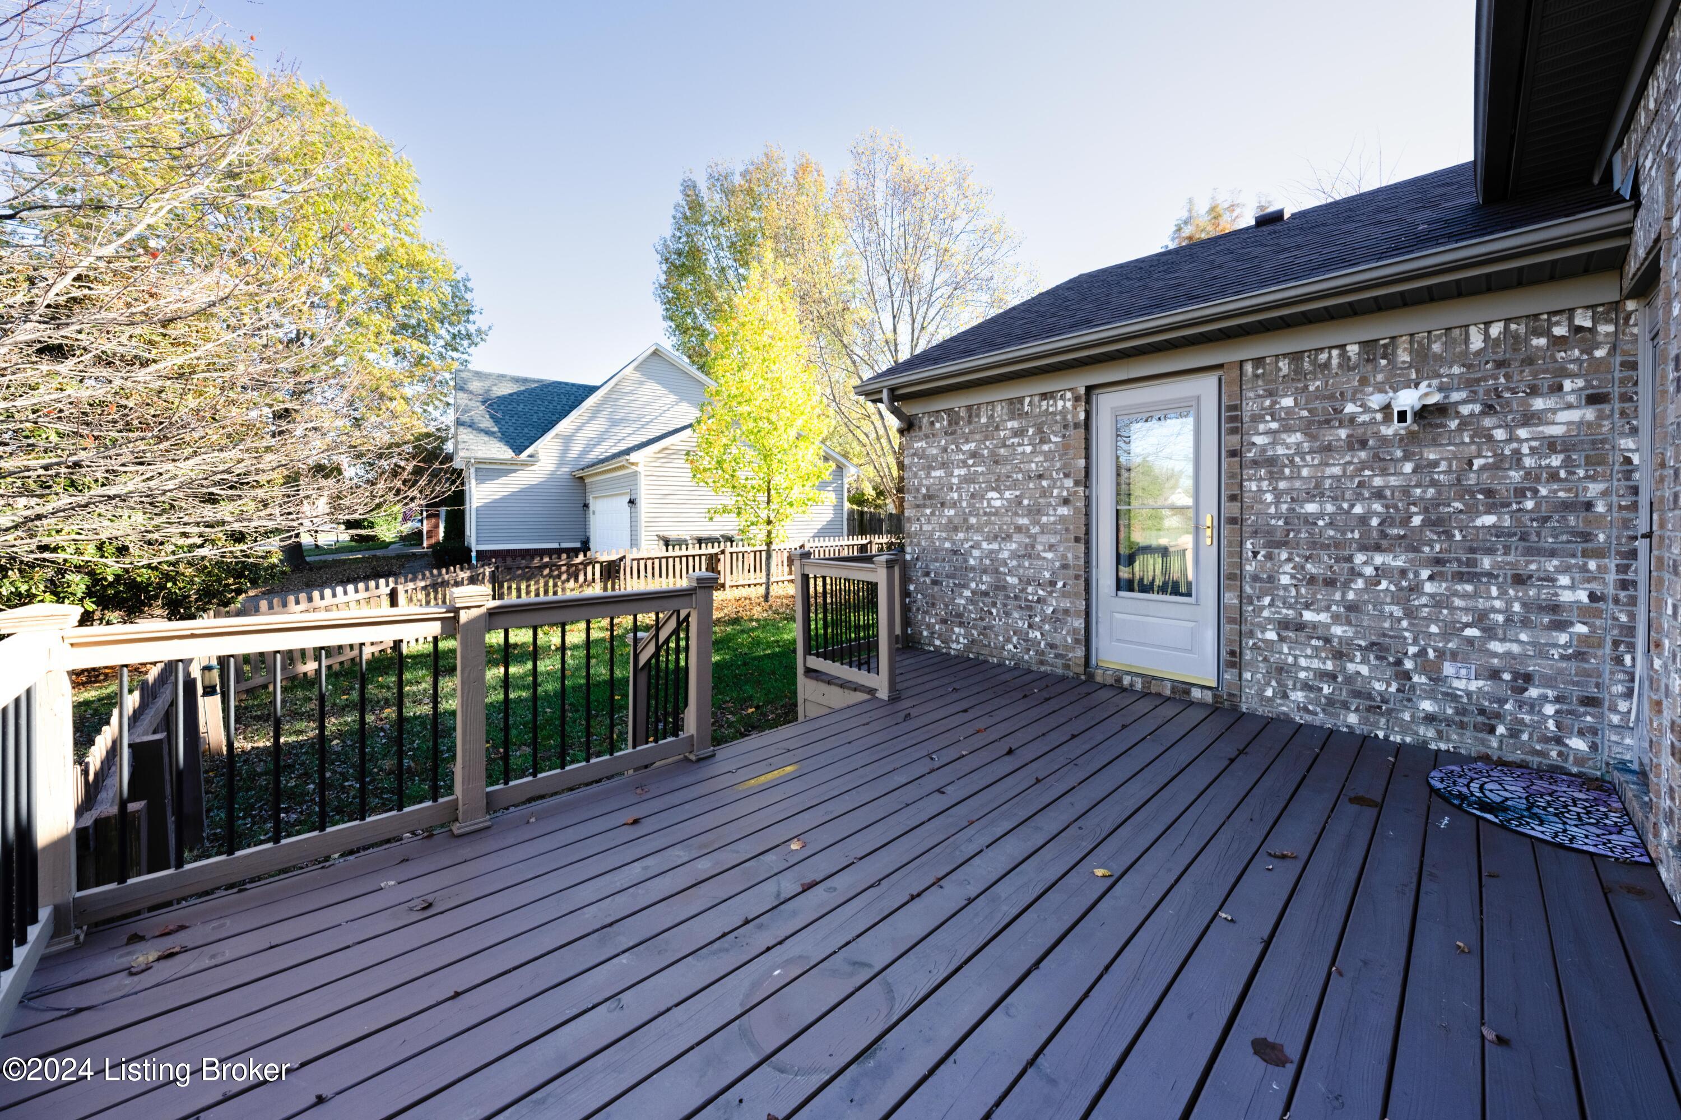
The backyard is ready for fun and relaxation with a spacious deck and fenced area, perfect for entertaining or play. The attached two-car garage, 30 feet in length, provides plenty of space for storage, a workbench, and easy attic Access. This move-in-ready home truly checks all the boxes

3
beds

3
baths

2,500 Sq.Ft. LIVING AREA

10,019 Sq.Ft. lot

Bob Sokoler

Bob Sokoler

Features & Amenities

Interior

  • total bedrooms3
  • Total bathrooms3
  • full bathrooms3

Area & Lot

  • Status Sold
  • Date Sold February 14, 2025
  • Living Area2,500 Sq.Ft.
  • Total Area1,500 Sq.Ft.
  • Lot Area10,019 Sq.Ft.
  • MLS® ID1675027
  • TypeResidential
  • YEAR BUILT1994
  • NeighborhoodJeffersontown
  • Architecture StylesRanch

Exterior

  • STORIES1
  • Garage Space2.0
  • water SourcePublic
  • utilitiesFuel:Natural
  • roofShingle
  • lot featuresCorner Lot, Sidewalk, Level
  • parkingAttached, Entry Front
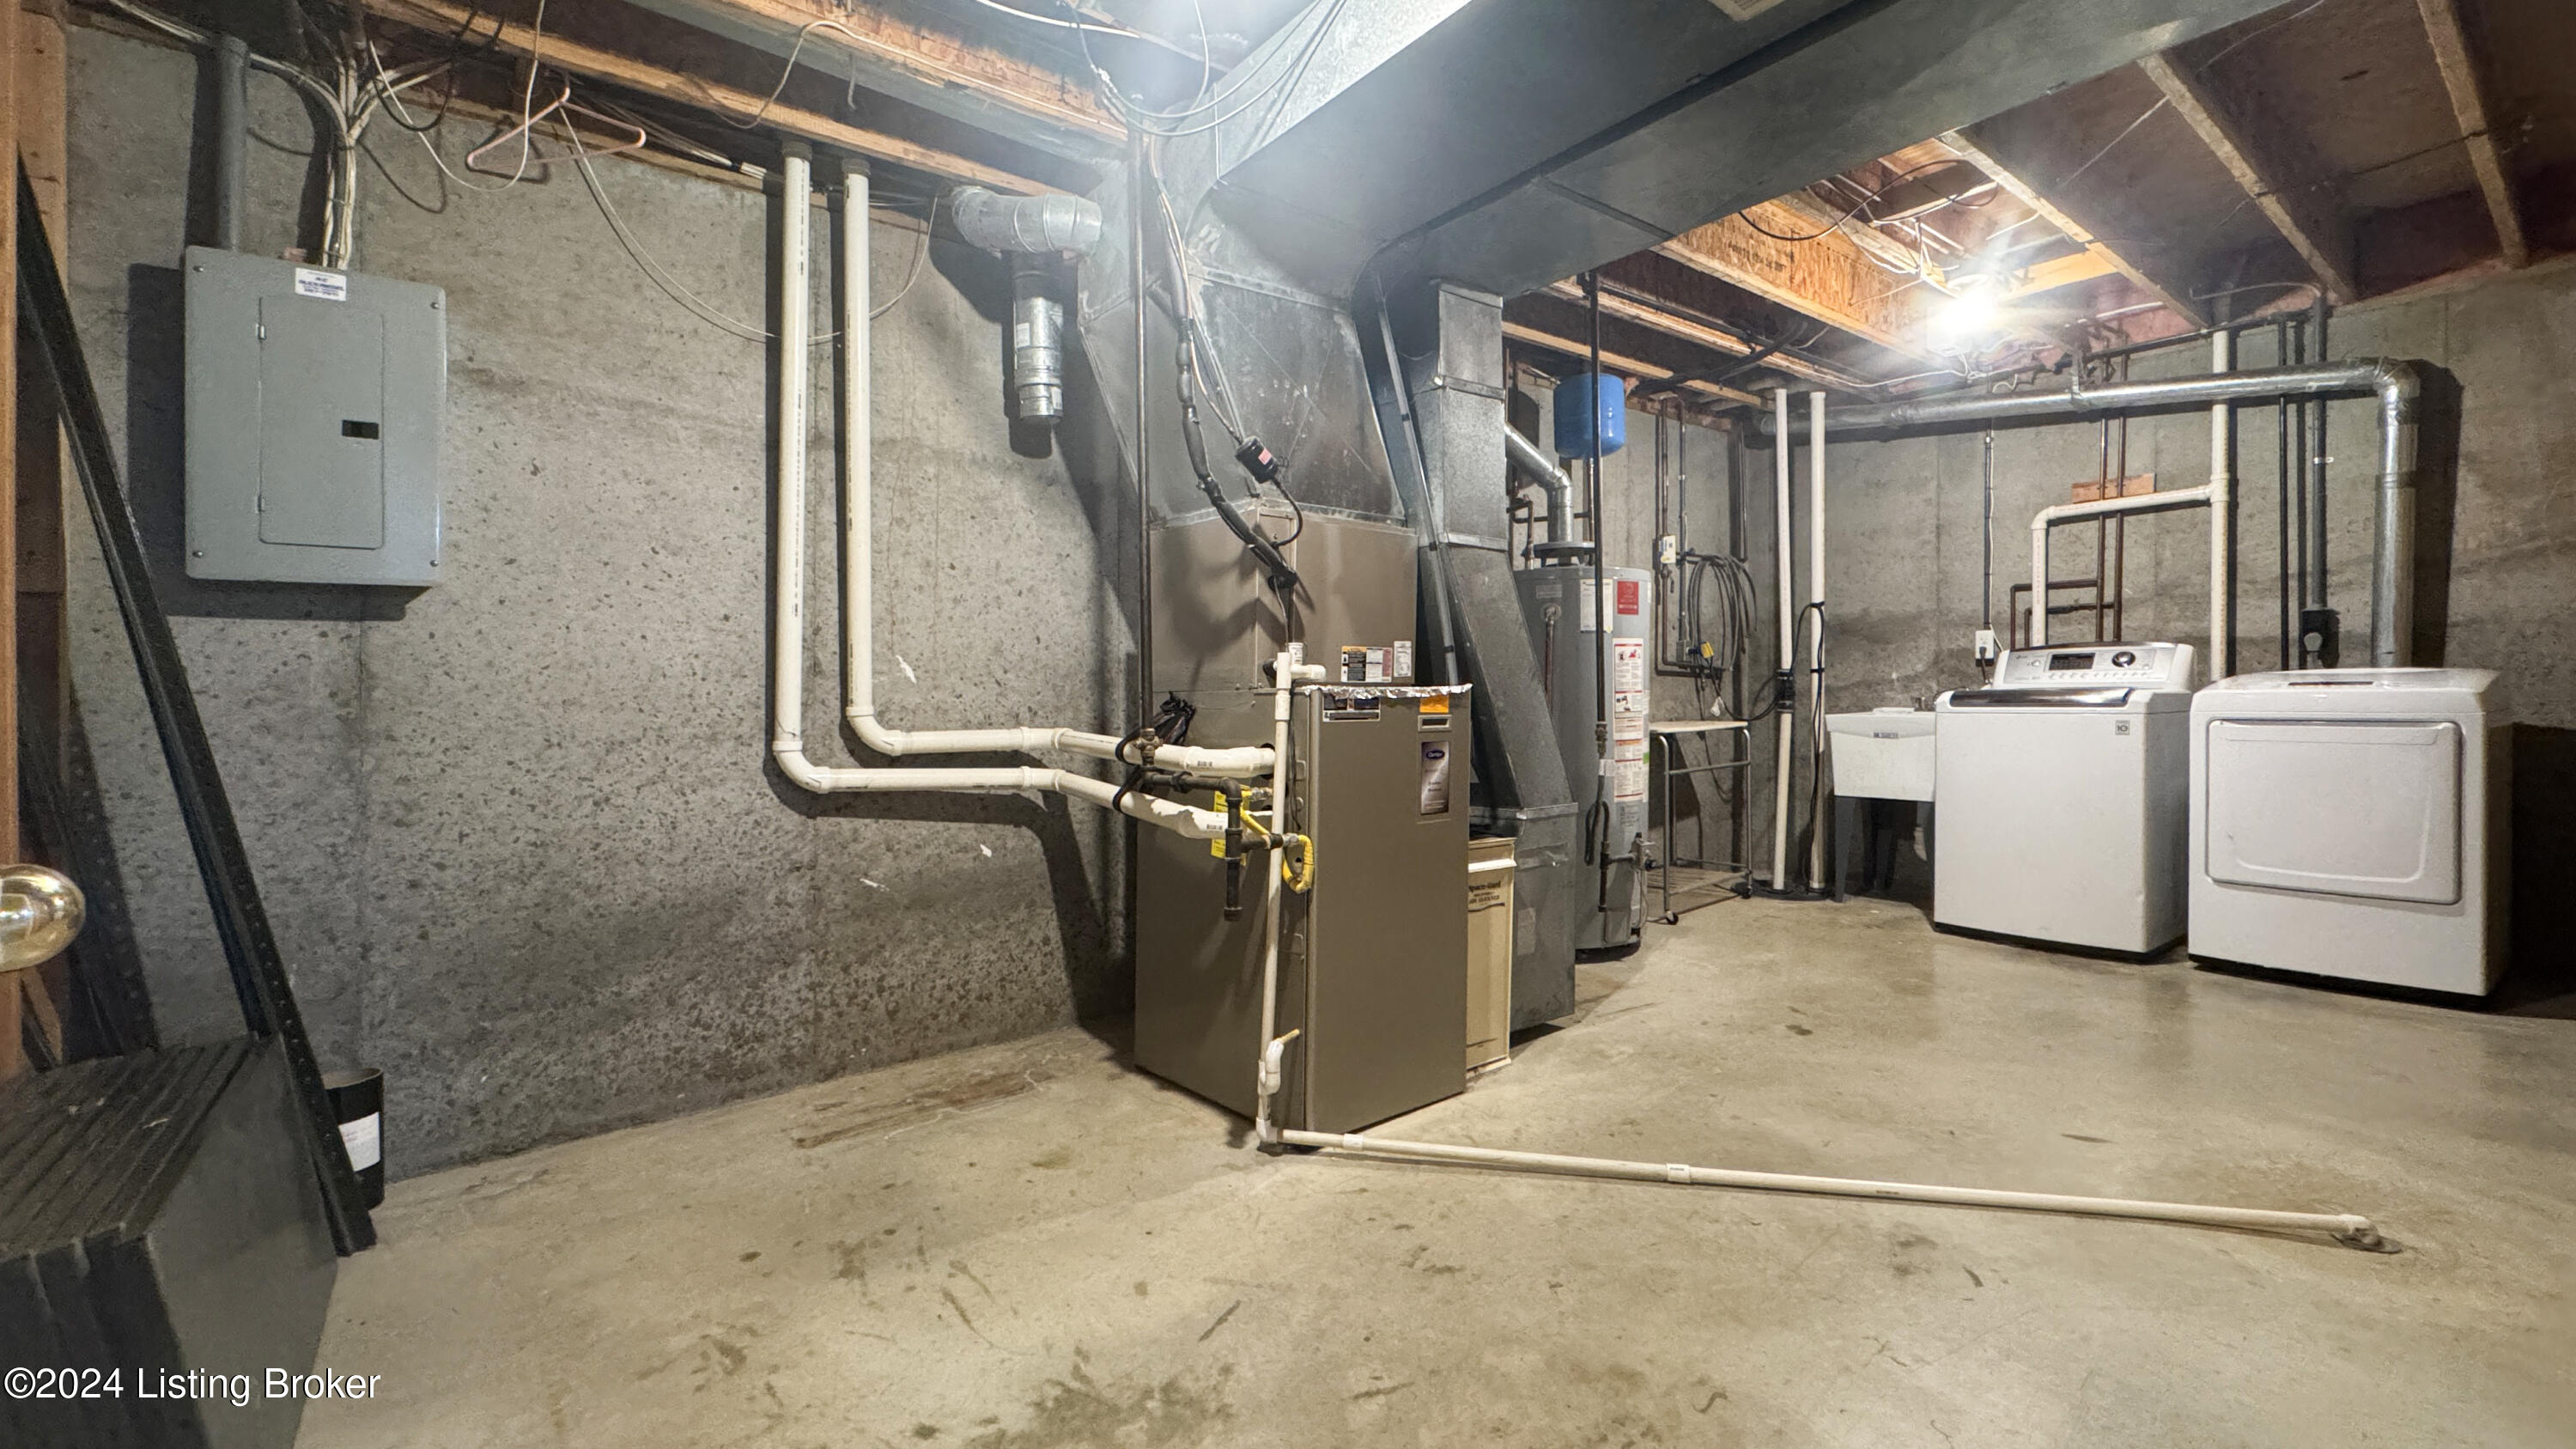
  • HEAT TYPEForced Air, Natural Gas
  • AIR CONDITIONINGCentral Air

Financial

  • Sales Price$352,500
  • HOA $100

Ready to go? Make your move now.

Get your home value, or talk to a Louisville agent who answers. Either way, you will know exactly what happens next.

Follow Us on Instagram