8806 Perry Rd
8806 Perry Rd
8806 Perry Rd
8806 Perry Rd
8806 Perry Rd
8806 Perry Rd
8806 Perry Rd
8806 Perry Rd
8806 Perry Rd
8806 Perry Rd
8806 Perry Rd
8806 Perry Rd
8806 Perry Rd
8806 Perry Rd
8806 Perry Rd
8806 Perry Rd
8806 Perry Rd
8806 Perry Rd
8806 Perry Rd
8806 Perry Rd
8806 Perry Rd
8806 Perry Rd
8806 Perry Rd
8806 Perry Rd
8806 Perry Rd
8806 Perry Rd
8806 Perry Rd
8806 Perry Rd
8806 Perry Rd
8806 Perry Rd
8806 Perry Rd
8806 Perry Rd
8806 Perry Rd
8806 Perry Rd
8806 Perry Rd
8806 Perry Rd
8806 Perry Rd
8806 Perry Rd
8806 Perry Rd
8806 Perry Rd
8806 Perry Rd
8806 Perry Rd
SEE ALL PHOTOS
8806 Perry Rd
8806 Perry Rd
8806 Perry Rd
8806 Perry Rd
8806 Perry Rd
8806 Perry Rd
8806 Perry Rd
8806 Perry Rd
8806 Perry Rd
8806 Perry Rd
8806 Perry Rd
8806 Perry Rd
8806 Perry Rd
8806 Perry Rd
8806 Perry Rd
8806 Perry Rd
8806 Perry Rd
8806 Perry Rd
8806 Perry Rd
8806 Perry Rd
8806 Perry Rd
8806 Perry Rd
8806 Perry Rd
8806 Perry Rd
8806 Perry Rd
8806 Perry Rd
8806 Perry Rd
8806 Perry Rd
8806 Perry Rd
8806 Perry Rd
8806 Perry Rd
8806 Perry Rd
8806 Perry Rd
8806 Perry Rd
8806 Perry Rd
8806 Perry Rd
8806 Perry Rd
8806 Perry Rd
8806 Perry Rd
8806 Perry Rd
8806 Perry Rd
8806 Perry Rd
Sold

8806 Perry Rd

8806 Perry Rd, Lyndon, KY 40222

$360,000
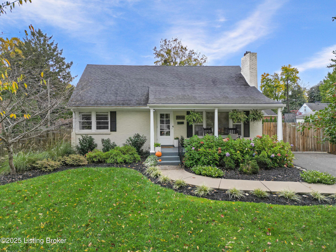
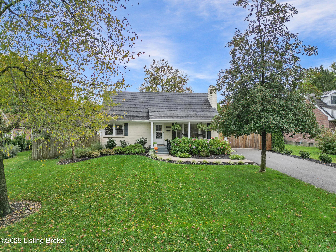
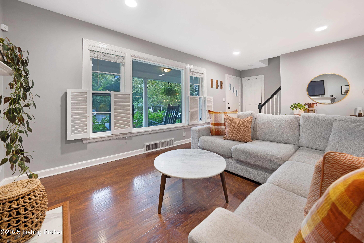
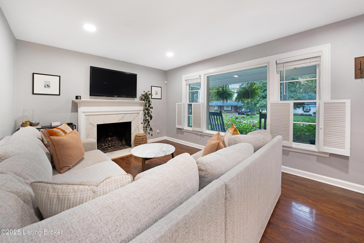
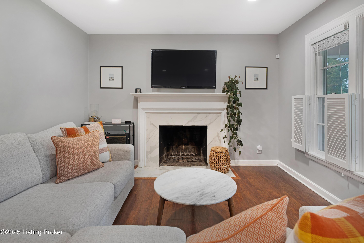
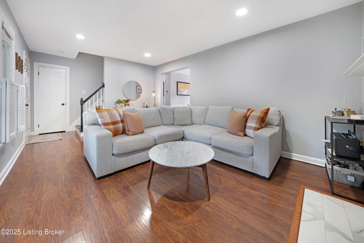
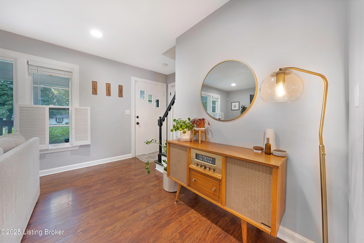
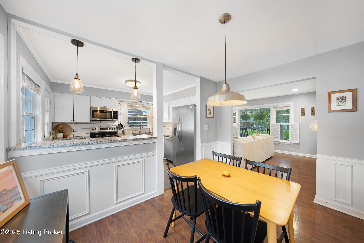
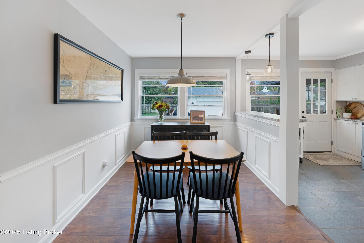
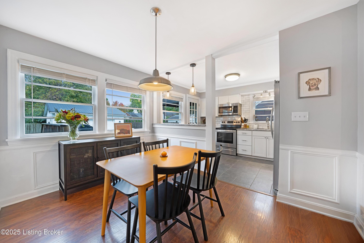
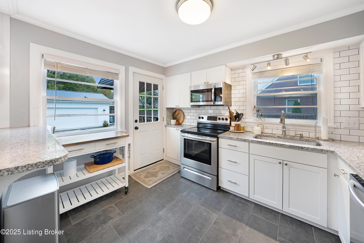
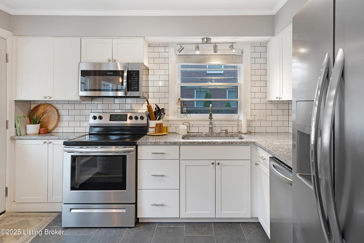
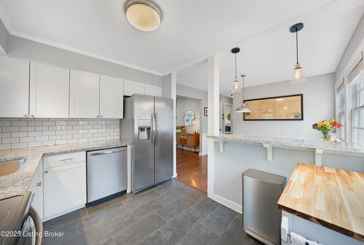
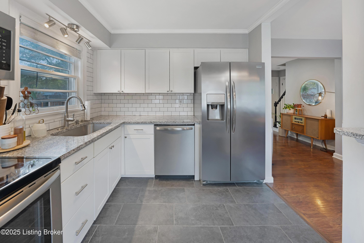
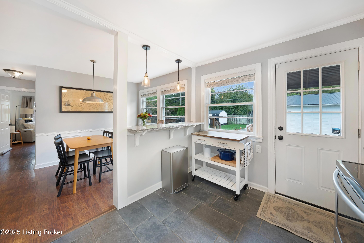
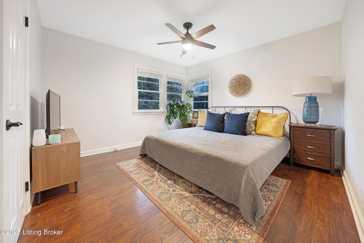
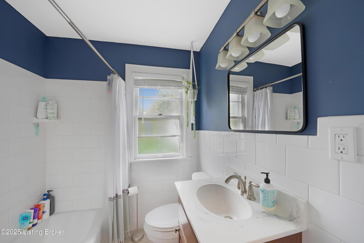
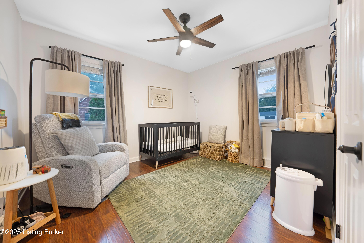
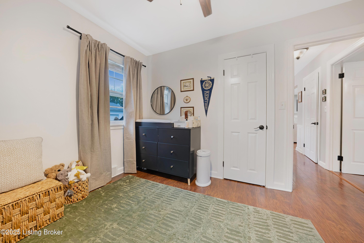
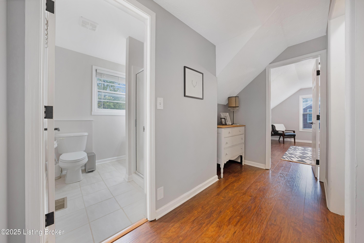
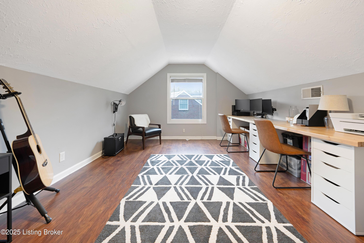
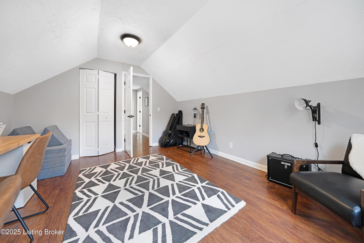
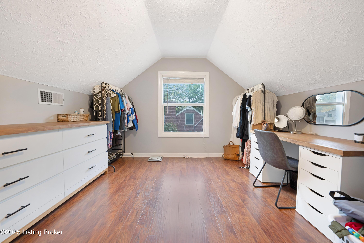
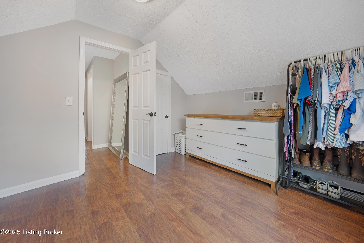
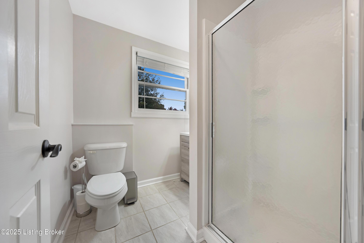
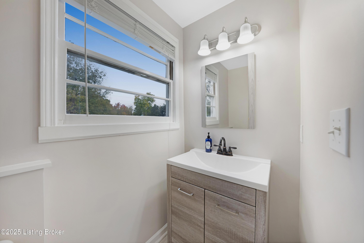
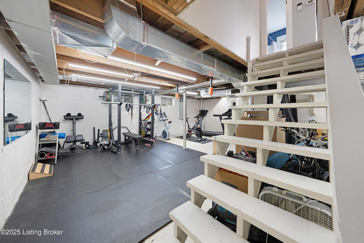
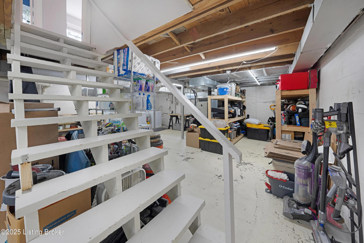
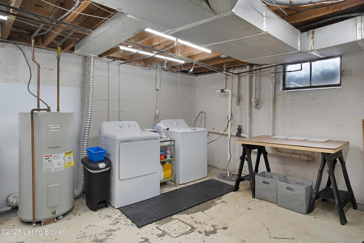
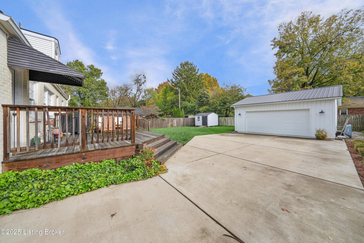
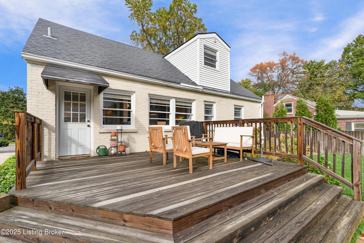
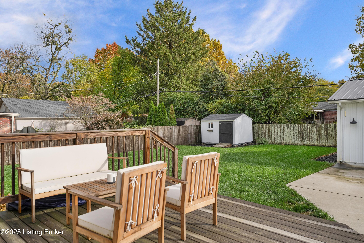
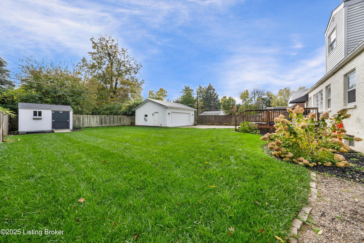
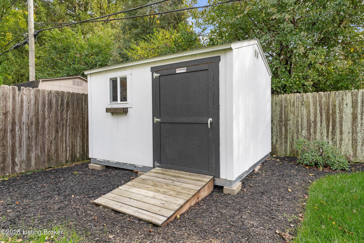
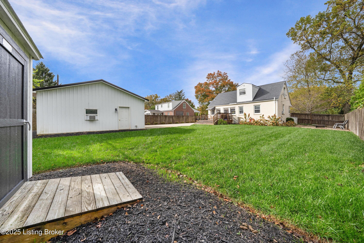
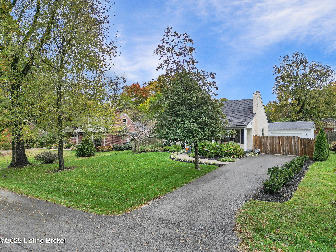
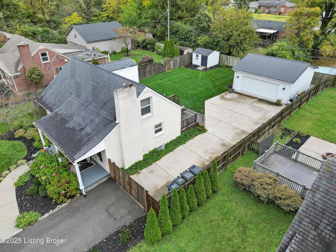
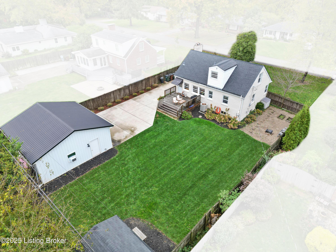
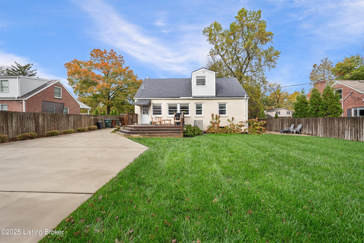
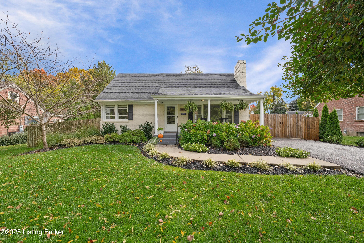
This charming 1.5 story Cape Cod is located on a dead end street conveniently off Whipps Mill Rd. Entering the home you'll find a cozy living room with updated recessed lighting that opens up into a sunlight filled dining room complete with a breakfast bar. The updated kitchen has modern cabinets with granite counter tops and stainless steel appliances. You'll find a primary bedroom and extra bedroom on the first floor with updated full bathrooms on both levels and like new hardwood floors throughout. Upstairs hosts two other bedrooms. The unfinished basement provides ample storage. The owners spent considerable time and effort on the outdoor areas with a new deck, fire pit, landscaping and an insulated 24 X 24 detached garage.

4
beds

2
baths

1,325 Sq.Ft. LIVING AREA

0.26 Acres lot

Bob Sokoler

Bob Sokoler

Features & Amenities

Interior

  • total bedrooms4
  • Total bathrooms2
  • full bathrooms2

Area & Lot

  • Status Sold
  • Date Sold December 10, 2025
  • Living Area1,325 Sq.Ft.
  • Total Area1,325 Sq.Ft.
  • Lot Area0.26 Acres
  • MLS® ID1702586
  • TypeResidential
  • YEAR BUILT1953
  • NeighborhoodLouisville
  • Architecture StylesCape Cod
  • School DistrictJefferson

Exterior

  • STORIES2
  • Garage Space2.0
  • water SourcePublic
  • utilitiesElectricity Connected
  • roofShingle
  • lot featuresCul-De-Sac, Level
  • parkingOff Street, Detached
  • HEAT TYPEForced Air
  • AIR CONDITIONINGCentral Air
  • SubstructurePoured Concrete

Financial

  • Sales Price$360,000

Ready to go? Make your move now.

Get your home value, or talk to a Louisville agent who answers. Either way, you will know exactly what happens next.

Follow Us on Instagram
