9005 Billingsgate Pl
SEE ALL PHOTOS
9005 Billingsgate Pl
Sold

9005 Billingsgate Pl

9005 Billingsgate Pl, Louisville, KY 40242

$405,000
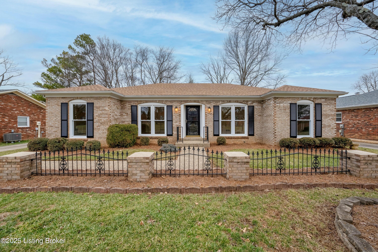
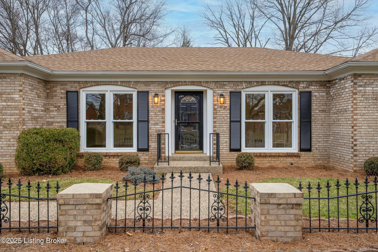
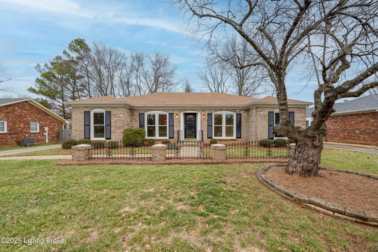
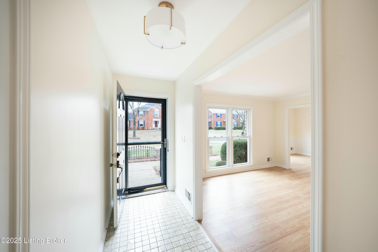
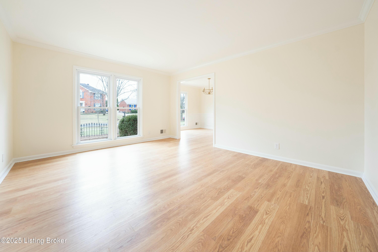
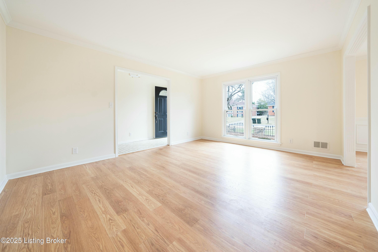
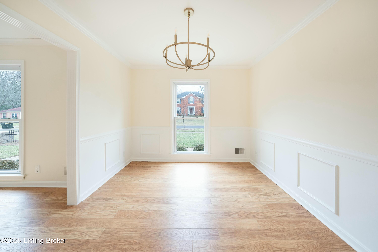
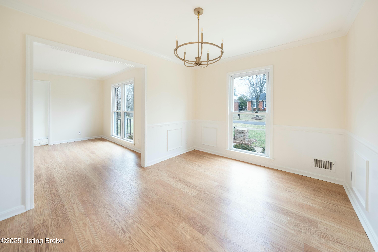
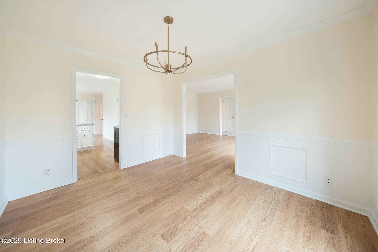
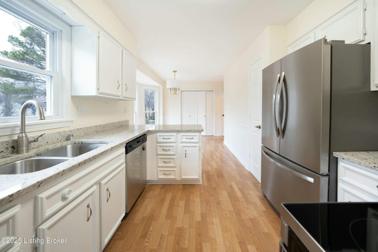
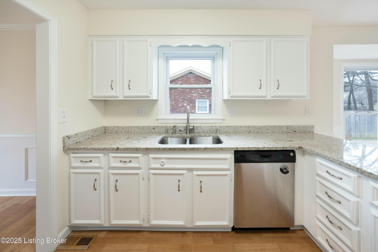
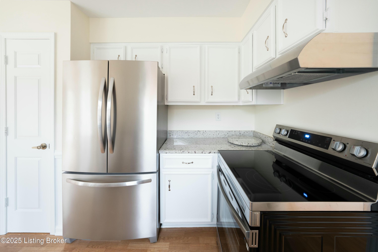
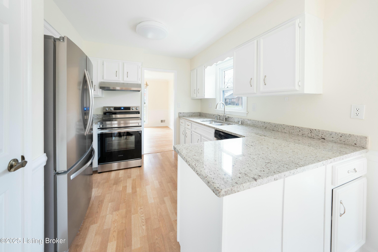
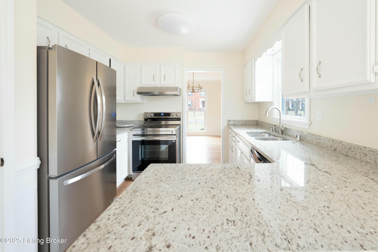
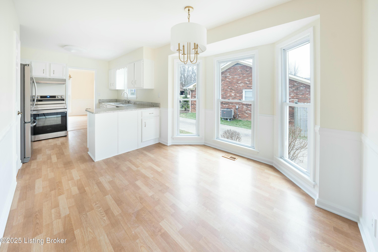
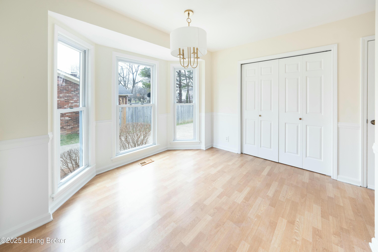
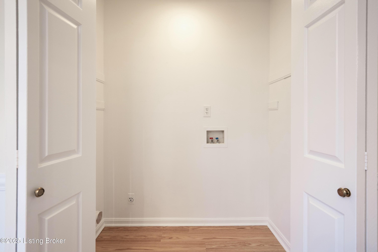
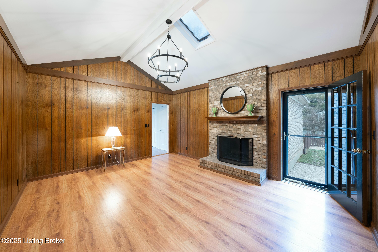
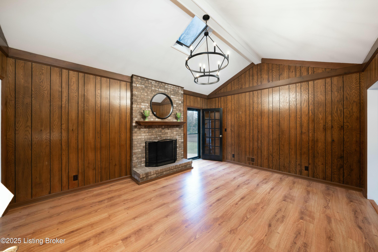
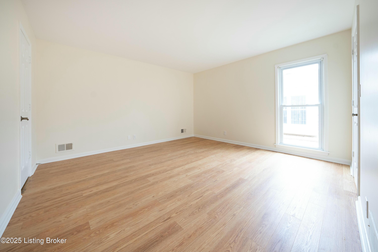
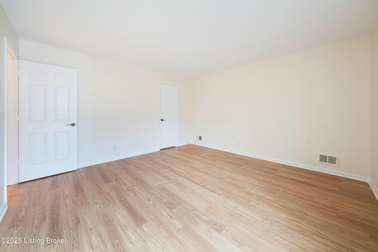
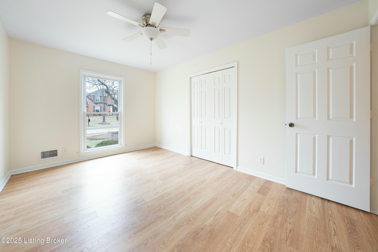
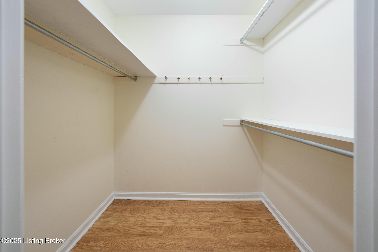
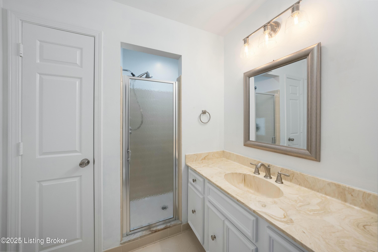
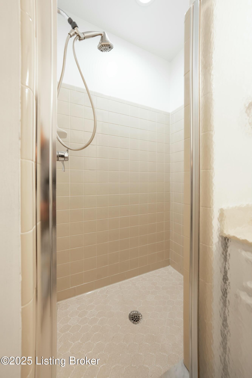
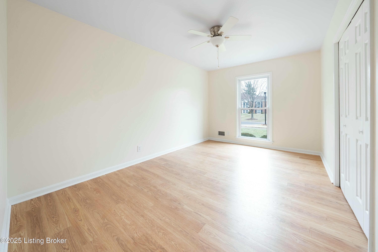
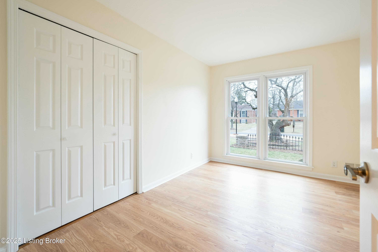
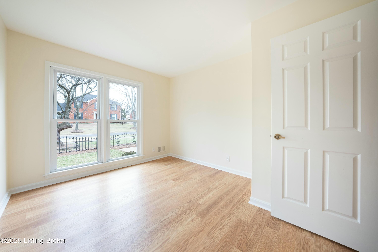
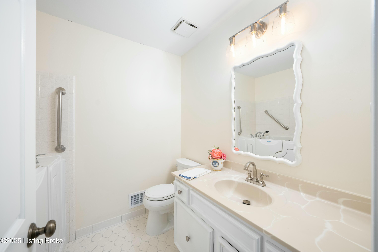
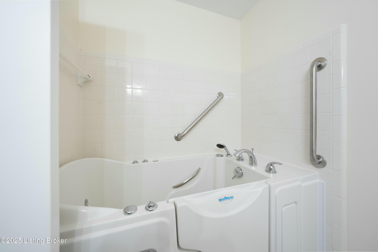
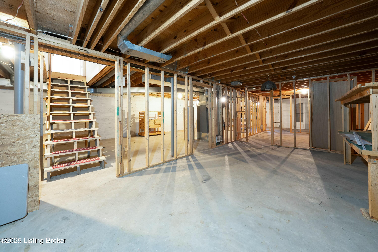
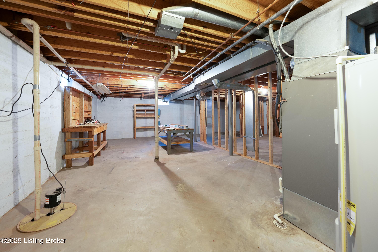
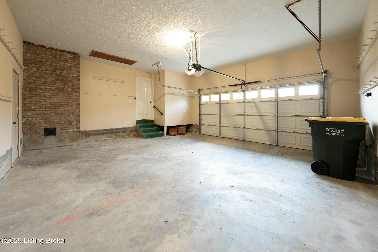
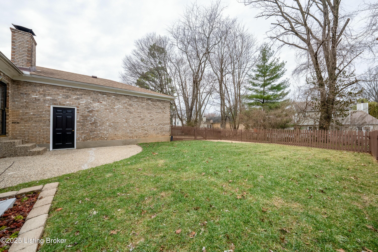
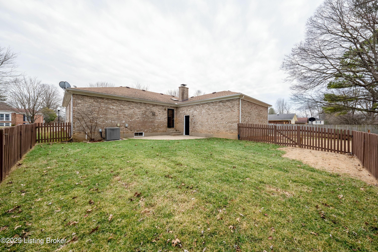
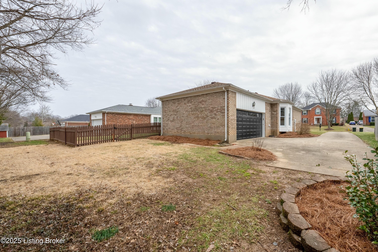
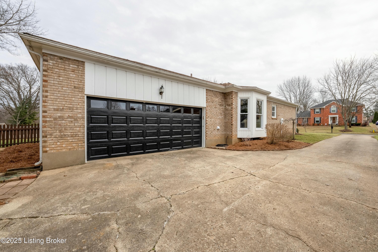
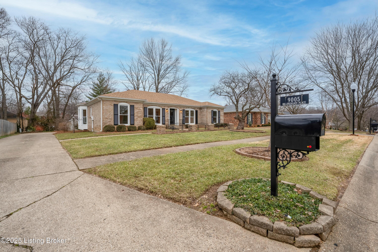
Move In Ready! This all brick 3 bedroom/2 full bath Ranch home is located in the desirable neighborhood of Langdon Place. The home is situated on a flat lot on a Cul de Sac street with sidewalks allowing neighbors and friends to mingle and exchange pleasantries. The home has been freshly painted in neutral colors along with newly installed LVL plank flooring. The floor to ceiling windows offer an abundance of natural light. The all white kitchen has an eat in dining area alongside a large closet which could be used as a pantry or a first floor laundry. The walnut wood paneled family room features a cathedral ceiling, skylight and a 2 story fireplace with a door leading out to the fenced in back yard. The primary bedroom is an en suite with a walk in closet. The unfinished basement is ready to be finished as extensive framing has already been completed.

3
beds

2
baths

1,944 Sq.Ft. LIVING AREA

10,400 Sq.Ft. lot

Bob Sokoler

Bob Sokoler

Features & Amenities

Interior

  • total bedrooms3
  • Total bathrooms2
  • full bathrooms2

Area & Lot

  • Status Sold
  • Date Sold June 9, 2025
  • Living Area1,944 Sq.Ft.
  • Total Area1,944 Sq.Ft.
  • Lot Area10,400 Sq.Ft.
  • MLS® ID1680283
  • TypeResidential
  • YEAR BUILT1978
  • NeighborhoodLouisville
  • Architecture StylesRanch
  • School DistrictJefferson

Exterior

  • STORIES1
  • Garage Space2.0
  • water SourcePublic
  • utilitiesElectricity Connected
  • roofShingle
  • lot featuresCul-De-Sac, Sidewalk
  • parkingAttached, Driveway
  • HEAT TYPENatural Gas
  • AIR CONDITIONINGCentral Air
  • SubstructurePoured Concrete

Financial

  • Sales Price$405,000

Ready to go? Make your move now.

Get your home value, or talk to a Louisville agent who answers. Either way, you will know exactly what happens next.

Follow Us on Instagram