9025 Woodford Drive
9025 Woodford Drive
9025 Woodford Drive
9025 Woodford Drive
9025 Woodford Drive
9025 Woodford Drive
9025 Woodford Drive
9025 Woodford Drive
9025 Woodford Drive
9025 Woodford Drive
9025 Woodford Drive
9025 Woodford Drive
9025 Woodford Drive
9025 Woodford Drive
9025 Woodford Drive
9025 Woodford Drive
9025 Woodford Drive
9025 Woodford Drive
9025 Woodford Drive
9025 Woodford Drive
9025 Woodford Drive
9025 Woodford Drive
9025 Woodford Drive
9025 Woodford Drive
9025 Woodford Drive
9025 Woodford Drive
9025 Woodford Drive
9025 Woodford Drive
9025 Woodford Drive
9025 Woodford Drive
SEE ALL PHOTOS
9025 Woodford Drive
9025 Woodford Drive
9025 Woodford Drive
9025 Woodford Drive
9025 Woodford Drive
9025 Woodford Drive
9025 Woodford Drive
9025 Woodford Drive
9025 Woodford Drive
9025 Woodford Drive
9025 Woodford Drive
9025 Woodford Drive
9025 Woodford Drive
9025 Woodford Drive
9025 Woodford Drive
9025 Woodford Drive
9025 Woodford Drive
9025 Woodford Drive
9025 Woodford Drive
9025 Woodford Drive
9025 Woodford Drive
9025 Woodford Drive
9025 Woodford Drive
9025 Woodford Drive
9025 Woodford Drive
9025 Woodford Drive
9025 Woodford Drive
9025 Woodford Drive
9025 Woodford Drive
9025 Woodford Drive
Sold

9025 Woodford Drive

9025 Woodford Drive, Charlestown, IN 47111

$255,000
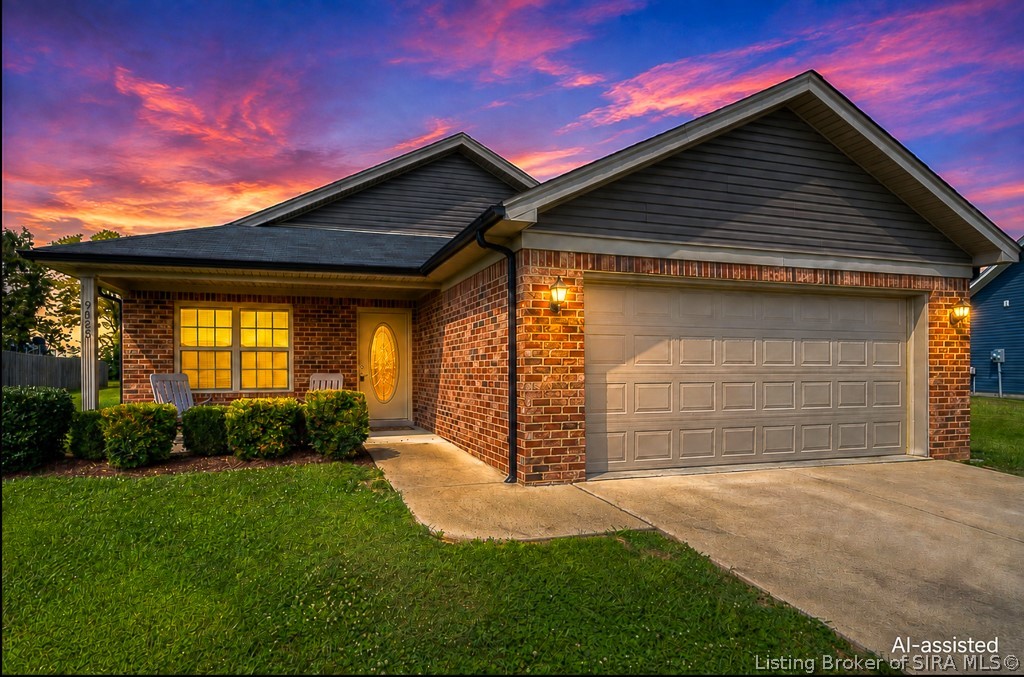
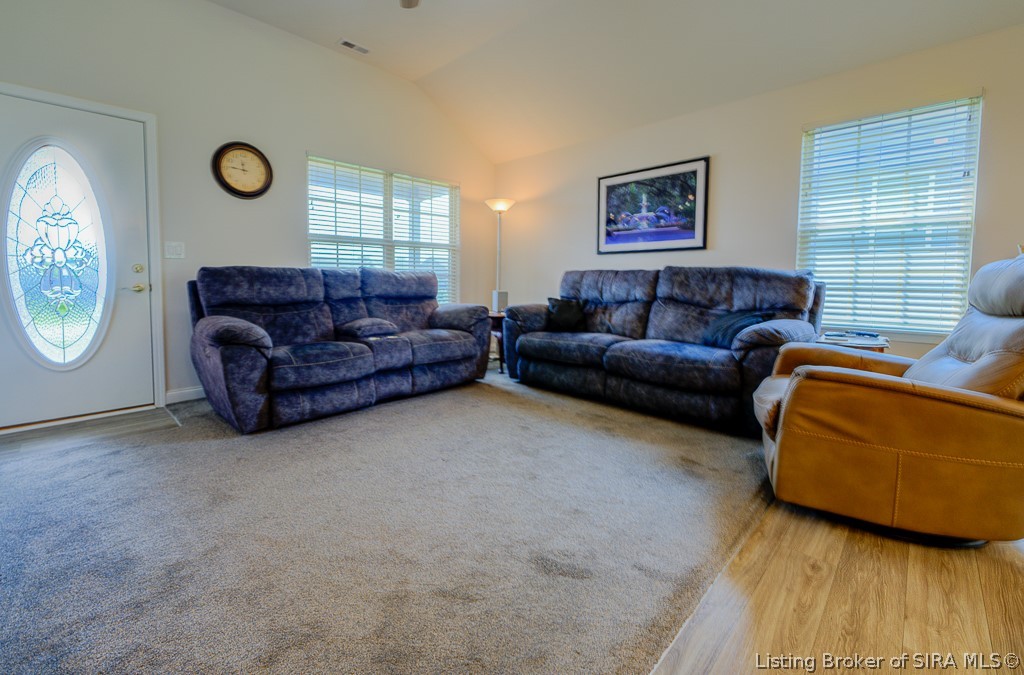
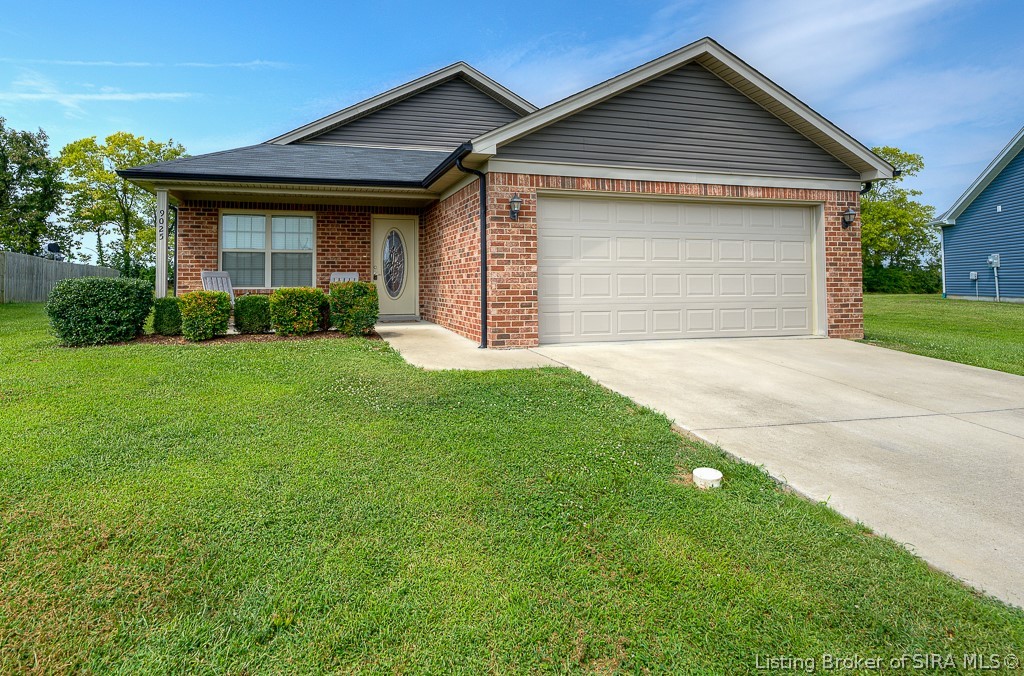
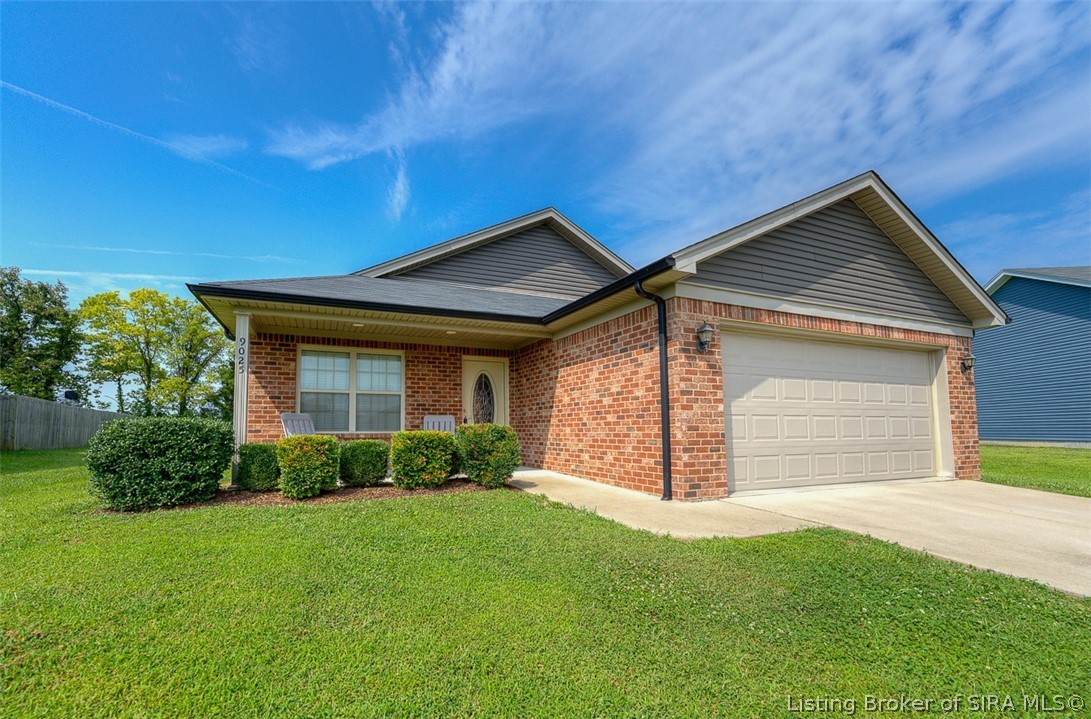
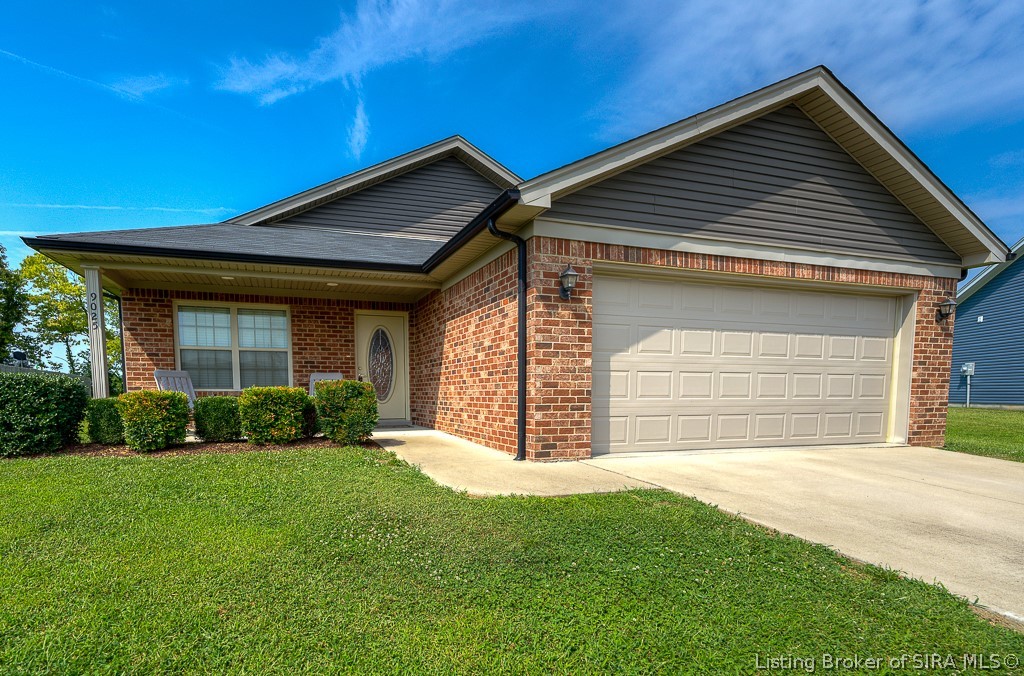
Wow--this beautifully maintained ranch delivers an amazing combination of space, comfort, energy efficiency, and peace of mind! This home offers a peaceful setting with convenient access to schools, parks, shopping, and other local amenities.
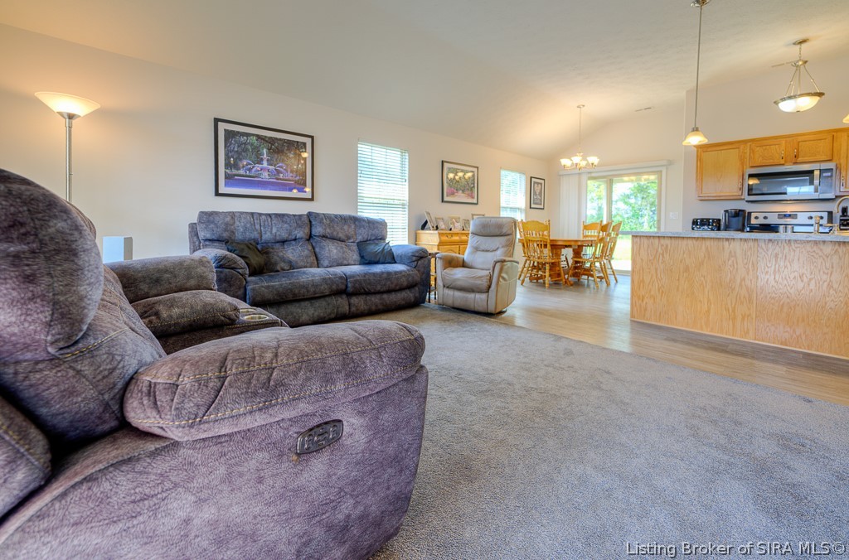
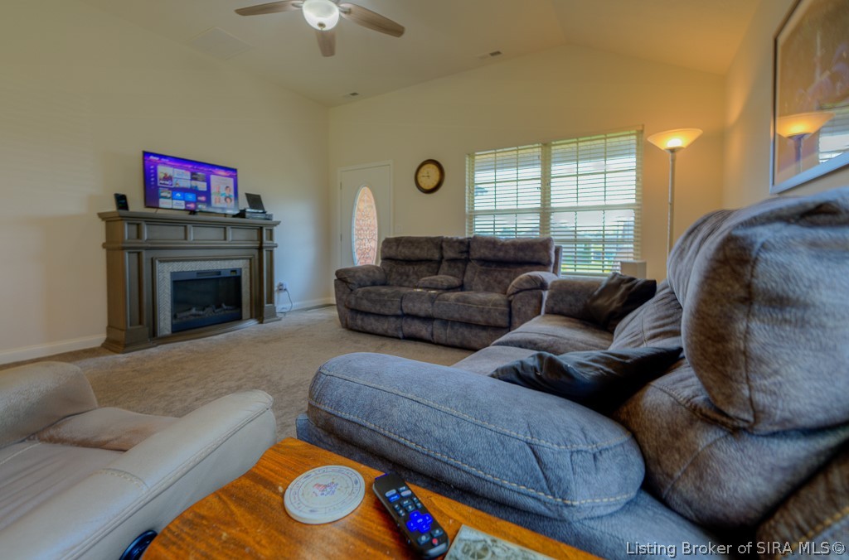
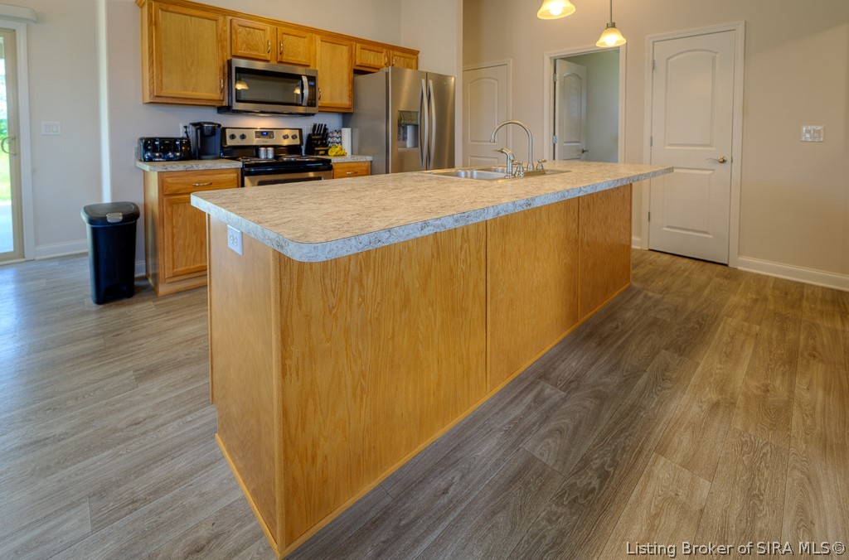
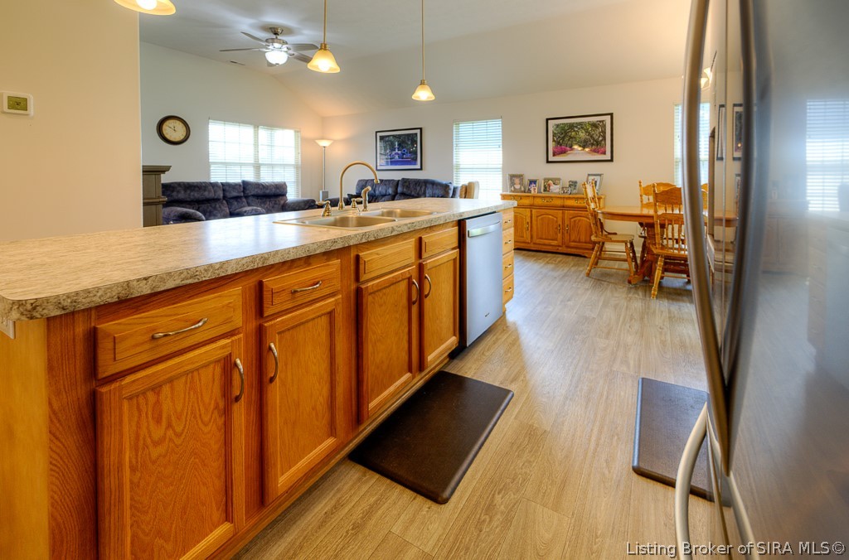
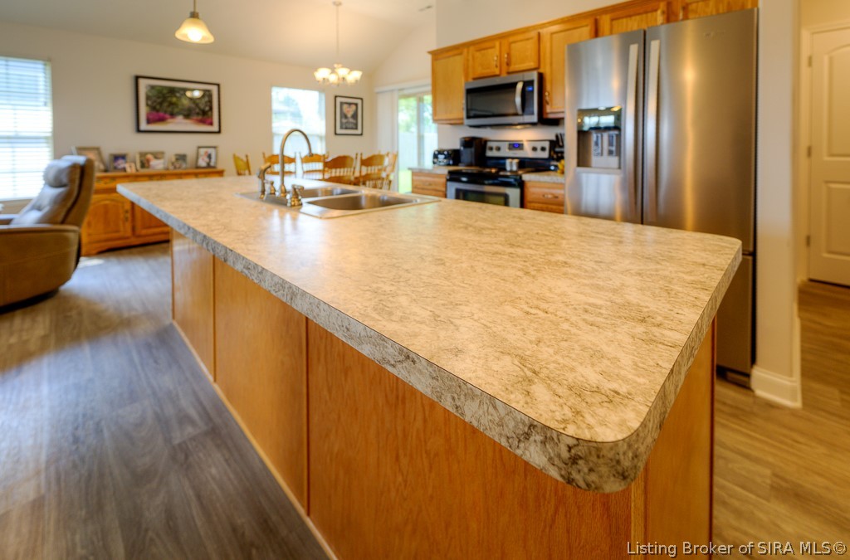
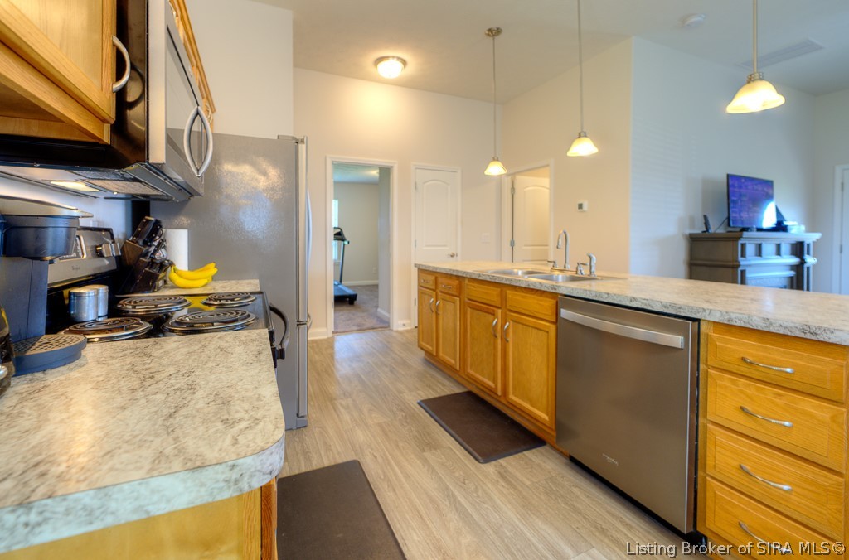
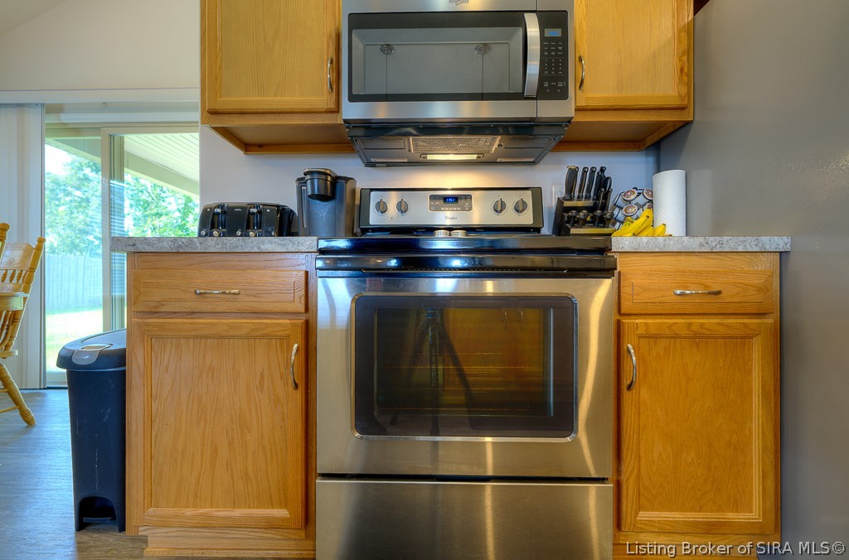
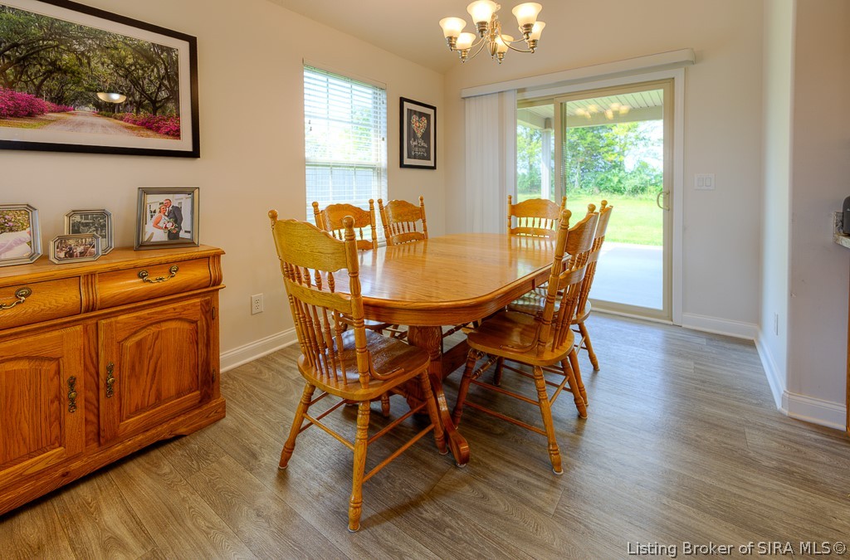
Step inside to an impressive open-concept floor plan that feels bright, spacious, and perfect for both everyday living and entertaining. Amenities include luxury vinyl plank flooring that flows throughout the main living areas. The modern kitchen features stainless steel appliances, generous counter space, and a center island with comfortable seating for four.
One of the home's most remarkable features is the additional 12 inches of insulation, helping keep heating and cooling costs well below normal--a benefit you'll appreciate every month!
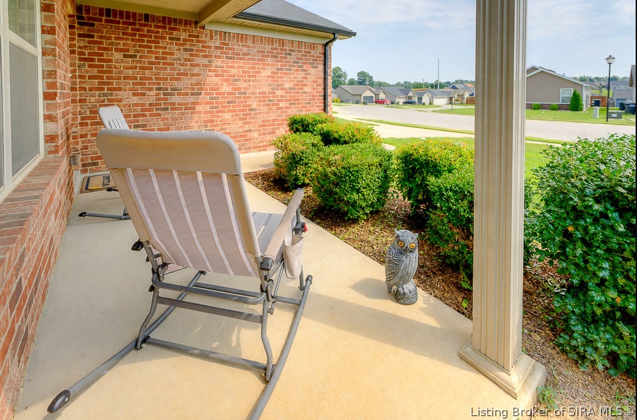
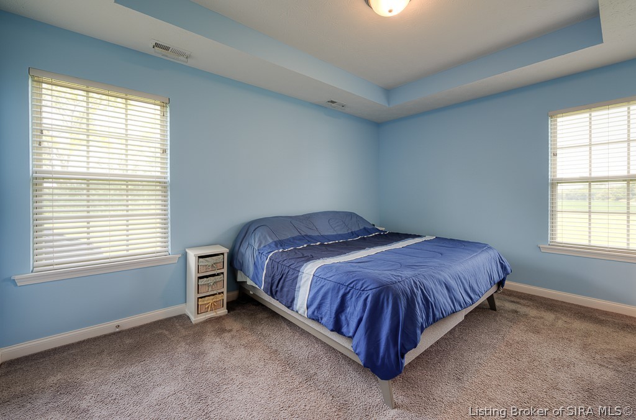
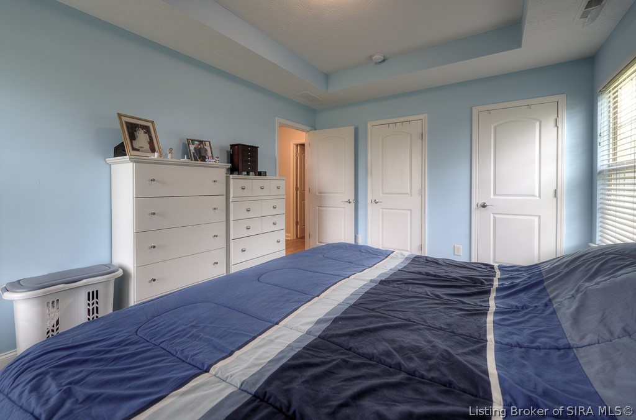
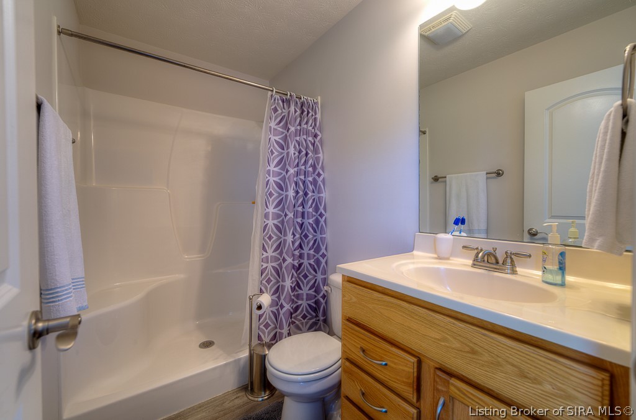
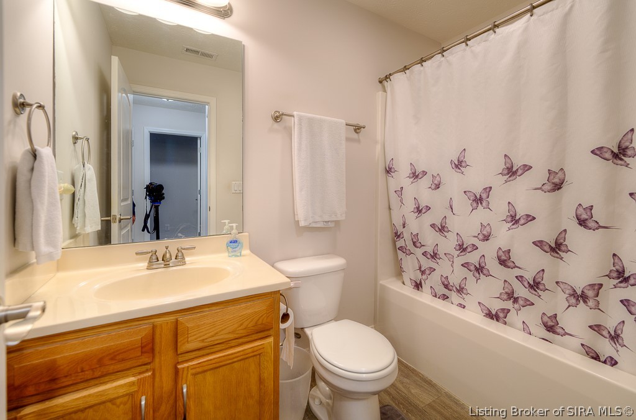
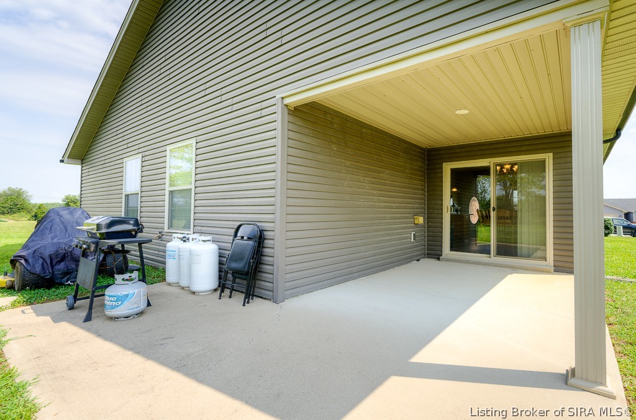
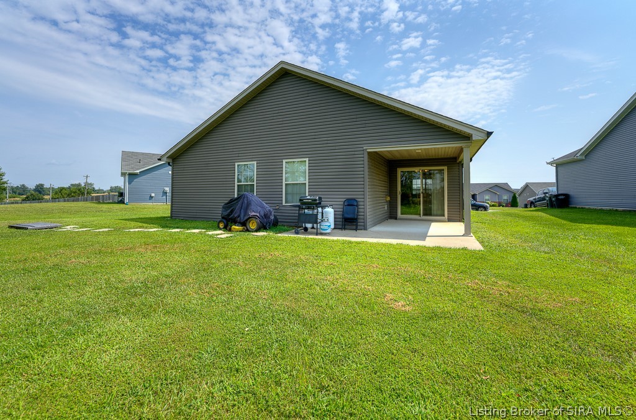
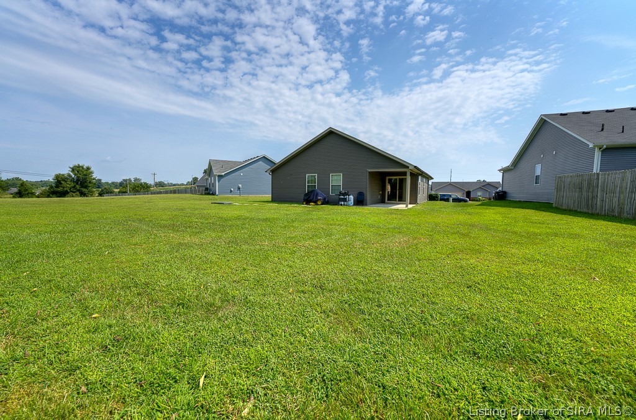
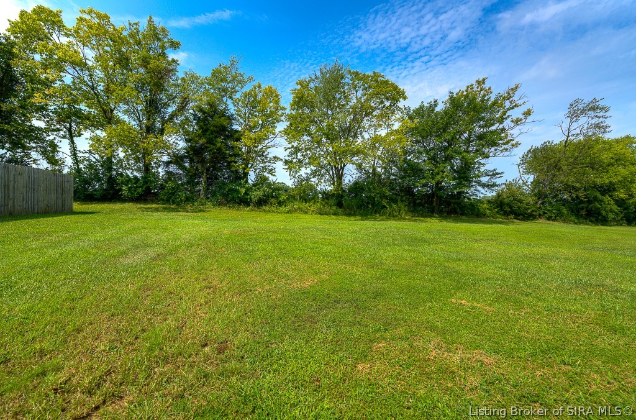
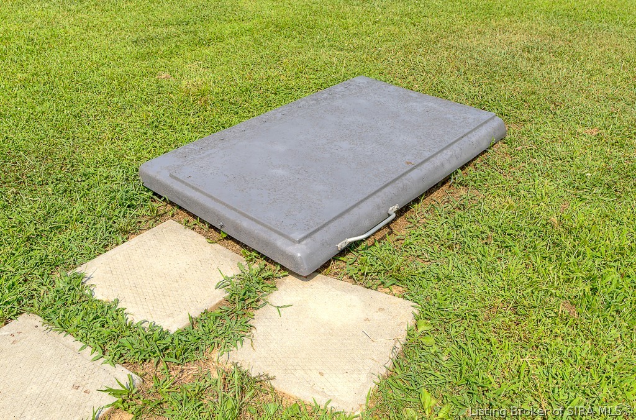
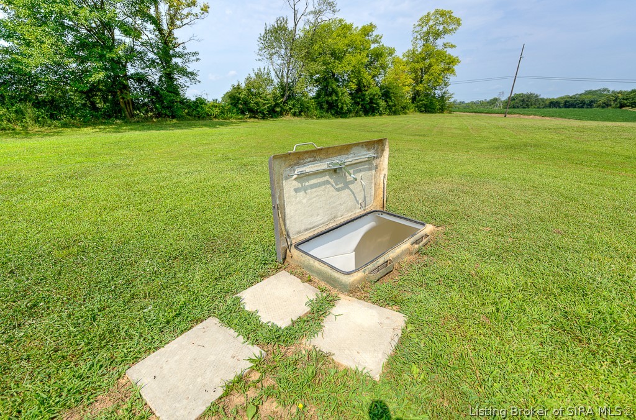
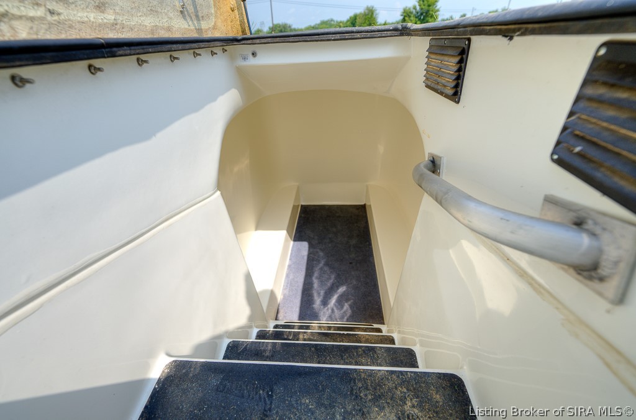
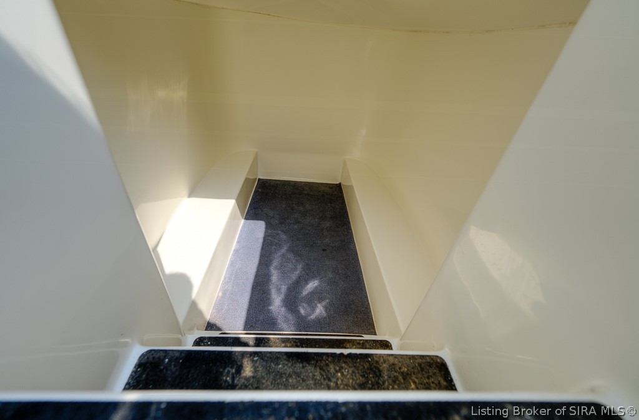
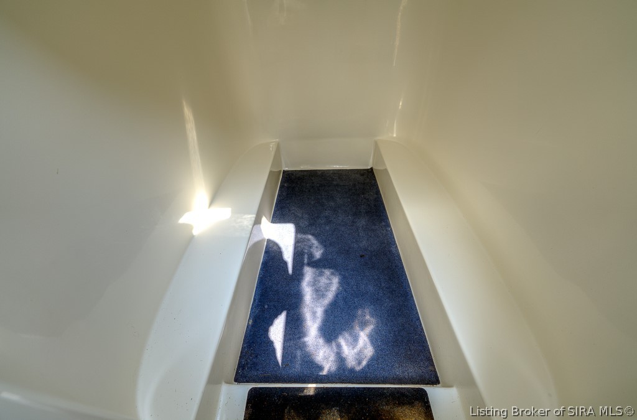
The primary suite provides a relaxing private retreat with 2 closets, ensuite bathroom, and a separate linen closet for additional storage. Outside, you'll find plenty of room for relaxing, entertaining, or enjoying the peaceful surroundings. Be sure to see the six-person storm shelter buried in the backyard--an exceptional feature that provides added security and peace of mind during severe weather.
Open, spacious, energy-efficient, beautifully updated, and move-in ready--this is a remarkable Charlestown home you truly need to experience in person. Call today to schedule your private showing!

3
beds

2
baths

1,292 Sq.Ft. LIVING AREA

0.35 Acres lot

Bob Sokoler

Bob Sokoler

Features & Amenities

Interior

  • total bedrooms3
  • Total bathrooms2
  • full bathrooms2
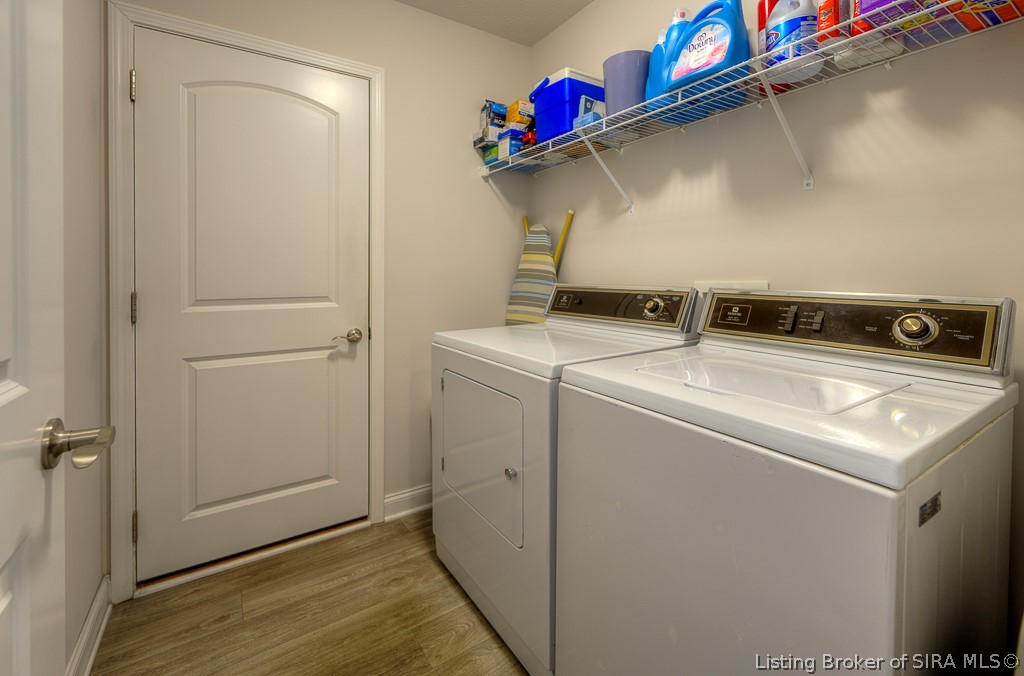
  • Laundry room Main Level, Laundry Room
  • APPLIANCES Dishwasher, Oven, Range, Refrigerator
  • other interior Features Breakfast Bar, Eat-in Kitchen, Bath in Primary Bedroom, Main Level Primary, Open Floorplan

Area & Lot

  • Status Sold
  • Date Sold September 29, 2026
  • Living Area1,292 Sq.Ft.
  • Total Area1,292 Sq.Ft.
  • Lot Area0.35 Acres
  • MLS® ID2026010819
  • TypeResidential
  • YEAR BUILT2019
  • NeighborhoodClark County
  • Architecture StylesOne Story

Exterior

  • STORIES1
  • Garage Space2.0
  • water SourceConnected, Public
  • roofShingle
  • parkingAttached, Garage Faces Front, Garage, Garage Door Opener
  • HEAT TYPEForced Air
  • AIR CONDITIONINGCentral Air
  • SubstructurePoured
  • other exterior FeaturesPatio

Financial

  • Sales Price$255,000
  • Real Estate Tax $2,171/yr
  • HOA $50/yr
  • Zoning Residential

Ready to go? Make your move now.

Get your home value, or talk to a Louisville agent who answers. Either way, you will know exactly what happens next.

Follow Us on Instagram