94 Tingle Drive
94 Tingle Drive
94 Tingle Drive
94 Tingle Drive
94 Tingle Drive
94 Tingle Drive
94 Tingle Drive
94 Tingle Drive
94 Tingle Drive
94 Tingle Drive
94 Tingle Drive
94 Tingle Drive
94 Tingle Drive
94 Tingle Drive
94 Tingle Drive
94 Tingle Drive
94 Tingle Drive
94 Tingle Drive
94 Tingle Drive
94 Tingle Drive
94 Tingle Drive
94 Tingle Drive
94 Tingle Drive
94 Tingle Drive
94 Tingle Drive
94 Tingle Drive
94 Tingle Drive
94 Tingle Drive
94 Tingle Drive
94 Tingle Drive
94 Tingle Drive
94 Tingle Drive
94 Tingle Drive
94 Tingle Drive
94 Tingle Drive
94 Tingle Drive
94 Tingle Drive
94 Tingle Drive
94 Tingle Drive
94 Tingle Drive
94 Tingle Drive
94 Tingle Drive
SEE ALL PHOTOS
94 Tingle Drive
94 Tingle Drive
94 Tingle Drive
94 Tingle Drive
94 Tingle Drive
94 Tingle Drive
94 Tingle Drive
94 Tingle Drive
94 Tingle Drive
94 Tingle Drive
94 Tingle Drive
94 Tingle Drive
94 Tingle Drive
94 Tingle Drive
94 Tingle Drive
94 Tingle Drive
94 Tingle Drive
94 Tingle Drive
94 Tingle Drive
94 Tingle Drive
94 Tingle Drive
94 Tingle Drive
94 Tingle Drive
94 Tingle Drive
94 Tingle Drive
94 Tingle Drive
94 Tingle Drive
94 Tingle Drive
94 Tingle Drive
94 Tingle Drive
94 Tingle Drive
94 Tingle Drive
94 Tingle Drive
94 Tingle Drive
94 Tingle Drive
94 Tingle Drive
94 Tingle Drive
94 Tingle Drive
94 Tingle Drive
94 Tingle Drive
94 Tingle Drive
94 Tingle Drive
Sold

94 Tingle Drive

94 Tingle Drive, New Albany, IN 47150

$295,000
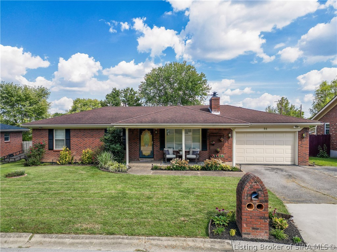
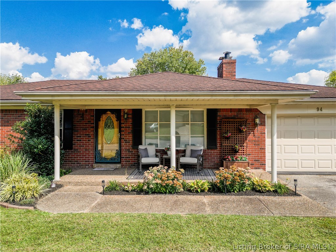
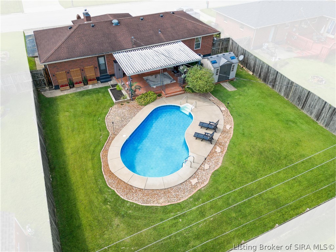
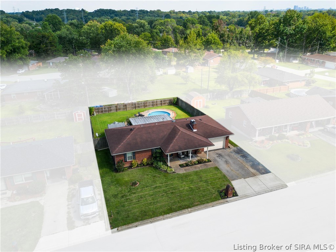
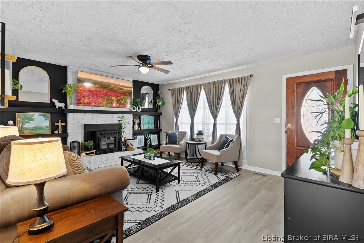
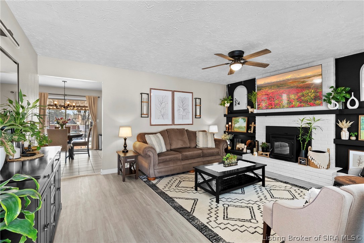
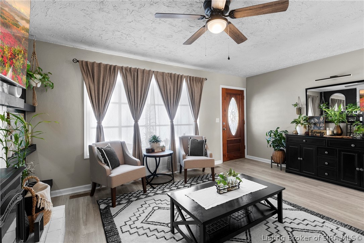
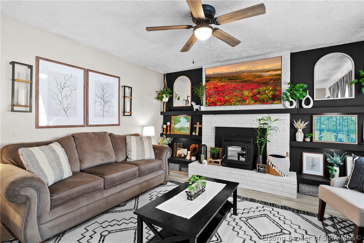
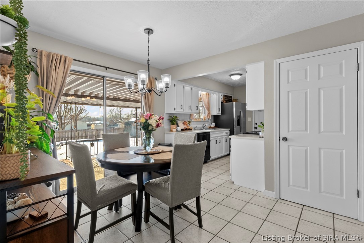
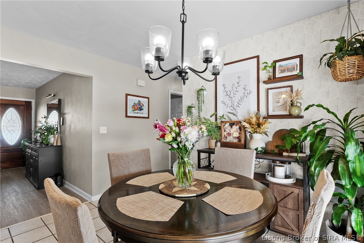
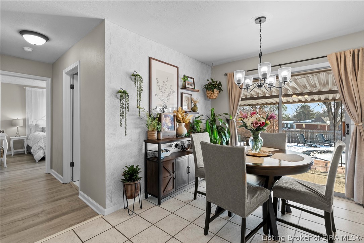
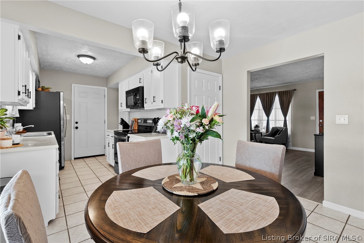
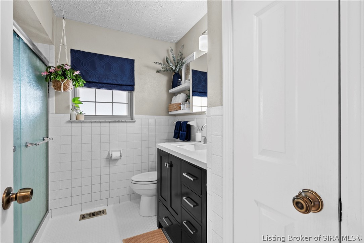
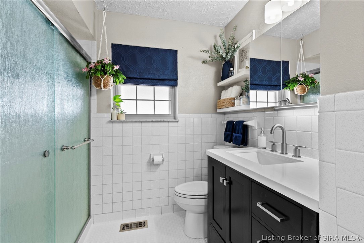
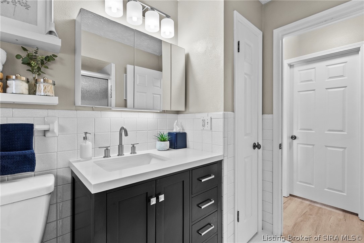
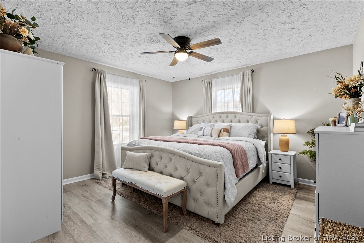
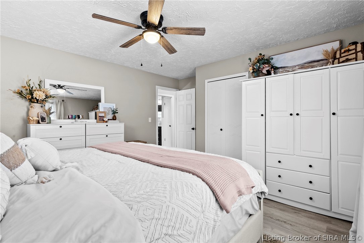
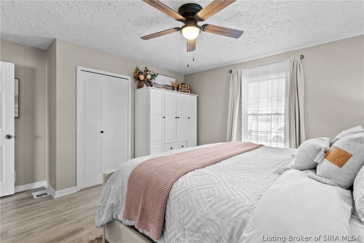
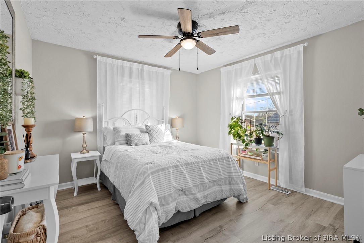
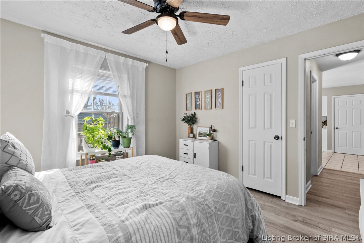
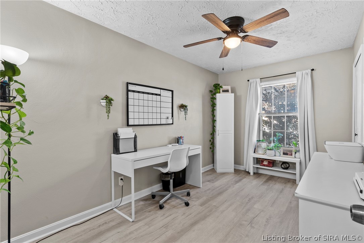
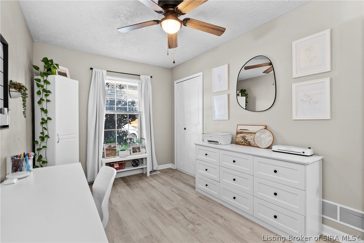
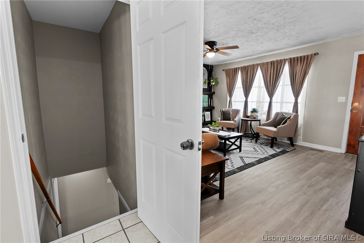
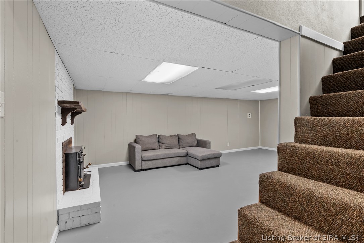
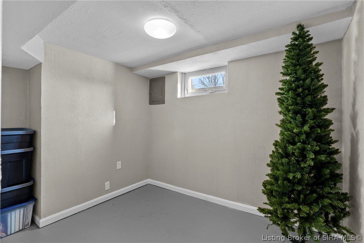
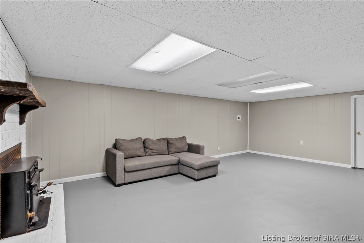
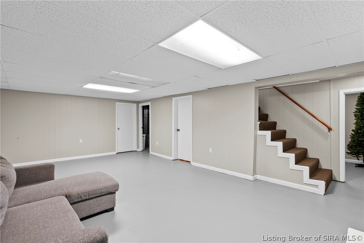
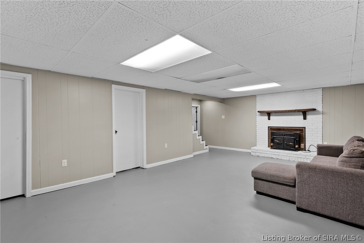
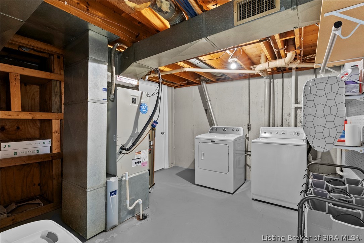
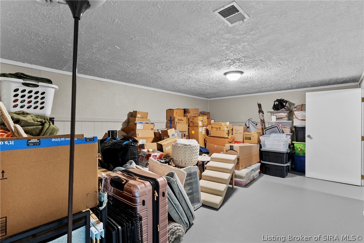
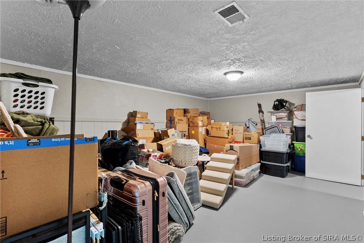
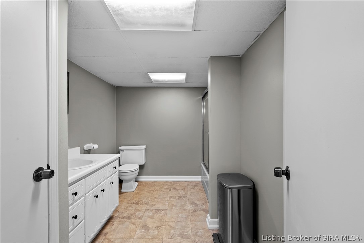
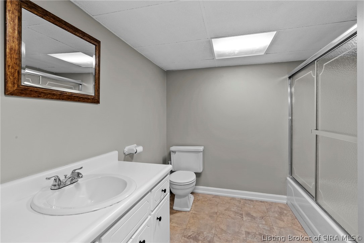
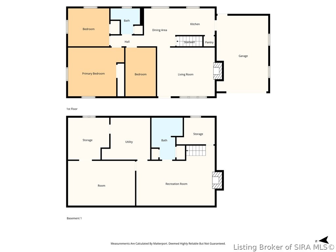
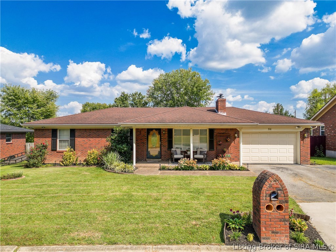
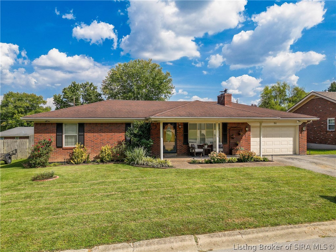
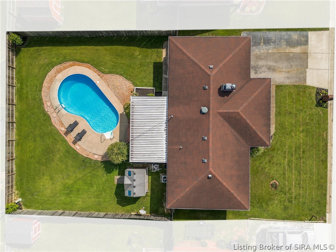
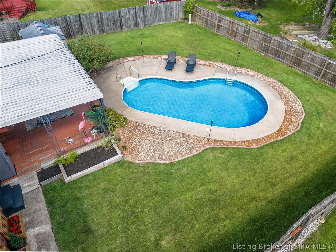
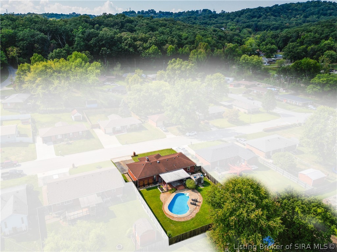
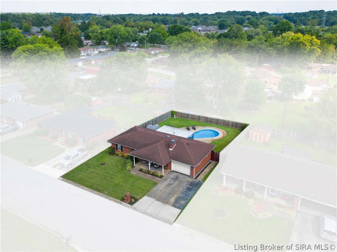
Welcome to this beautifully maintained property offering the perfect blend of comfort and convenience. This spacious brick home features 3 bedrooms, (possible 4th bedroom non-egress) 2 full bathrooms, a finished basement with attached garage. Upstairs bathroom has been recently updated with paint/light fixture/vanity. New roof, gutters, and downspouts were installed in November 2025, adding peace of mind for years to come. The large family room offers a cozy fireplace. The galley kitchen includes a brand new sink/faucet(2/26) deep pantry with shelving, dishwasher, stove, microwave, refrigerator, and an eat-in dining area. Downstairs, the finished basement provides a second family room along with a fireplace with a full bathroom, laundry/utility room, and three additional rooms with separate doors--perfect for office space, workout room, or storage. Step outside to enjoy the large covered back deck overlooking the in-ground pool(new pool pump in 2023) utility shed, and fully fenced backyard--ideal for entertaining or relaxing all summer long. This home truly offers space, updates, and a prime location all in one! Call for a private showing. All inspections welcome, however seller is selling AS-IS.

3
beds

2
baths

2,164 Sq.Ft. LIVING AREA

8,973.36 Sq.Ft. lot

Lisa Kleier

Lisa Kleier

Bob Sokoler

Bob Sokoler

Features & Amenities

Interior

  • total bedrooms3
  • Total bathrooms2
  • full bathrooms2
  • Laundry room In Basement, Laundry Room
  • Fireplace Pellet Stove, Wood Burning
  • APPLIANCES Dryer, Dishwasher, Microwave, Oven, Range, Refrigerator, Washer
  • other interior Features Ceiling Fan(s), Eat-in Kitchen, Main Level Primary, Pantry, Window Treatments

Area & Lot

  • Status Sold
  • Date Sold June 15, 2026
  • Living Area2,164 Sq.Ft.
  • Total Area2,164 Sq.Ft.
  • Lot Area8,973.36 Sq.Ft.
  • MLS® ID202607300
  • TypeResidential
  • YEAR BUILT1976
  • NeighborhoodNew Albany
  • Architecture StylesOne Story

Exterior

  • STORIES1
  • Garage Space1.0
  • water SourceConnected, Public
  • PoolIn Ground, Pool
  • parkingAttached, Garage, Garage Door Opener
  • HEAT TYPEForced Air
  • AIR CONDITIONINGCentral Air
  • sewerPublic Sewer
  • SubstructurePoured
  • other exterior FeaturesFence, Landscaping, Landscape Lights, Paved Driveway, Porch, Patio

Financial

  • Sales Price$295,000
  • Real Estate Tax $2,649/yr
  • Zoning Residential

Ready to go? Make your move now.

Get your home value, or talk to a Louisville agent who answers. Either way, you will know exactly what happens next.

Follow Us on Instagram
