9941 Appollo Ct
9941 Appollo Ct
9941 Appollo Ct
9941 Appollo Ct
9941 Appollo Ct
9941 Appollo Ct
9941 Appollo Ct
9941 Appollo Ct
9941 Appollo Ct
9941 Appollo Ct
9941 Appollo Ct
9941 Appollo Ct
9941 Appollo Ct
9941 Appollo Ct
9941 Appollo Ct
9941 Appollo Ct
9941 Appollo Ct
9941 Appollo Ct
9941 Appollo Ct
9941 Appollo Ct
9941 Appollo Ct
9941 Appollo Ct
9941 Appollo Ct
9941 Appollo Ct
9941 Appollo Ct
9941 Appollo Ct
9941 Appollo Ct
SEE ALL PHOTOS
9941 Appollo Ct
9941 Appollo Ct
9941 Appollo Ct
9941 Appollo Ct
9941 Appollo Ct
9941 Appollo Ct
9941 Appollo Ct
9941 Appollo Ct
9941 Appollo Ct
9941 Appollo Ct
9941 Appollo Ct
9941 Appollo Ct
9941 Appollo Ct
9941 Appollo Ct
9941 Appollo Ct
9941 Appollo Ct
9941 Appollo Ct
9941 Appollo Ct
9941 Appollo Ct
9941 Appollo Ct
9941 Appollo Ct
9941 Appollo Ct
9941 Appollo Ct
9941 Appollo Ct
9941 Appollo Ct
9941 Appollo Ct
9941 Appollo Ct
Sold

9941 Appollo Ct

9941 Appollo Ct, Louisville, KY 40272

$210,000
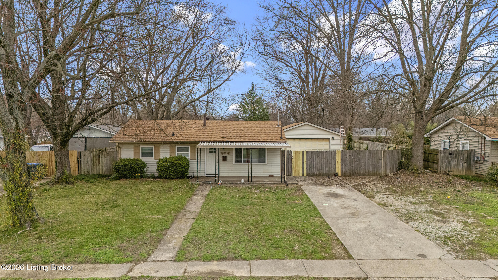
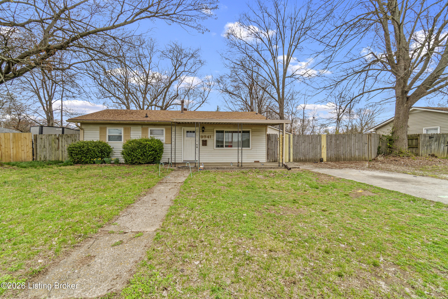
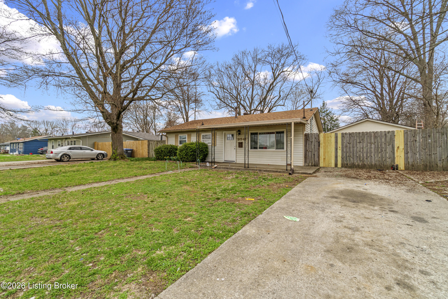
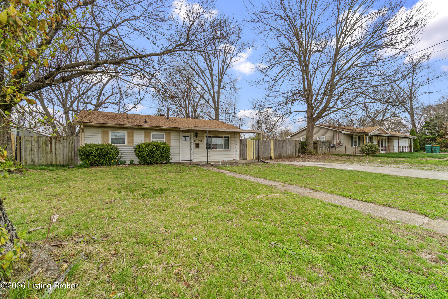
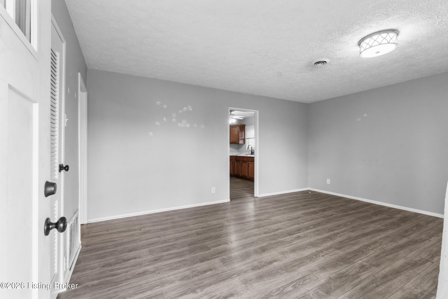
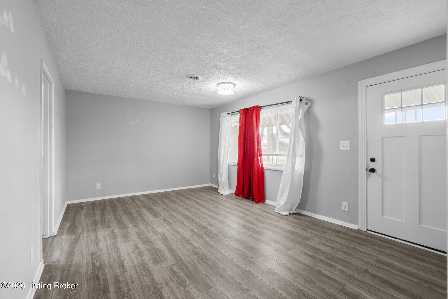
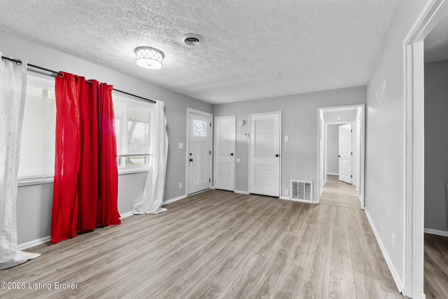
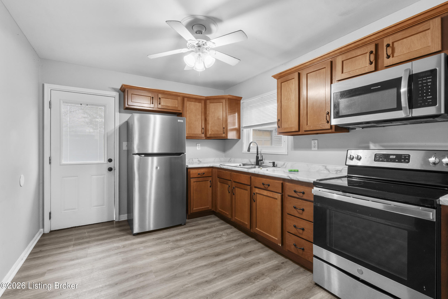
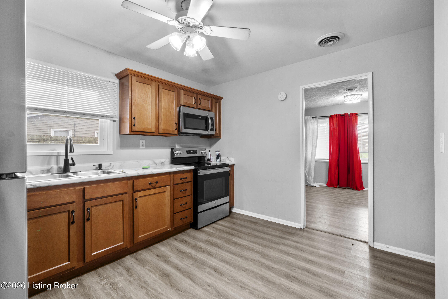
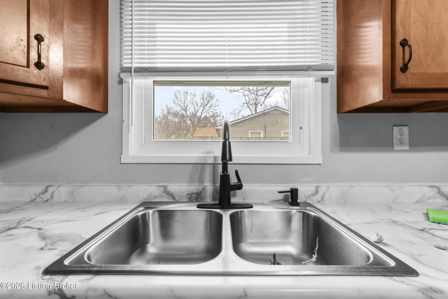
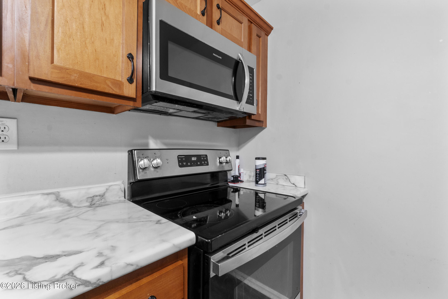
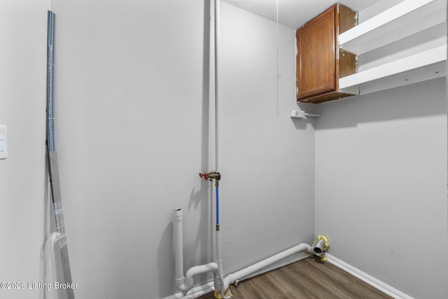
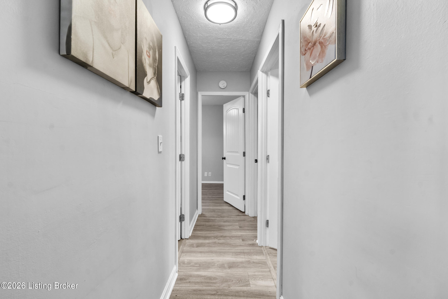
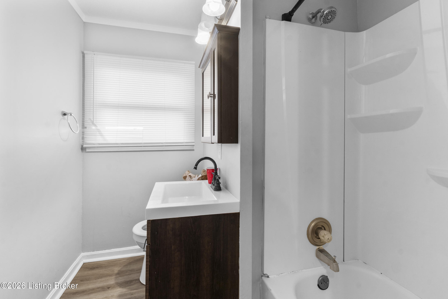
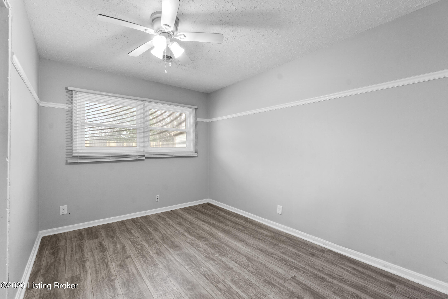
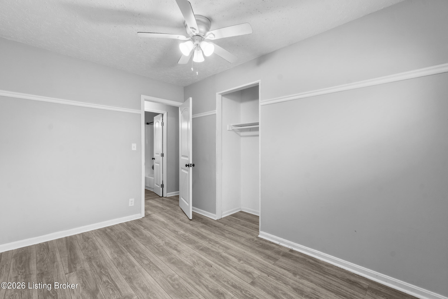
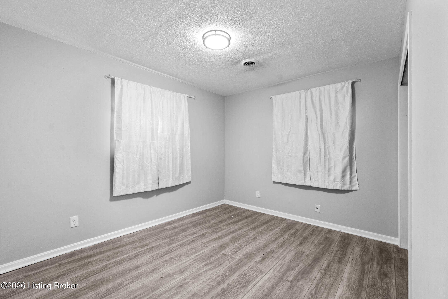
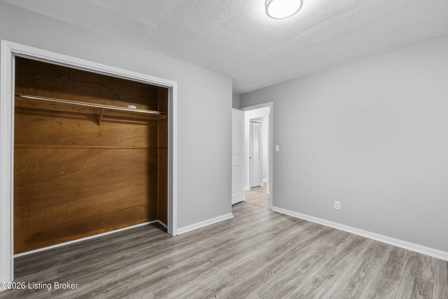
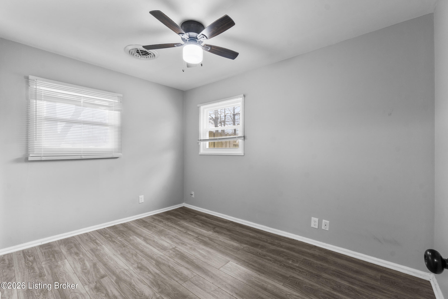
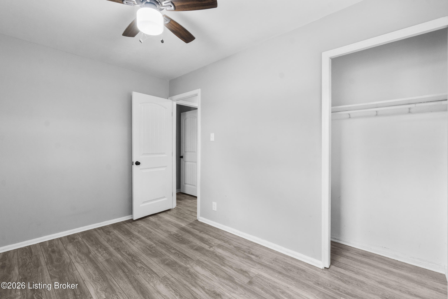
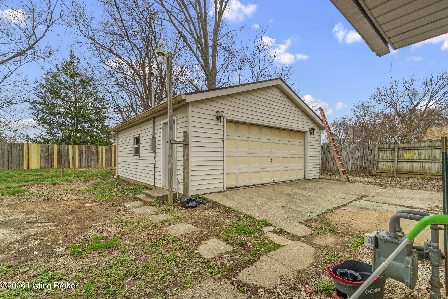
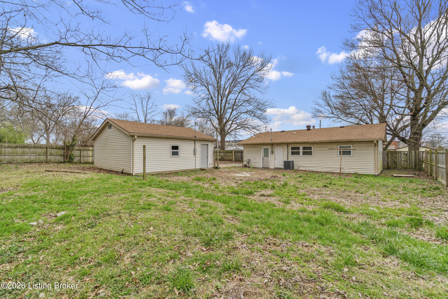
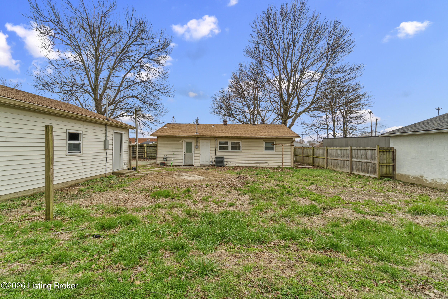
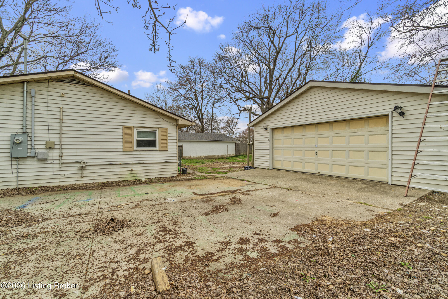
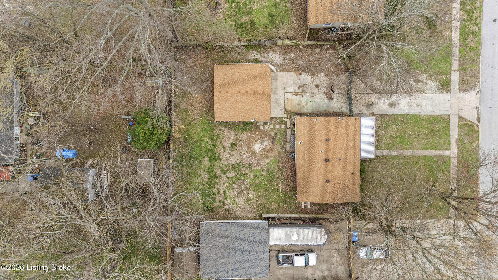
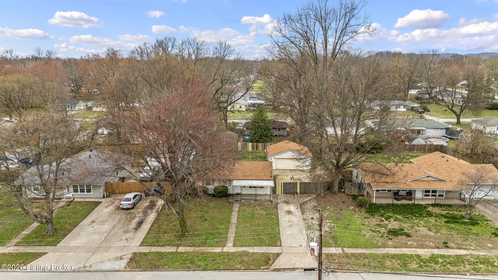
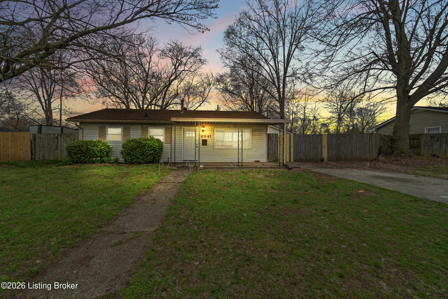
Renovated ranch on a quiet court in Southwest Louisville. New luxury vinyl plank flooring runs throughout every room, and the interior has been freshly painted from top to bottom. Move-in ready. The living room is generously sized with two front-facing windows and direct access to a large entry closet. The kitchen features marble-look countertops, wood cabinetry, a double stainless sink with black matte faucet, and a stainless Frigidaire range with over-the-range microwave. The utility room is plumbed and ready for a washer and dryer, with upper cabinet storage already in place. Three bedrooms each have LVP flooring, ceiling fans, and closet space. The full bath includes a dark-finish vanity, vessel-style sink, and tub/shower combo. A well-lit hallway with flush-mount lighting connects the bedroom wing. Out back, the detached two-car garage is a standout feature: vinyl-sided, lighted exterior, and accessible from the concrete driveway. The fenced backyard gives you room to work, play, or park additional vehicles behind the gate. This one checks the boxes buyers are looking for right now: updates done, garage included, fenced yard, and priced to move.

3
beds

1
bath

925 Sq.Ft. LIVING AREA

10,559 Sq.Ft. lot

Ernest Fernandez

Ernest Fernandez

Features & Amenities

Interior

  • total bedrooms3
  • Total bathroom1
  • full bathroom1

Area & Lot

  • Status Sold
  • Date Sold July 20, 2026
  • Living Area925 Sq.Ft.
  • Total Area925 Sq.Ft.
  • Lot Area10,559 Sq.Ft.
  • MLS® ID1715620
  • TypeResidential
  • YEAR BUILT1956
  • NeighborhoodLouisville
  • Architecture StylesRanch
  • School DistrictJefferson

Exterior

  • STORIES1
  • Garage Space2.0
  • water SourcePublic
  • utilitiesElectricity Connected, Fuel:Natural
  • roofShingle
  • lot featuresLevel
  • parkingOff Street, Detached, Entry Front, Driveway
  • HEAT TYPEForced Air, Natural Gas
  • AIR CONDITIONINGCentral Air
  • SubstructureSlab

Financial

  • Sales Price$210,000

Ready to go? Make your move now.

Get your home value, or talk to a Louisville agent who answers. Either way, you will know exactly what happens next.

Follow Us on Instagram